
3465 Vermillion View,Suwanee, GA 30024
Suwanee, GA 30024

Description
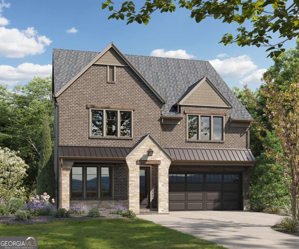
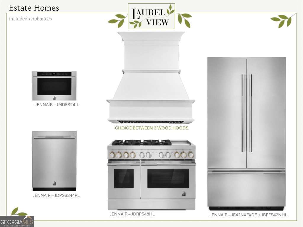
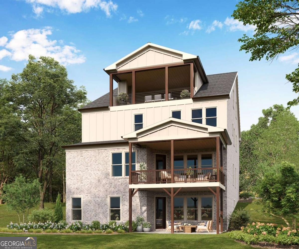
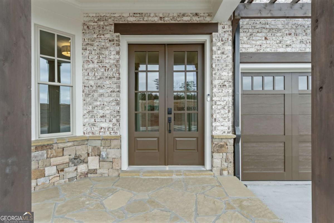
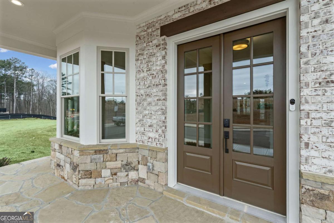
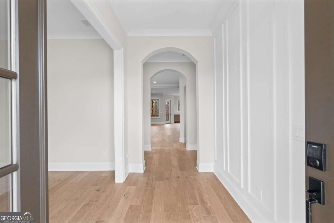
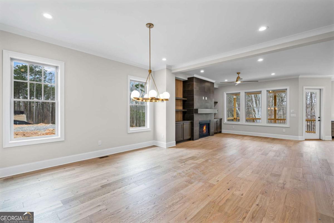
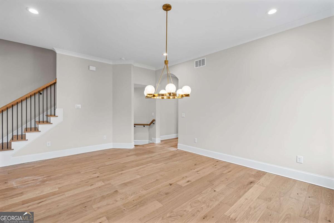
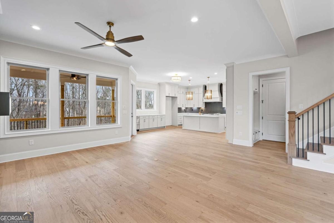
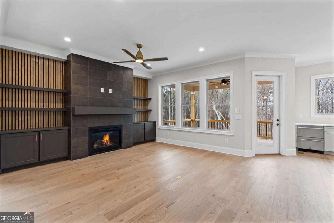
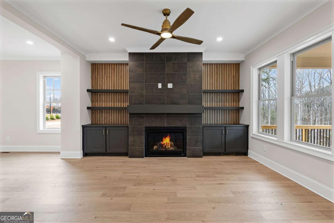
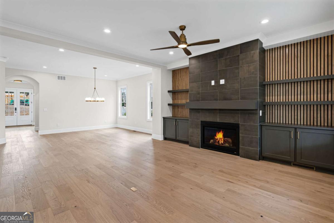
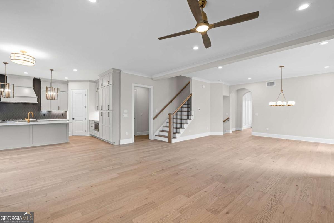
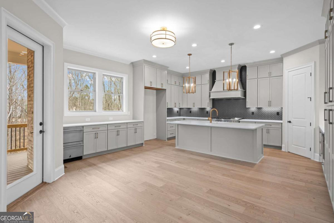
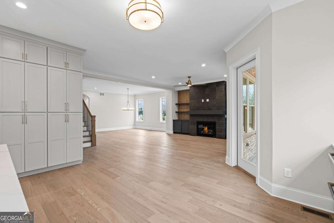
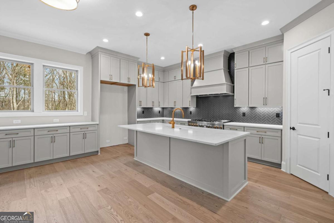
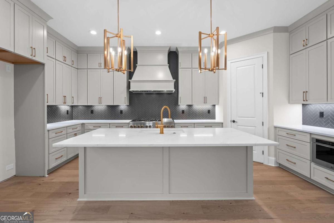
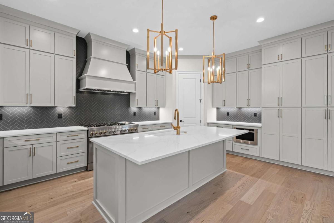
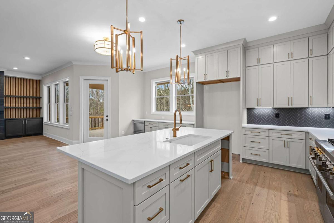
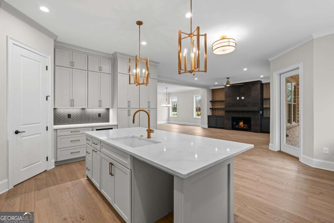
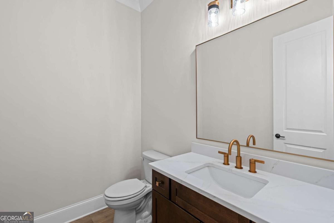
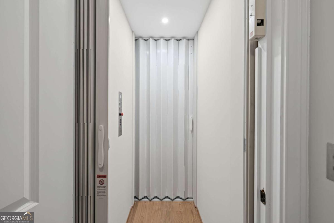
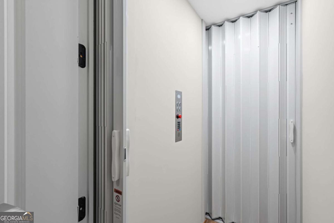
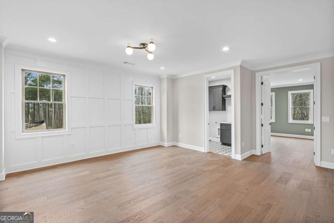
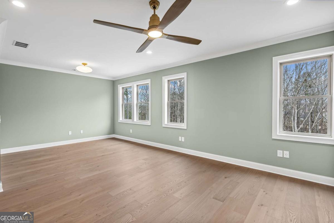
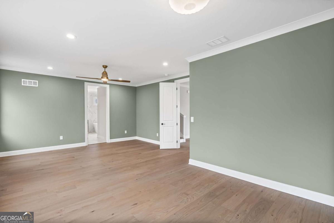
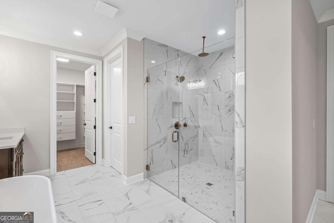
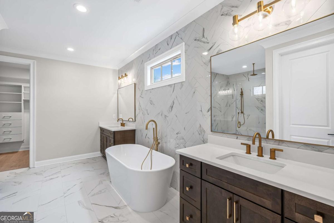
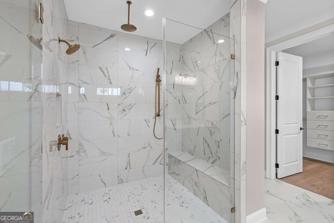
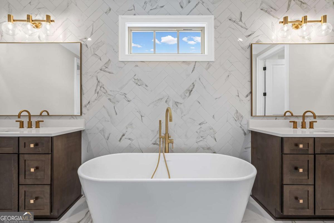
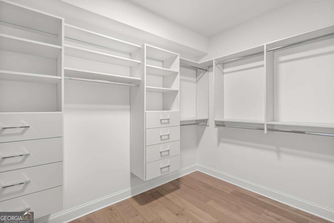
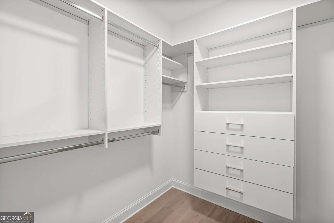
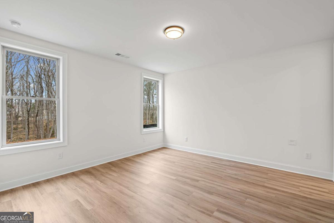
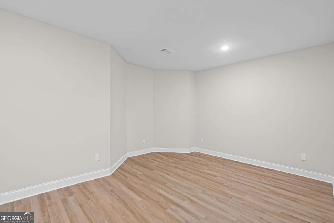
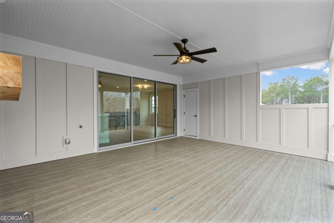
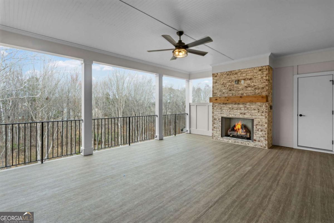
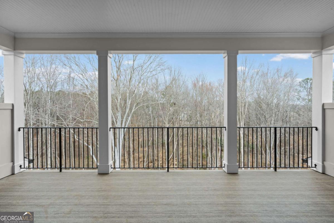
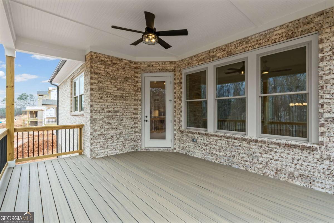
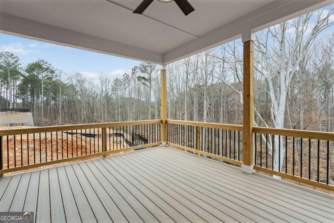
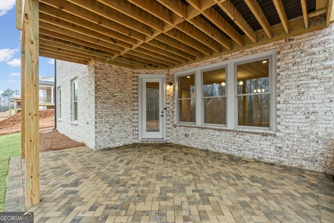
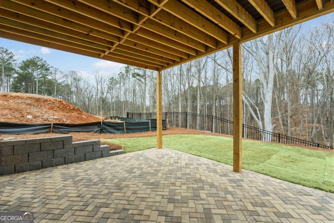
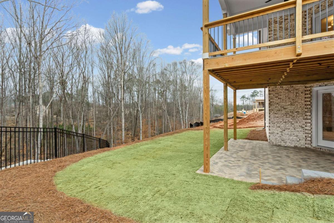
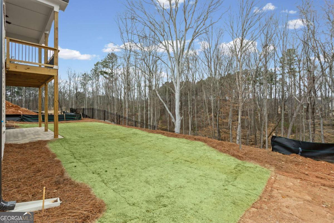
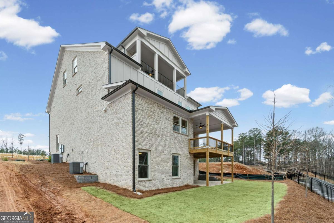
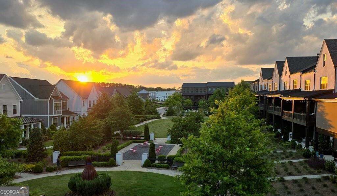
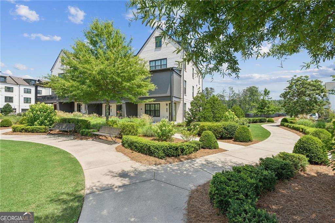
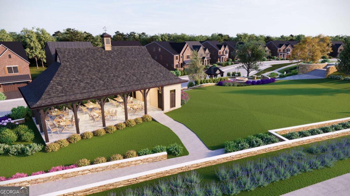
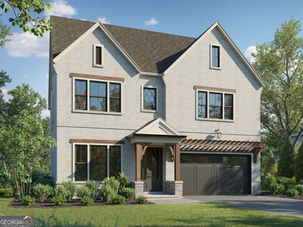
Introducing The Lincolnshire, an architecturally striking four-story Estate Home by JW Collection, founded by visionary builder John Wieland. Now pre-selling with exclusive Founder's Pricing, this exceptional residence is set within Laurel View, South Forsyth's premier gated enclave-where privacy, sophistication, and elevated living converge. Perfectly positioned on a serene, wooded homesite with natural tree buffers, The Lincolnshire offers a rare blend of tranquility and design-forward luxury. A standout feature is the expansive fourth-floor sky terrace-an ideal setting for sunset views and elevated entertaining. Everyday convenience is seamlessly integrated with a private elevator (available as a limited Founder's incentive), a third-car tandem garage, and thoughtfully curated low-maintenance finishes throughout. Inside, the home unfolds into a refined open-concept layout designed for both grand entertaining and intimate living. The chef's kitchen is a true centerpiece, appointed with floor-to-ceiling custom cabinetry, a statement island, JennAir appliances, and a rare private scullery complete with additional cabinetry and a prep sink. The adjoining vaulted-ceiling eating area is wrapped in walls of windows, inviting in natural light and peaceful wooded views. The great room features a gas-log fireplace with custom built-ins and opens effortlessly to a covered Trex deck-creating a seamless indoor-outdoor experience. A formal dining room or optional private study completes the main level. Upstairs, the owner's suite serves as a private retreat, offering tranquil views, custom walk-in closets, and a spa-inspired bath with a freestanding soaking tub and an oversized walk-in shower. Each secondary bedroom is designed with its own en-suite bath, providing comfort and privacy for family members and guests alike. The finished terrace level extends the home's livability with a private bedroom suite, media and recreation spaces, and a peaceful paver patio overlooking the wooded landscape. Elevated details-such as 8-foot solid-core doors and rich hardwood flooring-highlight JW Collection's signature craftsmanship throughout. Buyers also have the unique opportunity to personalize finishes in JW Collection's state-of-the-art design studio. Laurel View offers a rare balance of seclusion and accessibility, located just minutes from Halcyon, The Gathering, and top-rated schools-making it one of South Forsyth's most desirable luxury communities. Currently under construction with an anticipated Fall 2026 completion, The Lincolnshire presents a limited opportunity to secure Founder's Pricing in an exclusive setting. (Note: This home is a rendering of another JW Collection home; actual build may vary.)
Details
| MLS # | 10718913 |
|---|---|
| Listing Type | For Sale |
| Style | House |
| HOA Dues | $3,000 |
| Sub-Type | Resale |
| Status | Pending |
| Year | 2026 |
| Days On Site | 183 |
| Listing Provided By | JW Collection Brokers | Jamie Cooper |
Features
| Bed(s) | 5 |
|---|---|
| Bath(s) | 6 Total |
| SQ Feet | 5,223 |
| Basement | Y |
| Acreage | 0.17 |
Interior
| Appliances | Disposal, Double Oven, Gas Water Heater, Microwave, Refrigerator, Tankless Water Heater |
|---|---|
| Interior Features | Bookcases, High Ceilings, Vaulted Ceiling(s), Walk-In Closet(s) |
| Cooling | Ceiling Fan(s), Electric, Zoned |
| Cooling Yes / No | Yes |
| Heating | Natural Gas, Zoned |
| Heating Yes / No | Yes |
| Fireplace Yes / No | Yes |
| Fireplaces Total | 2 |
| Fireplace Features | Factory Built, Family Room, Gas Log |
| Window Features | Double Pane Windows |
| Room Kitchen Features | Kitchen Island, Pantry, Solid Surface Counters, Walk-in Pantry |
| Laundry Features | In Hall, Upper Level |
Exterior
| Exterior Features | Other |
|---|---|
| Lot Features | Private |
| Construction Materials | Concrete |
| Roof | Composition |
| Patio And Porch Features | Deck, Patio |
| Security Features | Carbon Monoxide Detector(s), Fire Sprinkler System, Smoke Detector(s) |
Parking
| Attached Garage Yes / No | Yes |
|---|---|
| Garage Yes / No | Yes |
| Parking Features | Garage, Attached, Garage Door Opener |
Utilities
| Utilities | Natural Gas Available, Sewer Available, Underground Utilities, Water Available |
|---|---|
| Sewer | Public Sewer |
| Electric | 220 Volts |
Taxes
| Tax Annual Amount | 0 |
|---|---|
| Tax Year | 2026 |
Location
| Community Features | Gated, Sidewalks, Street Lights, Near Shopping |
|---|
Area Information
| State | GA |
|---|---|
| County | Forsyth |
| City | Suwanee |
| Zip Code | 30024 |
| Area | Forsyth |
| Community Name | Laurel View |
| School District | Lambert |
| Elementary School | Brookwood |
| High School | Lambert |
| Listing VS Median (in Laurel View) | |
Price: $1,469,900 low | high Med: $1,239,900 sqft: 5,223 low | high Med: 4,599 $ / sqft: $281 low | high Med: $270 On site: 183 low | high Med: 183 | |
Market Activity 30024
Request a showing
Request a showing
Contact
Learn More About This Property

| State | GA |
|---|---|
| County | Forsyth |
| City | Suwanee |
| Zip Code | 30024 |
| Area | Forsyth |
| Community Name | Laurel View |
| School District | Lambert |
| Elementary School | Brookwood |
| High School | Lambert |
| Listing VS Median (in Laurel View) | |
Price: $1,469,900 low | high Med: $1,239,900 sqft: 5,223 low | high Med: 4,599 $ / sqft: $281 low | high Med: $270 On site: 183 low | high Med: 183 | |
 | $1,529,9003495 Vermillion ViewSuwanee, GA 30024 |
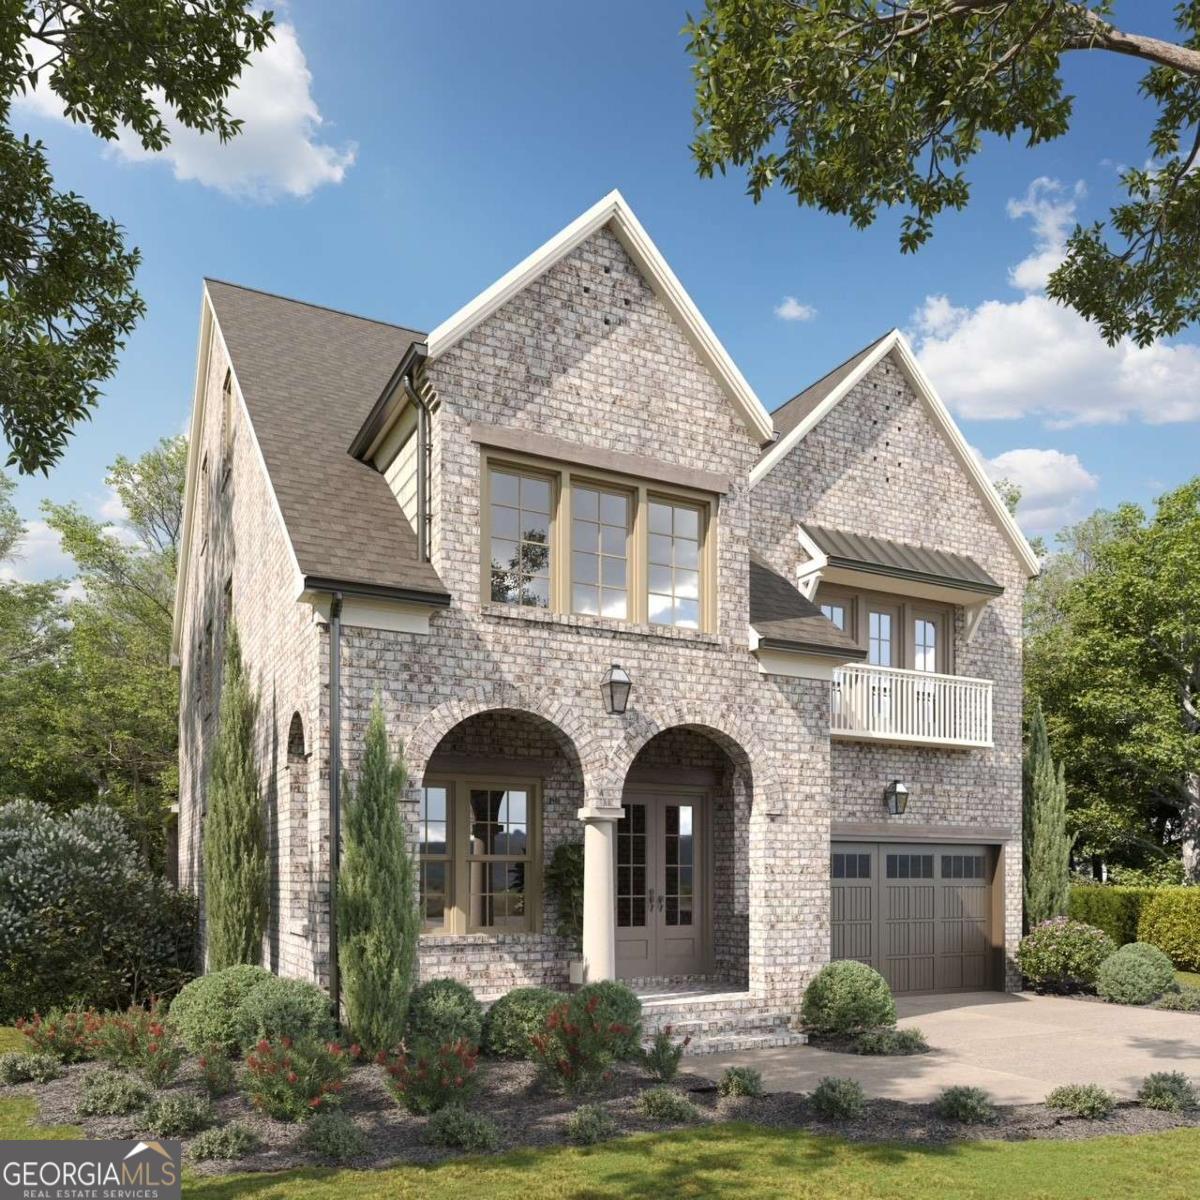 | $1,534,9003455 Vermillion ViewSuwanee, GA 30024 |
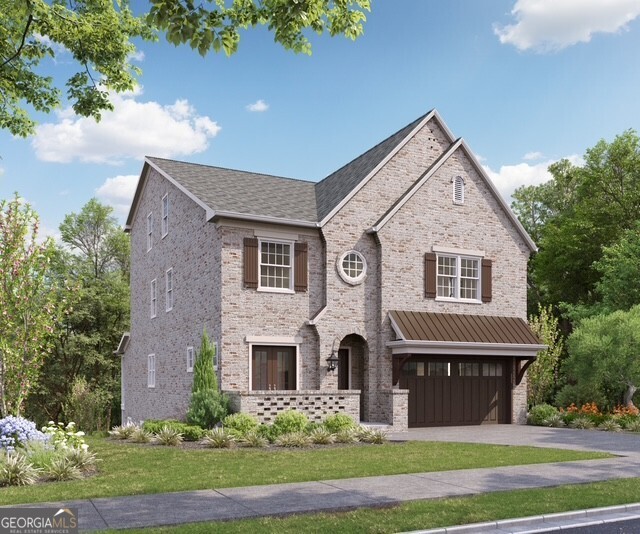 | $1,579,9003475 Vermillion ViewSuwanee, GA 30024 |
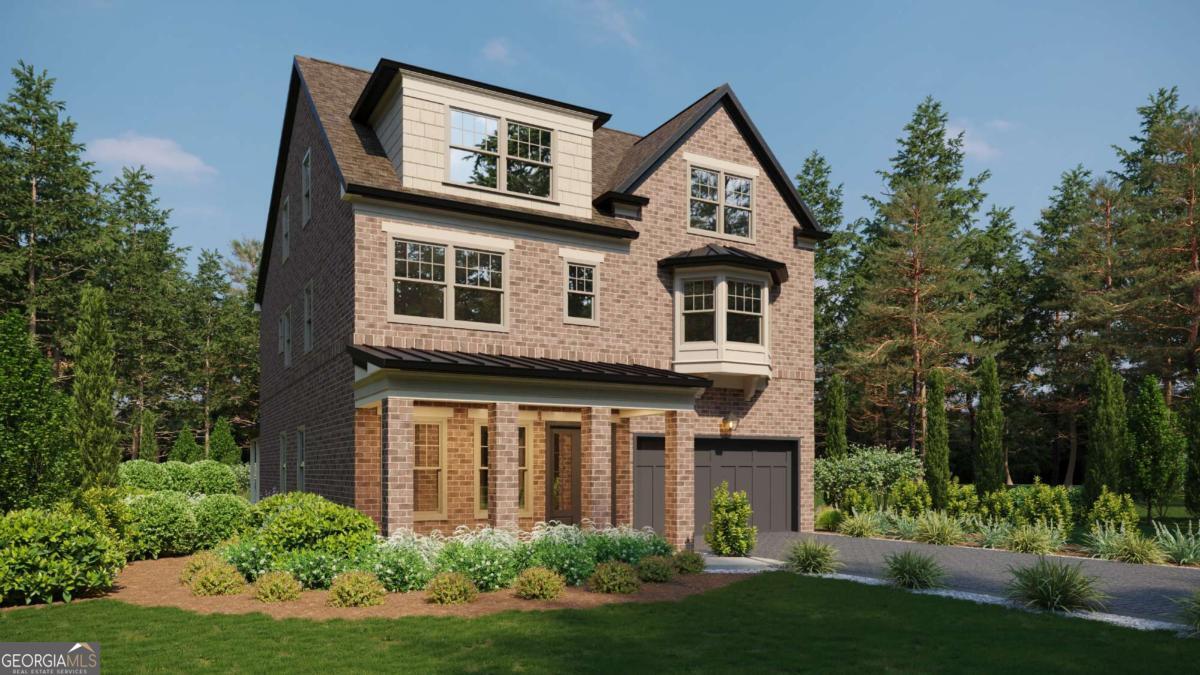 | $1,399,9003545 Vermillion ViewSuwanee, GA 30024 |
 | $1,209,9003510 Vermillion ViewSuwanee, GA 30024 |