
3545 Vermillion View,Suwanee, GA 30024
Suwanee, GA 30024

Description
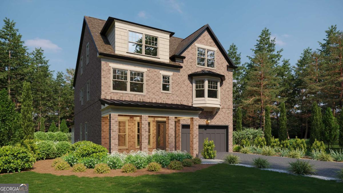
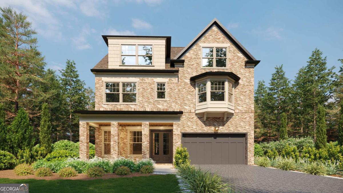
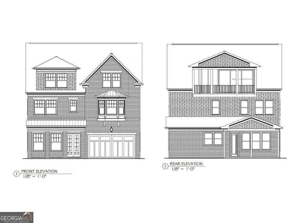
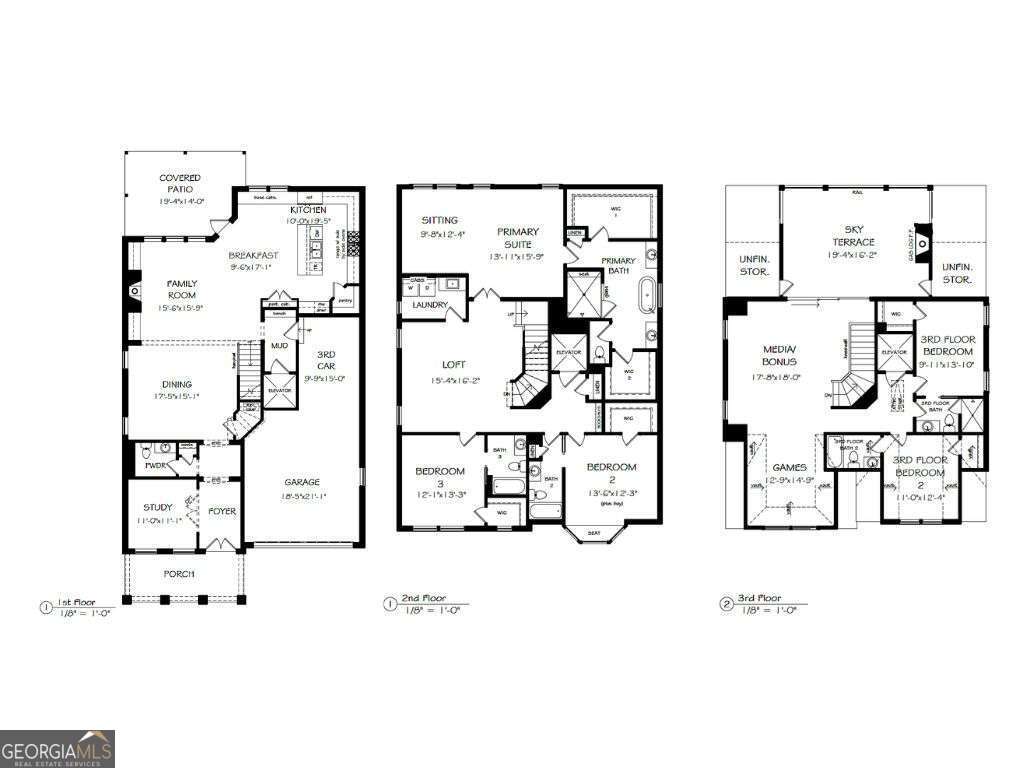
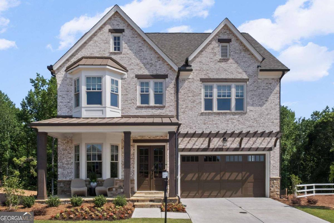
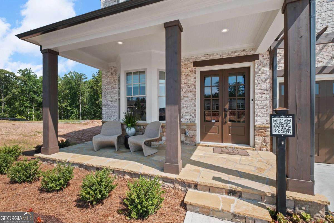
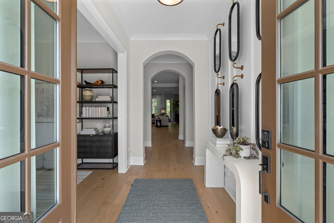
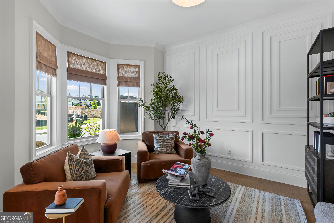
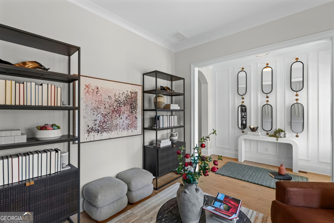
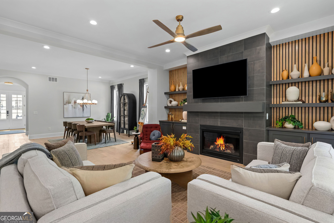
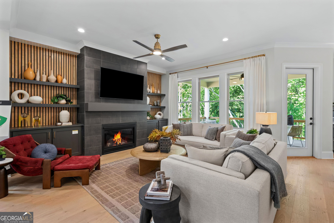
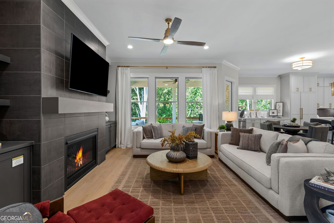
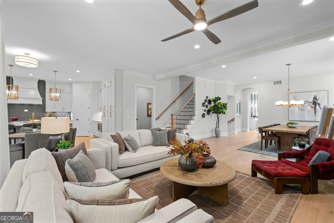
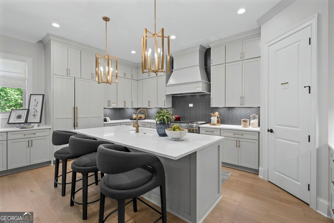
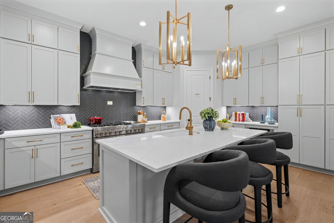
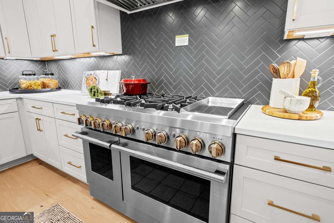
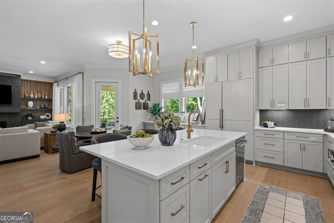
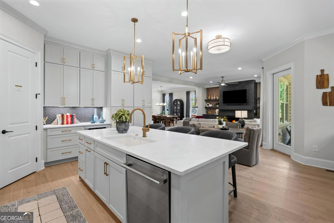
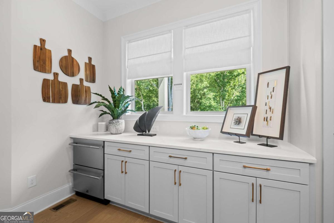
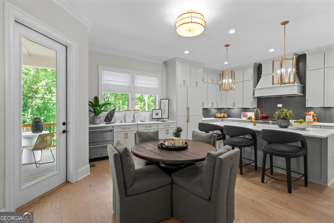
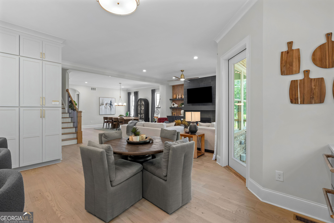
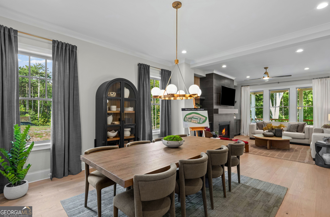
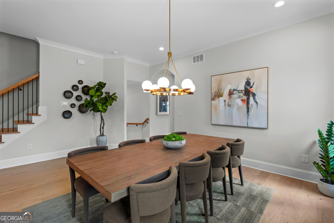
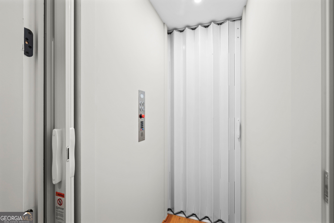
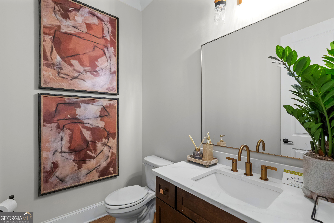
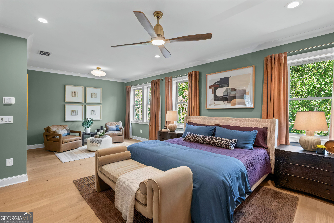
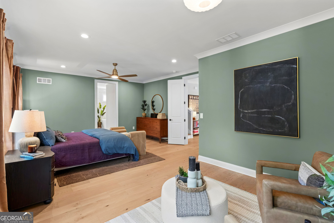
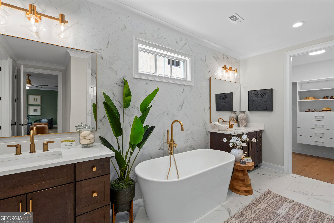
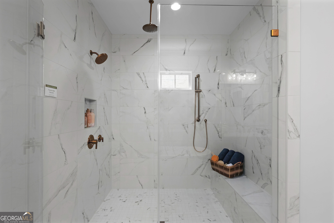
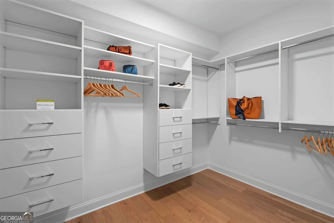
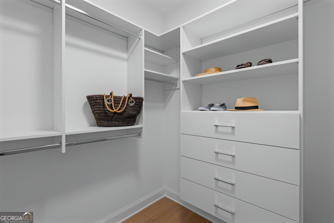
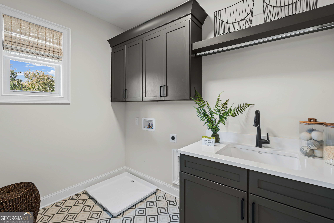
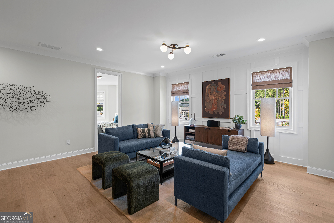
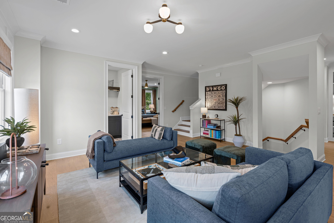
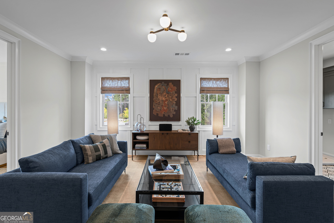
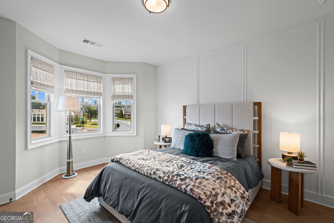
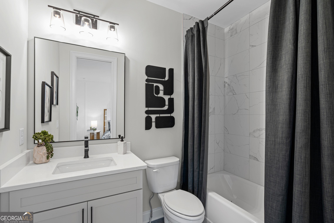
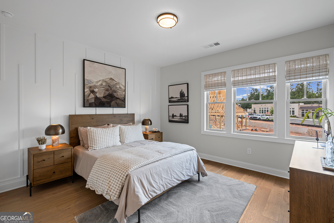
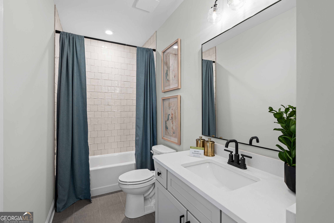
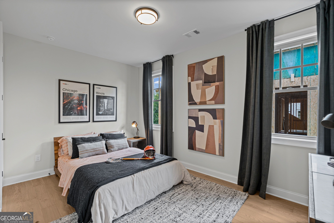
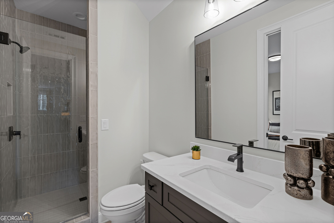
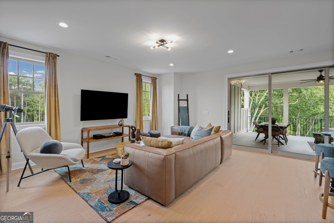
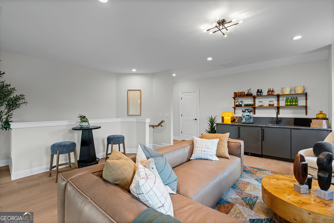
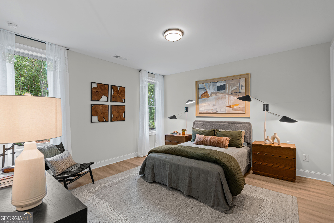
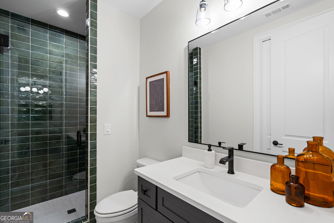
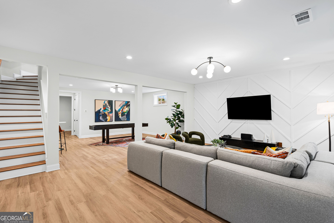
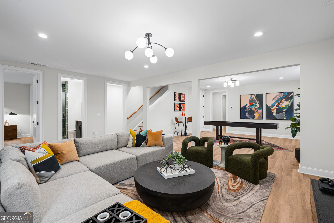
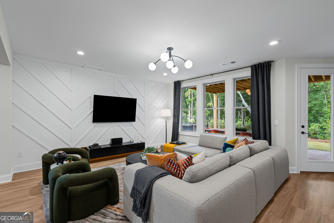
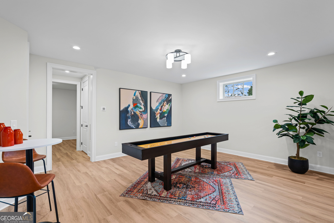
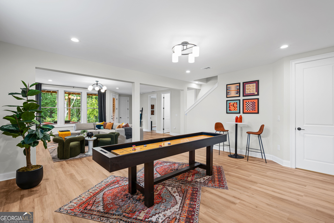
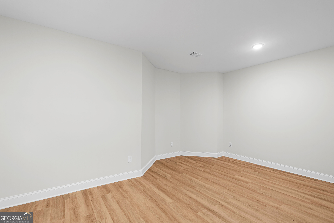
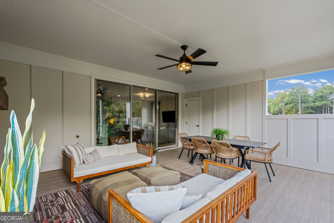
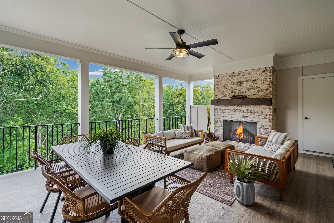
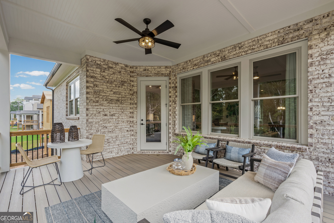
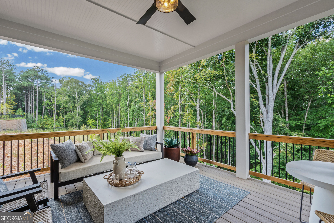
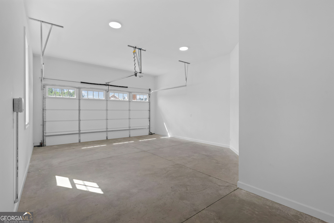
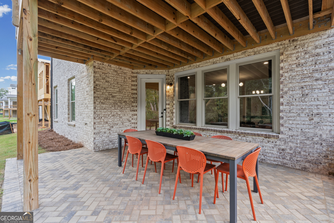
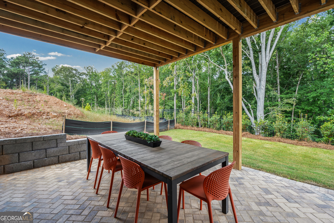
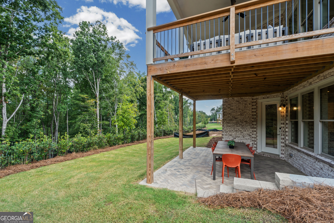
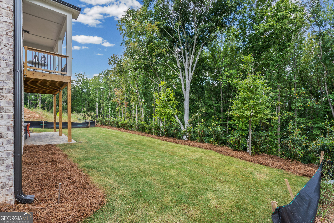
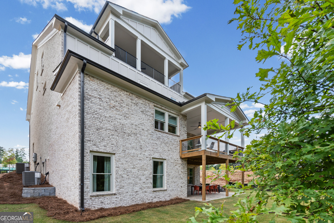
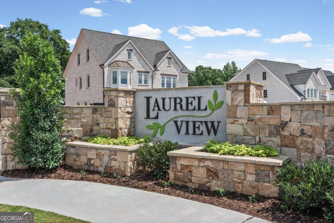
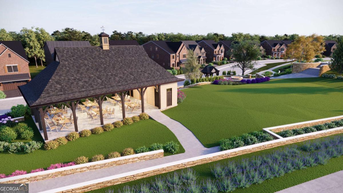
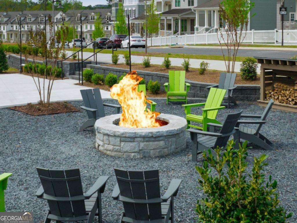
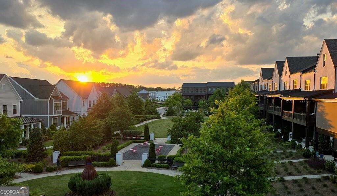
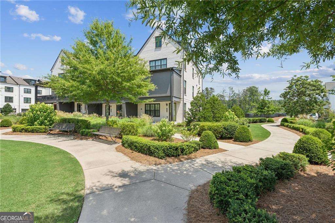
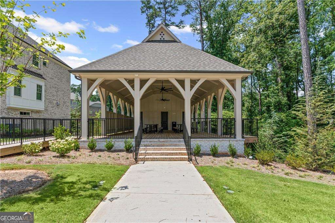
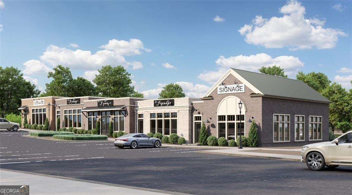
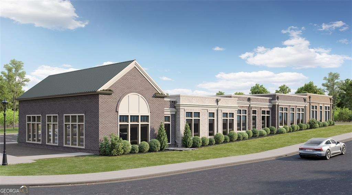
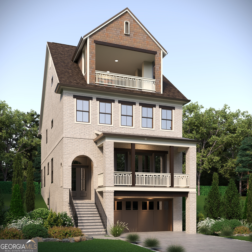
Introducing The Fordham - Estate Home by JW Collection, founded by visionary homebuilder John Wieland. NOW SELLING! This home is currently under construction in Laurel View, JW Collection's newest luxury, private, and gated community. You'll have the exclusive opportunity to collaborate with our JWC Design Team to thoughtfully personalize your home, creating a timeless living space that reflects your distinctive style and vision. Perched on a serene, wooded lot, The Fordham is a breathtaking 3-story, low-maintenance estate brimming with exquisite JW Collection features. A private tree buffer surrounds the home, ensuring tranquil views and spectacular sunsets from the Top floor walk-out sky terrace. Step inside to a designer chef's kitchen that captivates with floor-to-ceiling cabinetry, a grand island, and a JennAir appliance suite featuring a 6-burner chef's range and built-in refrigerator. The main level, owner's suite, bonus areas, and all stairs are adorned with rich hardwoods, while 8-foot solid core doors elevate the sense of grandeur. Host gatherings in the expansive great room, anchored by a cozy gas fireplace and built-in bookcases, leading seamlessly to a private paver area covered outdoor living space. The spa-like owner's suite boasts dual walk-in closets, a free-standing soaking tub, a grand walk-in shower, and quartz countertops in every bath. Enter through the oversized garage to a convenient mudroom with bench seating and cubbies. Plus, enjoy the rare convenience of a private elevator servicing all floors. The upper level features double en-suite bedrooms and a bonus room opening to a private rooftop sky terrace-perfect for sunset views. Laurel View will also offer a sense of community with an open-air pavilion, inviting greenspaces, and a gathering area complete with a firepit-perfect for outdoor entertaining and relaxing with neighbors. We are now accepting sales! This home is under construction and is expected to be move-in ready by Late 2026/Early 2027. At Laurel View, luxury is our standard. Residents enjoy easy access to the vibrant SoFo area's shopping, dining, and entertainment, plus top-rated schools in South Forsyth. Note: The listing photos are of the Laurel View model home featuring the Livingston Estate Home plan.
Details
| MLS # | 10810042 |
|---|---|
| Listing Type | For Sale |
| Style | House |
| HOA Dues | $3,000 |
| Sub-Type | Resale |
| Status | Active |
| Year | 2026 |
| Days On Site | 59 |
| Listing Provided By | JW Collection Brokers | Jamie Cooper |
Features
| Bed(s) | 5 |
|---|---|
| Bath(s) | 6 Total |
| SQ Feet | 4,868 |
| Acreage | 0.19 |
Interior
| Appliances | Disposal, Double Oven, Gas Water Heater, Microwave, Refrigerator, Tankless Water Heater |
|---|---|
| Interior Features | Bookcases, High Ceilings, Vaulted Ceiling(s), Walk-In Closet(s) |
| Cooling | Ceiling Fan(s), Electric, Zoned |
| Cooling Yes / No | Yes |
| Heating | Natural Gas, Zoned |
| Heating Yes / No | Yes |
| Fireplace Yes / No | Yes |
| Fireplaces Total | 2 |
| Fireplace Features | Factory Built, Family Room, Gas Log |
| Window Features | Double Pane Windows |
| Room Kitchen Features | Kitchen Island, Pantry, Solid Surface Counters, Walk-in Pantry |
| Laundry Features | In Hall, Upper Level |
Exterior
| Exterior Features | Balcony, Other, Sprinkler System |
|---|---|
| Lot Features | Other |
| Construction Materials | Concrete |
| Roof | Composition |
| Patio And Porch Features | Patio |
| Security Features | Carbon Monoxide Detector(s), Fire Sprinkler System, Smoke Detector(s) |
Parking
| Attached Garage Yes / No | Yes |
|---|---|
| Garage Yes / No | Yes |
| Parking Features | Garage, Attached, Garage Door Opener |
Utilities
| Utilities | Natural Gas Available, Sewer Available, Underground Utilities, Water Available |
|---|---|
| Sewer | Public Sewer |
| Electric | 220 Volts |
Taxes
| Tax Annual Amount | 0 |
|---|---|
| Tax Year | 2026 |
Location
| Community Features | Gated, Sidewalks, Street Lights, Near Shopping |
|---|
Area Information
| State | GA |
|---|---|
| County | Forsyth |
| City | Suwanee |
| Zip Code | 30024 |
| Area | Forsyth |
| Community Name | Laurel View |
| School District | Lambert |
| Elementary School | Brookwood |
| High School | Lambert |
| Listing VS Median (in Laurel View) | |
Price: $1,399,900 low | high Med: $1,239,900 sqft: 4,868 low | high Med: 4,452 $ / sqft: $288 low | high Med: $279 On site: 59 low | high Med: 183.5 | |
Market Activity 30024
Request a showing
Request a showing
Contact
Learn More About This Property

| State | GA |
|---|---|
| County | Forsyth |
| City | Suwanee |
| Zip Code | 30024 |
| Area | Forsyth |
| Community Name | Laurel View |
| School District | Lambert |
| Elementary School | Brookwood |
| High School | Lambert |
| Listing VS Median (in Laurel View) | |
Price: $1,399,900 low | high Med: $1,239,900 sqft: 4,868 low | high Med: 4,452 $ / sqft: $288 low | high Med: $279 On site: 59 low | high Med: 183.5 | |
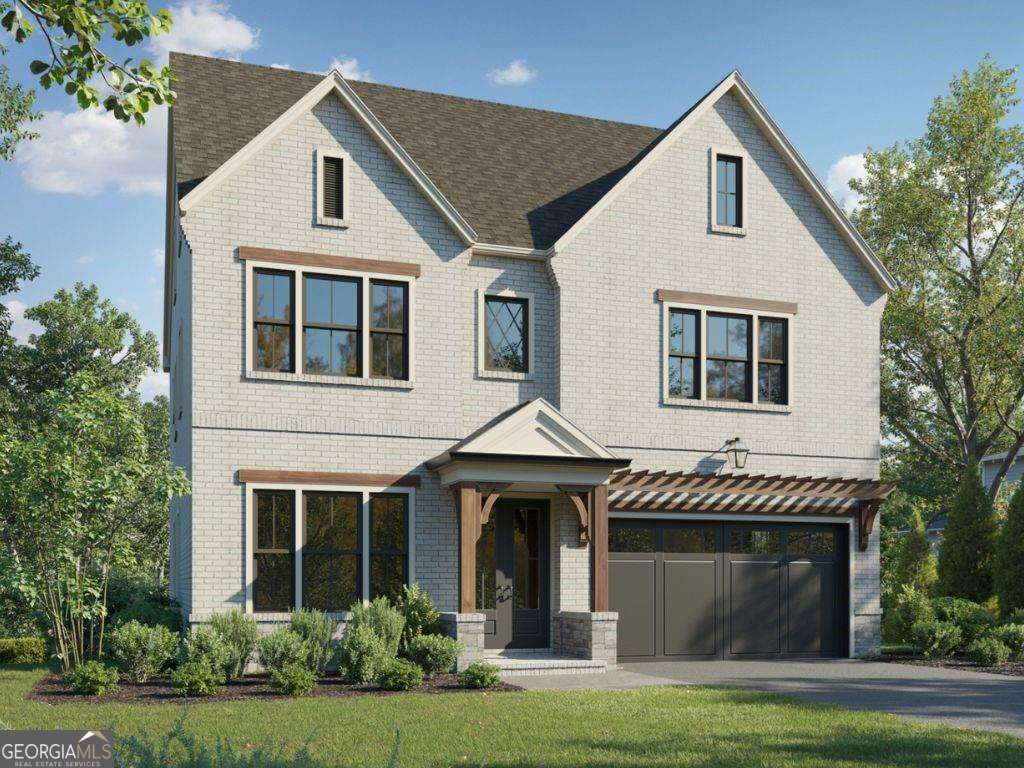 | $1,529,9003495 Vermillion ViewSuwanee, GA 30024 |
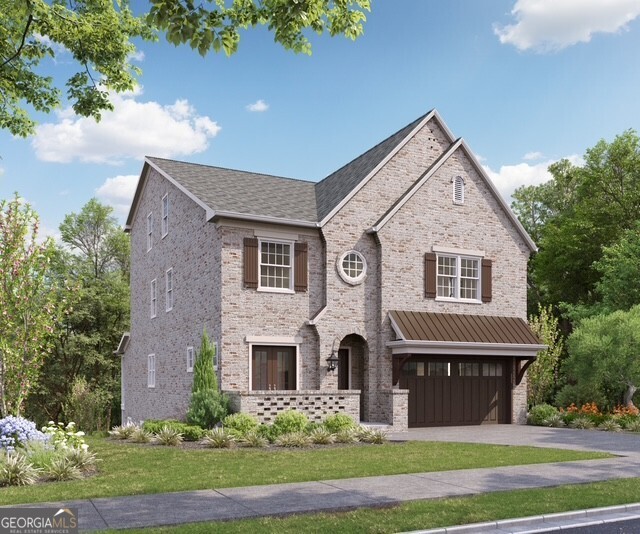 | $1,579,9003475 Vermillion ViewSuwanee, GA 30024 |
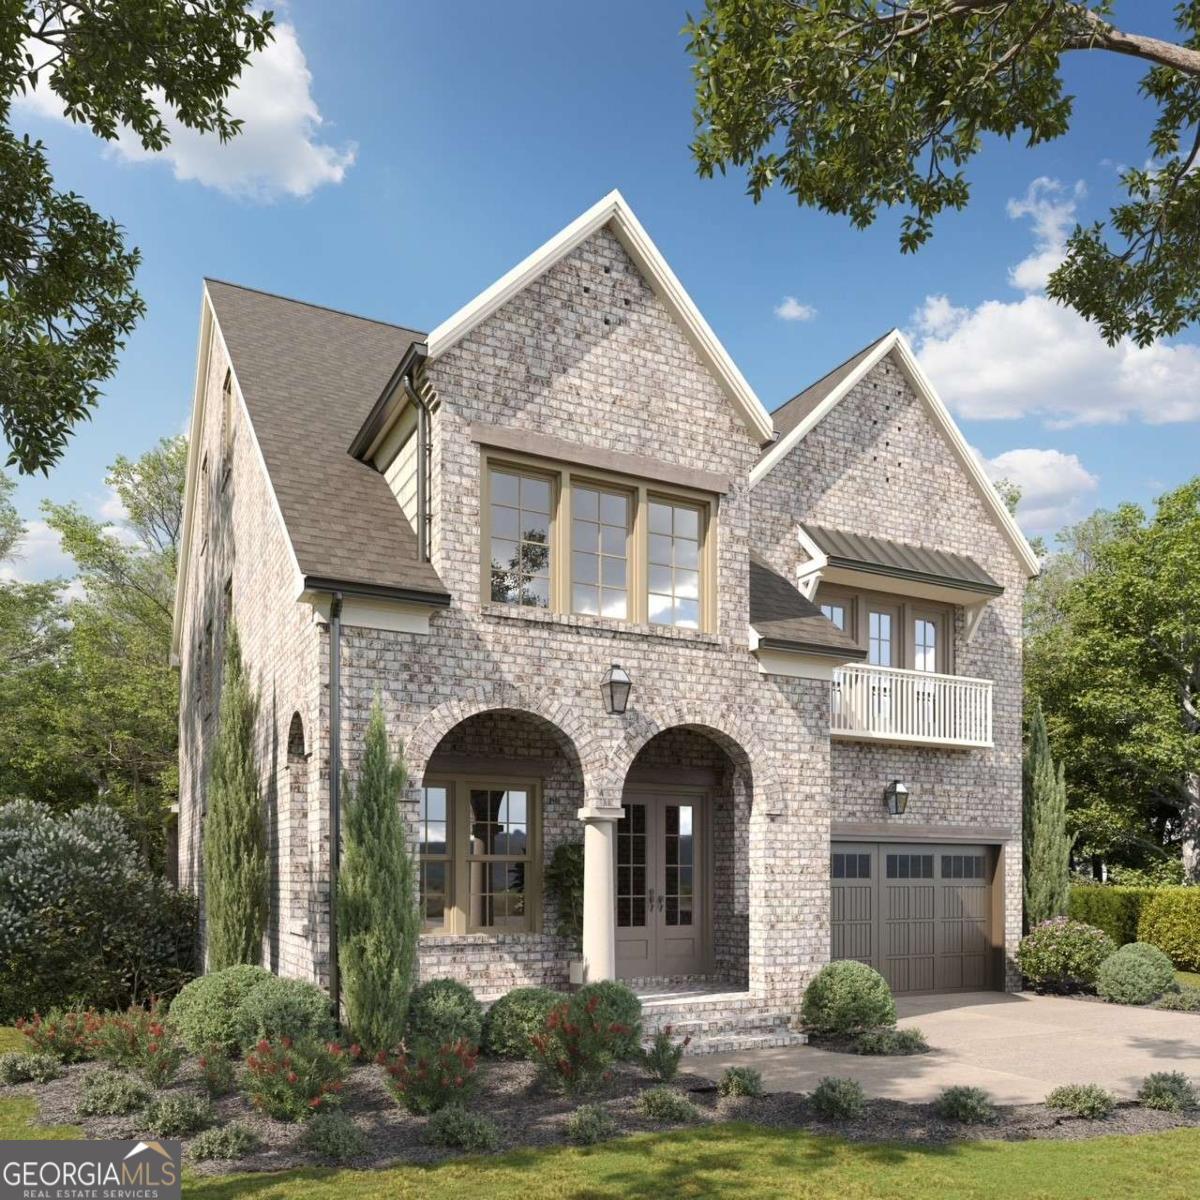 | $1,534,9003455 Vermillion ViewSuwanee, GA 30024 |
 | $1,209,9003510 Vermillion ViewSuwanee, GA 30024 |
 | $1,234,9003540 Vermillion ViewSuwanee, GA 30024 |