


Description
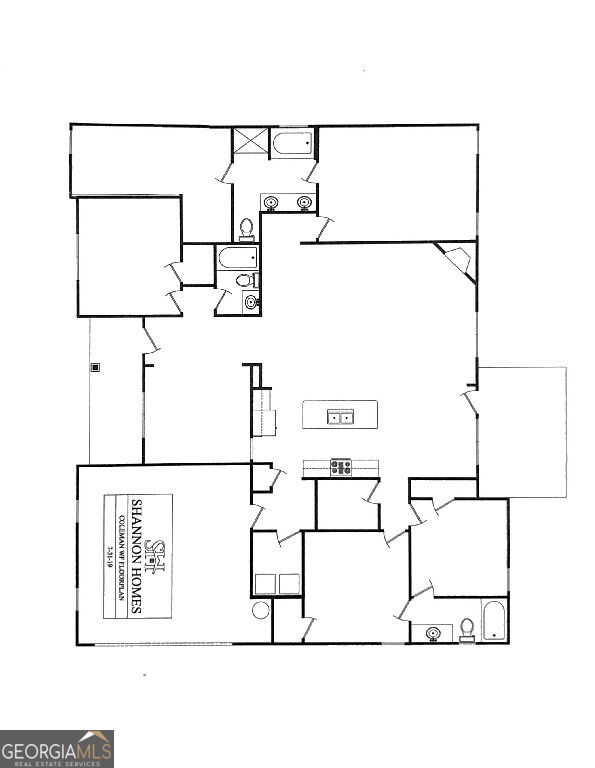
Welcome to the Coleman ranch floorplan built by Shannon Homes. Perfectly situated on a private, level lot NOT IN A SUBDIVISION. Step inside to an inviting open floor plan featuring soaring vaulted ceilings. The kitchen boasts stunning granite countertops, stainless steel appliances, a stylish tile backsplash, and a large walk-in pantry. A separate dining room offers plenty of space for entertaining. The split bedroom layout provides privacy, with a versatile guest bedroom/in-law suite. The owner's suite is a retreat of its own with vaulted ceilings, a spa-like ensuite showcasing dual vanities, a soaking tub, separate shower, and a huge walk-in closet. Completion Expected Mid October. Up to 20k towards closing cost with preferred lender, Todd Everette Johns Creek Mortgage. Or $10,000 in builders upgrades for Cash Buyers. Photos not of actual house.
Details
| MLS # | 10833161 |
|---|---|
| Listing Type | For Sale |
| Style | House |
| Sub-Type | Resale |
| Status | Active |
| Year | 2026 |
| Days On Site | 19 |
| Listing Provided By | Progressive Realty LLC | Sarah Norris |
Features
| Bed(s) | 4 |
|---|---|
| Bath(s) | 3 Total |
| SQ Feet | 2,293 |
| Story(s) | 1 |
| Acreage | 1.03 |
Interior
| Appliances | Dishwasher, Microwave, Range |
|---|---|
| Interior Features | Double Vanity, High Ceilings, Master On Main Level, Roommate Plan, Separate Shower, Soaking Tub, Split Bedroom Plan, Vaulted Ceiling(s), Walk-In Closet(s) |
| Cooling | Central Air |
| Cooling Yes / No | Yes |
| Heating | Central |
| Heating Yes / No | Yes |
| Fireplace Yes / No | Yes |
| Fireplaces Total | 1 |
| Fireplace Features | Living Room |
| Room Kitchen Features | Breakfast Room, Kitchen Island, Pantry, Solid Surface Counters, Walk-in Pantry |
| Room Dining Room Features | Separate Room |
| Laundry Features | Laundry Closet |
Exterior
| Lot Features | Level, Private |
|---|---|
| Construction Materials | Brick, Concrete, Wood Siding |
| Roof | Composition |
| Foundation Details | Slab |
| Patio And Porch Features | Patio |
Parking
| Attached Garage Yes / No | Yes |
|---|---|
| Garage Yes / No | Yes |
| Parking Features | Garage, Attached, Kitchen Level, Garage Door Opener |
Utilities
| Utilities | Cable Available, Electricity Available, High Speed Internet |
|---|---|
| Sewer | Septic Tank |
Taxes
| Tax Annual Amount | 0 |
|---|---|
| Tax Year | 2026 |
Location
| Community Features | None |
|---|
Area Information
| State | GA |
|---|---|
| County | Barrow |
| City | Winder |
| Zip Code | 30680 |
| Area | Barrow |
| School District | Apalachee |
| Elementary School | Bethlehem |
| High School | Apalachee |
| Listing VS Median (in 30680) | |
Price: $474,900 low | high Med: $356,500 sqft: 2,293 low | high Med: 1,889 $ / sqft: $207 low | high Med: $196 On site: 19 low | high Med: 85 | |
Market Activity 30680
Request a showing
Request a showing
Contact
Learn More About This Property

| State | GA |
|---|---|
| County | Barrow |
| City | Winder |
| Zip Code | 30680 |
| Area | Barrow |
| School District | Apalachee |
| Elementary School | Bethlehem |
| High School | Apalachee |
| Listing VS Median (in 30680) | |
Price: $474,900 low | high Med: $356,500 sqft: 2,293 low | high Med: 1,889 $ / sqft: $207 low | high Med: $196 On site: 19 low | high Med: 85 | |
