963 Westmoreland Circle NW,Atlanta, GA 30318
Atlanta, GA 30318

Description
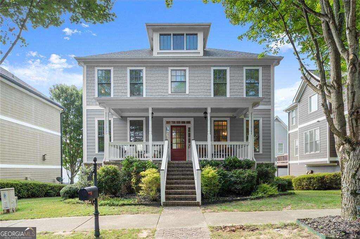
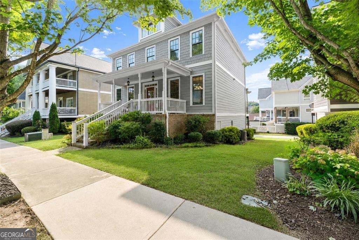
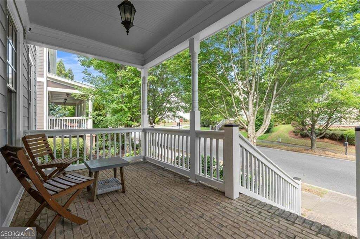
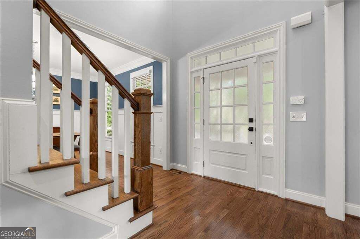
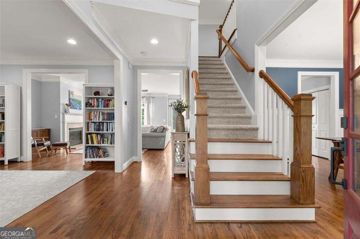
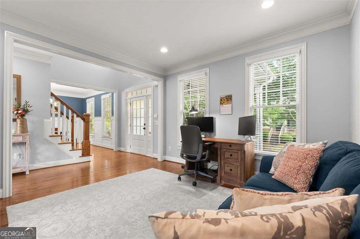
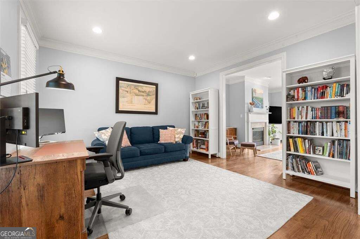
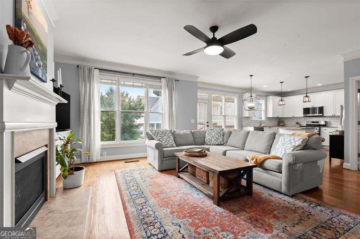
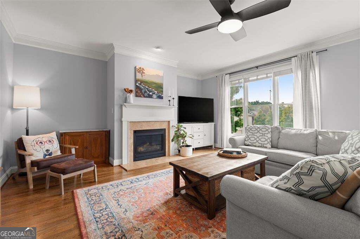
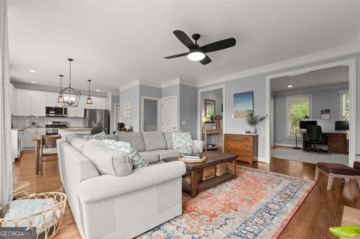
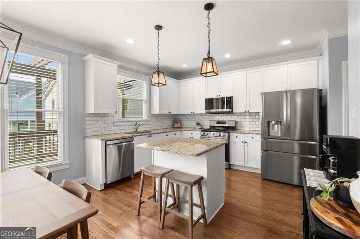
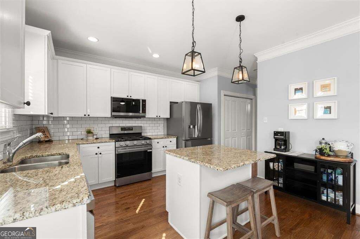
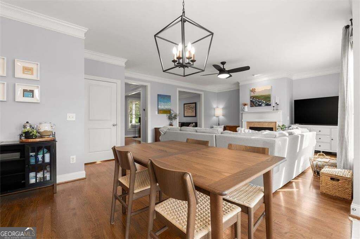
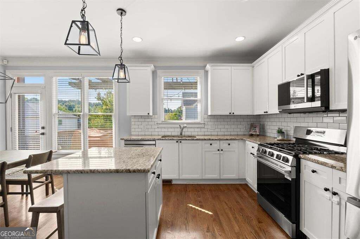
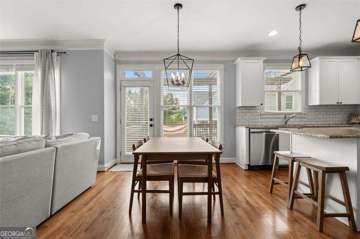
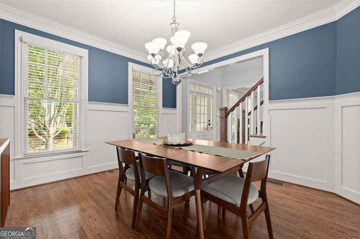
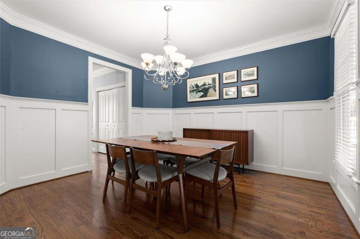
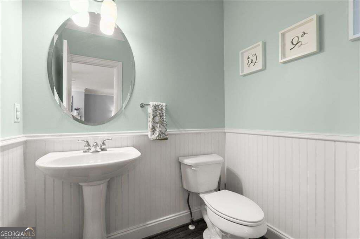
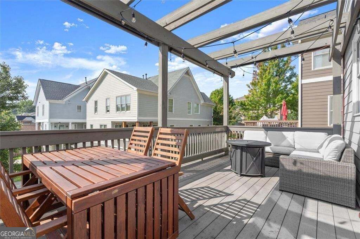
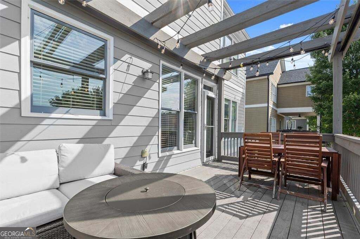
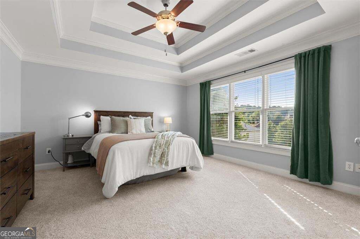
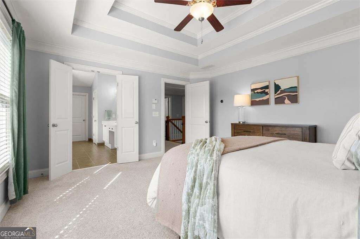
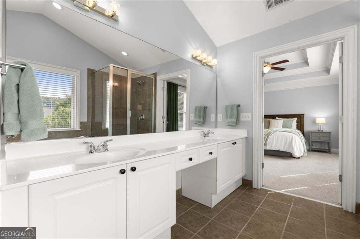
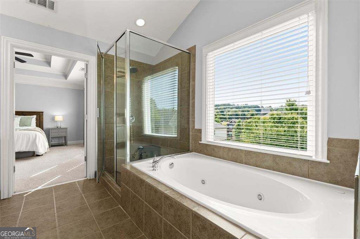
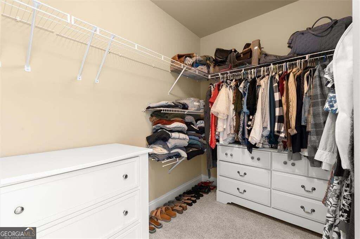
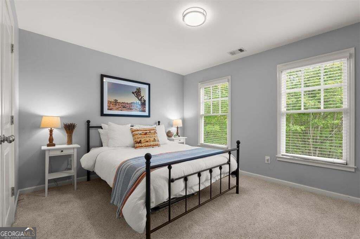
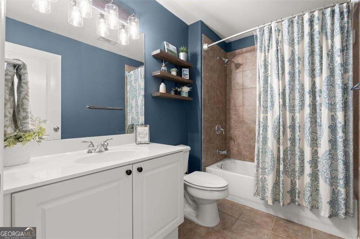
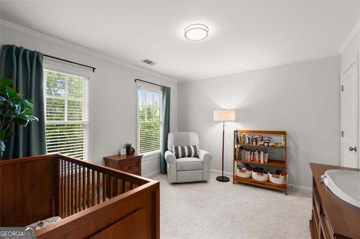
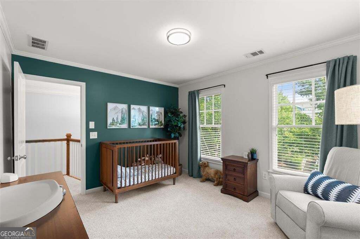
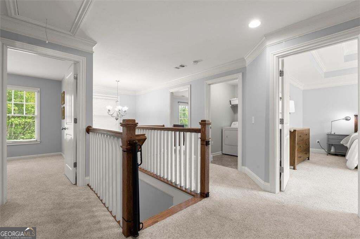
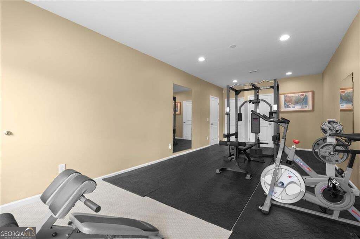
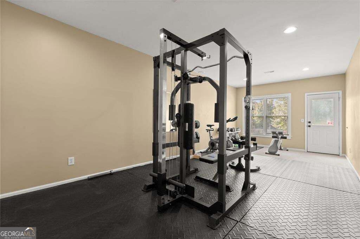
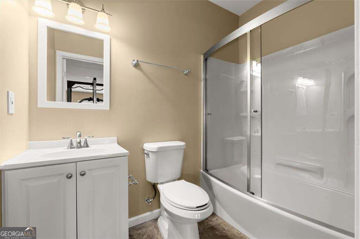
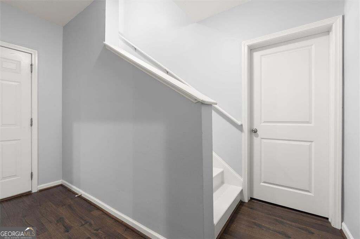
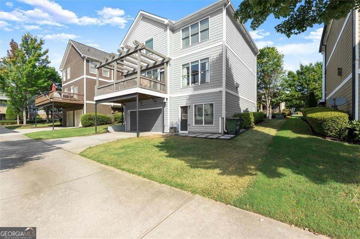
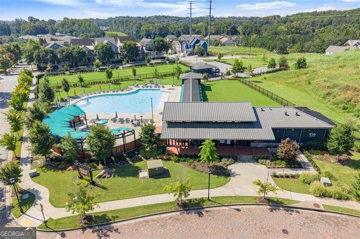
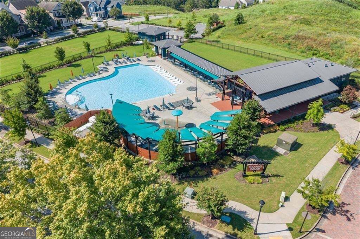
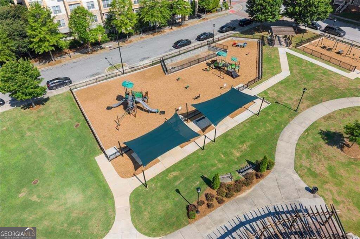
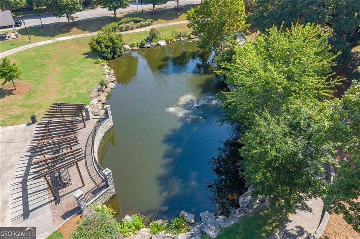
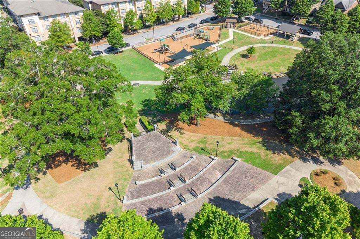
Impeccably maintained home in West Midtown's desirable West Highlands neighborhood, offering the rare combination of resort style amenities with exceptional Midtown convenience. The spacious front porch provides a welcoming, yet private retreat to relax and enjoy the neighborhood. Originally showcased as a MODEL HOME, the residence features an upgraded trim package, beautiful architectural details, and gorgeous hardwood floors throughout the main level. The bright, inviting kitchen features white cabinetry, granite countertops, stainless steel appliances, and a gas range, creating a timeless space that flows easily into the main living areas. Thoughtful finishes and meticulous care are evident throughout. The generously sized primary suite offers a relaxing retreat with a double trey ceiling, while the ensuite bath features a double vanity, tiled shower, separate tub and large walk-in closet. Two additional guest bedrooms provide comfortable accommodations for family and guests. The expansive FINISHED TERRACE LEVEL adds exceptional versatility with a large flex space ideal for a gym, home office, media room, guest suite, or potential 4th bedroom, plus a finished bathroom and private exterior entry. West Highlands offers outstanding community AMENITIES including a neighborhood pool, green spaces, playground, dog park, and private security-creating a welcoming neighborhood feel in the heart of the city. Located on Atlanta's vibrant Upper Westside, the home provides exceptional access to the Proctor Creek Greenway, Westside Park, the Westside BeltLine, The Works, Georgia Tech, and the dining, shopping, and entertainment of West Midtown. Enjoy the energy and convenience of intown living while coming home to sidewalks, green space, neighborhood amenities, and a true sense of community.
Details
| MLS # | 10831455 |
|---|---|
| Listing Type | For Sale |
| Style | House |
| HOA Dues | $1,500 |
| Sub-Type | Resale |
| Status | Active |
| Year | 2006 |
| Days On Site | 51 |
| Listing Provided By | Keller Williams Realty Atlanta North | Shelley Cheever |
Features
| Bed(s) | 4 |
|---|---|
| Bath(s) | 4 Total |
| SQ Feet | 2,850 |
| Basement | Y |
| Acreage | 0.12 |
Interior
| Appliances | Dishwasher, Microwave, Disposal |
|---|---|
| Interior Features | Double Vanity, Walk-In Closet(s), Tile Bath, Tray Ceiling(s) |
| Cooling | Central Air |
| Cooling Yes / No | Yes |
| Heating | Forced Air |
| Heating Yes / No | Yes |
| Fireplace Yes / No | Yes |
| Fireplaces Total | 1 |
| Fireplace Features | Family Room |
| Window Features | Double Pane Windows |
| Room Kitchen Features | Kitchen Island, Pantry, Solid Surface Counters |
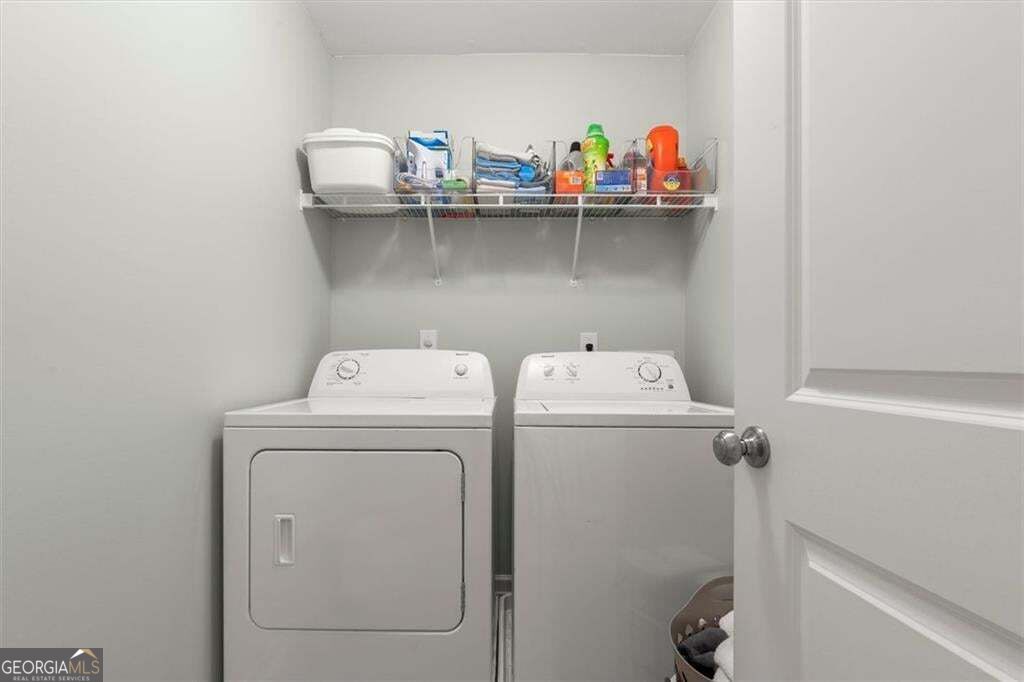
| Laundry Features | Laundry Closet |
Exterior
| Exterior Features | Other |
|---|---|
| Lot Features | Level |
| Construction Materials | Other |
| Roof | Composition |
| Patio And Porch Features | Deck, Porch |
| Security Features | Smoke Detector(s) |
Parking
| Attached Garage Yes / No | No |
|---|---|
| Garage Yes / No | Yes |
| Parking Features | Garage |
Utilities
| Utilities | Cable Available |
|---|---|
| Sewer | Public Sewer |
| Electric | 220 Volts |
Taxes
| Tax Annual Amount | 5770 |
|---|---|
| Tax Year | 2025 |
Location
| Community Features | Clubhouse, Park, Playground, Pool, Sidewalks, Street Lights, Near Public Transport |
|---|
Area Information
| State | GA |
|---|---|
| County | Fulton |
| City | Atlanta |
| Zip Code | 30318 |
| Area | Fulton |
| Community Name | WEST HIGHLANDS |
| School District | Douglass |
| Elementary School | Boyd |
| High School | Douglass |
| Listing VS Median (in WEST HIGHLANDS) | |
Price: $550,000 low | high Med: $470,000 sqft: 2,850 low | high Med: 1,790 $ / sqft: $193 low | high Med: $263 On site: 51 low | high Med: 117 | |
Market Activity 30318
Request a showing
Request a showing
Contact
Learn More About This Property

| State | GA |
|---|---|
| County | Fulton |
| City | Atlanta |
| Zip Code | 30318 |
| Area | Fulton |
| Community Name | WEST HIGHLANDS |
| School District | Douglass |
| Elementary School | Boyd |
| High School | Douglass |
| Listing VS Median (in WEST HIGHLANDS) | |
Price: $550,000 low | high Med: $470,000 sqft: 2,850 low | high Med: 1,790 $ / sqft: $193 low | high Med: $263 On site: 51 low | high Med: 117 | |