

Description
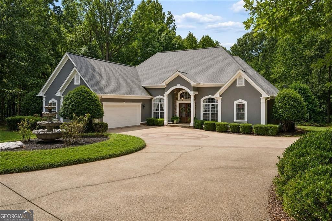
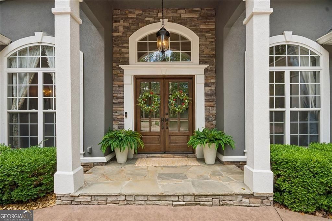
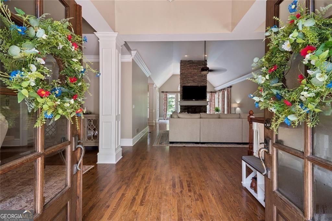
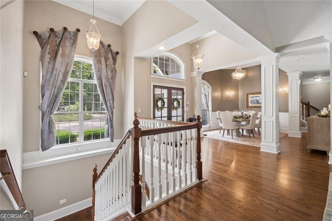
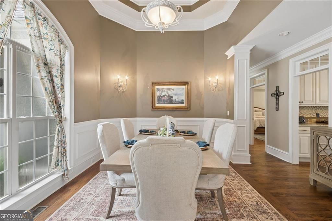
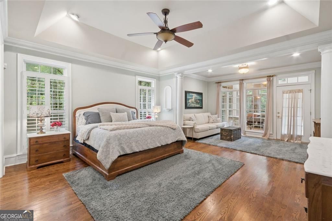
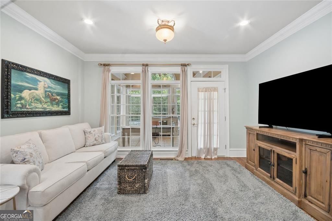
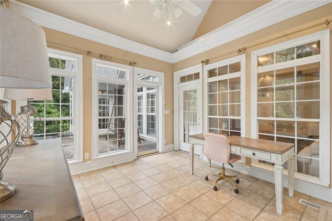
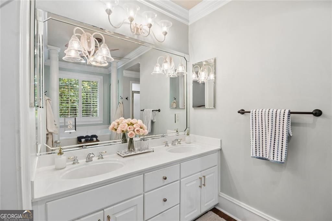
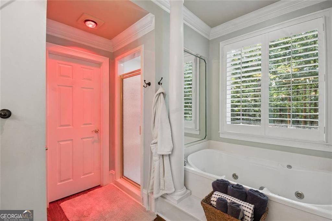
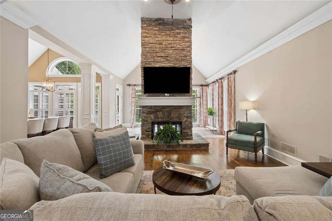
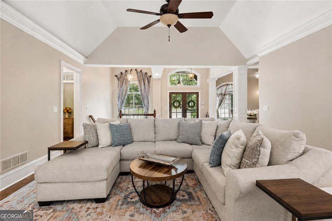
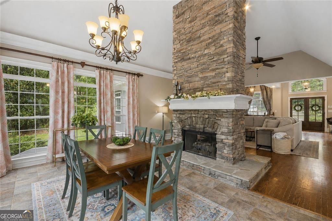
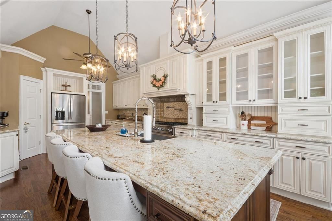
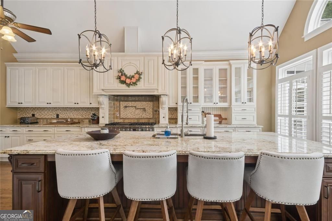
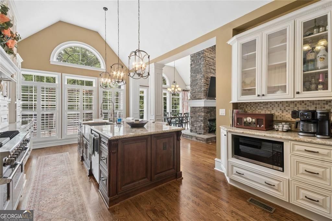
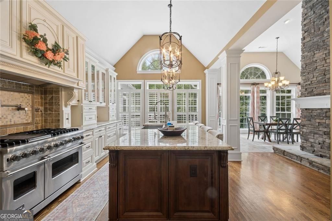
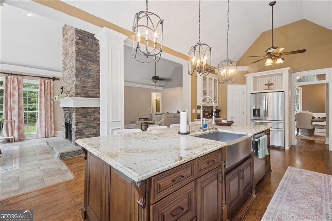
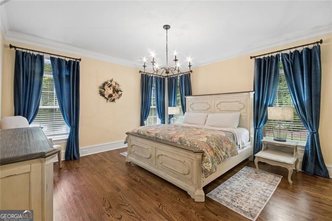
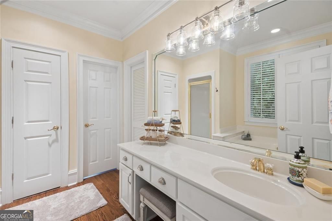
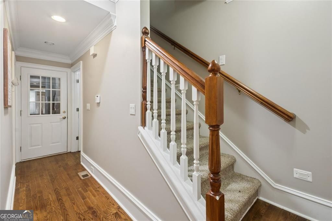
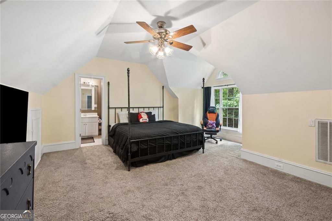
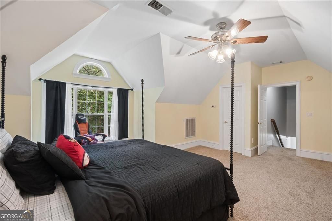
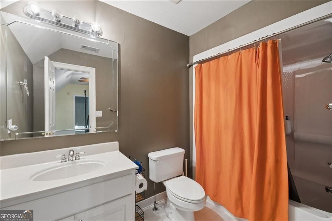
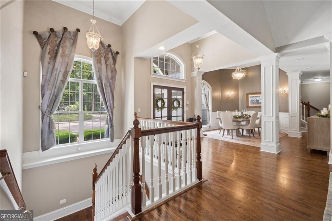
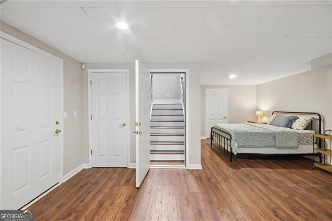
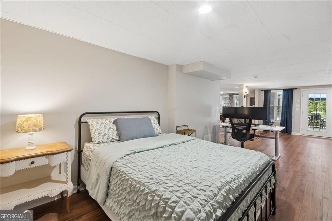
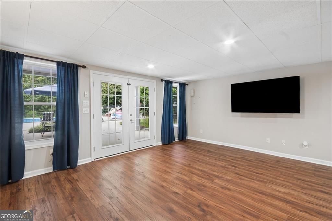
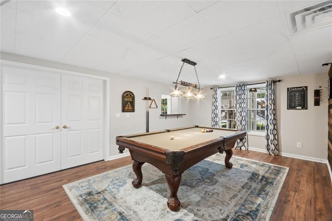
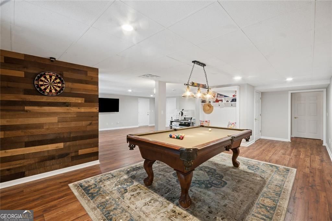
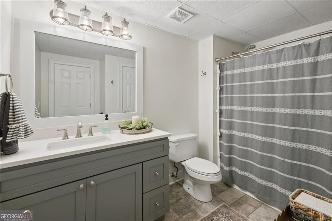
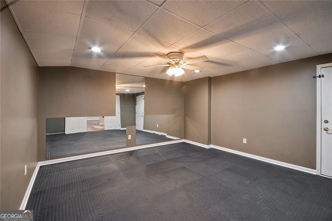
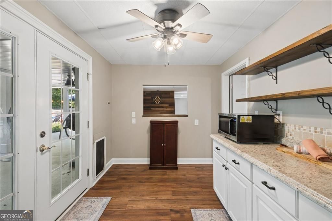
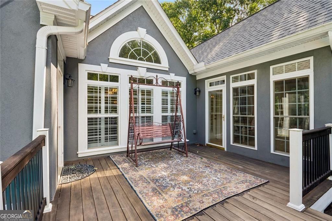
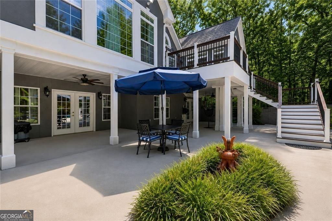
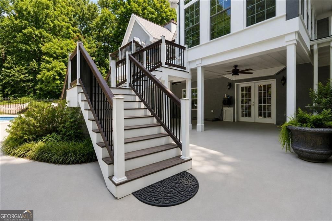
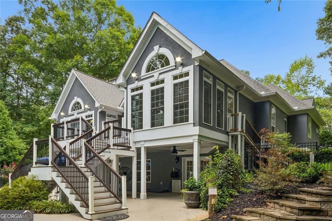
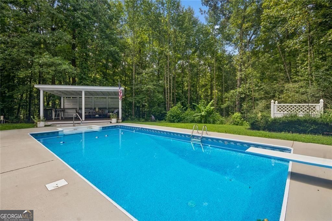
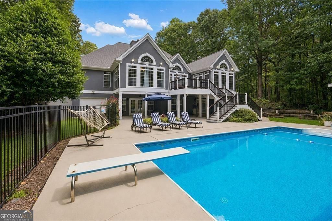
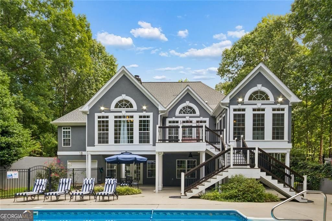
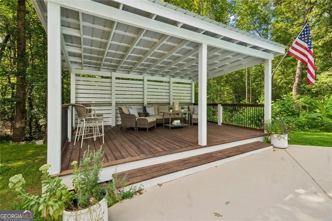
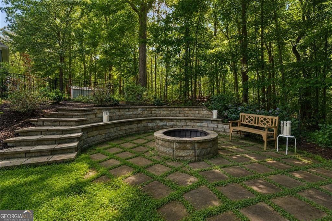
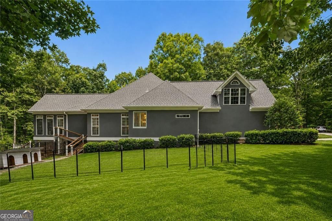
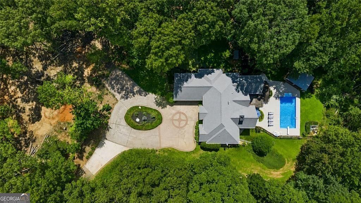
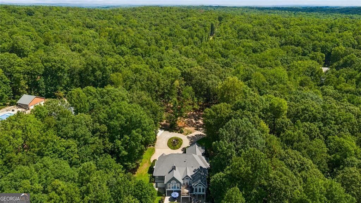
Private Luxury Retreat on 5 Secluded Acres | 3 Bed | 4.5 Bath | 5,057 Sq Ft Discover the perfect blend of luxury, privacy, and exceptional indoor-outdoor living in this beautifully maintained custom estate, offering more than 5,000 square feet of thoughtfully designed living space on five private acres. The main level features two spacious primary suites, including one with its own private sunroom, along with a chef-inspired kitchen with high-end appliances, a dramatic vaulted living room anchored by a double-sided stone fireplace, formal dining room, and a light-filled sunroom overlooking the backyard. Pet lovers will appreciate the thoughtfully designed doggy door and outdoor ramp leading directly from the sunroom to a private, enclosed dog park area, providing a dedicated outdoor space for four-legged family members. Upstairs, a private guest suite with a full bath offers a comfortable retreat for family or visitors. The finished basement provides even more versatility with a bonus room, game room, home gym, kitchenette, and generous storage, creating plenty of options for entertaining, recreation, or everyday living. Step outside and enjoy your own private backyard oasis, complete with a saltwater pool, firepit patio, Brazilian hardwood deck, and newly added outdoor gazebo, an inviting setting for relaxing, dining, and entertaining. Mature trees and lush landscaping surround the property, creating a peaceful sense of seclusion. With a newer roof and HVAC, this exceptional property offers added peace of mind along with the space, privacy, and amenities that are increasingly hard to find. Five secluded acres, resort-style outdoor living, dedicated pet-friendly features, and more than 5,000 square feet of living space make this a truly special place to call home.
Details
| MLS # | 10833163 |
|---|---|
| Listing Type | For Sale |
| Style | House |
| Sub-Type | Resale |
| Status | Active |
| Year | 1999 |
| Days On Site | 13 |
| Listing Provided By | Hester Group, REALTORS | Ebony Fowlkes |
Features
| Bed(s) | 3 |
|---|---|
| Bath(s) | 5 Total |
| SQ Feet | 6,952 |
| Basement | Y |
| Acreage | 5.03 |
| Water Front | Yes |
Interior
| Appliances | Dishwasher, Microwave |
|---|---|
| Interior Features | High Ceilings |
| Cooling | Central Air |
| Cooling Yes / No | Yes |
| Heating | Propane |
| Heating Yes / No | Yes |
| Fireplace Yes / No | Yes |
| Fireplaces Total | 1 |
| Fireplace Features | Living Room |
| Window Features | Bay Window(s) |
| Room Kitchen Features | Kitchen Island, Pantry |
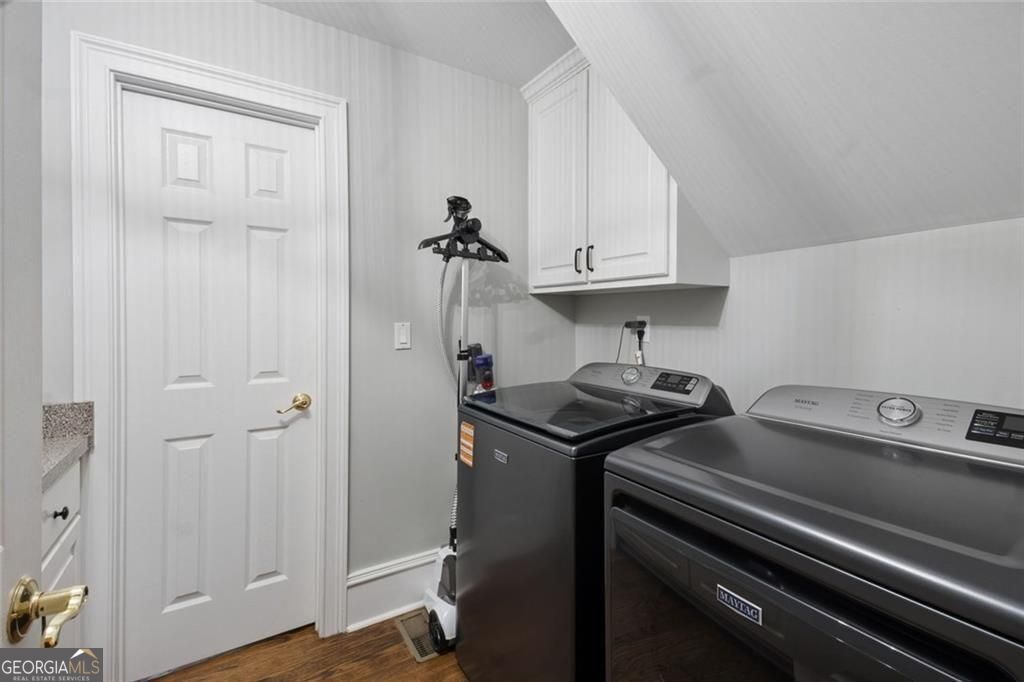
| Laundry Features | Other |
Exterior
| Lot Features | Private |
|---|---|
| Construction Materials | Stucco |
| Roof | Composition |
| Fencing | Fenced |
| Foundation Details | Slab |
| Waterfront Features | Creek |
| Patio And Porch Features | Patio |
Parking
| Attached Garage Yes / No | Yes |
|---|---|
| Garage Yes / No | Yes |
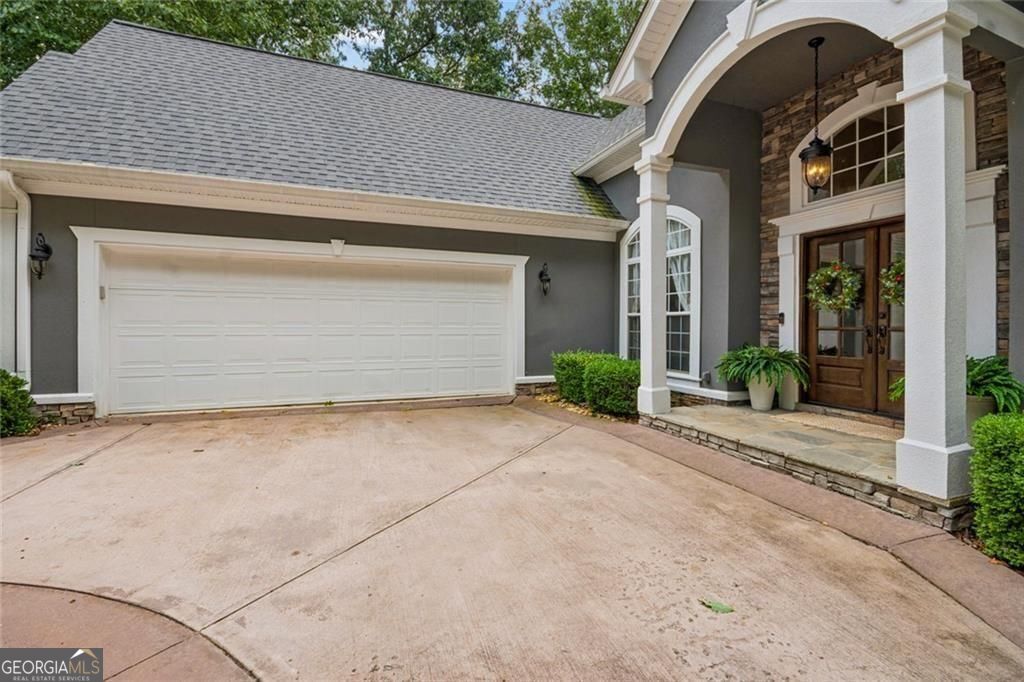
| Parking Features | Attached |
Utilities
| Utilities | Cable Available, Natural Gas Available |
|---|---|
| Sewer | Septic Tank |
| Electric | 220 Volts |
Taxes
| Tax Annual Amount | 7079 |
|---|---|
| Tax Year | 2025 |
Location
| Community Features | None |
|---|
Area Information
| State | GA |
|---|---|
| County | Douglas |
| City | Winston |
| Zip Code | 30187 |
| Area | Douglas |
| Community Name | Shalom |
| School District | Alexander |
| Elementary School | South Douglas |
| High School | Alexander |
| Listing VS Median (in Shalom) | |
Price: $766,000 low | high Med: $766,000 sqft: 6,952 low | high Med: 6,952 $ / sqft: $110 low | high Med: $110 On site: 13 low | high Med: 13 | |
Market Activity 30187
Request a showing
Request a showing
Contact
Learn More About This Property

| State | GA |
|---|---|
| County | Douglas |
| City | Winston |
| Zip Code | 30187 |
| Area | Douglas |
| Community Name | Shalom |
| School District | Alexander |
| Elementary School | South Douglas |
| High School | Alexander |
| Listing VS Median (in Shalom) | |
Price: $766,000 low | high Med: $766,000 sqft: 6,952 low | high Med: 6,952 $ / sqft: $110 low | high Med: $110 On site: 13 low | high Med: 13 | |