
873 Laurel Ridge Road,Cleveland, GA 30528
Cleveland, GA 30528

Description
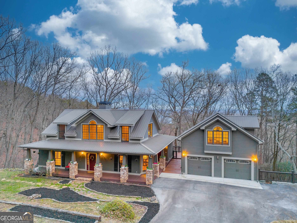
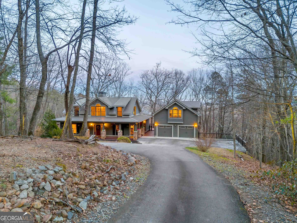
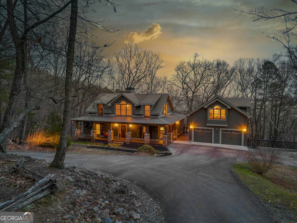
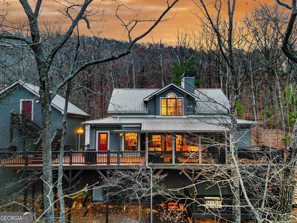
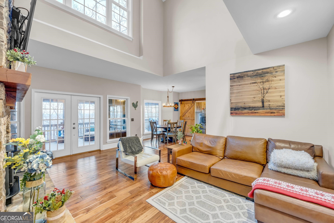
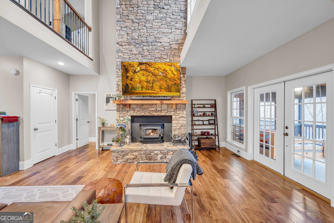
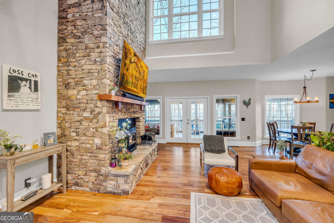
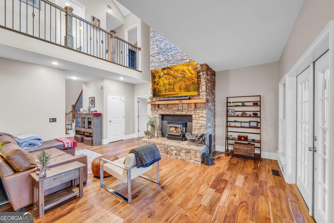
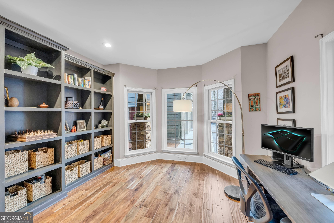
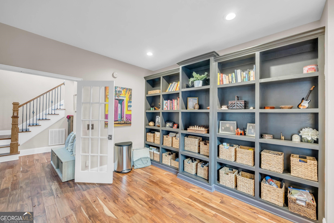
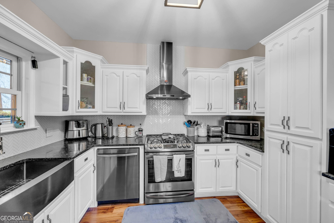
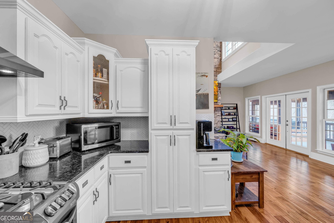
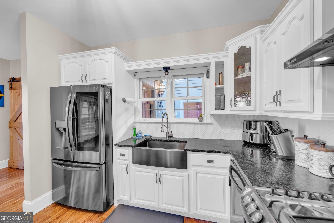
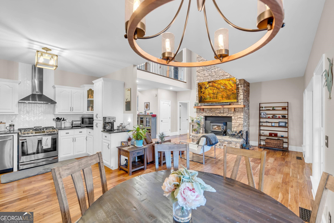
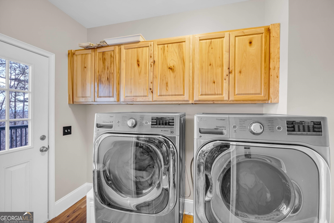
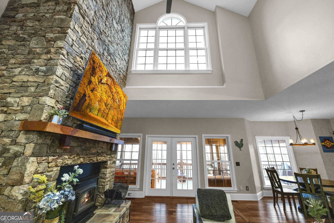
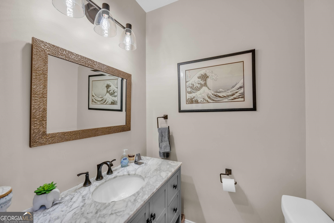
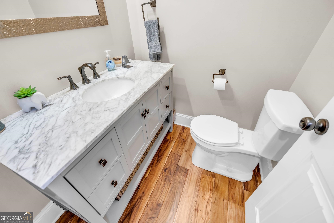
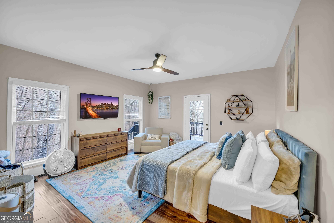
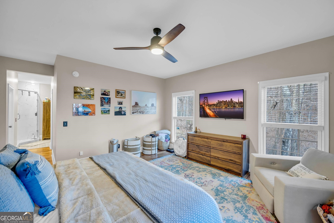
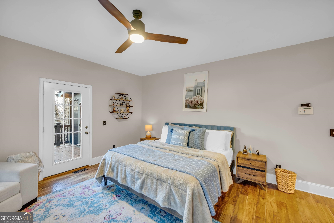
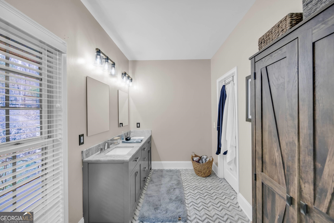
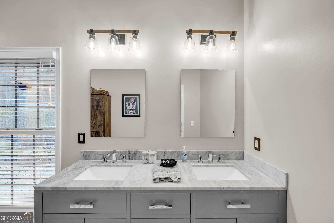
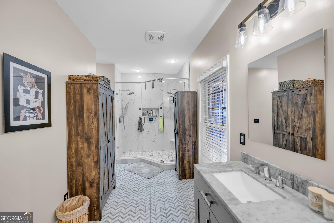
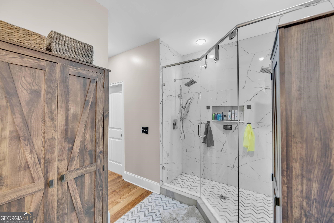
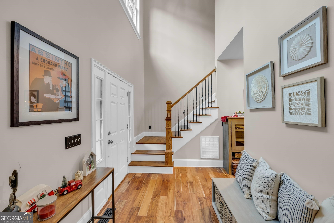
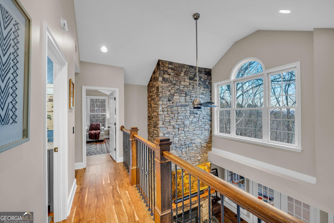
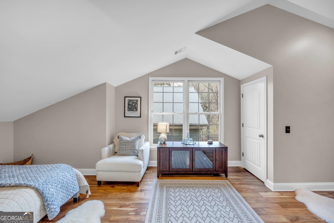
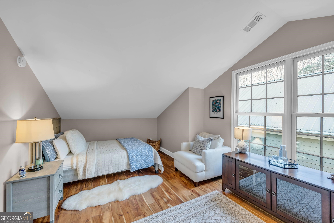
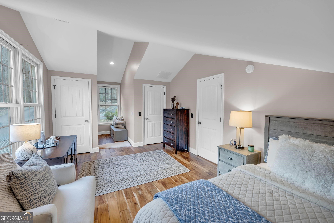
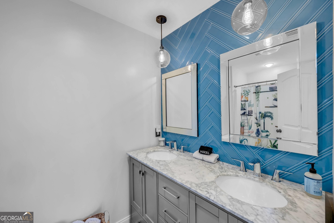
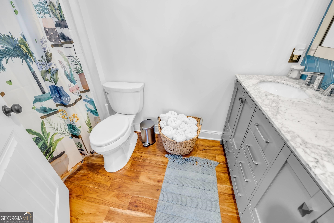
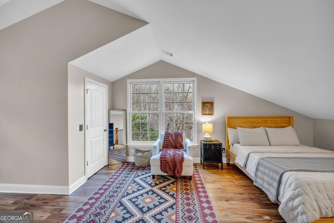
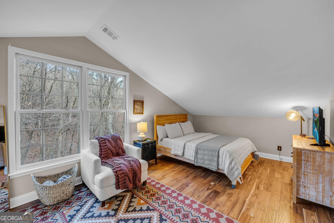
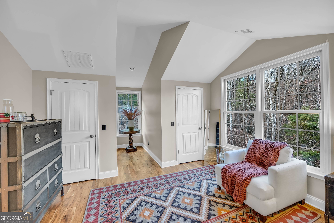
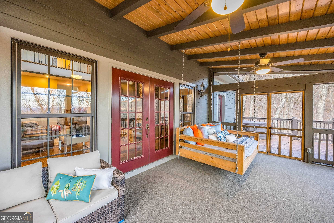
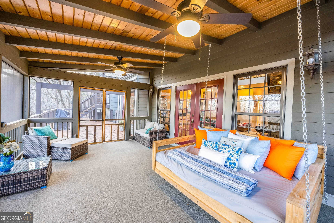
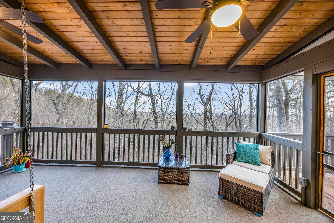
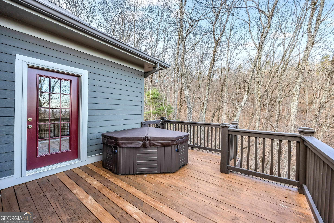
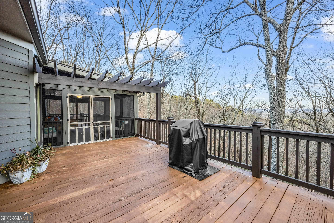
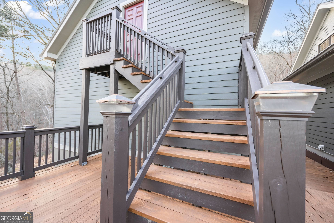
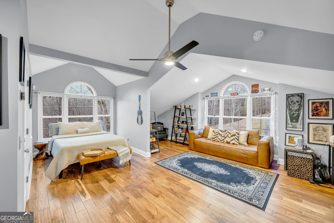
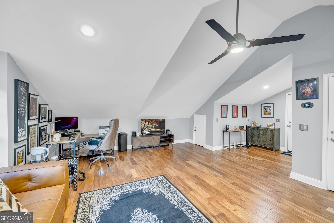
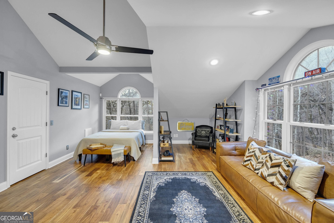
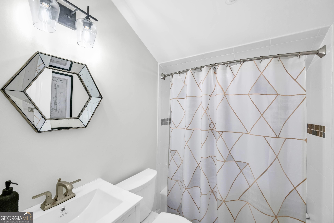
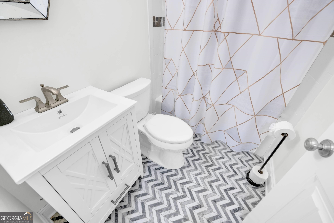
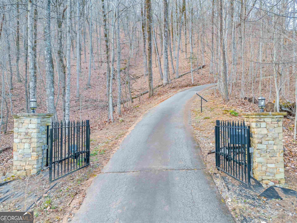
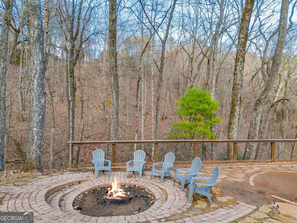
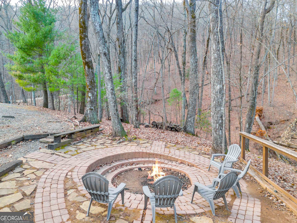
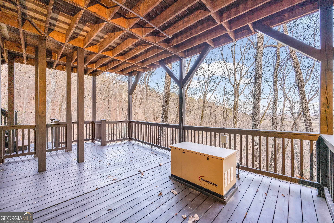
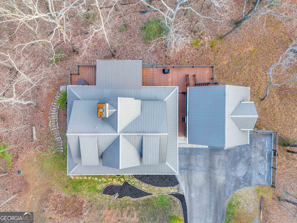
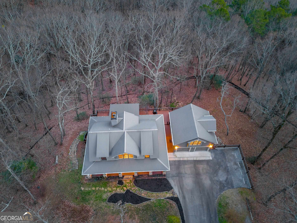
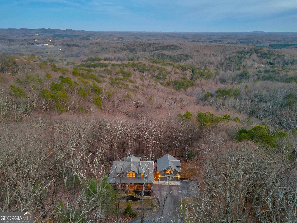
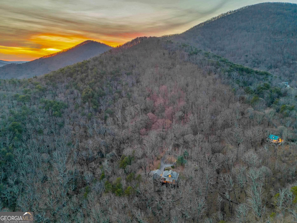
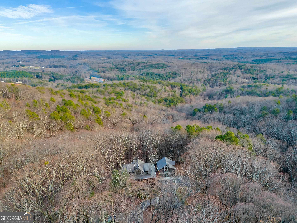
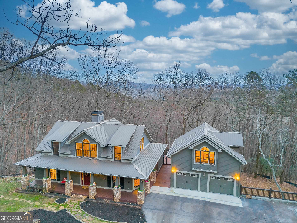
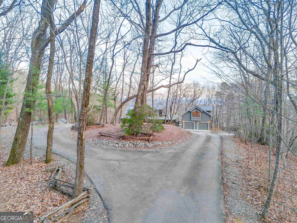
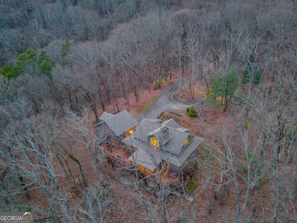
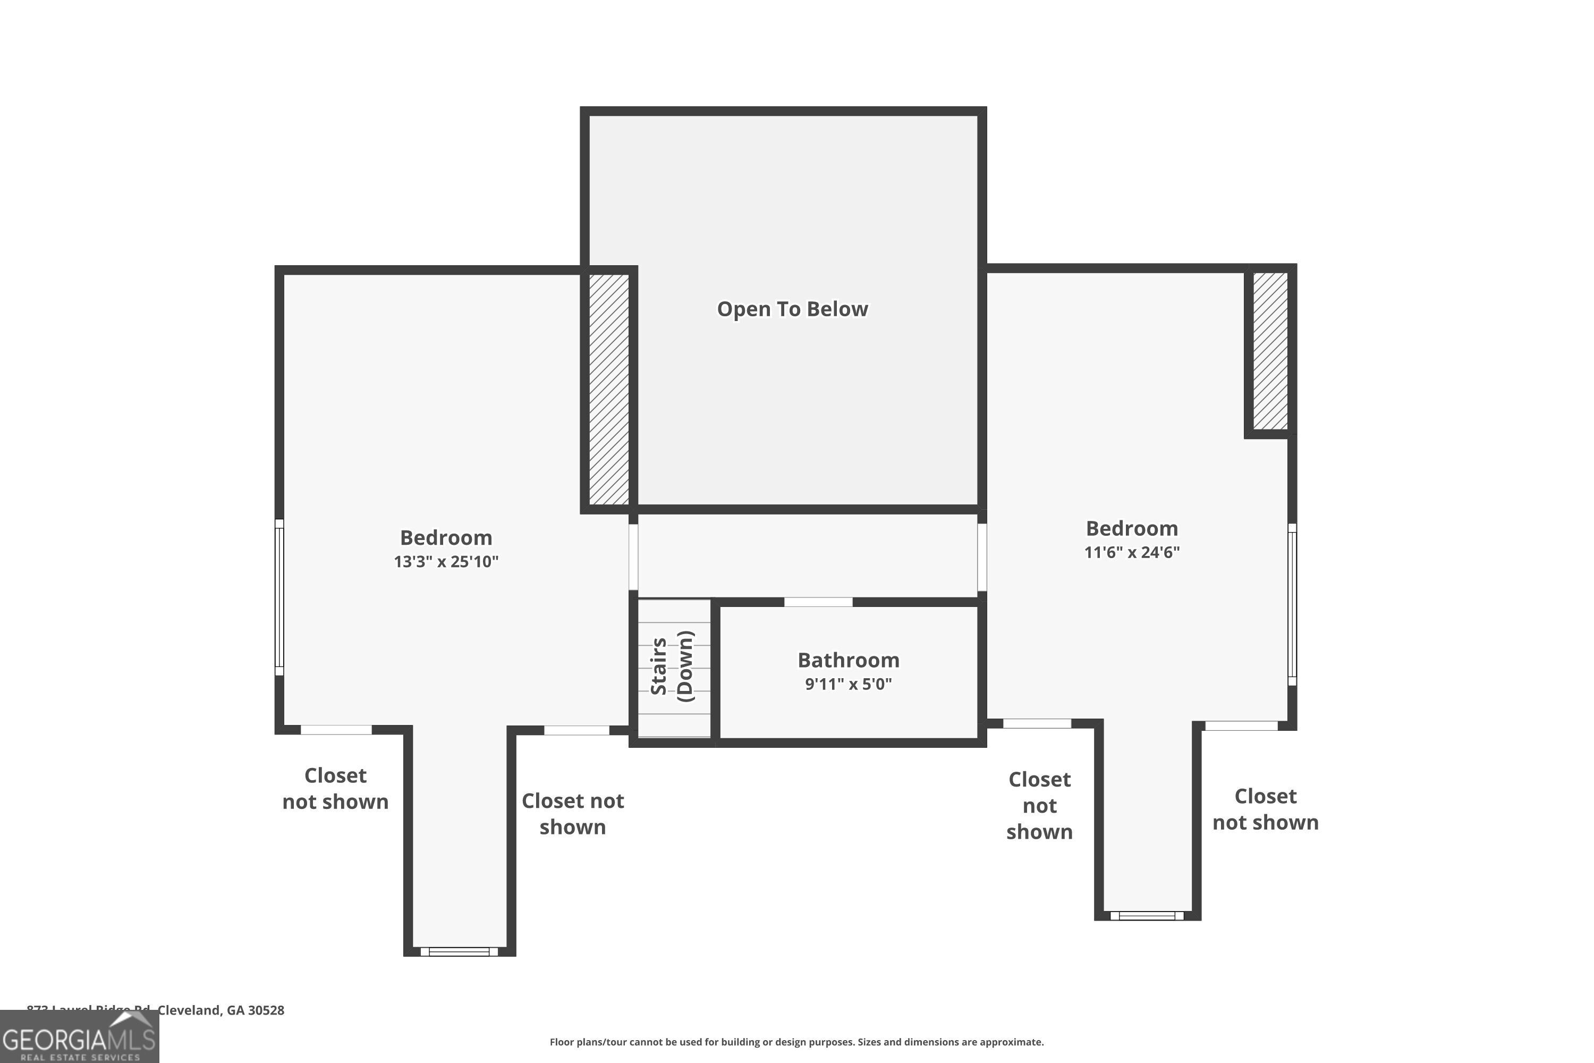
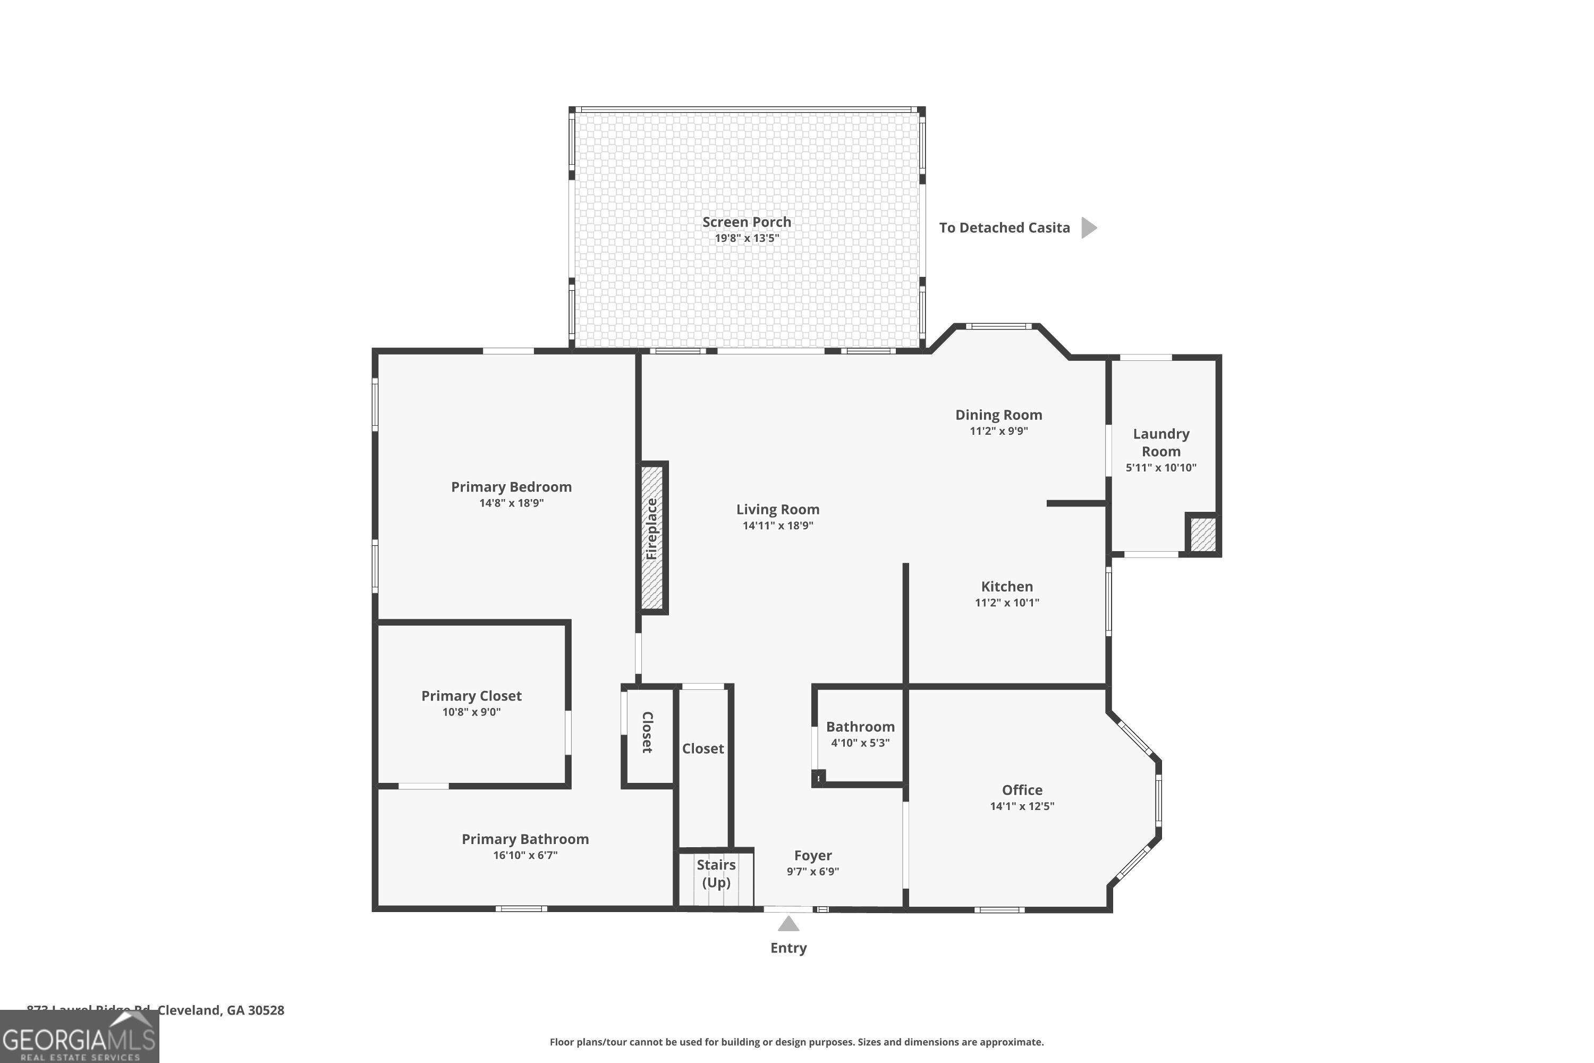
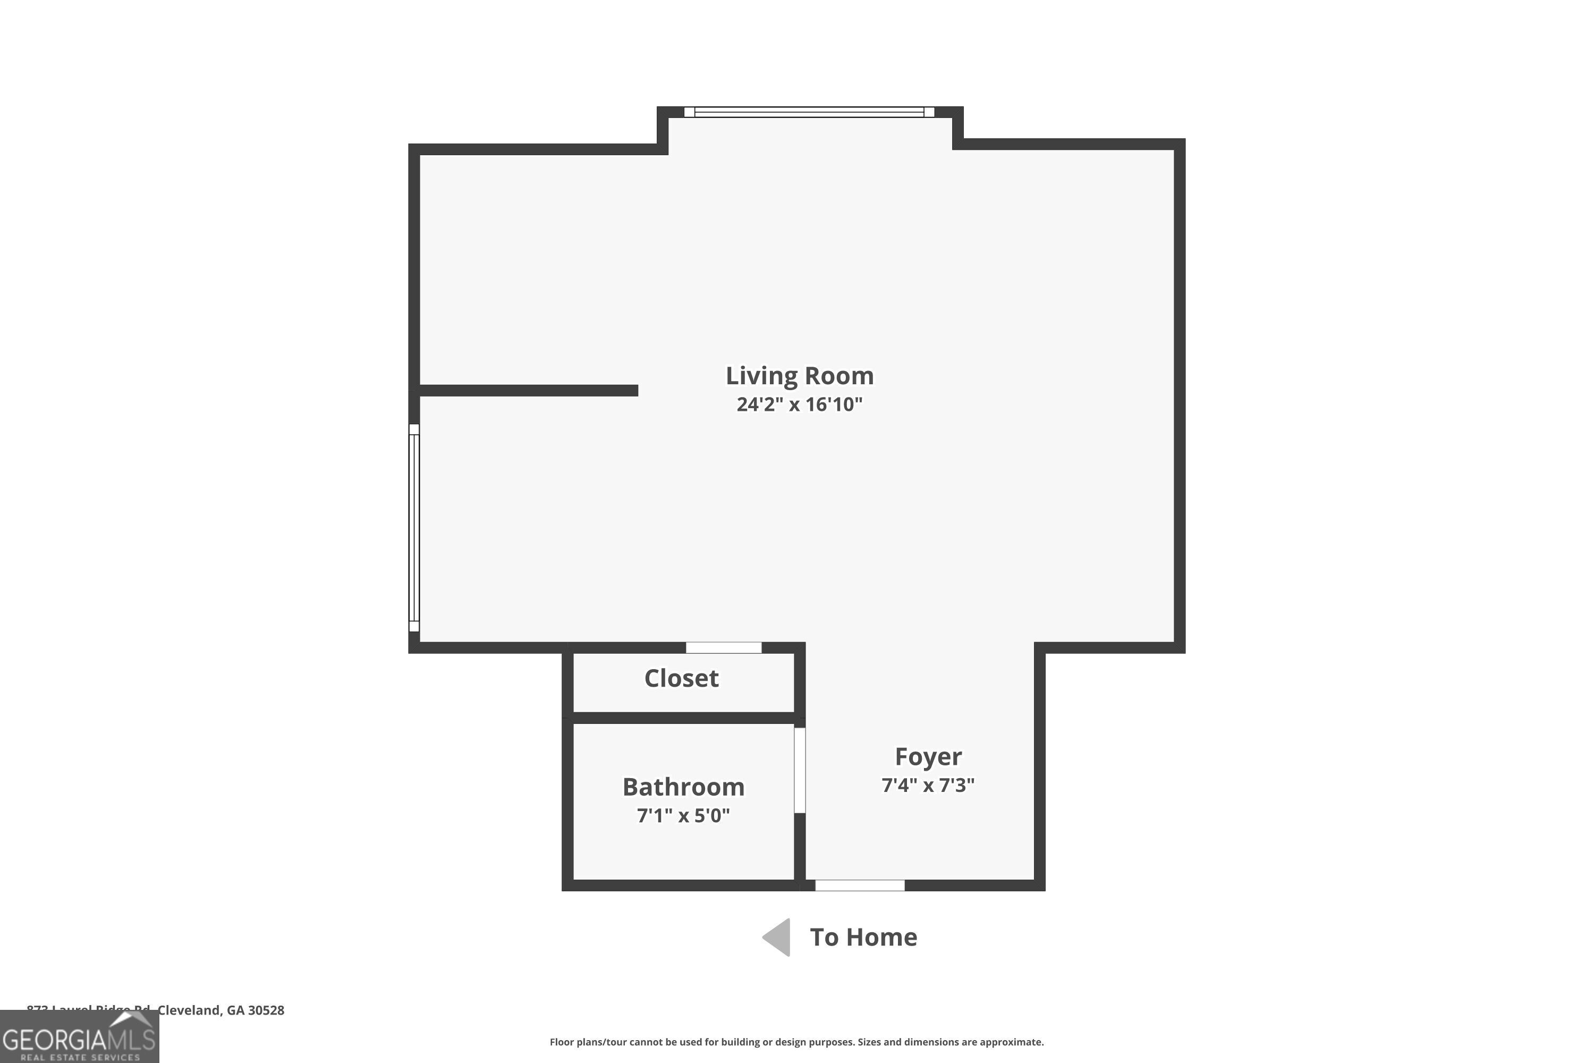
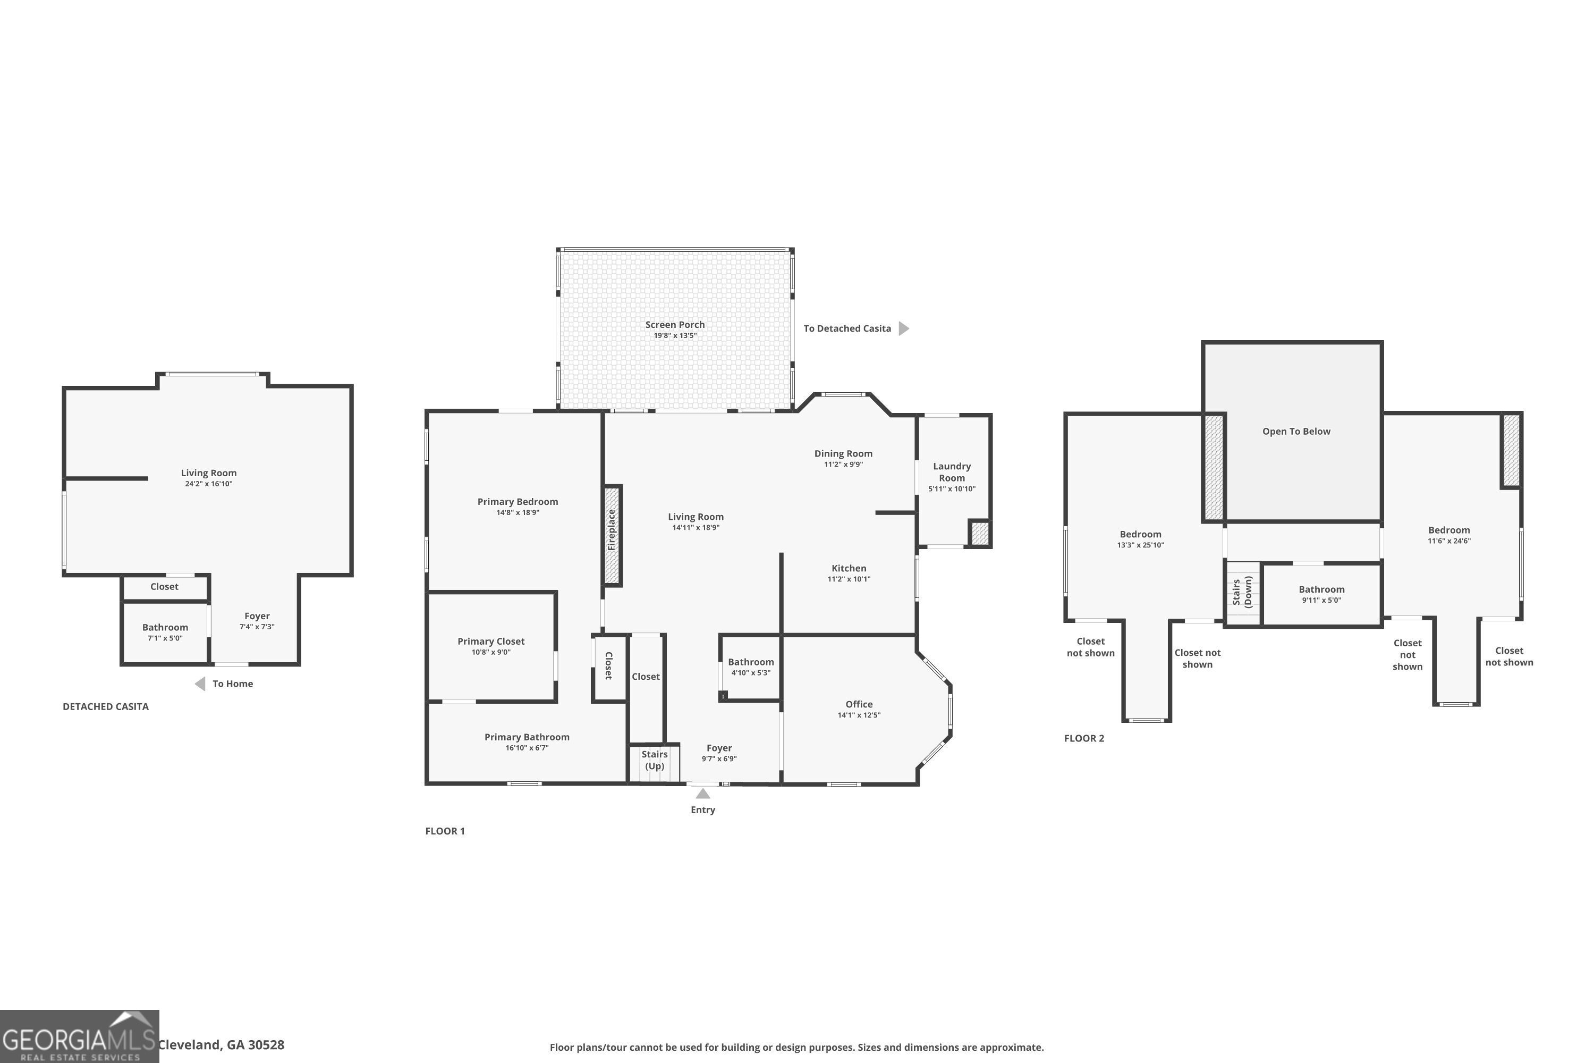
Welcome to your own private mountain paradise nestled on over fifteen acres of stunning North Georgia landscape that backs up to The Chattahoochee-Oconee National Forest. This beautifully updated four-bedroom, four-bathroom home delivers the perfect blend of mountain charm and modern sophistication, whether you're seeking a full-time residence or a luxurious retreat. Step inside to discover gleaming new hardwood floors flowing throughout, complemented by fresh paint that gives every room a clean, contemporary feel. The kitchen is a culinary dream, featuring top-rated appliances, custom hand tiling, and gorgeous marble and quartz countertops. The primary bathroom is equally impressive with a dual shower head, marble frameless shower, and custom tiling that elevates the space to spa-worthy status. A reconfigurable shelving system in the primary closet keeps everything beautifully organized. Every detail has been thoughtfully addressed - new lighting fixtures, switches, and doorknobs throughout, plus a brand-new heating and cooling system for year-round comfort. When temperatures drop, the wood stove adds irresistible warmth and ambiance. Outside, breathtaking mountain views and an inviting entertaining area await, all behind a secure gated entrance. A charming carriage house above the two-car garage offers flexible space for guests or independent living. The basement provides ample storage, and a new paved driveway ensures a polished arrival every time. Stay connected with fiber optic high-speed internet and rest easy with a whole-home generator on standby. Located just minutes from downtown Helen and a short stroll from Serenity Cellars Winery, this extraordinary property perfectly balances seclusion with accessibility. NO STR.
Details
| MLS # | 10689767 |
|---|---|
| Listing Type | For Sale |
| Style | House |
| HOA Dues | $150 |
| Sub-Type | Resale |
| Status | Active |
| Year | 2006 |
| Days On Site | 240 |
| Listing Provided By | NorthGroup Real Estate Inc | Amanda Rizk |
Features
| Bed(s) | 4 |
|---|---|
| Bath(s) | 4 Total |
| SQ Feet | 3,750 |
| Basement | Y |
| Acreage | 15.46 |
Interior
| Appliances | Dishwasher, Range, Refrigerator, Stainless Steel Appliance(s) |
|---|---|
| Interior Features | High Ceilings, Separate Shower, In-Law Floorplan, Master On Main Level |
| Cooling | Central Air |
| Cooling Yes / No | Yes |
| Heating | Central |
| Heating Yes / No | Yes |
| Fireplace Yes / No | Yes |
| Fireplaces Total | 1 |
| Laundry Features | Laundry Closet |
Exterior
| Lot Features | Private |
|---|---|
| Construction Materials | Other |
| Roof | Metal |
Parking
| Attached Garage Yes / No | No |
|---|---|
| Garage Yes / No | Yes |
| Parking Features | Garage |
Utilities
| Utilities | High Speed Internet |
|---|---|
| Sewer | Septic Tank |
Taxes
| Tax Annual Amount | 4692.06 |
|---|---|
| Tax Year | 2022 |
Location
| Community Features | None |
|---|
Area Information
| State | GA |
|---|---|
| County | White |
| City | Cleveland |
| Zip Code | 30528 |
| Area | White |
| Community Name | Laurel Ridge |
| School District | White |
| Elementary School | Mount Yonah |
| High School | White |
| Listing VS Median (in Laurel Ridge) | |
Price: $679,000 low | high Med: $377,450 sqft: 3,750 low | high Med: 2,357 $ / sqft: $181 low | high Med: $162 On site: 240 low | high Med: 41 | |
Market Activity 30528
Request a showing
Request a showing
Contact
Learn More About This Property

| State | GA |
|---|---|
| County | White |
| City | Cleveland |
| Zip Code | 30528 |
| Area | White |
| Community Name | Laurel Ridge |
| School District | White |
| Elementary School | Mount Yonah |
| High School | White |
| Listing VS Median (in Laurel Ridge) | |
Price: $679,000 low | high Med: $377,450 sqft: 3,750 low | high Med: 2,357 $ / sqft: $181 low | high Med: $162 On site: 240 low | high Med: 41 | |