

Description
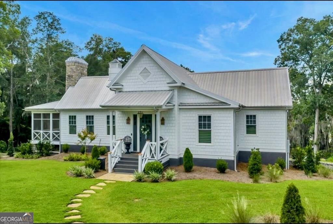
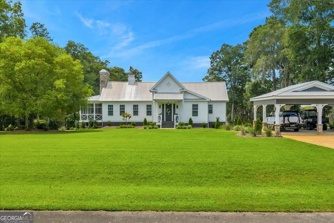
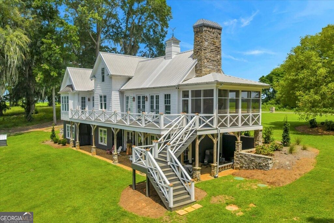
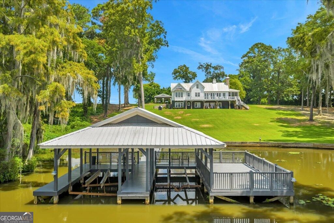
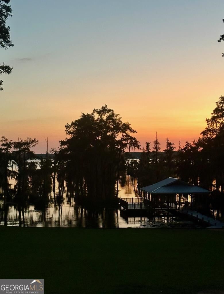
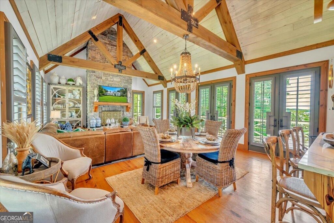
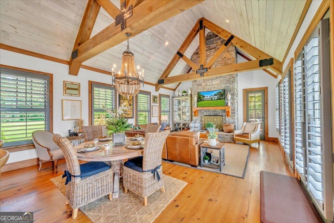
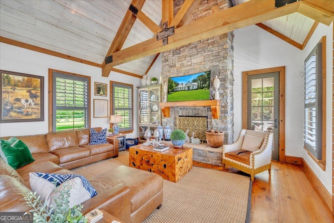
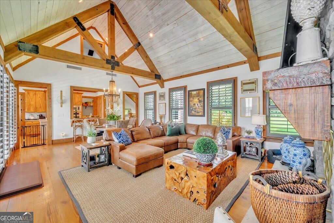
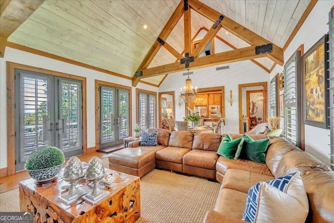
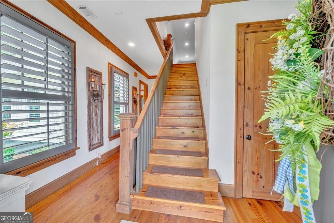
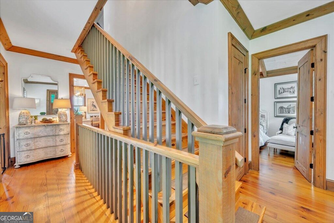
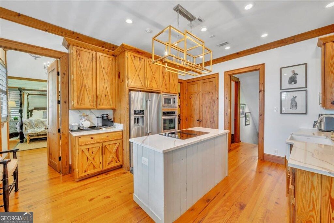
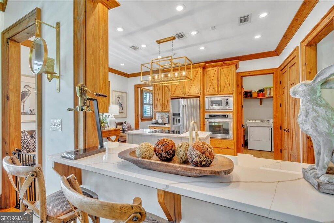
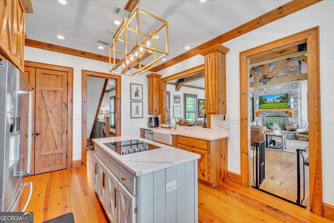
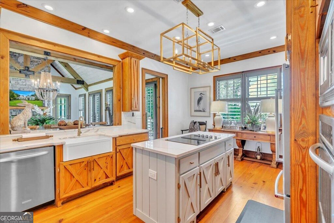
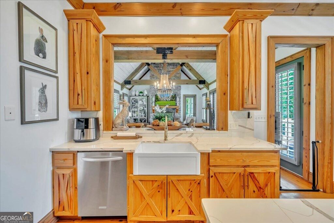
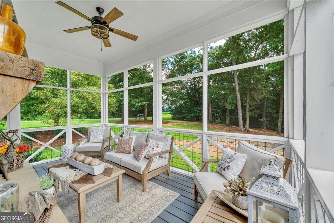
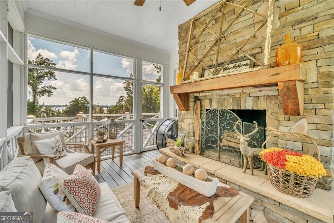
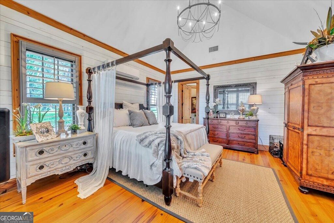
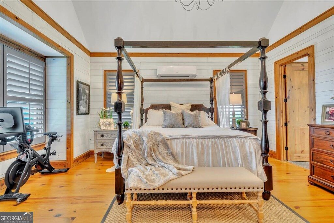
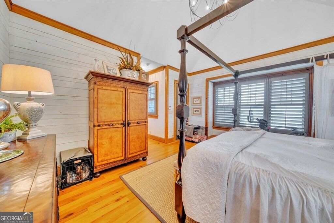
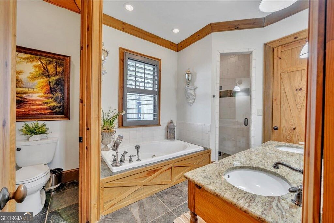
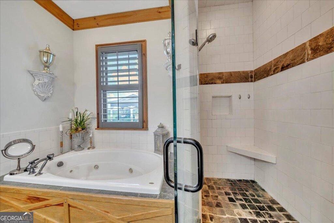
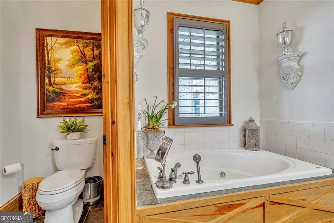
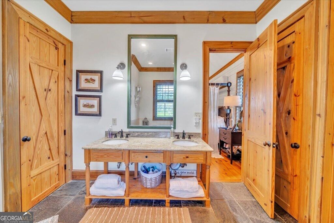
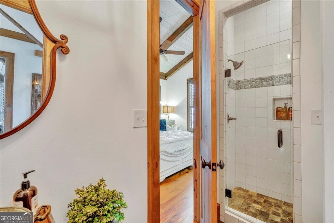
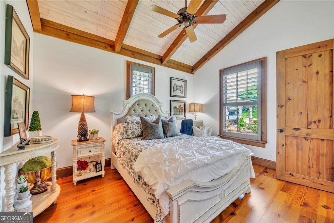
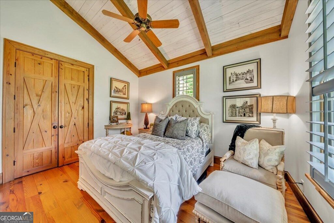
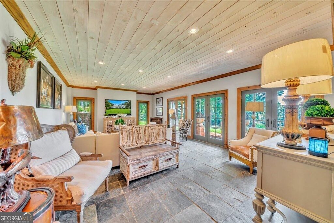
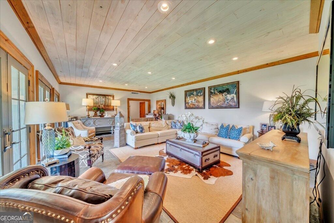
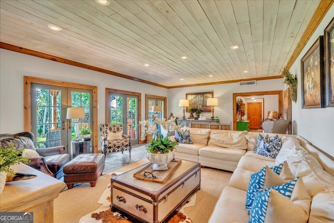
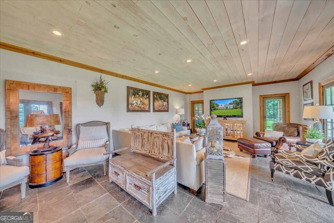
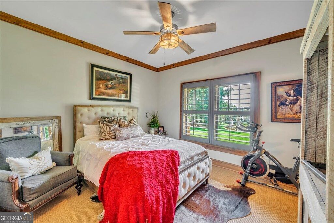
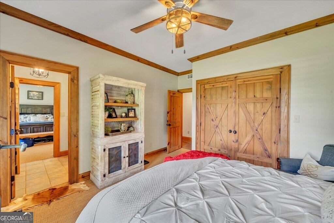
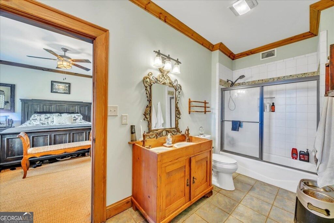
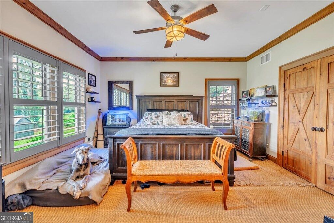
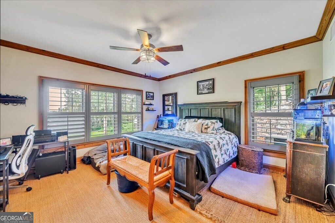
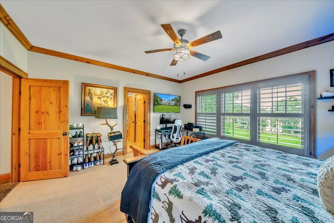
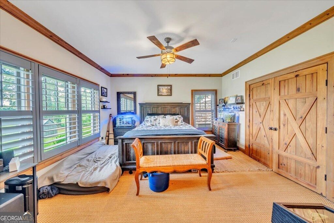
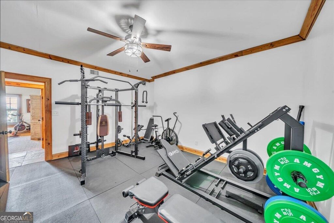
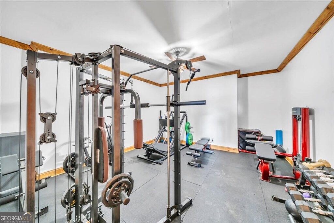
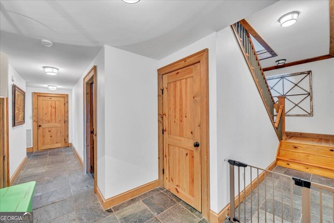
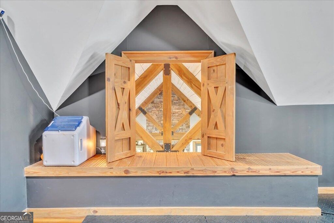
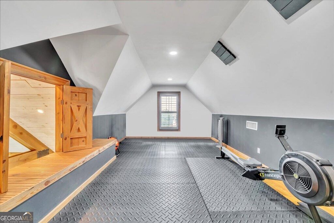
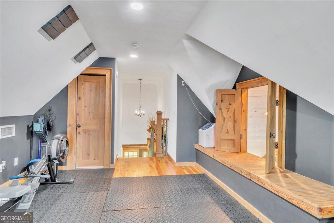
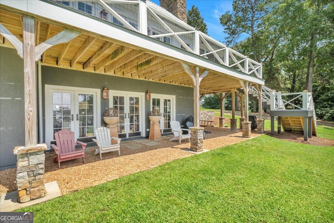
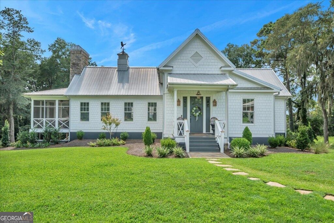
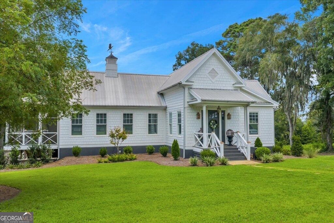
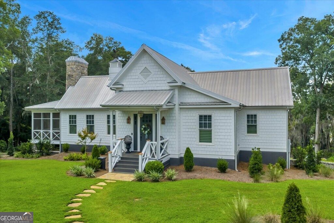
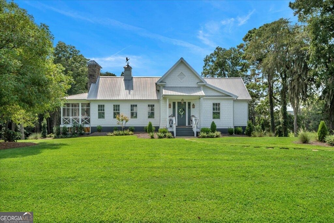
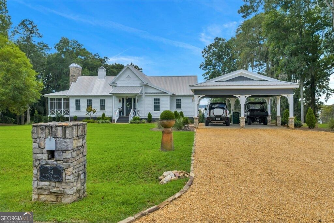
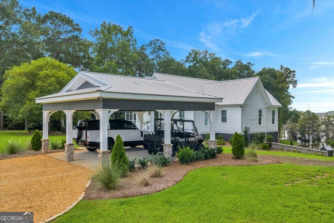
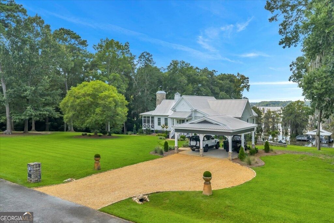
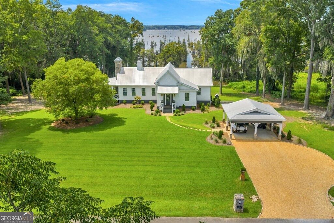
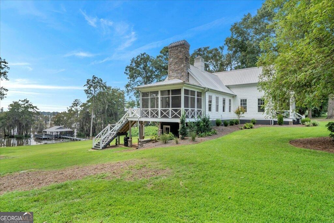
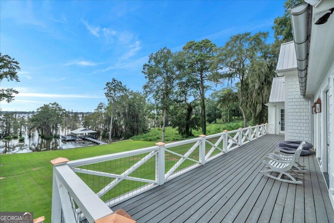
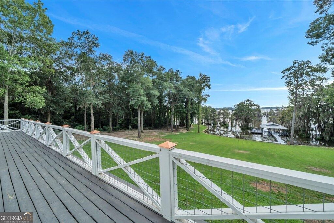
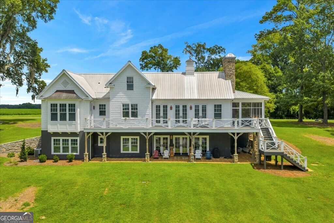
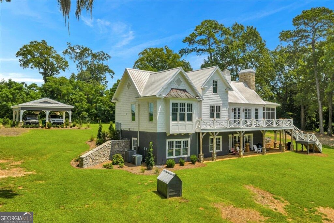
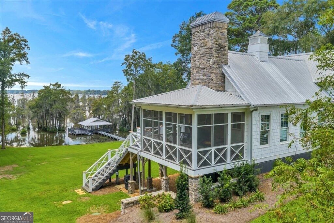
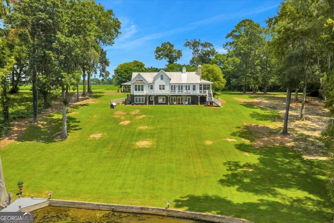
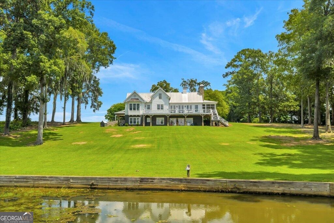
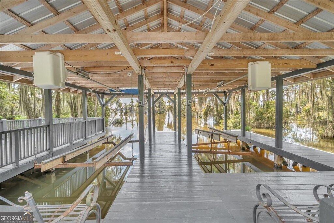
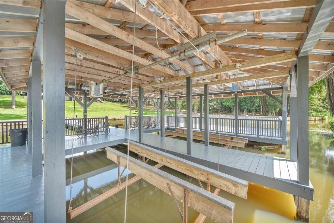
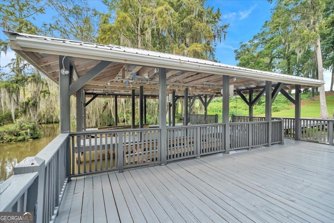
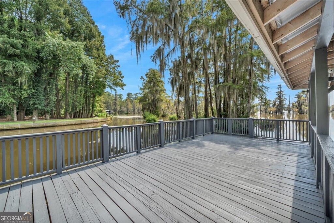
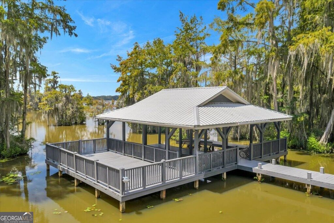
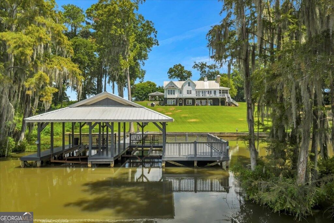
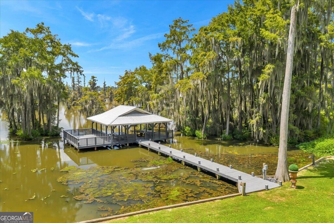
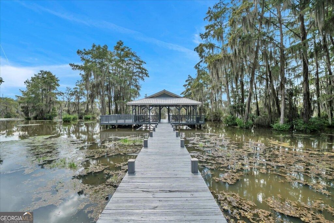
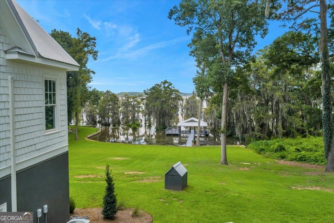
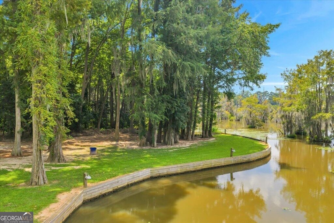
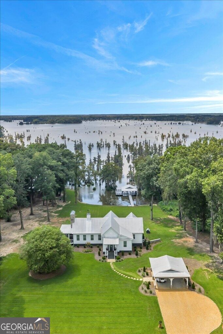
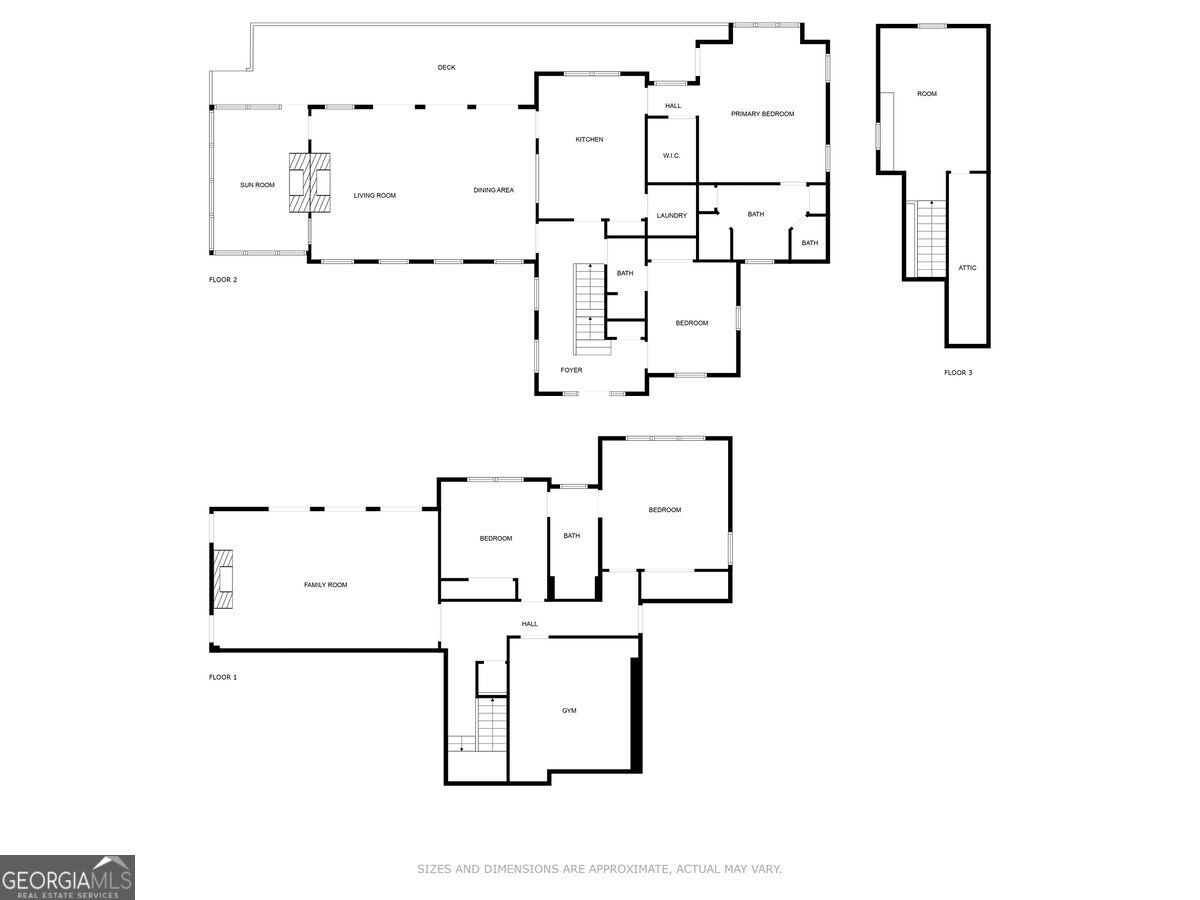
Welcome to one of the most extraordinary waterfront properties on Lake Blackshear-a custom-built retreat where privacy, luxury, and breathtaking views come together. Tucked away on nearly 2 acres, this one-of-a-kind home offers 250 feet of lake frontage with a seawall, creating the perfect setting for unforgettable sunsets and year-round lake living. Inside, you'll find 5 spacious bedrooms, 3 full bathrooms, soaring high beamed ceilings, and an inviting floor plan designed for both entertaining and everyday comfort. With two separate dens, a dedicated exercise room, and an incredible indoor/outdoor stone fireplace, there's a space for everyone to relax and unwind. Step outside to enjoy the screened porch or large back deck, where panoramic water views provide the perfect backdrop for morning coffee or evening gatherings. Boating enthusiasts will appreciate the double boathouse with two lifts, offering easy access to everything Lake Blackshear has to offer. This isn't just a home-it's a private waterfront sanctuary unlike any other. If you've been searching for a truly exceptional property, 84 Flintview Drive is your opportunity to own one of the most unique homes on Lake Blackshear. Schedule your private showing today and experience lake living at its finest.
Details
| MLS # | 10819618 |
|---|---|
| Listing Type | For Sale |
| Style | House |
| Sub-Type | Resale |
| Status | Active |
| Year | 2007 |
| Days On Site | 40 |
| Listing Provided By | LandBridge Realty | Joel H. Owens |
Features
| Bed(s) | 5 |
|---|---|
| Bath(s) | 3 Total |
| SQ Feet | 3,452 |
| Car Port | Yes |
| Basement | Y |
| Acreage | 1.95 |
| Water Front | Yes |
| Property View | Yes |
Interior
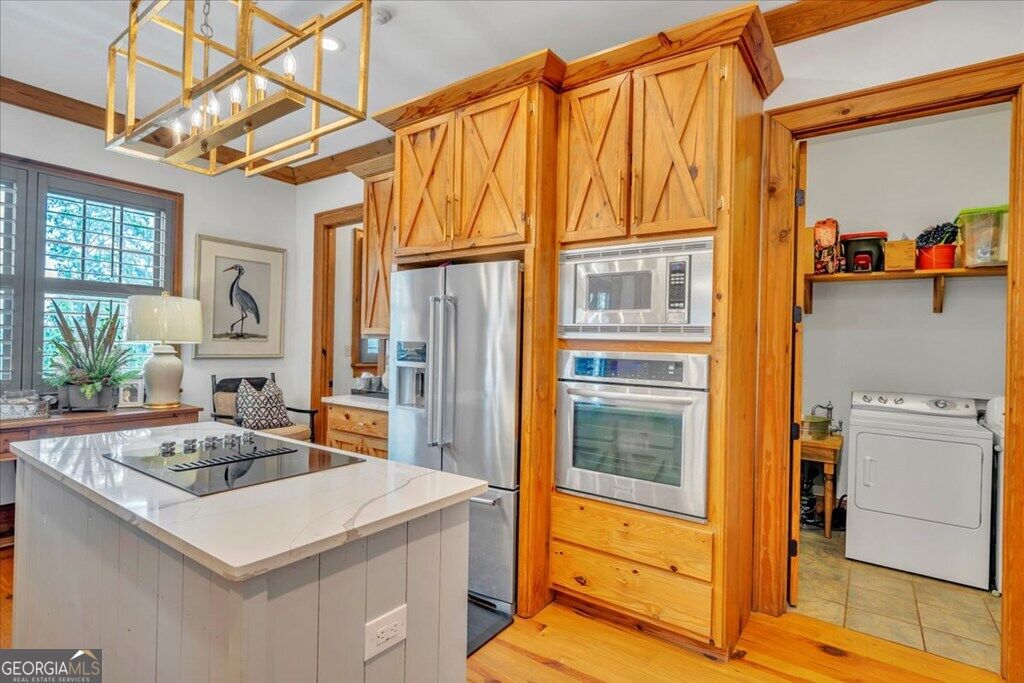
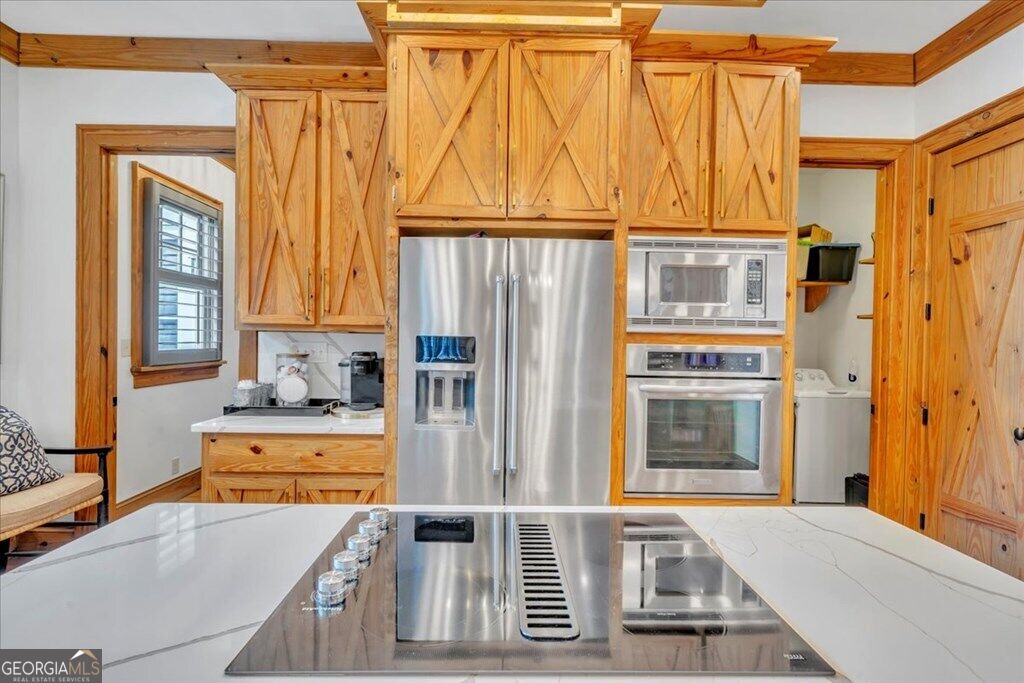
| Appliances | Cooktop, Dishwasher, Disposal, Dryer, Microwave, Range, Refrigerator, Washer |
|---|---|
| Interior Features | Beamed Ceilings, Double Vanity, High Ceilings, Master On Main Level, Vaulted Ceiling(s), Walk-In Closet(s) |
| Cooling | Central Air, Electric |
| Cooling Yes / No | Yes |
| Heating | Central, Electric |
| Heating Yes / No | Yes |
| Fireplace Yes / No | Yes |
| Fireplaces Total | 1 |
| Fireplace Features | Family Room |
| Window Features | Double Pane Windows |
| Room Kitchen Features | Breakfast Area, Kitchen Island, Pantry |
| Room Dining Room Features | Dining Rm/Living Rm Combo |
| Laundry Features | In Kitchen, Laundry Closet |
Exterior
| Exterior Features | Balcony, Dock, Sprinkler System |
|---|---|
| Lot Features | Cul-De-Sac, Private, Sloped |
| Construction Materials | Other |
| Roof | Metal |
| Waterfront Features | Lake, Lake Privileges, Private |
| Patio And Porch Features | Deck, Patio, Porch, Screened |
| Security Features | Security System, Smoke Detector(s) |
Parking
| Attached Garage Yes / No | No |
|---|---|
| Parking Features | Carport, Detached |
Utilities
| Utilities | Cable Available, Electricity Available, High Speed Internet, Sewer Connected, Water Available |
|---|---|
| Sewer | Septic Tank |
Taxes
| Tax Annual Amount | 0 |
|---|---|
| Tax Year | 0 |
Location
| Community Features | Lake |
|---|
Area Information
| State | GA |
|---|---|
| County | Crisp |
| City | Cordele |
| Zip Code | 31015 |
| Area | Crisp |
| School District | Crisp |
| Elementary School | Crisp |
| High School | Crisp |
| Listing VS Median (in 31015) | |
Price: $999,000 low | high Med: $139,450 sqft: 3,452 low | high Med: 2,706 $ / sqft: $289 low | high Med: $52 On site: 40 low | high Med: 10.5 | |
Market Activity 31015
Request a showing
Request a showing
Contact
Learn More About This Property

| State | GA |
|---|---|
| County | Crisp |
| City | Cordele |
| Zip Code | 31015 |
| Area | Crisp |
| School District | Crisp |
| Elementary School | Crisp |
| High School | Crisp |
| Listing VS Median (in 31015) | |
Price: $999,000 low | high Med: $139,450 sqft: 3,452 low | high Med: 2,706 $ / sqft: $289 low | high Med: $52 On site: 40 low | high Med: 10.5 | |