



























Description
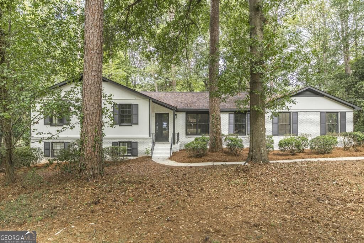
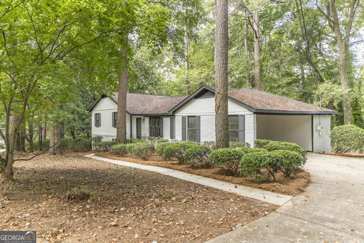
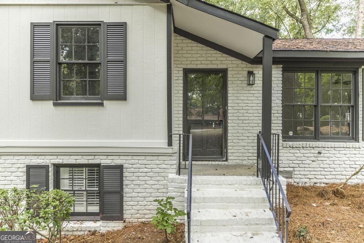
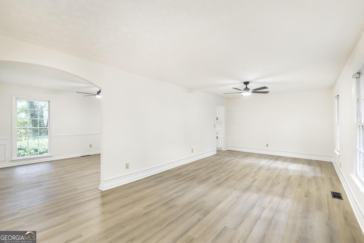
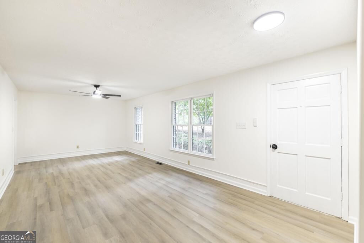
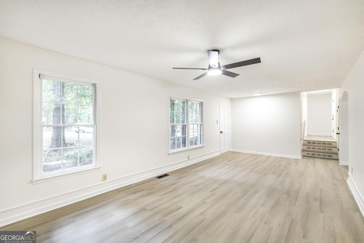
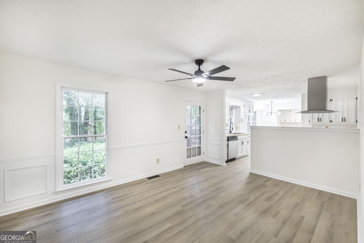
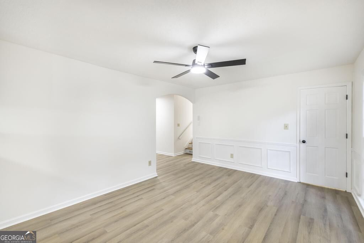
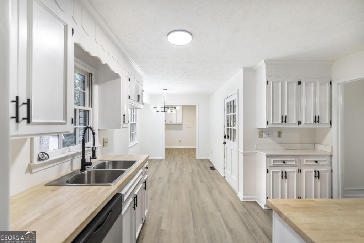
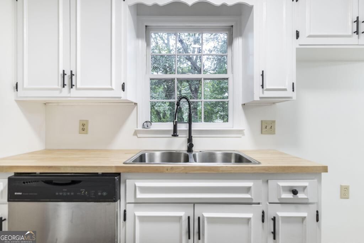
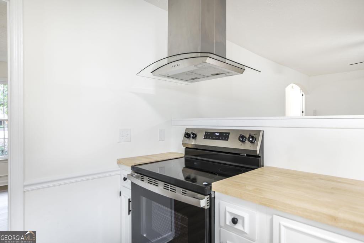
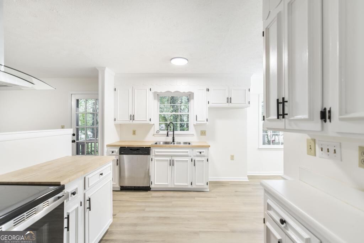
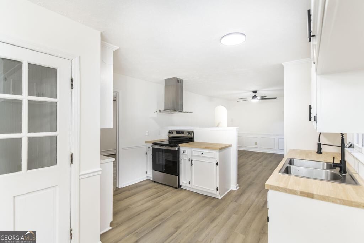
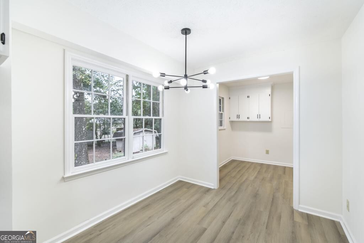
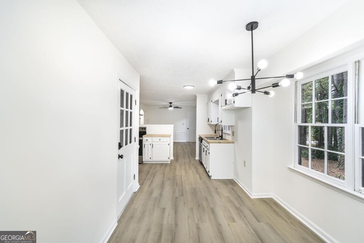
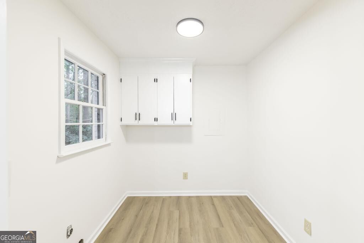
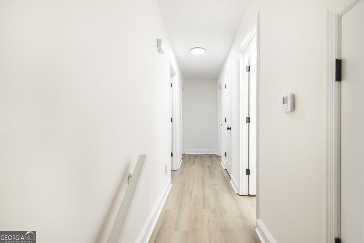
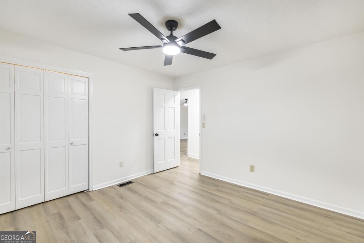
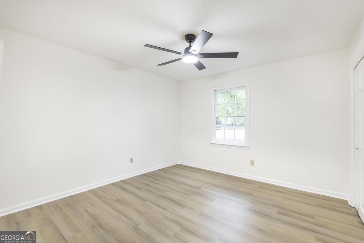
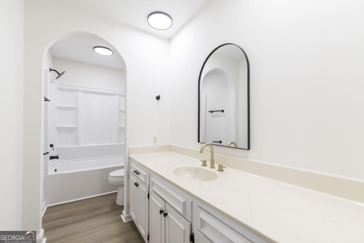
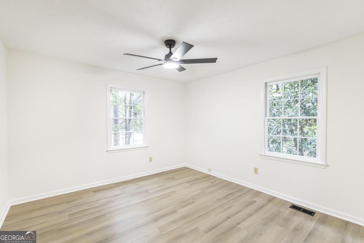
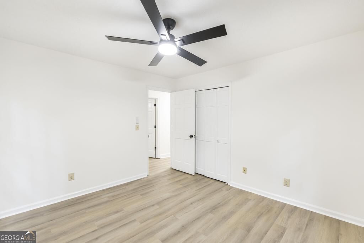
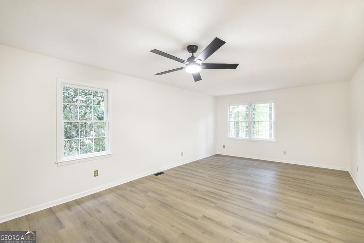
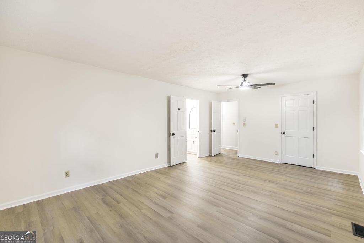
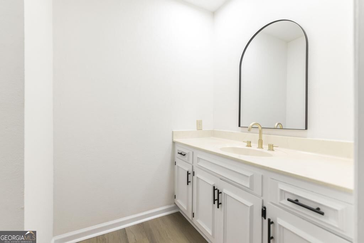
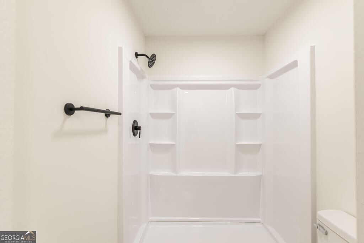
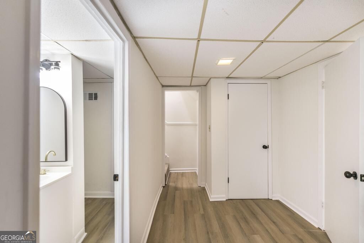
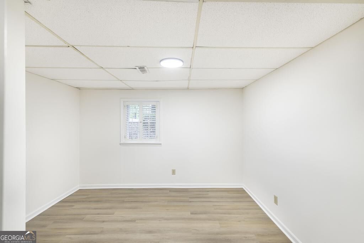
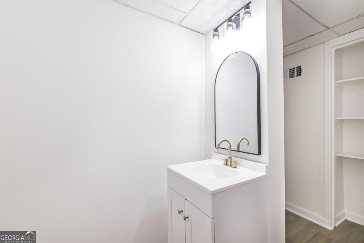
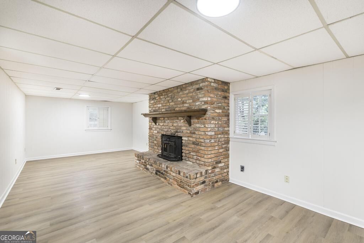
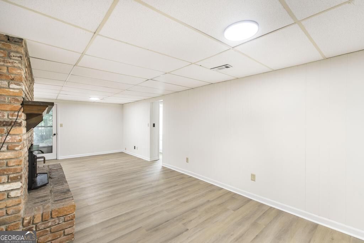
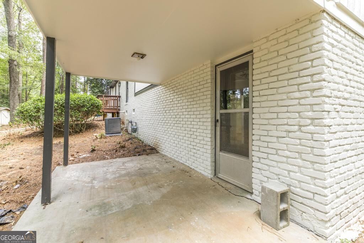
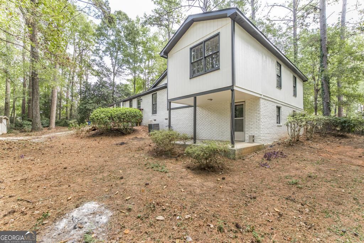
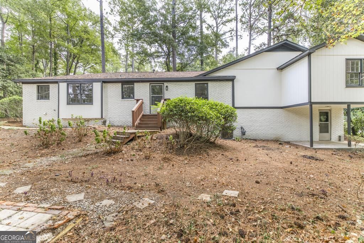
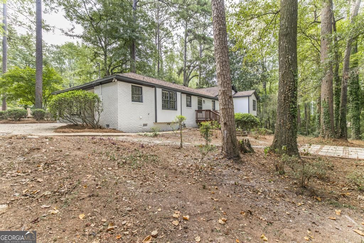
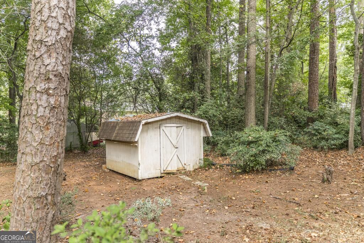
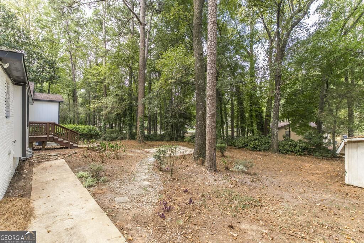
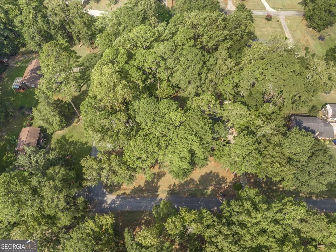
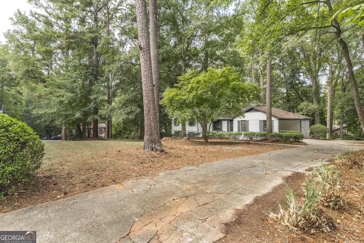
Welcome to 816 Wentworth, a beautifully renovated home tucked away in a quiet and desirable neighborhood. From the moment you step inside, you'll notice the thoughtful updates and inviting spaces designed for both everyday living and entertaining. The entire home features fresh paint and new LVP flooring, creating a bright, modern, and cohesive feel throughout. The main level offers 3 spacious bedrooms and 2 full bathrooms, providing plenty of room for comfortable living. The walk-out basement adds an incredible layer of versatility, featuring a beautiful fireplace, an additional bedroom, and a half bathroom. Whether you envision a cozy entertainment space, guest retreat, home office, or flex space, the possibilities are endless. The kitchen is equipped with all-new appliances, while the new AC unit adds another valuable update to this move-in-ready home. Step outside and enjoy the peaceful surroundings while having the convenience of being close to everything you need. With its fresh updates, flexible floor plan, and desirable location, 816 Wentworth offers the space and versatility you've been looking for without the hassle of renovations. Fresh. Updated. Move-in ready. Full of possibilities. Come see why 816 Wentworth deserves to be your next home!
Details
| MLS # | 10849684 |
|---|---|
| Listing Type | For Sale |
| Style | House |
| Sub-Type | Resale |
| Status | Active |
| Year | 1974 |
| Days On Site | 10 |
| Listing Provided By | Southern Classic Realtors | Kamerin Bazemore |
Features
| Bed(s) | 4 |
|---|---|
| Bath(s) | 3 Total |
| SQ Feet | 2,488 |
| Car Port | Yes |
| Basement | Y |
| Story(s) | 1 |
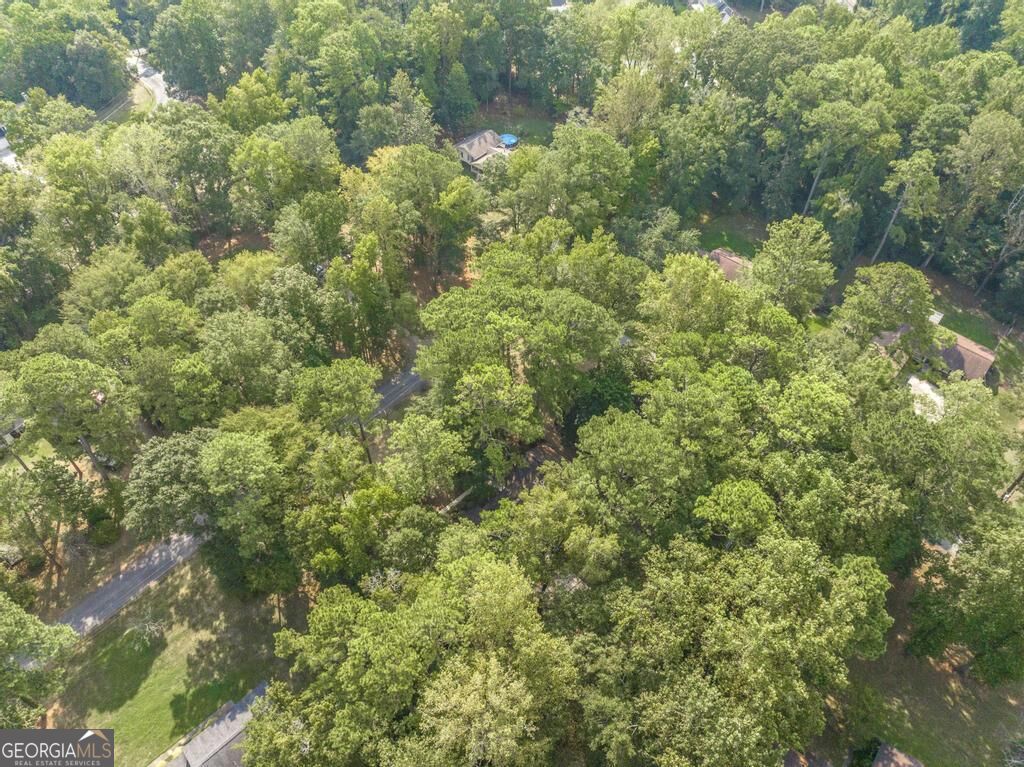
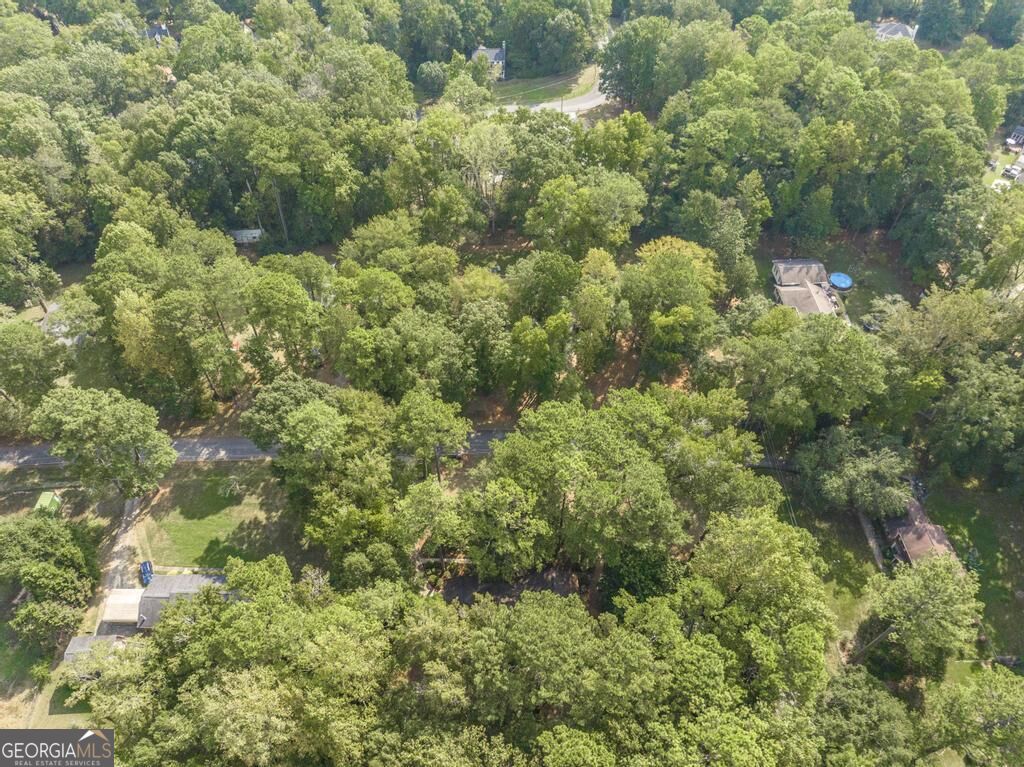
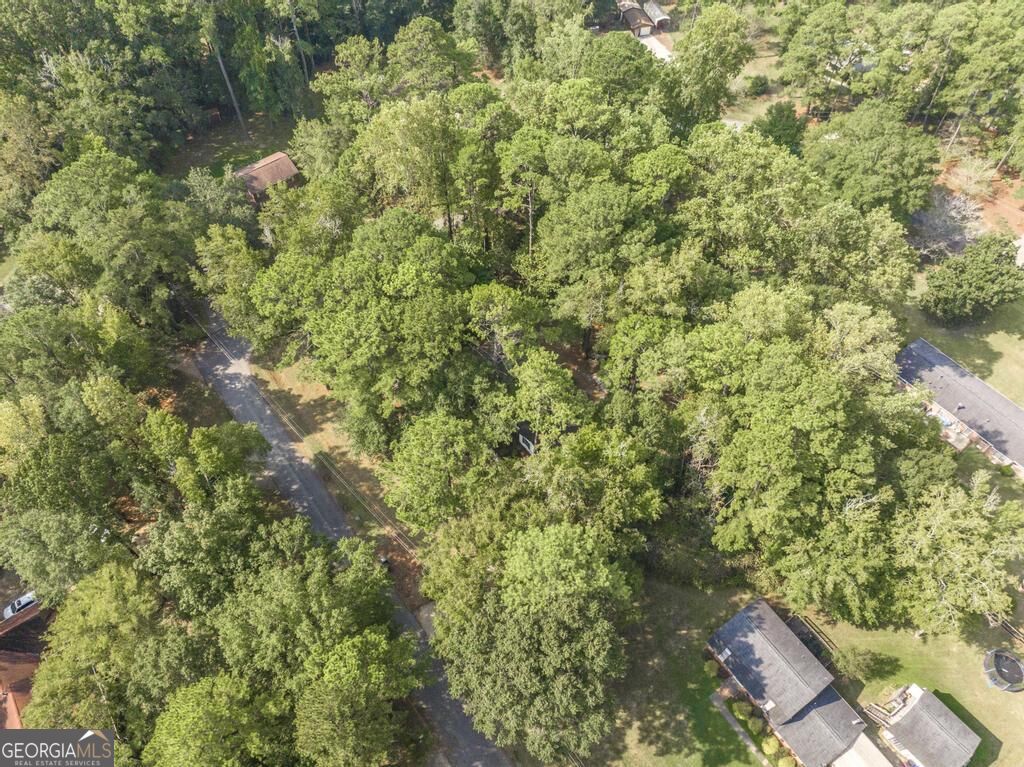
| Acreage | 0.76 |
Interior
| Appliances | Dishwasher, Range |
|---|---|
| Interior Features | Master On Main Level, Roommate Plan |
| Cooling | Ceiling Fan(s), Central Air, Electric |
| Cooling Yes / No | Yes |
| Heating | Central, Electric |
| Heating Yes / No | Yes |
| Fireplace Yes / No | Yes |
| Fireplaces Total | 1 |
| Laundry Features | Mud Room |
Exterior
| Lot Features | Level |
|---|---|
| Construction Materials | Brick |
| Roof | Tar/Gravel |
Parking
| Parking Features | Carport, Attached |
|---|
Utilities
| Utilities | Other |
|---|---|
| Sewer | Public Sewer |
Taxes
| Tax Annual Amount | 644.05 |
|---|---|
| Tax Year | 2025 |
Location
| Community Features | None |
|---|
Area Information
| State | GA |
|---|---|
| County | Bibb |
| City | Macon |
| Zip Code | 31210 |
| Area | Bibb |
| Community Name | Rivoli Acres |
| School District | Howard |
| Elementary School | Springdale |
| High School | Howard |
| Listing VS Median (in Rivoli Acres) | |
Price: $289,900 low | high Med: $289,900 sqft: 2,488 low | high Med: 2,488 $ / sqft: $117 low | high Med: $117 On site: 10 low | high Med: 10 | |
Market Activity 31210
Request a showing
Request a showing
Contact
Learn More About This Property

| State | GA |
|---|---|
| County | Bibb |
| City | Macon |
| Zip Code | 31210 |
| Area | Bibb |
| Community Name | Rivoli Acres |
| School District | Howard |
| Elementary School | Springdale |
| High School | Howard |
| Listing VS Median (in Rivoli Acres) | |
Price: $289,900 low | high Med: $289,900 sqft: 2,488 low | high Med: 2,488 $ / sqft: $117 low | high Med: $117 On site: 10 low | high Med: 10 | |
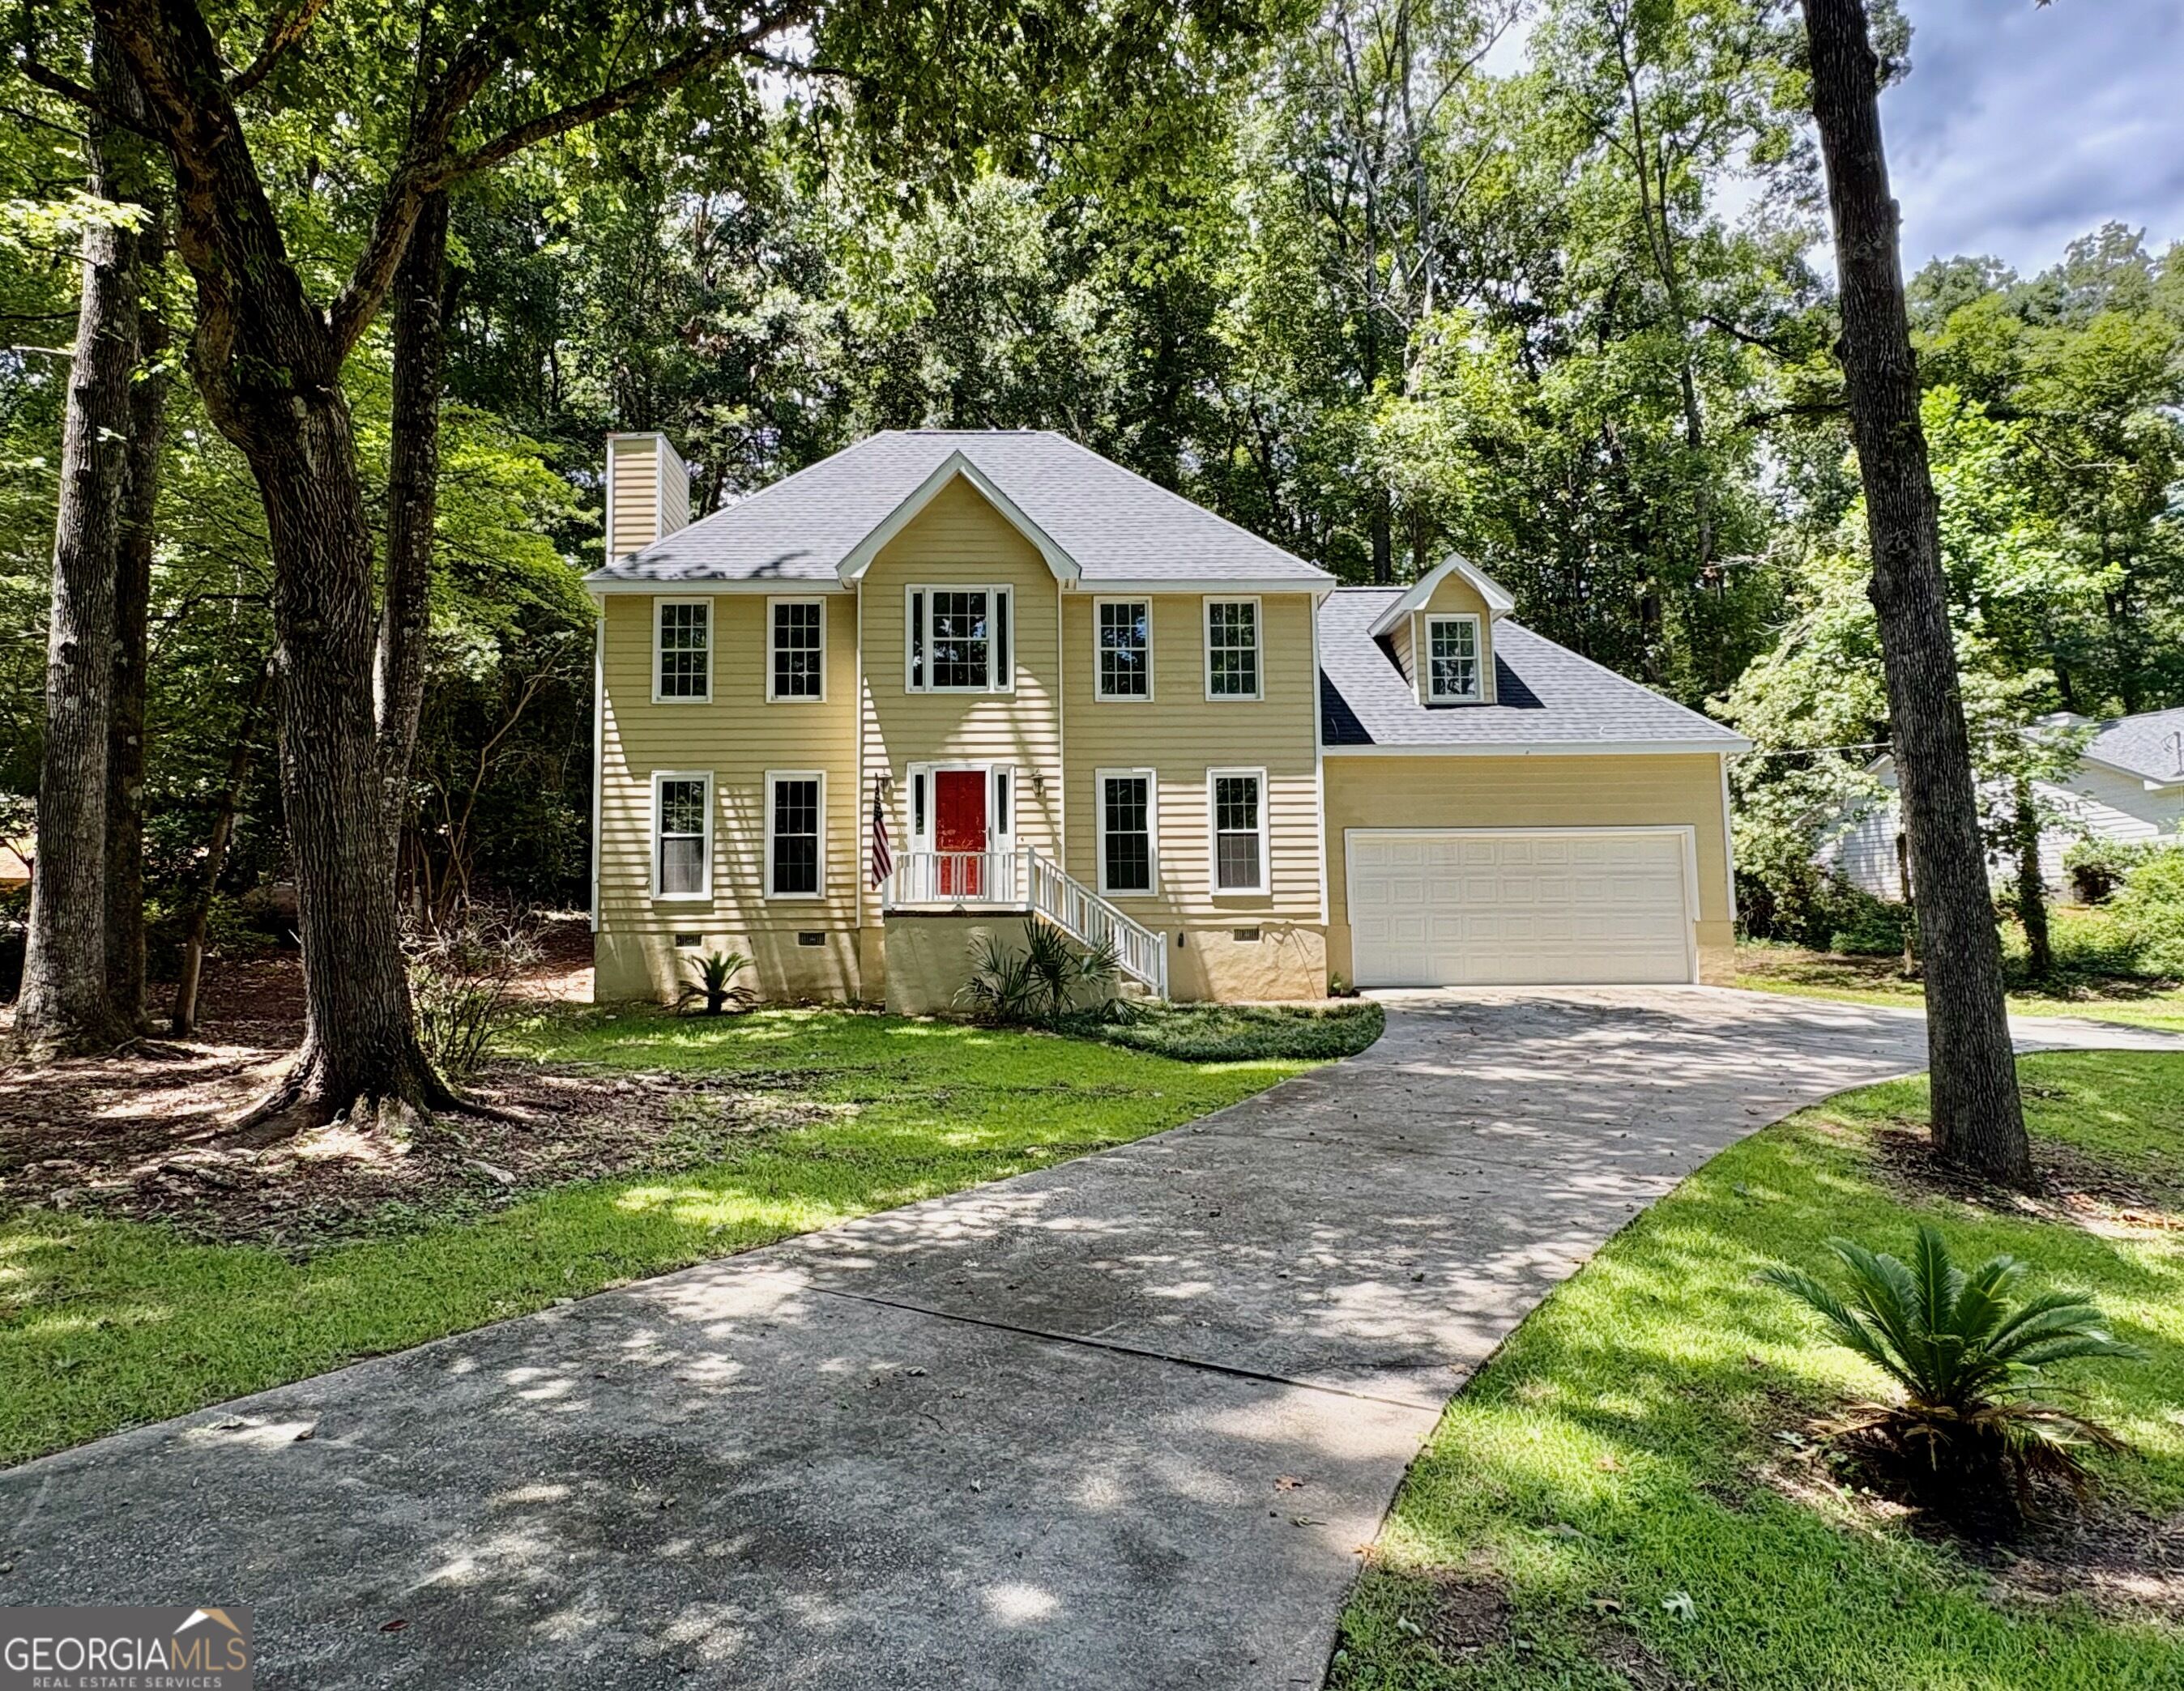 | $285,000140 Senora PlaceMacon, GA 31210 |