693 Secret Garden Lane,Dacula, GA 30019
Dacula, GA 30019

Description
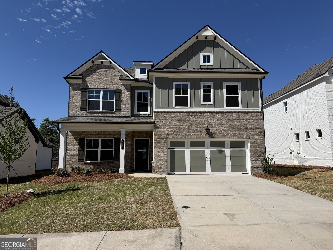
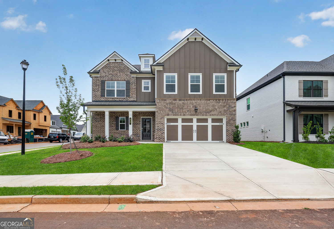
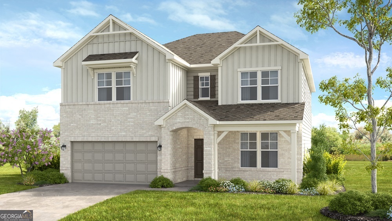
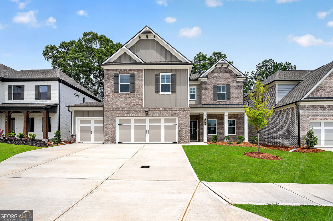
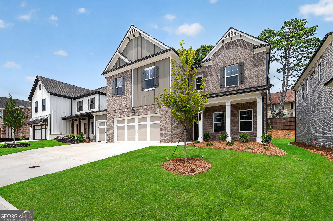
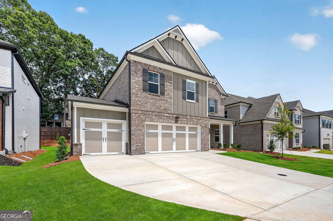
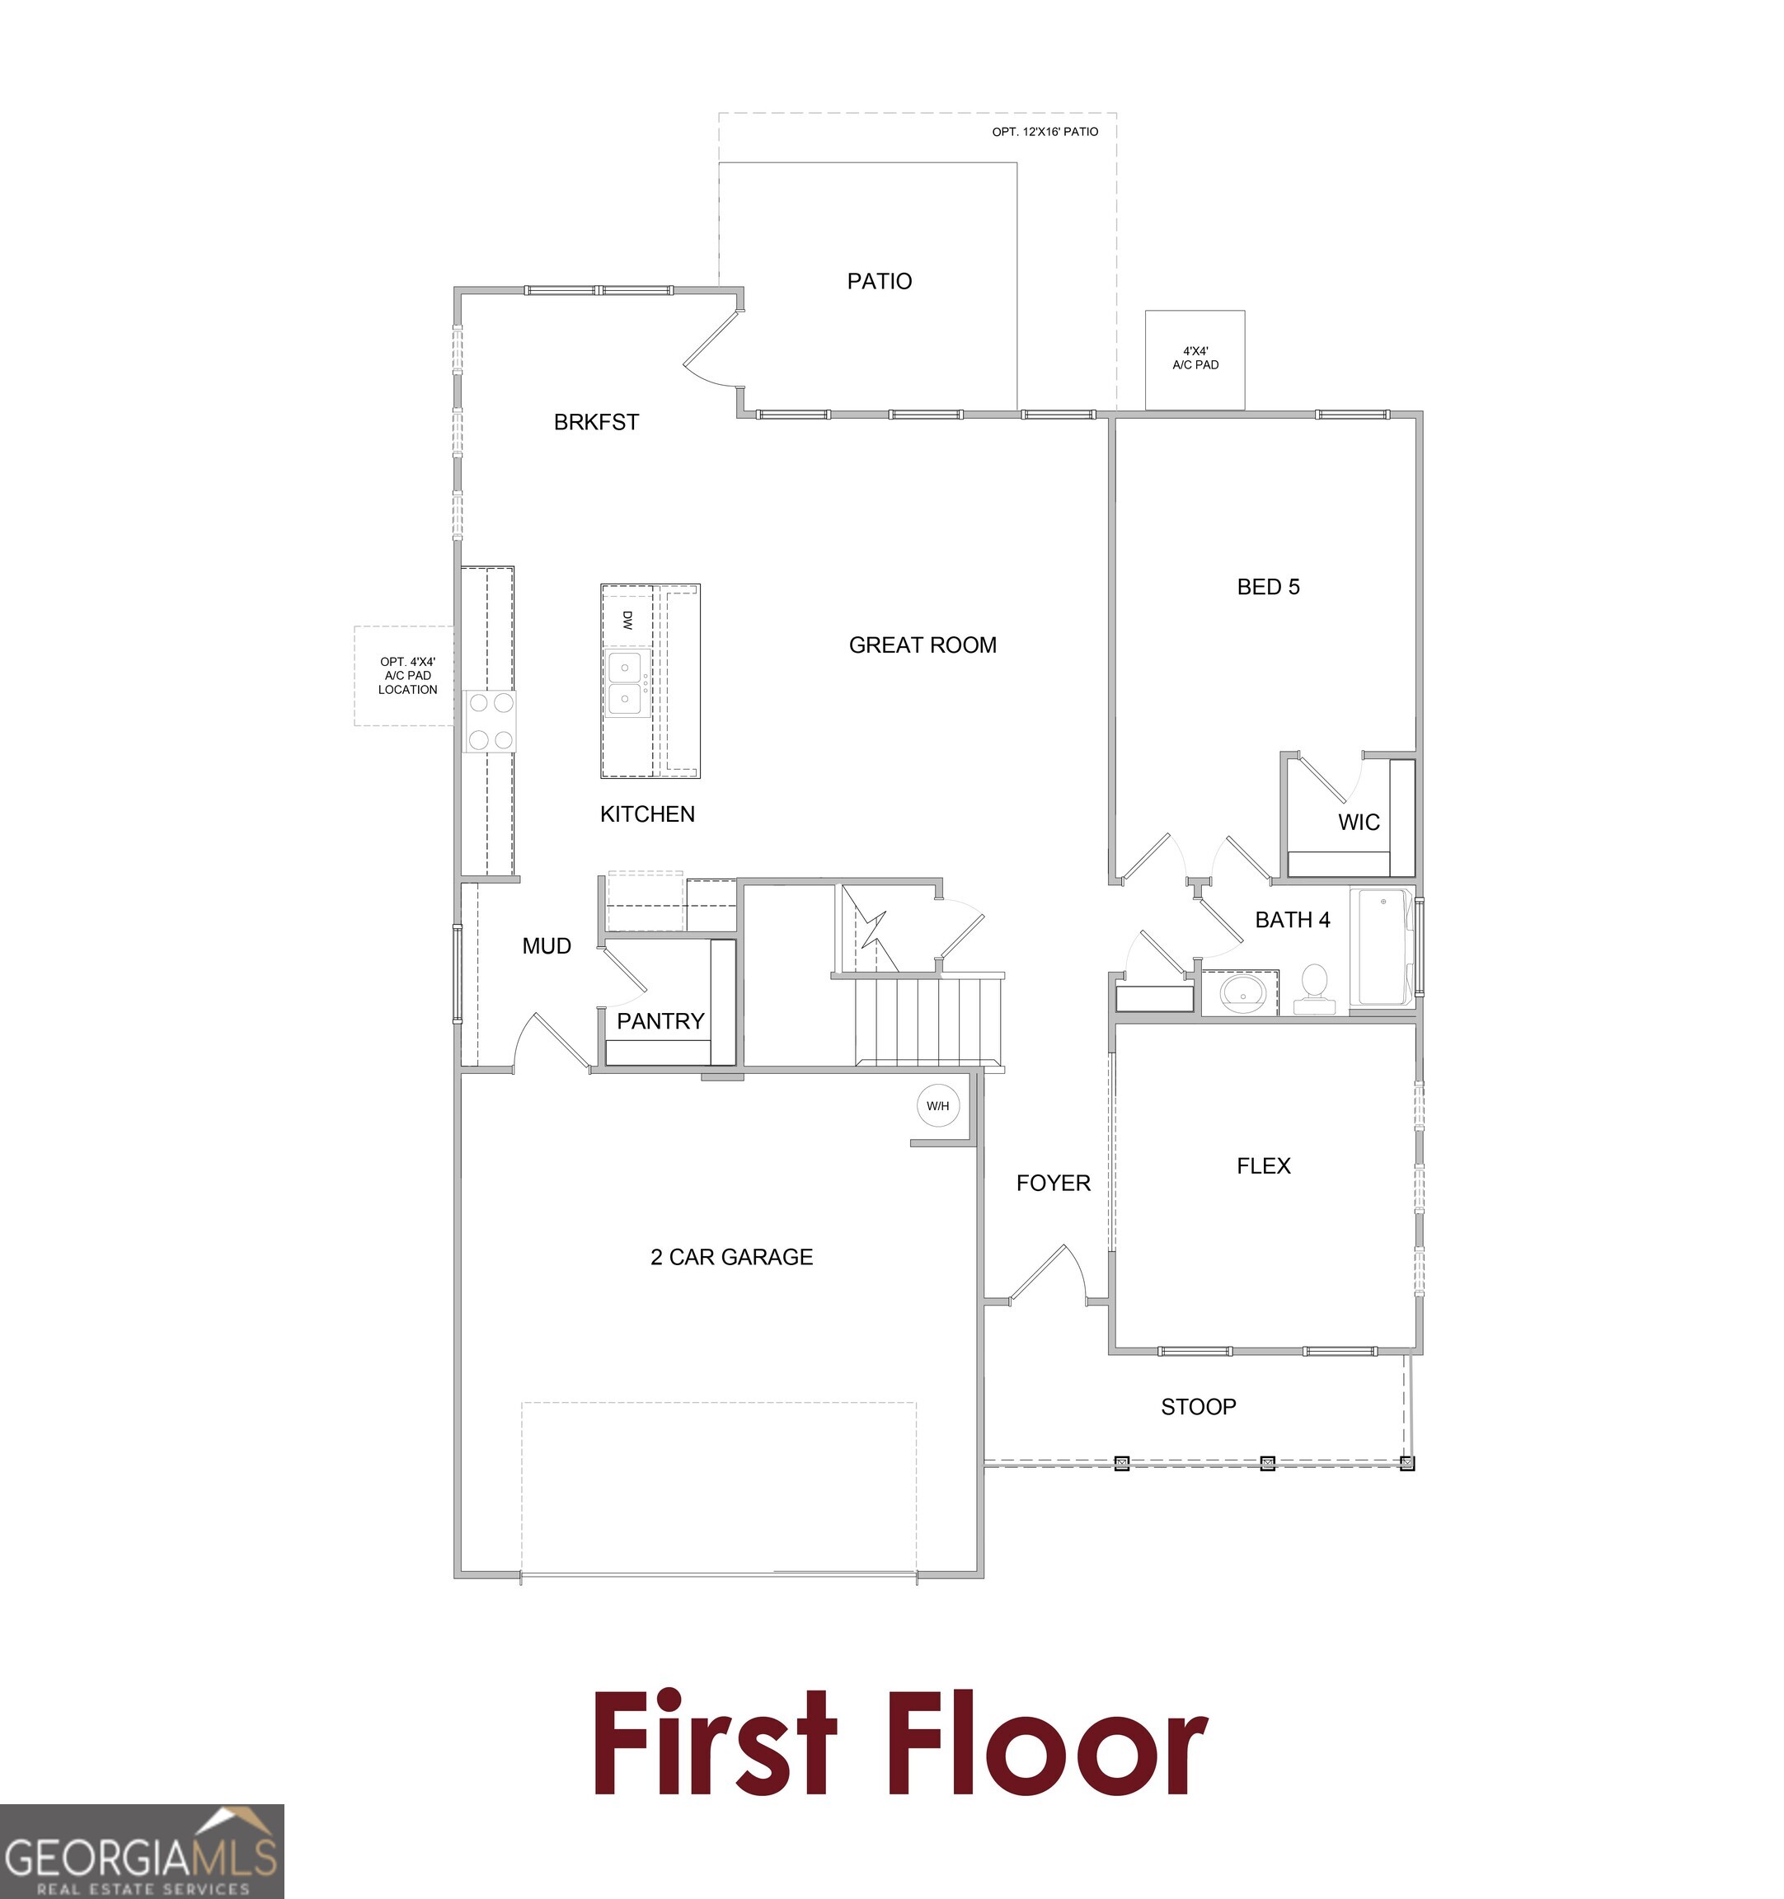
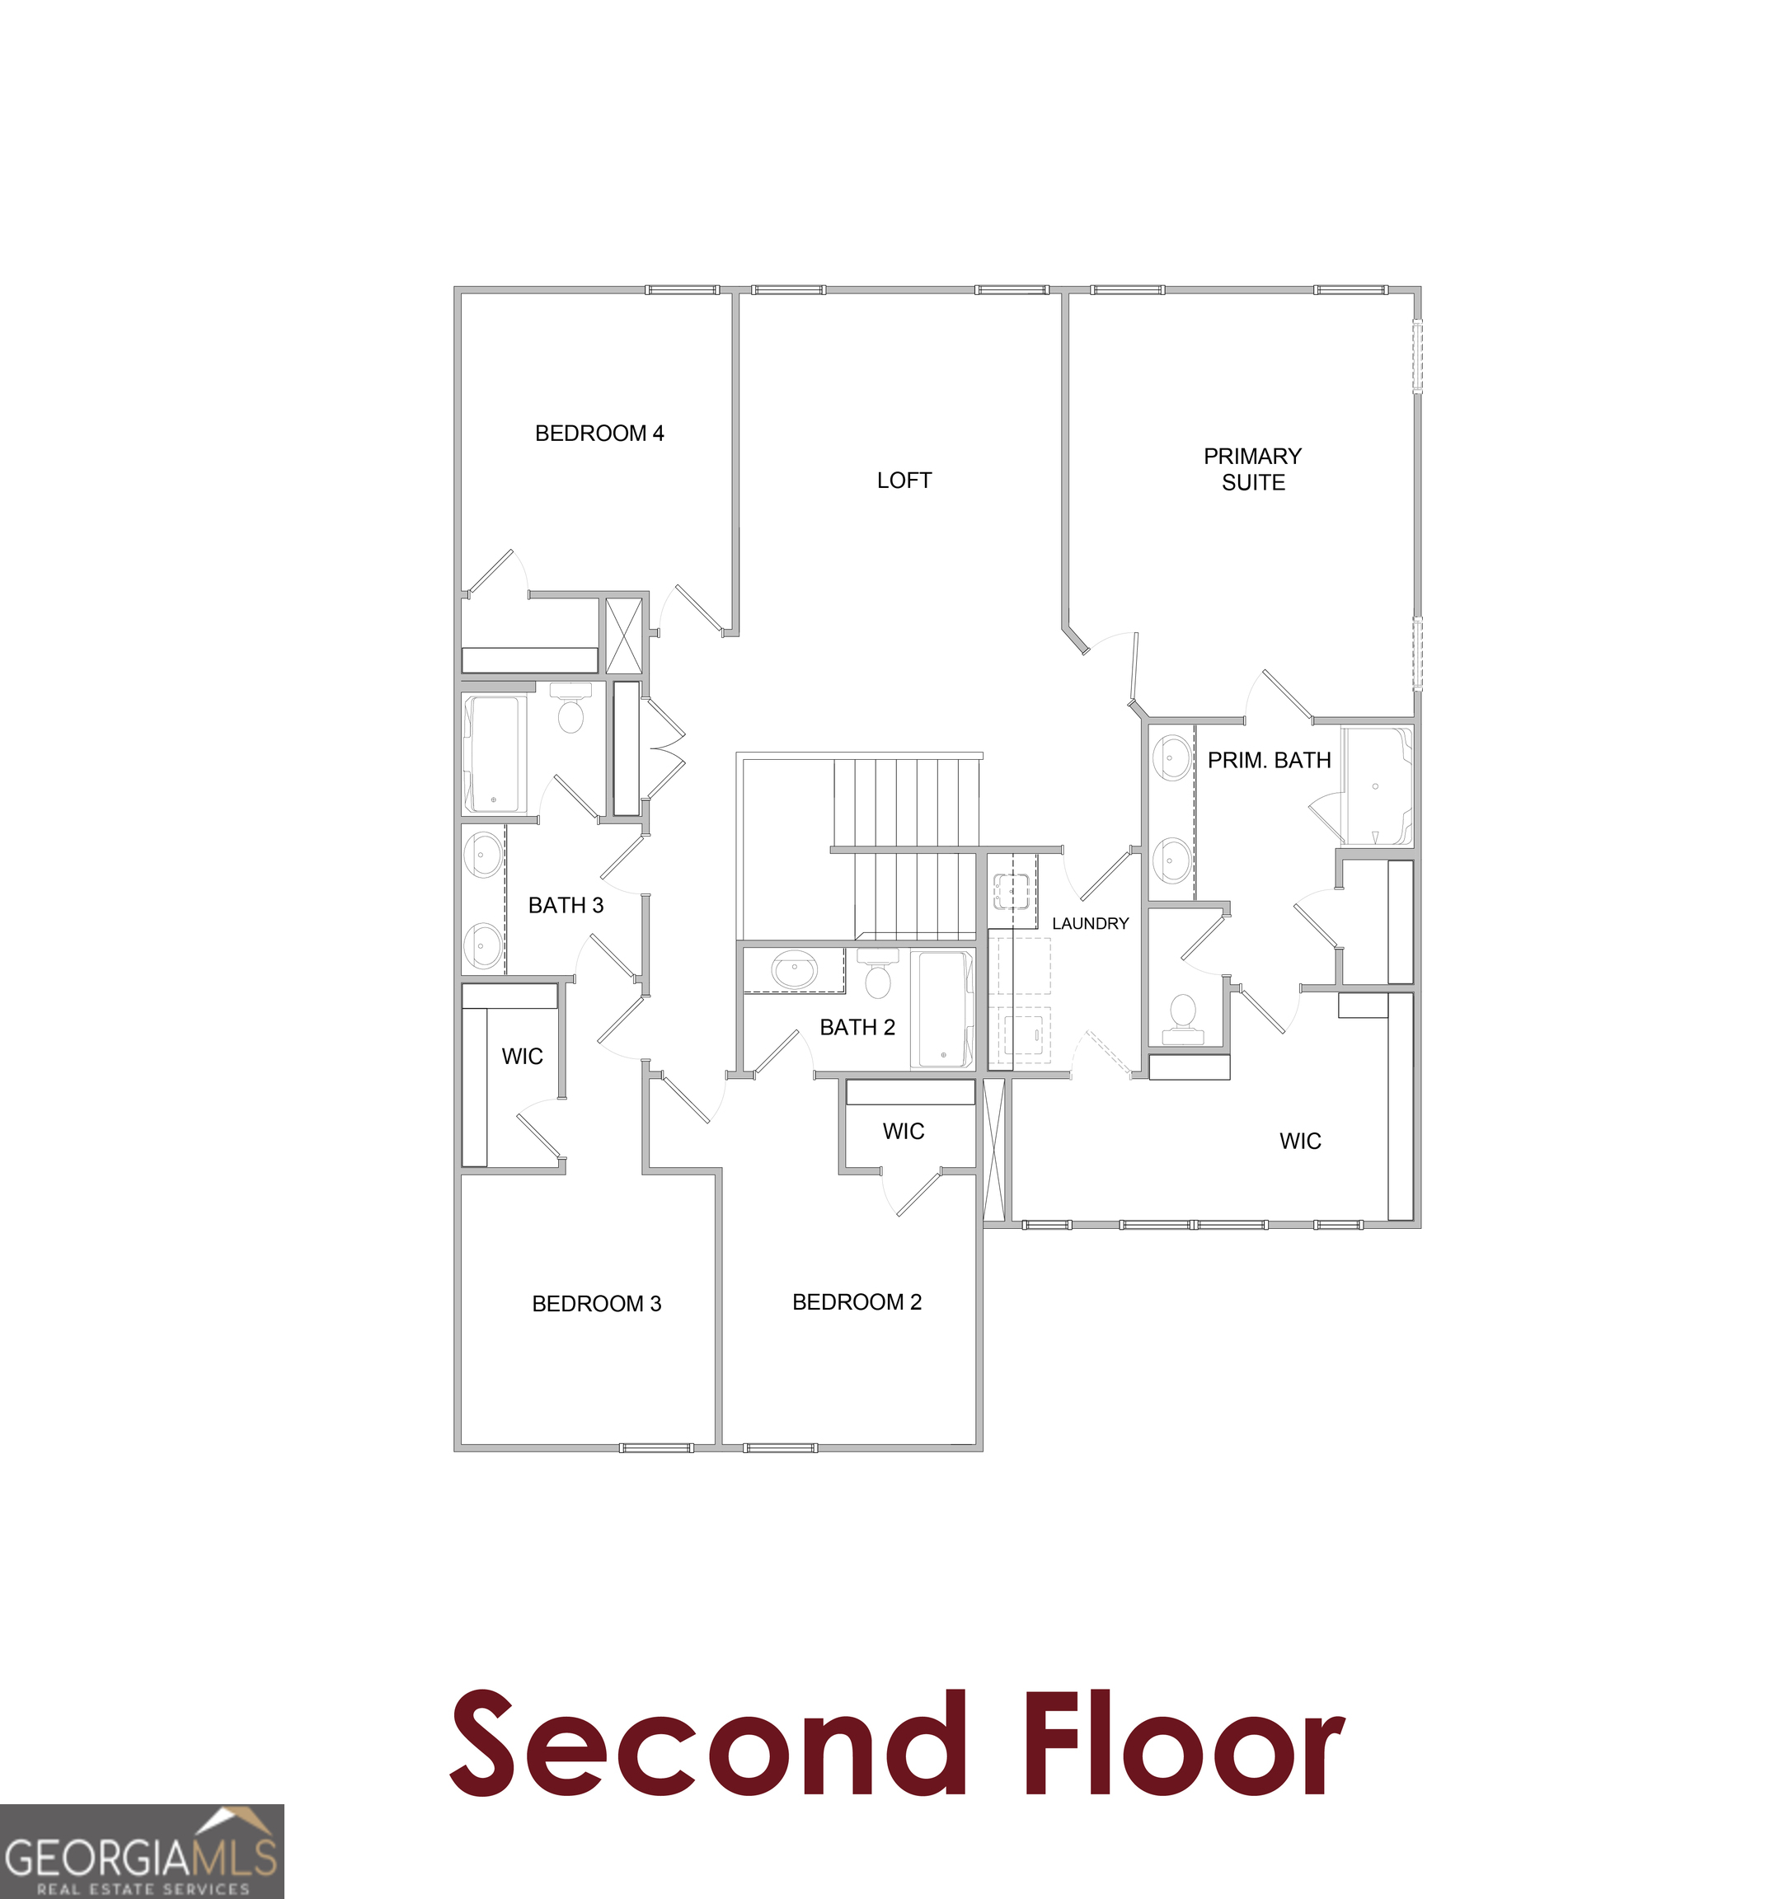
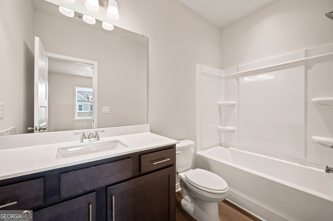
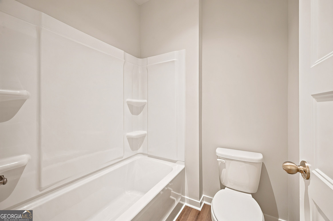
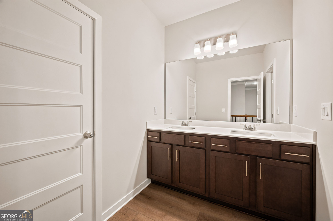
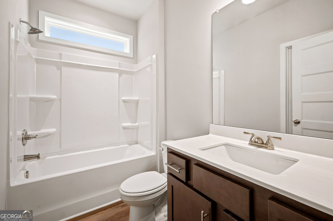
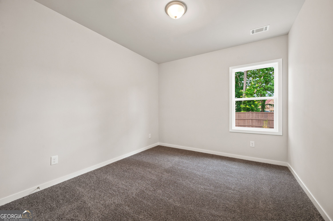
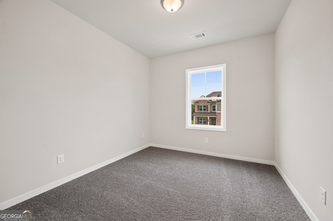
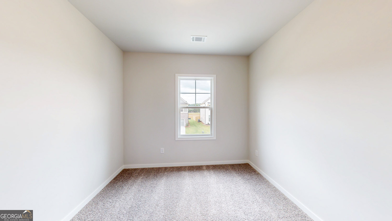
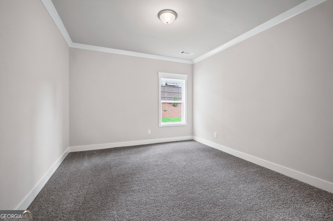
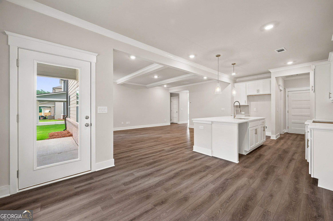
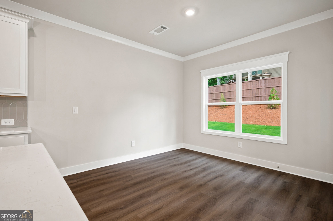
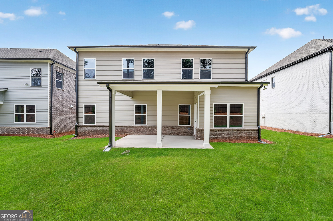
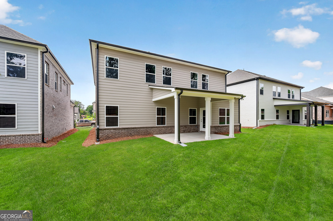
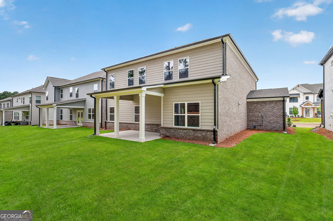
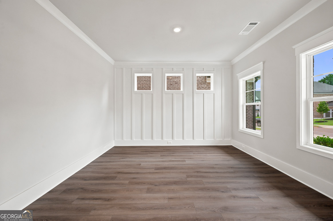
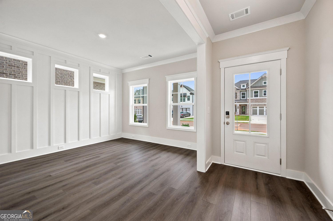
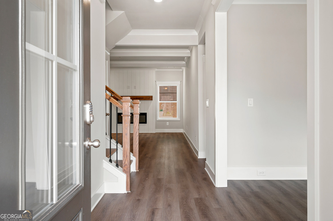
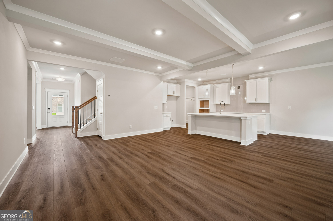
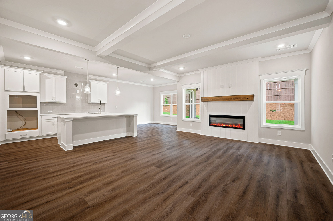
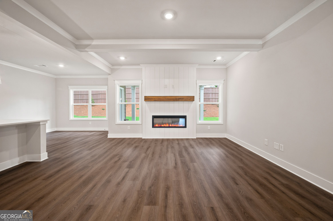
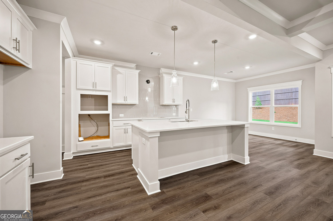
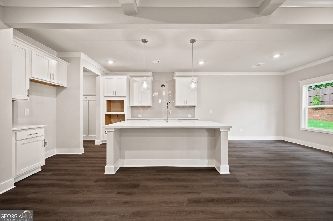
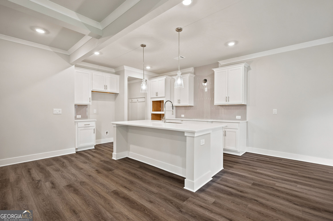
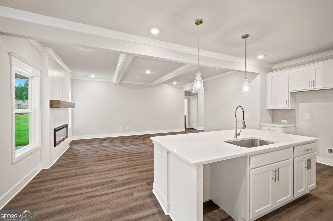
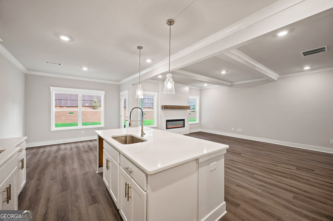
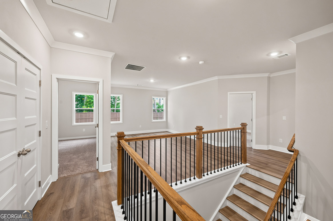
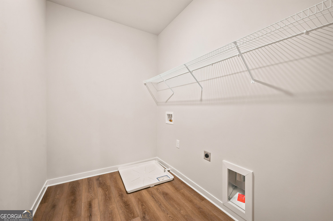
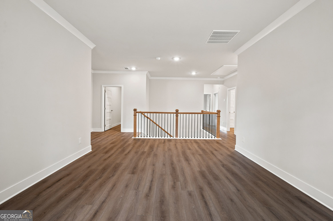
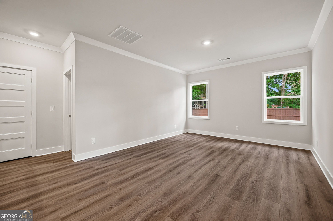
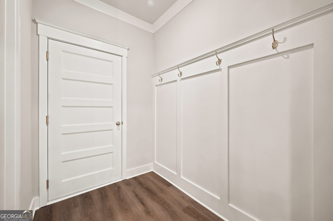
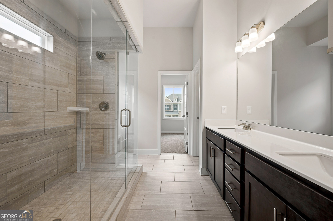
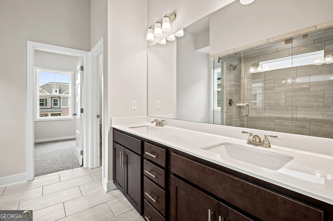
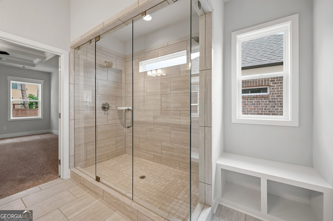
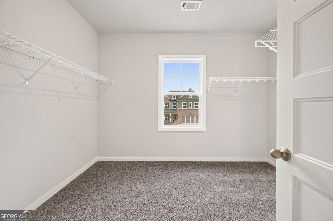
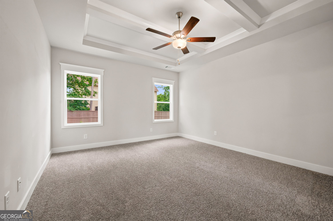
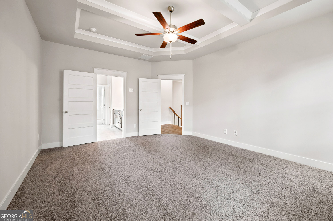
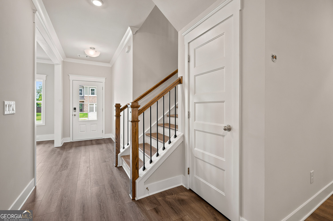
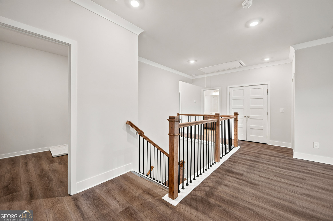
Cascade This beautifully crafted move-in-ready new construction home offers the perfect blend of space, comfort, and functionality with 5 bedrooms and 4 bathrooms designed for modern living. Step inside to a welcoming foyer that opens to a versatile flex space, ideal for a home office, formal sitting area, or playroom, with an elegant staircase leading to the second level. The thoughtfully designed main level features a seamless flow from the mudroom and spacious pantry off the garage into the heart of the home-the kitchen-overlooking the breakfast area and expansive great room, creating the perfect space for everyday living and entertaining. Step outside from the breakfast area to enjoy the rear covered porch, ideal for relaxing or hosting guests. A convenient main-level bedroom with a walk-in closet and adjacent full bath with linen storage provides the perfect guest suite or private space for multi-generational living. Upstairs, a centrally located loft offers additional flexible living space, perfect for a media room, lounge, or study area. The luxurious primary suite features a large walk-in closet with direct access to the laundry room for added convenience. The spa-inspired primary bath includes dual vanities and a private water closet. Bedroom 2 enjoys its own private bath, while Bedrooms 3 and 4 share a well-appointed full bath. With its smart layout, stylish finishes, and move-in-ready convenience, this home is designed to meet the needs of today's lifestyle. Contact the Listing Agent for information on amazing current incentives!
Details
| MLS # | 10726210 |
|---|---|
| Listing Type | For Sale |
| Style | House |
| HOA Dues | $900 |
| Sub-Type | Resale |
| Status | Pending |
| Year | 2026 |
| Days On Site | 188 |
| Listing Provided By | Chafin Realty, Inc. | Adam Kirkpatrick |
Features
| Bed(s) | 5 |
|---|---|
| Bath(s) | 4 Total |
| SQ Feet | 2,884 |
| Story(s) | 2 |
Interior
| Appliances | Dishwasher, Disposal, Other, Refrigerator |
|---|---|
| Interior Features | Double Vanity, High Ceilings, Other, Walk-In Closet(s) |
| Cooling | Central Air, Electric, Other |
| Cooling Yes / No | Yes |
| Heating | Electric, Other |
| Heating Yes / No | Yes |
| Fireplace Yes / No | Yes |
| Fireplaces Total | 1 |
| Fireplace Features | Factory Built, Family Room, Living Room, Other |
| Window Features | Double Pane Windows, Window Treatments |
| Room Kitchen Features | Kitchen Island, Pantry, Solid Surface Counters, Walk-in Pantry |
| Laundry Features | Other |
Exterior
| Exterior Features | Other |
|---|---|
| Lot Features | Other |
| Construction Materials | Other, Vinyl Siding |
| Roof | Other |
| Fencing | Back Yard |
| Foundation Details | Slab |
| Patio And Porch Features | Patio |
| Security Features | Carbon Monoxide Detector(s) |
Parking
| Attached Garage Yes / No | Yes |
|---|---|
| Garage Yes / No | Yes |
| Parking Features | Garage, Attached |
Utilities
| Utilities | Other, Sewer Available, Underground Utilities |
|---|---|
| Sewer | Public Sewer |
Taxes
| Tax Annual Amount | 10 |
|---|---|
| Tax Year | 2026 |
Location
| Community Features | Park |
|---|
Area Information
| State | GA |
|---|---|
| County | Gwinnett |
| City | Dacula |
| Zip Code | 30019 |
| Area | Gwinnett |
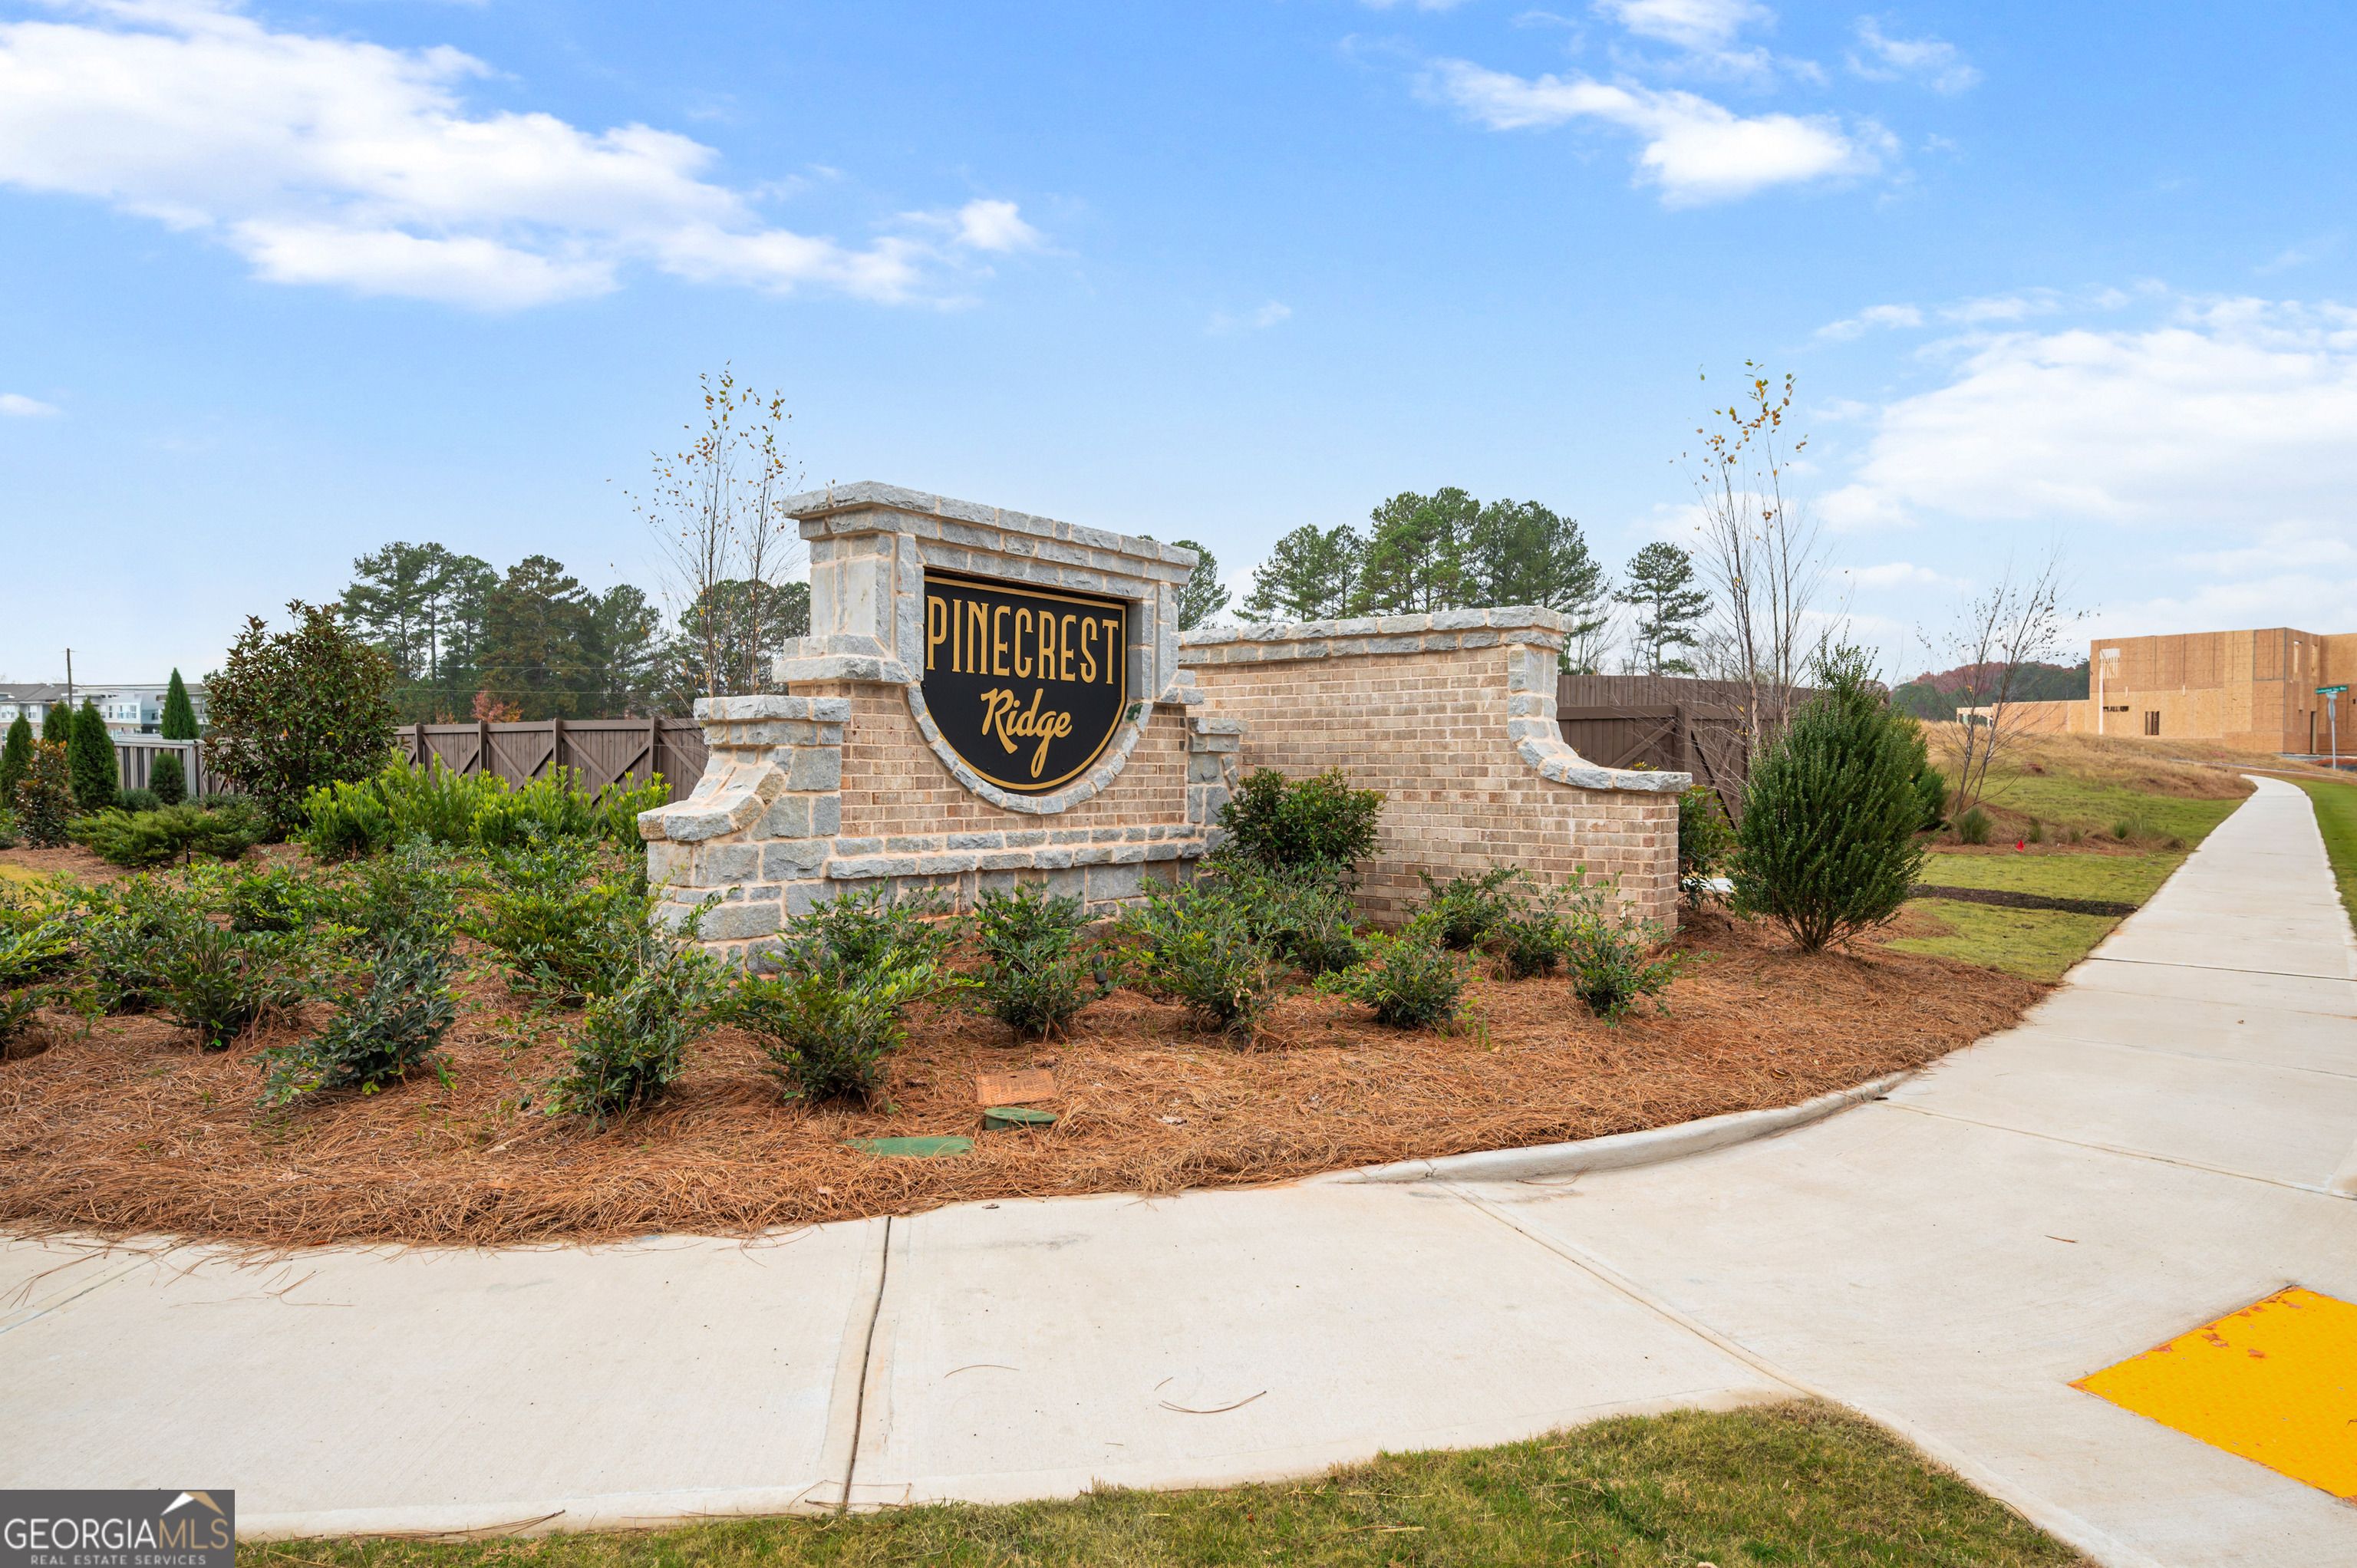
| Community Name | Pinecrest Ridge |
| School District | Mountain View |
| Elementary School | Dyer |
| High School | Mountain View |
| Listing VS Median (in Pinecrest Ridge) | |
Price: $554,667 low | high Med: $581,282 sqft: 2,884 low | high Med: 2,494 $ / sqft: $192 low | high Med: $233 On site: 188 low | high Med: 3 | |
Market Activity 30019
Request a showing
Request a showing
Contact
Learn More About This Property

| State | GA |
|---|---|
| County | Gwinnett |
| City | Dacula |
| Zip Code | 30019 |
| Area | Gwinnett |
| Community Name | Pinecrest Ridge |
| School District | Mountain View |
| Elementary School | Dyer |
| High School | Mountain View |
| Listing VS Median (in Pinecrest Ridge) | |
Price: $554,667 low | high Med: $581,282 sqft: 2,884 low | high Med: 2,494 $ / sqft: $192 low | high Med: $233 On site: 188 low | high Med: 3 | |