

Description
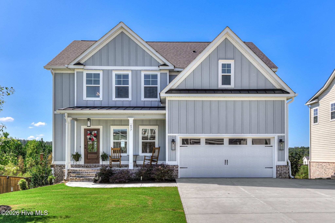
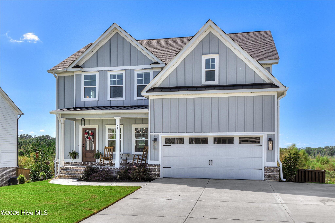
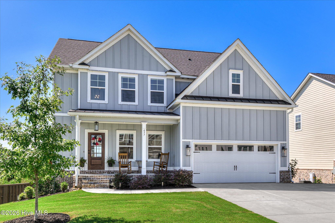
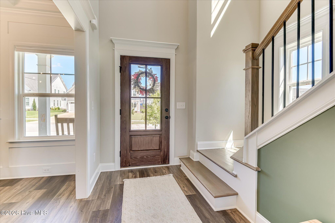
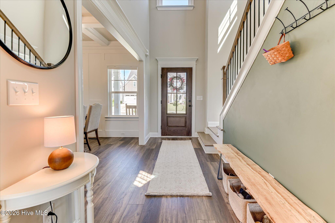
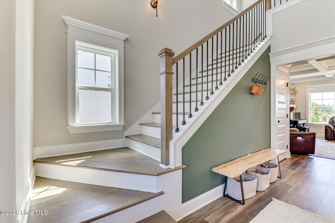
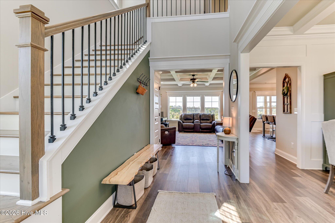
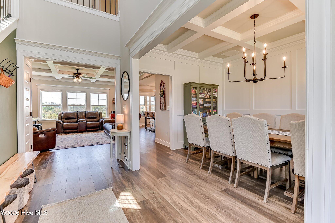
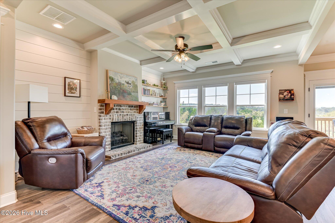
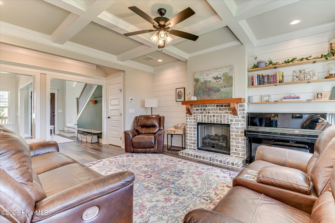
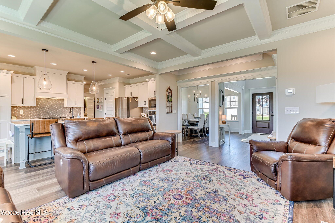
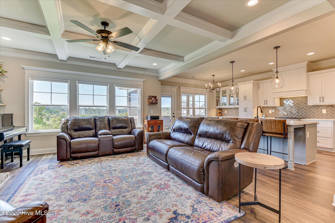
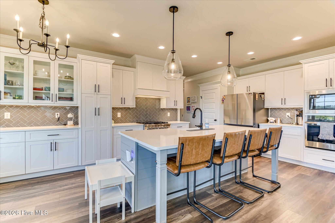
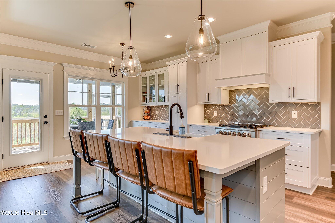
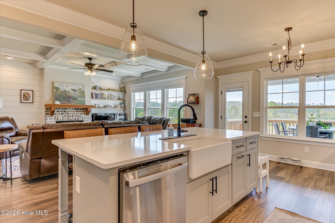
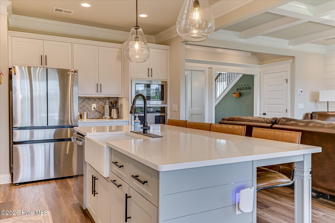
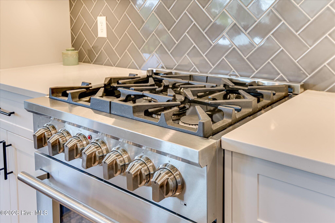
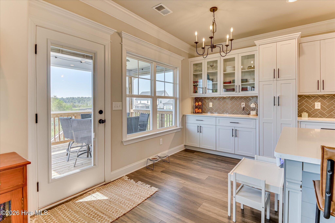
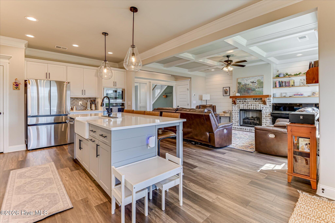
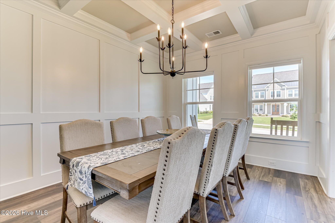
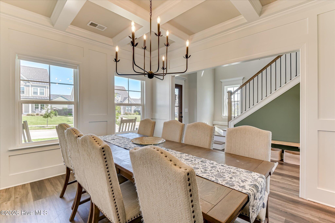
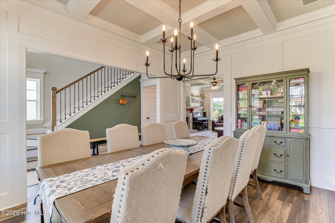
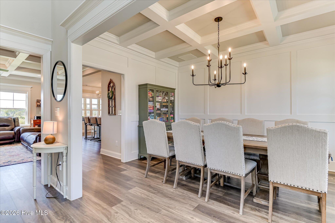
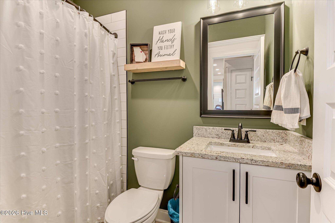
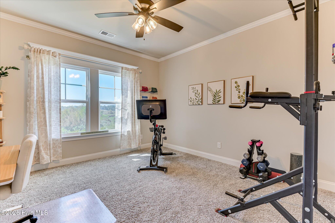
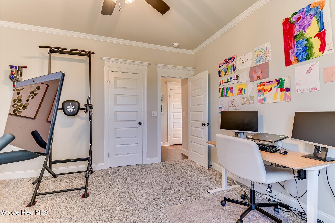
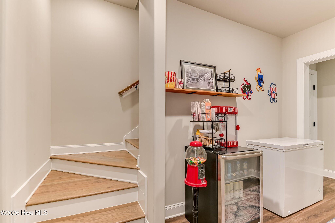
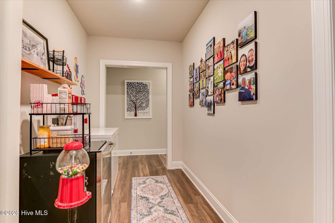
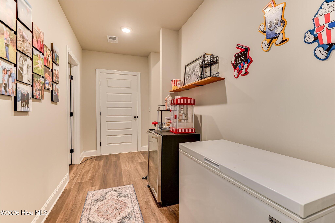
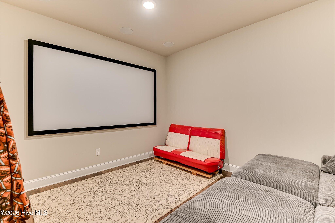
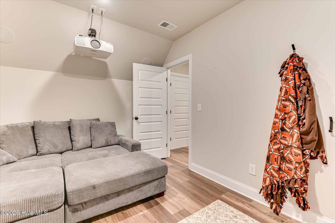
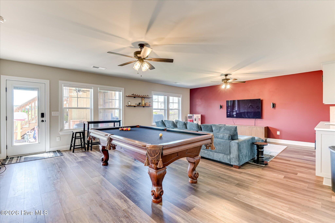
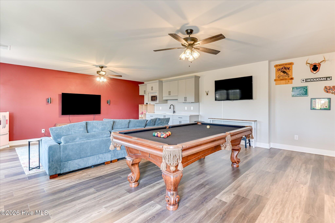
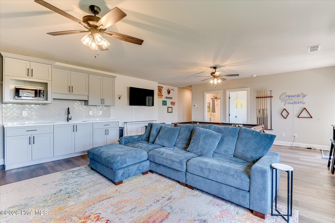
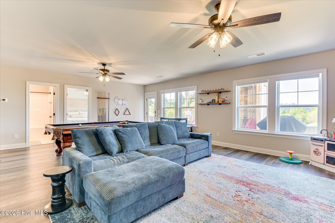
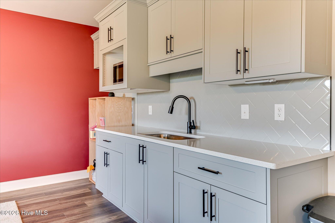
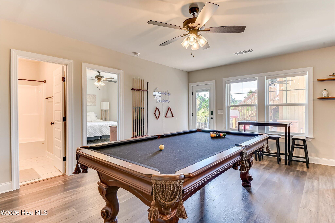
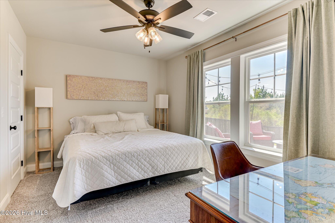
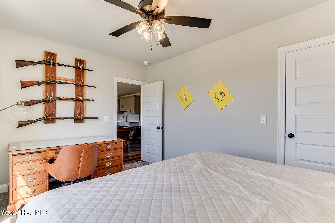
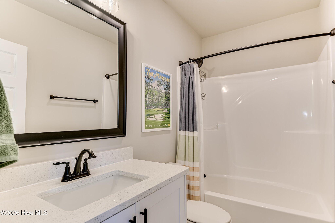
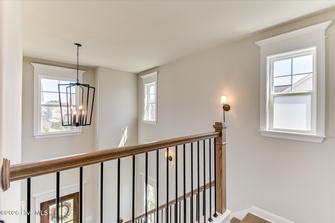
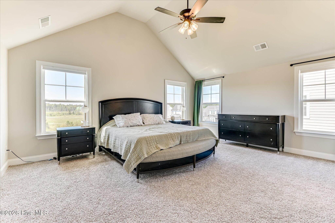
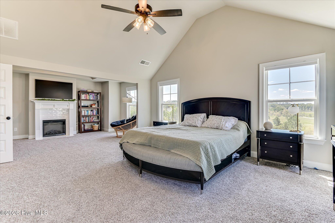
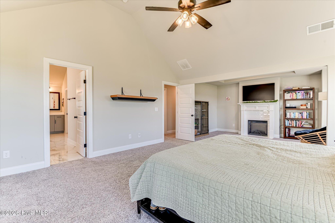
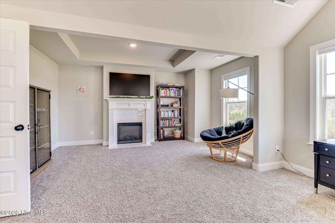
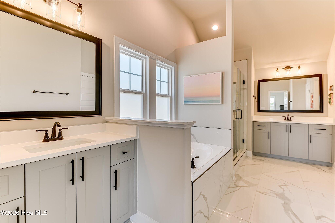
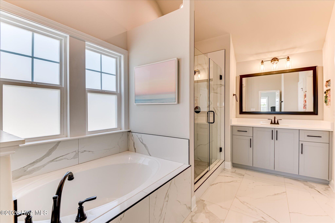
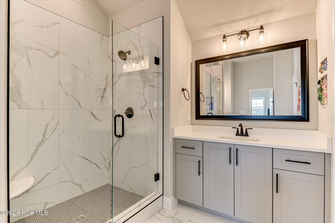
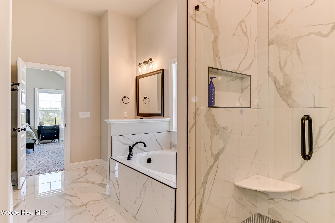
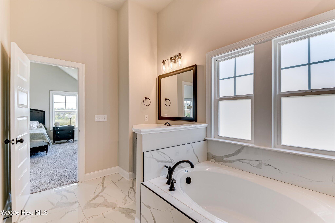
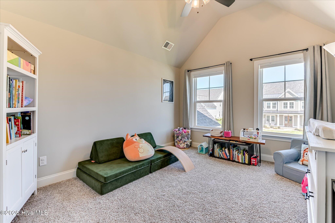
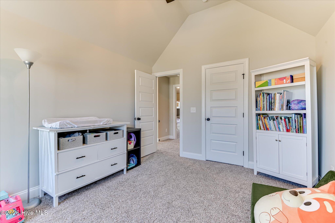
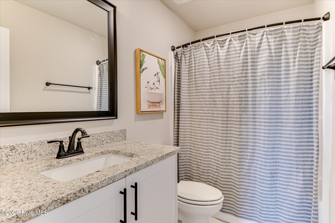
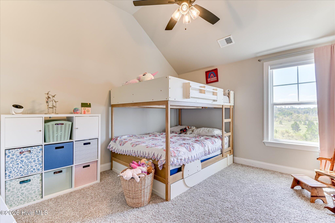
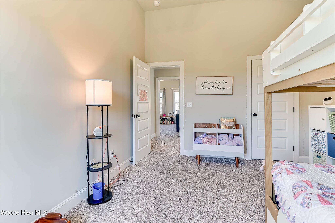
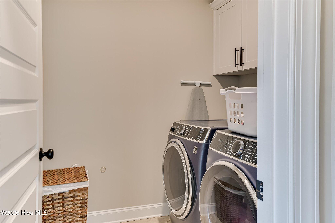
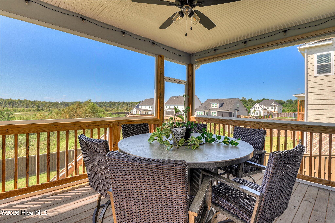
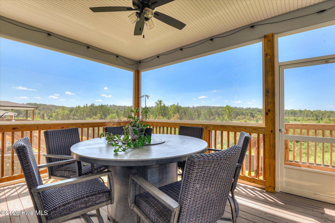
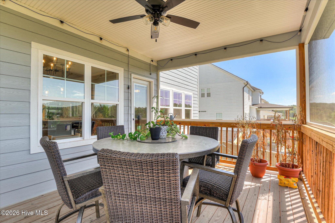
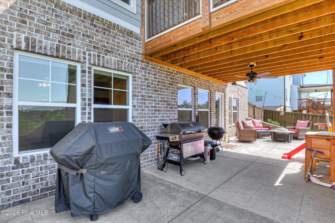
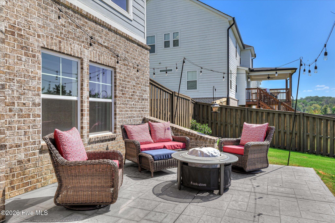
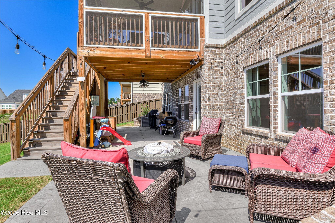
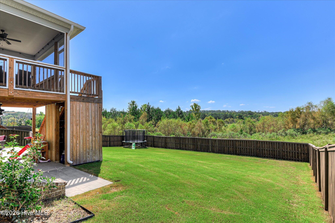
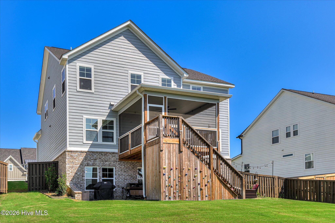
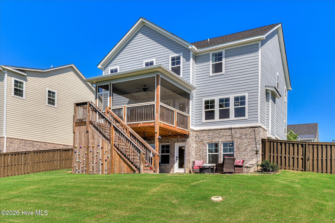
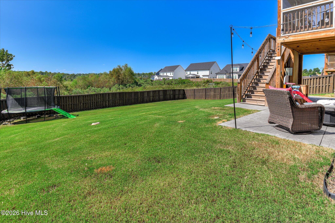
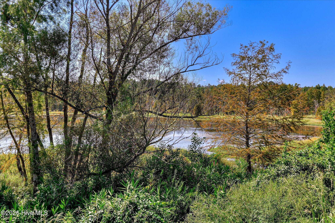
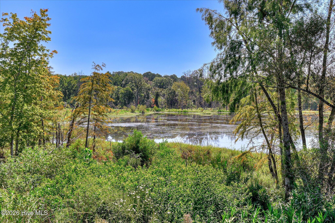
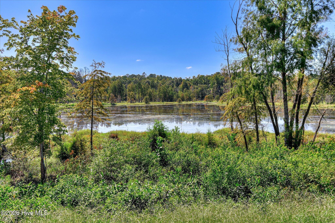
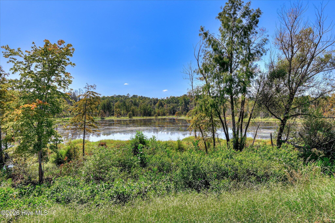
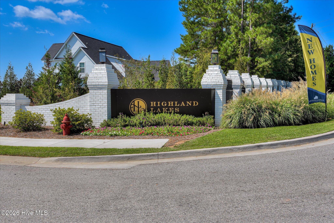
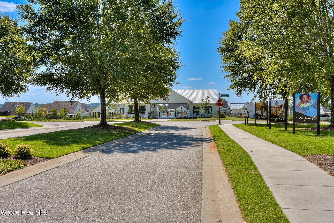
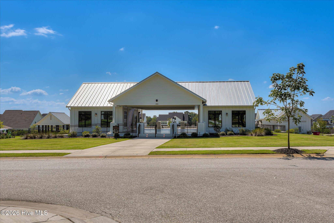
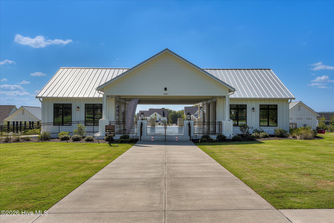
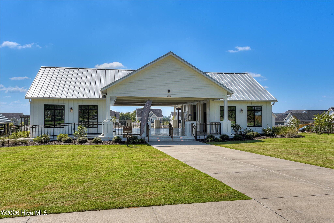
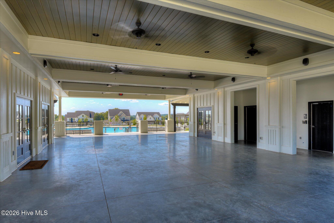
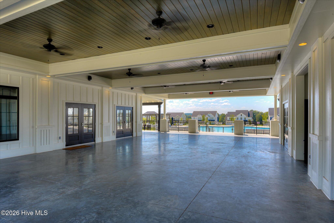
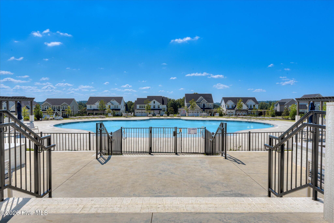
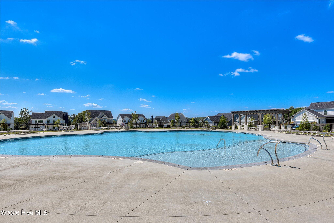
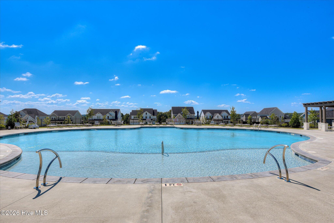
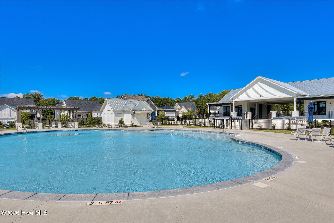
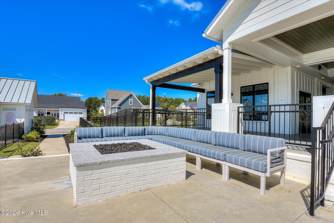
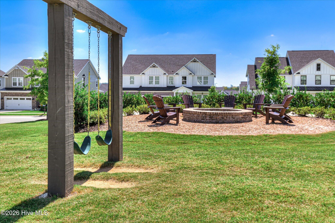
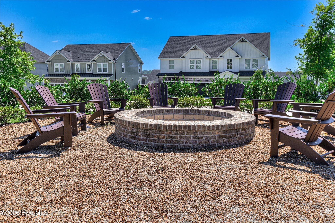
Beautifully designed home offering space, comfort, and an open floor plan in a community with outstanding amenities. The inviting two-story foyer leads into the great room, featuring coffered ceilings and a gas fireplace. LVP flooring flows throughout the main living areas, while the formal dining room also showcases elegant coffered ceilings. The kitchen is open to the great room and breakfast area, complete with a large island, granite countertops, under-cabinet lighting, gas range, abundant cabinet storage, and a spacious breakfast room. A main-level bedroom and full bath provide excellent flexibility for guests or a home office. Upstairs, the owner's suite is a true retreat with a huge sitting area, fireplace, walk-in closet with built-in shelving, garden tub, tiled shower, and separate his-and-her vanities. Two additional generously sized bedrooms and another full bath complete the upper level. The finished basement offers even more living space with an additional bedroom, full bath, movie room, kitchenette, and bonus room. Enjoy the beautiful backyard views from the deck off the main level or the patio off the basement. Residents enjoy resort-style community amenities including a pool, activity field, sidewalks, and fire pit area. Conveniently located near shopping, downtown Evans, I-20, and Fort Eisenhower.
Details
| MLS # | 100604878 |
|---|---|
| Listing Type | For Sale |
| Style | House |
| HOA Dues | $650 |
| Sub-Type | Resale |
| Status | Active |
| Year | 2024 |
| Days On Site | 10 |
| Listing Provided By | Berkshire Hathaway HomeServices Beazley Realtors | Jonathan Bentley |
Features
| Bed(s) | 5 |
|---|---|
| Bath(s) | 4 Total |
| SQ Feet | 3,705 |
| Garage | 2 |
| Story(s) | 2 |
| Zoning | R-15 |
| Acreage | 0.23 |
| Property View | See Remarks |
Interior
| Interior Features | Walk-in Closet(s), Kitchen Island, Basement, Eat-in Kitchen, Walk-In Closet(s) |
|---|---|
| Heating Yes / No | Yes |
| Cooling Yes / No | Yes |
| Cooling | Central Air |
| Fireplace Yes / No | Yes |
| Rooms Total | 11 |
Exterior
| Roof | Composition |
|---|---|
| Foundation Details | See Remarks |
| View | See Remarks |
| Construction Materials | Brick Veneer, Wood Frame |
Parking
| Attached Garage Yes / No | Yes |
|---|---|
| Garage Yes / No | Yes |
| Parking Features | Garage |
Utilities
| Utilities | Natural Gas Connected, Water Connected, Cable High Speed |
|---|
Taxes
| Tax Assessed Value | 237603 |
|---|---|
| Tax Book Number | 0 |
| Tax Legal Description | 0 |
| Tax Year | 2025 |
Area Information
| State | GA |
|---|---|
| County | Columbia |
| City | Evans |
| Zip Code | 30809 |
| Community Name | Highland Lakes |
| Elementary School | Parkway |
| High School | Greenbrier |
| Listing VS Median (in Highland Lakes) | |
Price: $639,900 low | high Med: $582,900 sqft: 3,705 low | high Med: 3,284 $ / sqft: $173 low | high Med: $178 On site: 10 low | high Med: 216.5 | |
Market Activity 30809
Request a showing
Request a showing
Contact
Learn More About This Property

| State | GA |
|---|---|
| County | Columbia |
| City | Evans |
| Zip Code | 30809 |
| Community Name | Highland Lakes |
| Elementary School | Parkway |
| High School | Greenbrier |
| Listing VS Median (in Highland Lakes) | |
Price: $639,900 low | high Med: $582,900 sqft: 3,705 low | high Med: 3,284 $ / sqft: $173 low | high Med: $178 On site: 10 low | high Med: 216.5 | |


