
64 Blandwood Drive,Cartersville, GA 30120
Cartersville, GA 30120

Description
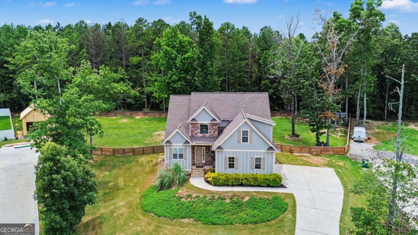
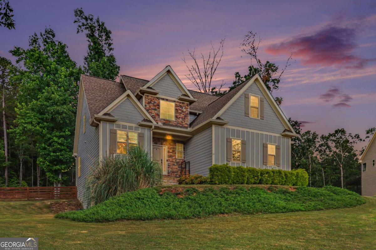
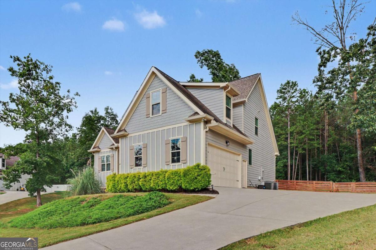
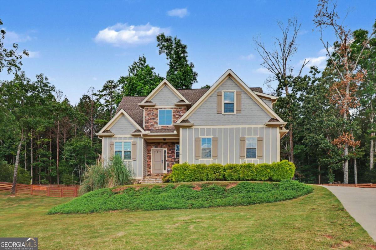
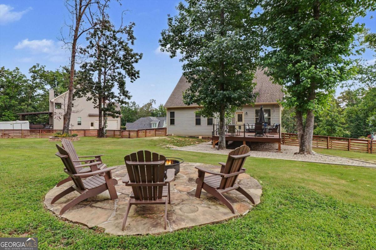
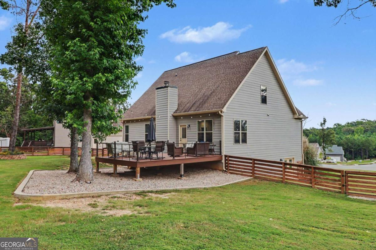
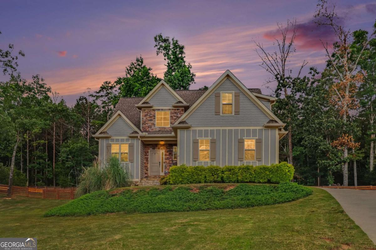
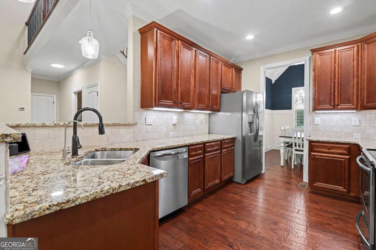
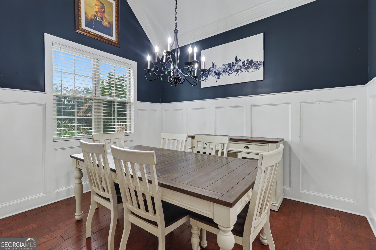
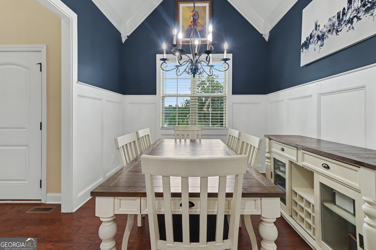
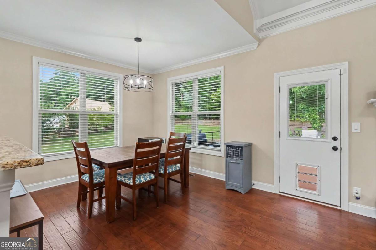
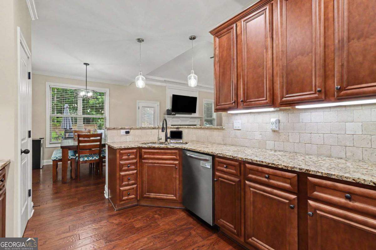
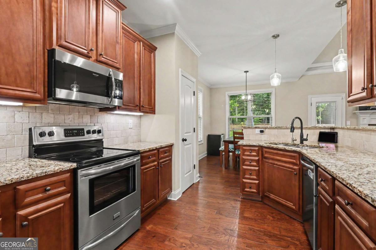
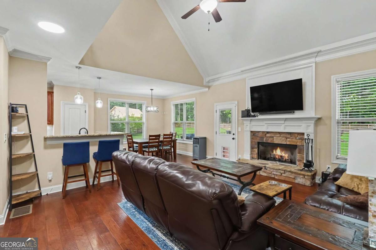
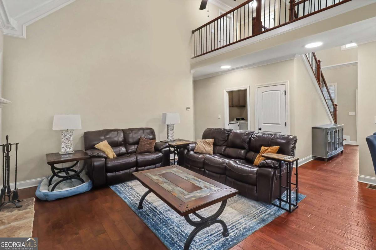
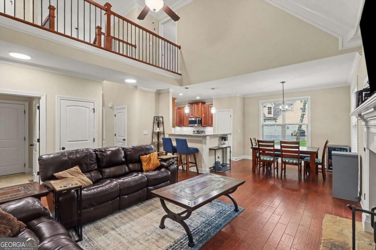
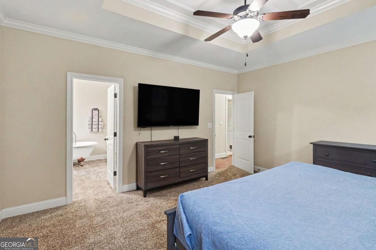
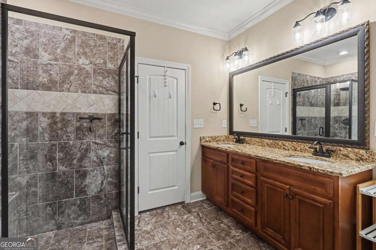
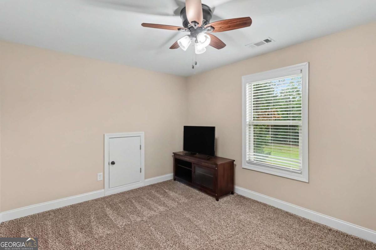
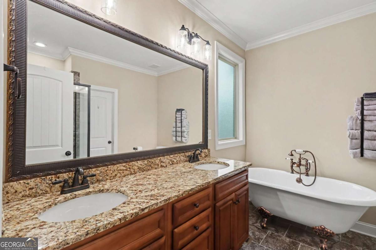
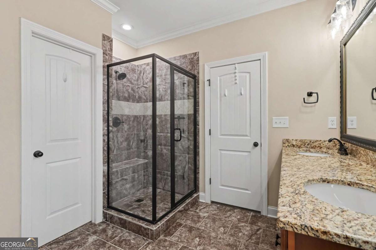
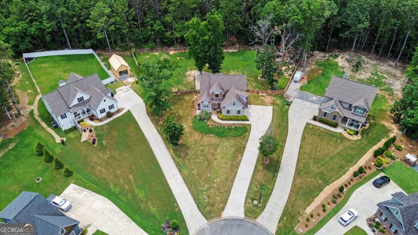
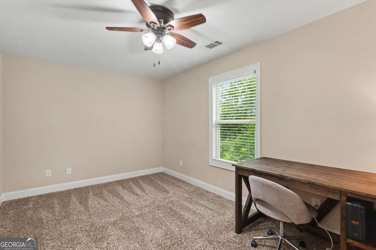
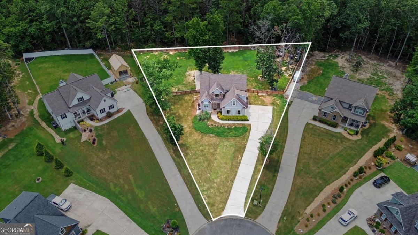
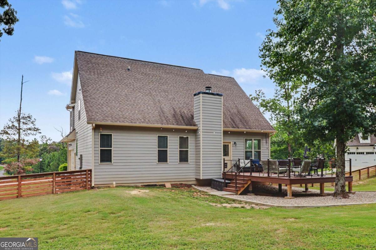
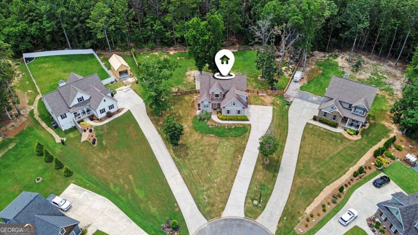
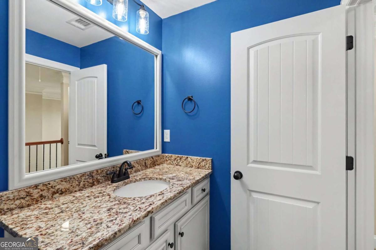
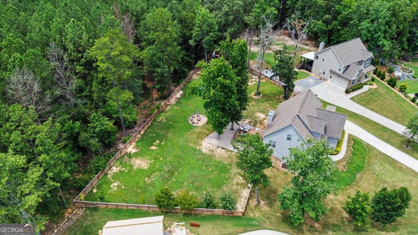
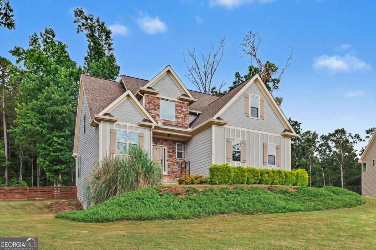
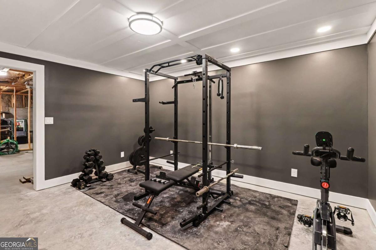
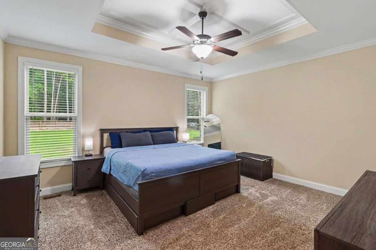
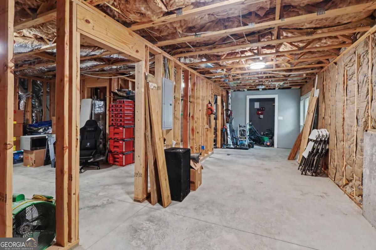
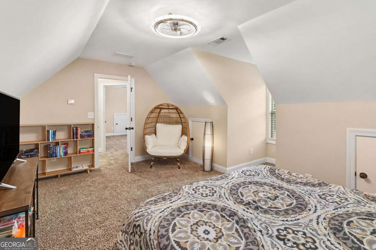
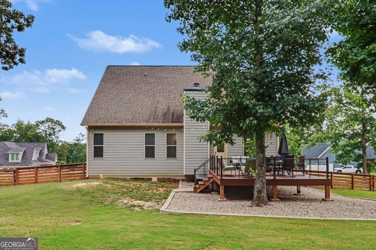
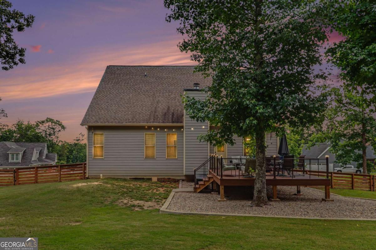
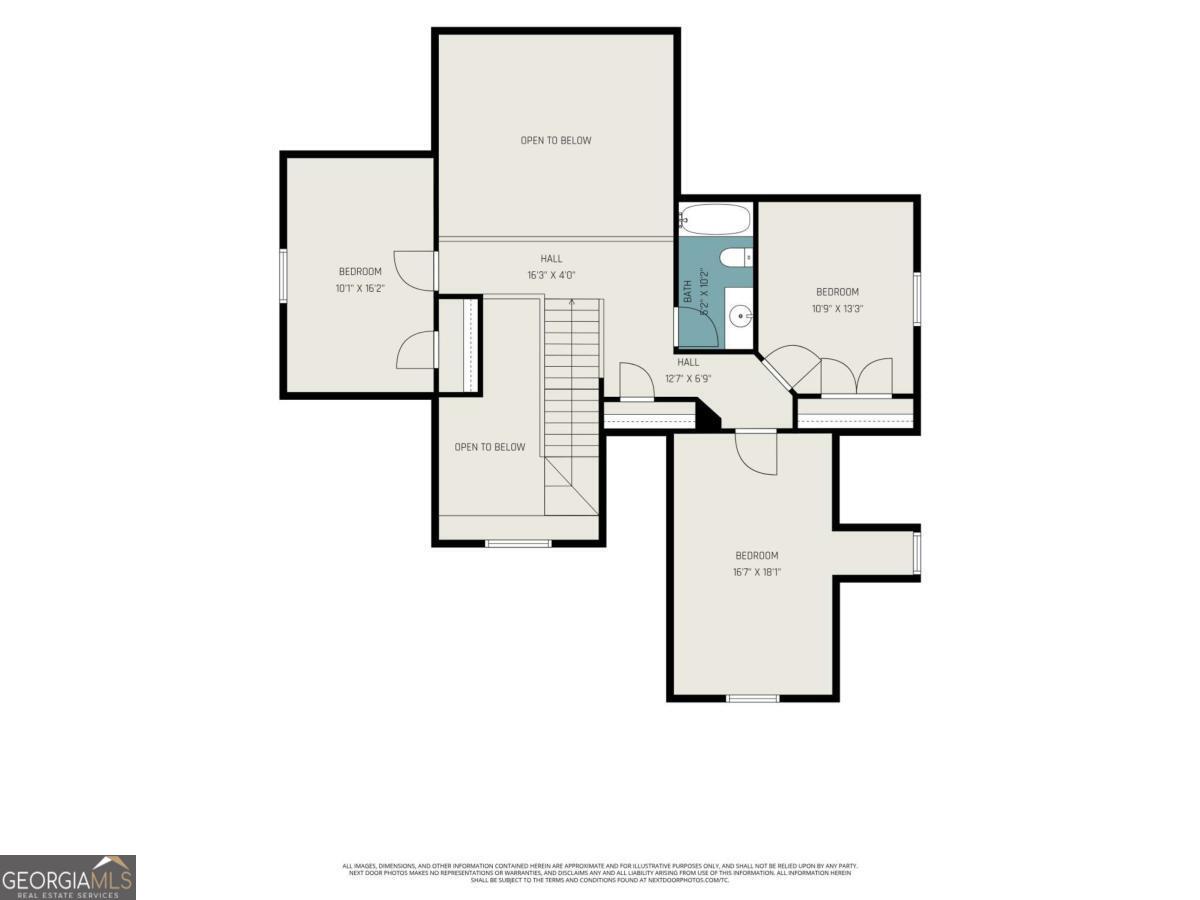
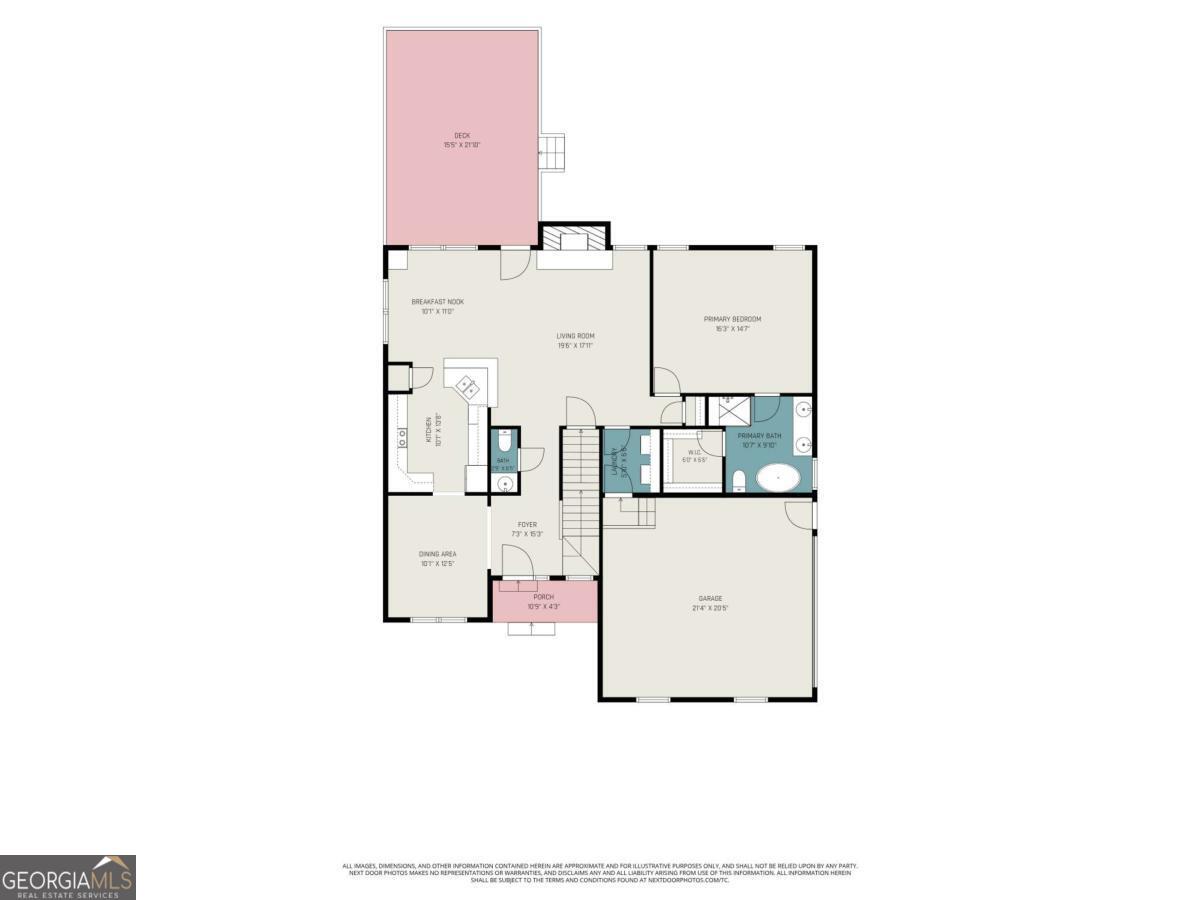
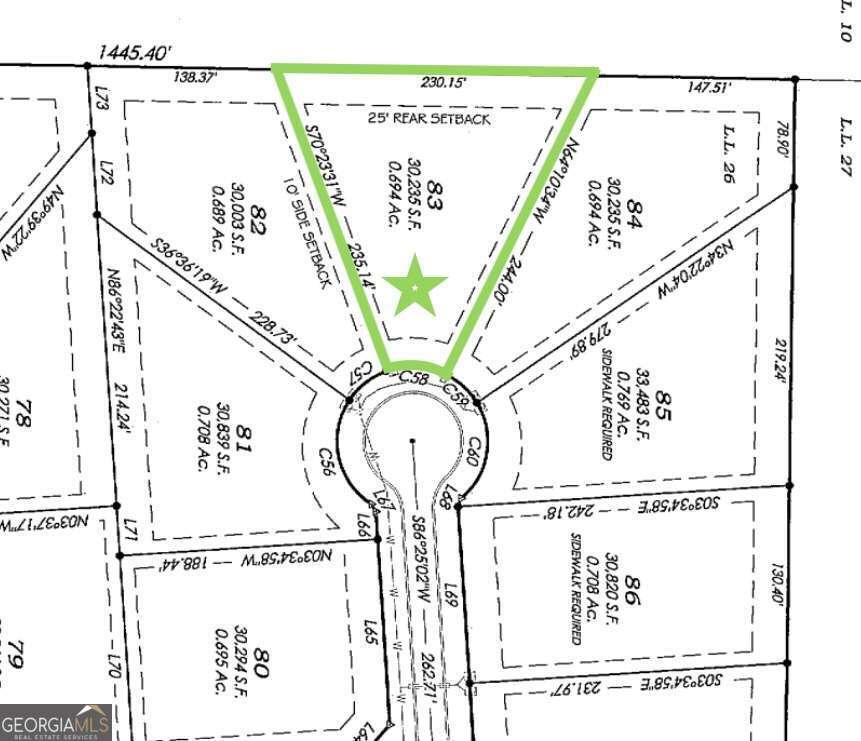
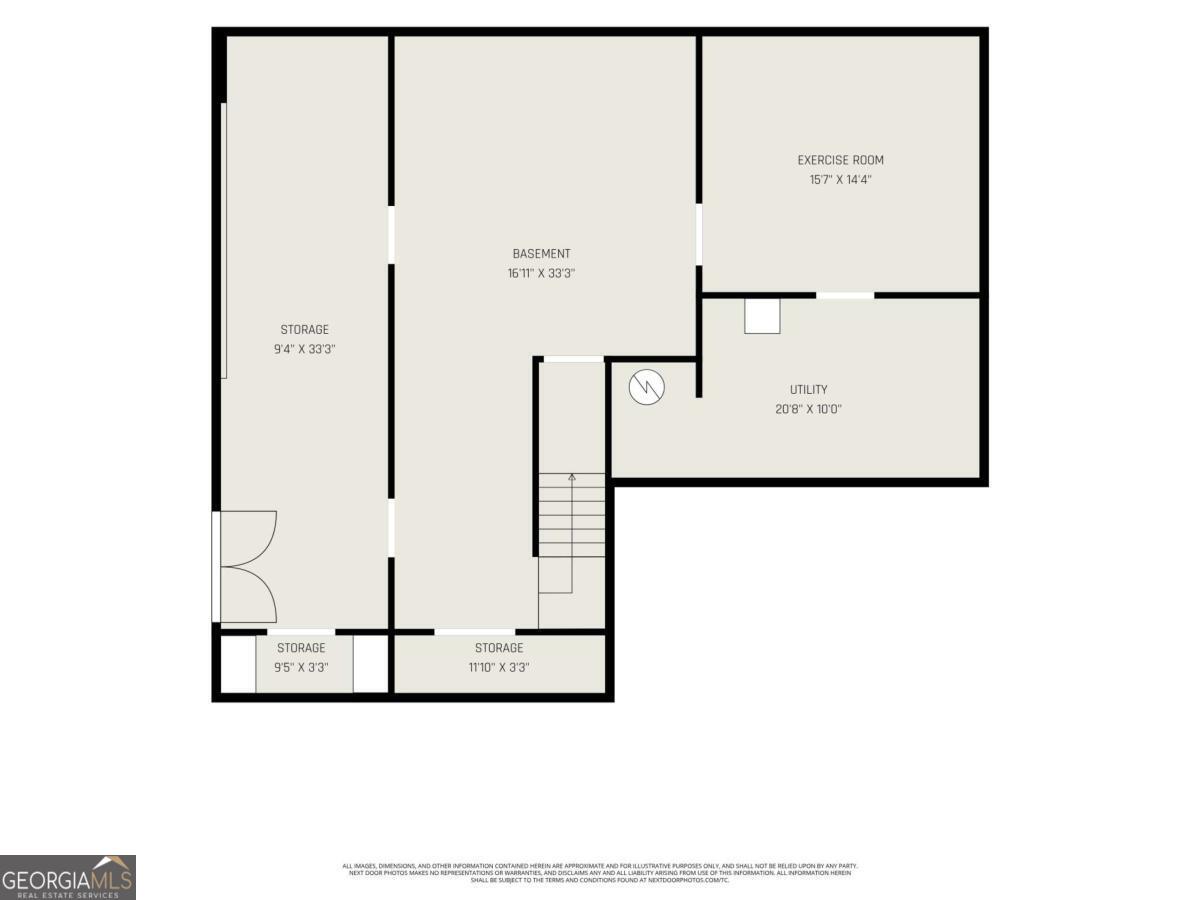
Peaceful surroundings meet comfortable, move-in-ready living at 64 Blandwood Drive. Offered at $499,500, this impressive 4-bedroom, 2.5-bath home provides the privacy and breathing room of a country setting while keeping Cartersville's shopping, dining, and everyday conveniences within easy reach. Inside, natural light and an open floor plan create a warm, welcoming atmosphere. The roomy eat-in kitchen makes entertaining easy, while the main-level primary suite, practical mudroom, and laundry area add convenience to daily life. Step outside to enjoy the new deck and fenced backyard-perfect for morning coffee, weekend cookouts, gardening, pets, or simply unwinding. The partially finished terrace level adds valuable flexibility for an office, recreation room, guest area, home gym, or additional storage. Offering space, privacy, flexibility, and a convenient location, 64 Blandwood Drive is ready to welcome its next owner. Schedule your private showing and experience everything this Cartersville home has to offer.
Details
| MLS # | 10806567 |
|---|---|
| Listing Type | For Sale |
| Style | House |
| HOA Dues | $300 |
| Sub-Type | Resale |
| Status | Active |
| Year | 2017 |
| Days On Site | 84 |
| Listing Provided By | BHGRE Metro Brokers | Barry Conner |
Features
| Bed(s) | 4 |
|---|---|
| Bath(s) | 3 Total |
| SQ Feet | 2,280 |
| Basement | Y |
| Story(s) | 2 |
| Acreage | 0.69 |
| Property View | Yes |
Interior
| Appliances | Dishwasher, Ice Maker, Microwave, Refrigerator, Stainless Steel Appliance(s) |
|---|---|
| Interior Features | Master On Main Level, Split Foyer, Entrance Foyer |
| Cooling | Ceiling Fan(s), Central Air, Electric |
| Cooling Yes / No | Yes |
| Heating | Central, Electric, Heat Pump |
| Heating Yes / No | Yes |
| Fireplace Yes / No | Yes |
| Fireplaces Total | 1 |
| Laundry Features | Mud Room |
Exterior
| Lot Features | Cul-De-Sac, Level, Sloped |
|---|---|
| Construction Materials | Block, Brick, Stone, Wood Siding |
| Roof | Composition |
| Fencing | Fenced |
| Foundation Details | Slab |
| Patio And Porch Features | Deck |
Parking
| Attached Garage Yes / No | Yes |
|---|---|
| Garage Yes / No | Yes |
| Parking Features | Garage, Attached, Garage Door Opener |
Utilities
| Utilities | Cable Available, High Speed Internet, Propane |
|---|---|
| Sewer | Septic Tank |
| Electric | 220 Volts |
Taxes
| Tax Annual Amount | 4559.87 |
|---|---|
| Tax Year | 2024 |
Location
| Community Features | None |
|---|
Area Information
| State | GA |
|---|---|
| County | Bartow |
| City | Cartersville |
| Zip Code | 30120 |
| Area | Bartow |
| Community Name | Griffin Manor |
| School District | Cass |
| Elementary School | Kingston |
| High School | Cass |
| Listing VS Median (in Griffin Manor) | |
Price: $489,500 low | high Med: $489,500 sqft: 2,280 low | high Med: 2,280 $ / sqft: $215 low | high Med: $215 On site: 84 low | high Med: 84 | |
Market Activity 30120
Request a showing
Request a showing
Contact
Learn More About This Property

| State | GA |
|---|---|
| County | Bartow |
| City | Cartersville |
| Zip Code | 30120 |
| Area | Bartow |
| Community Name | Griffin Manor |
| School District | Cass |
| Elementary School | Kingston |
| High School | Cass |
| Listing VS Median (in Griffin Manor) | |
Price: $489,500 low | high Med: $489,500 sqft: 2,280 low | high Med: 2,280 $ / sqft: $215 low | high Med: $215 On site: 84 low | high Med: 84 | |