
5230 Carys Brook Drive,Hahira, GA 31632
Hahira, GA 31632


Description
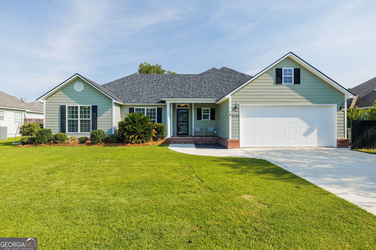
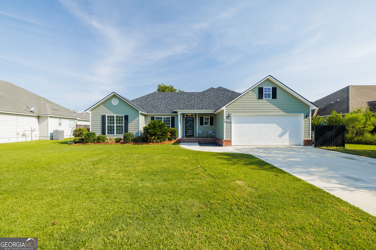
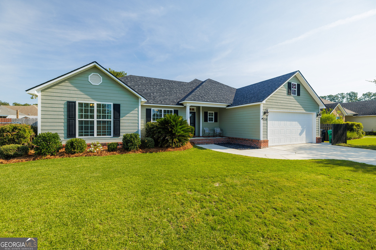
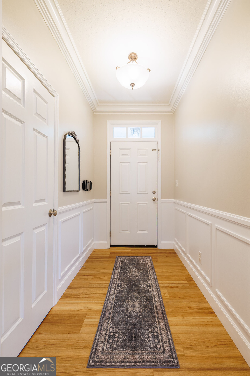
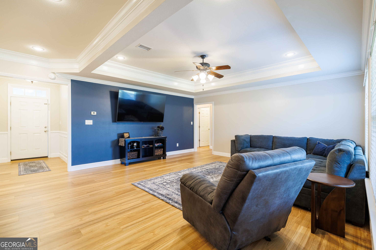
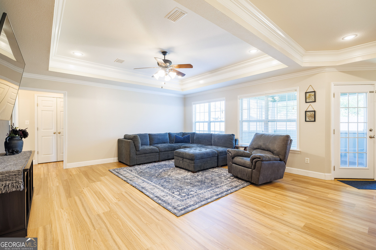
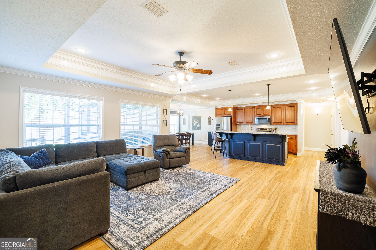
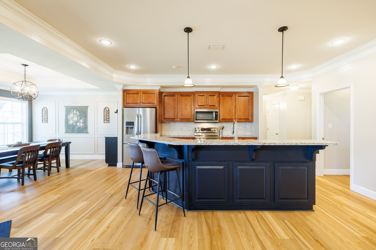
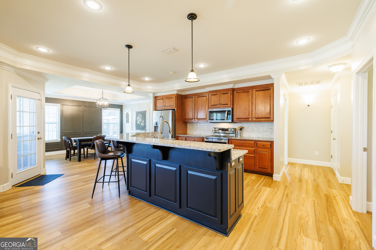
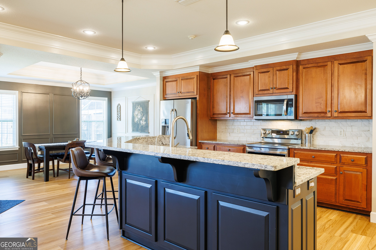
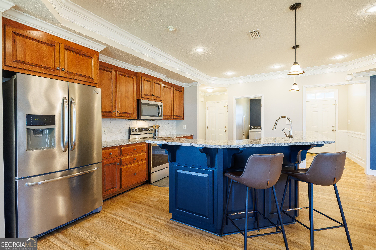
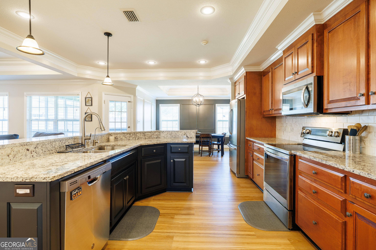
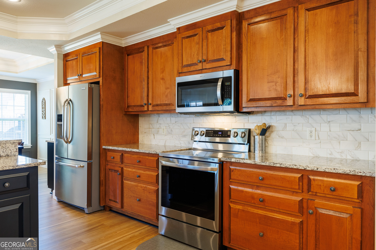
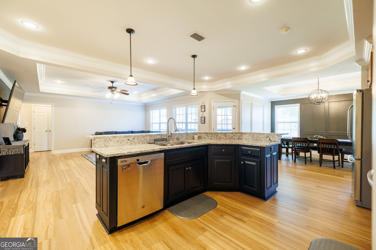
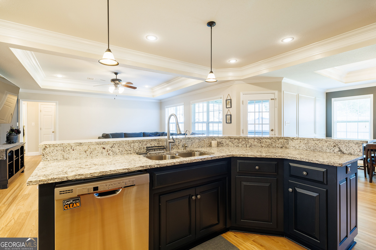
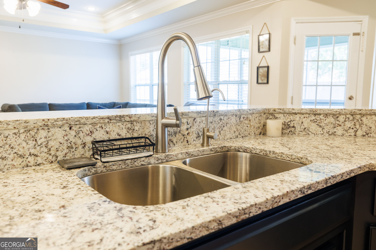
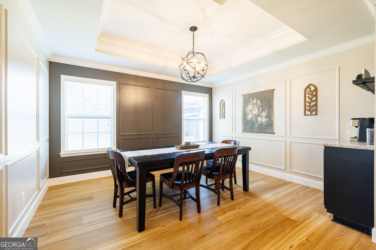
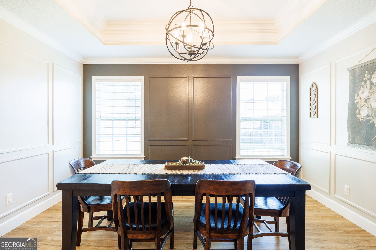
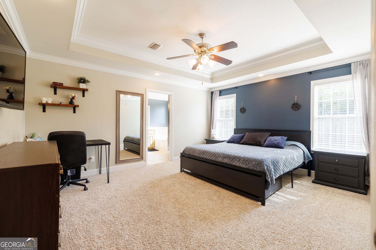
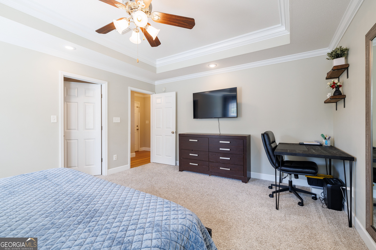
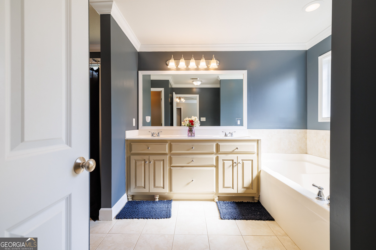
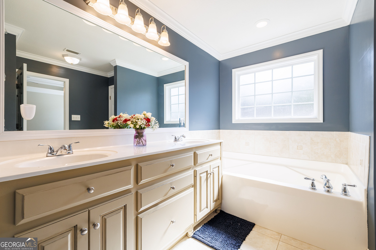
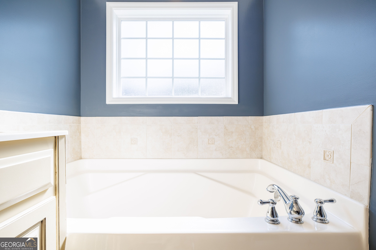
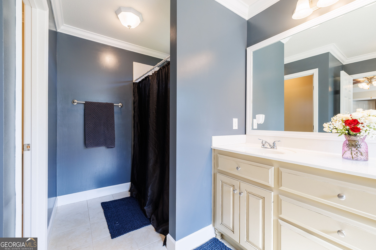
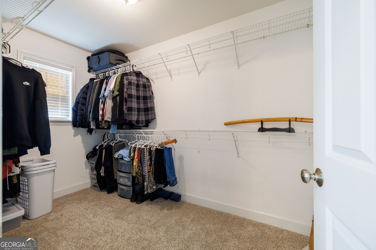
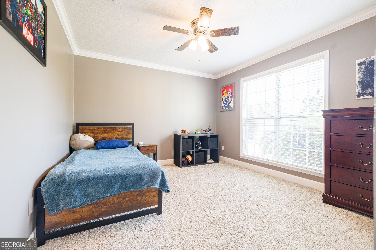
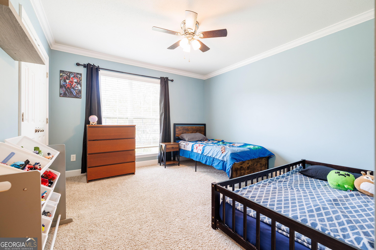
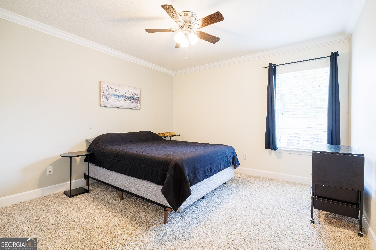
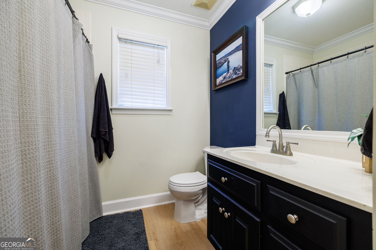
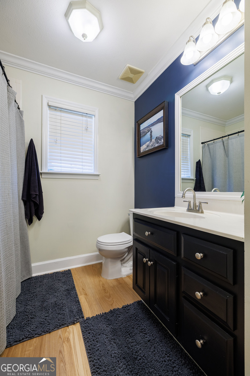
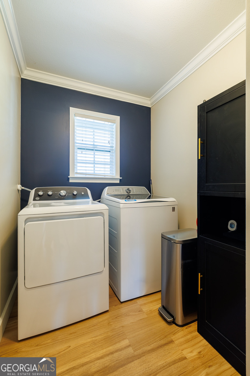
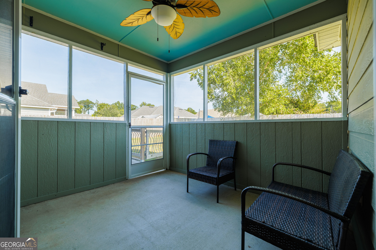
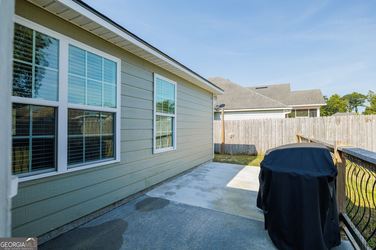
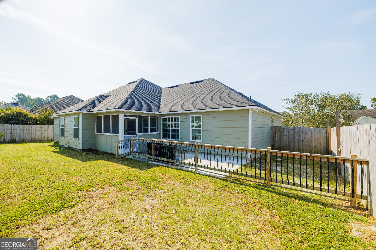
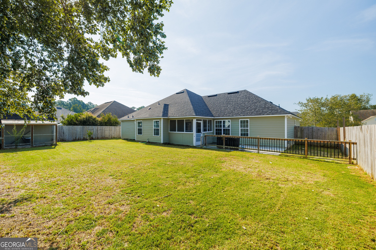
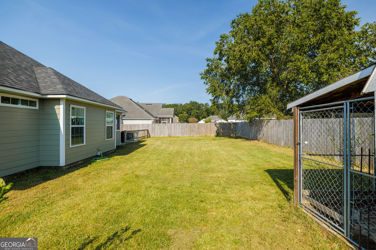
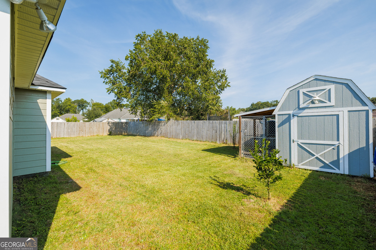
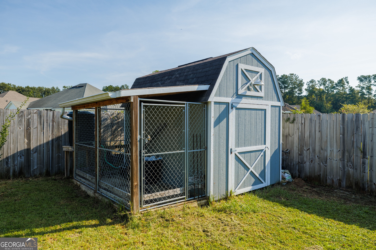
Updated, move-in ready, and packed with recent improvements! This 4-bedroom, 2-bath Hahira home features a BRAND-NEW ROOF (2026), new LVP flooring throughout the main living spaces, fresh interior paint, a new garage door (2026), and an owned whole-home water filtration and reverse osmosis system (2025). The open, split floor plan features a granite kitchen with pantry, breakfast bar, tile backsplash, and dedicated coffee bar, flowing into the spacious living and dining areas. Tray ceilings, custom crown molding, wainscoting, and judge's panels add character throughout. The microwave and stove were replaced in 2023. The primary suite offers a 6x11 walk-in closet and spacious bath with an XL soaking tub, separate shower, private water closet, and double-sink vanity. The exterior was freshly painted in 2024, and updated landscaping includes whole-yard irrigation with a newer controller. Outside, the fully privacy-fenced backyard is ready to enjoy with a screened-in patio, extended concrete pad, 8x12 storage shed, and covered 5x10 dog kennel and fruit trees. With major updates already completed and plenty of indoor and outdoor living space, this one is ready for its next owners! Schedule your showing and come see everything 5230 Carys Brook Drive has to offer! Virtual tour attached
Details
| MLS # | 10847066 |
|---|---|
| Listing Type | For Sale |
| Style | House |
| Sub-Type | Resale |
| Status | Active |
| Year | 2007 |
| Days On Site | 20 |
| Listing Provided By | Southern Classic Realtors | Taylor Ross |
Features
| Bed(s) | 4 |
|---|---|
| Bath(s) | 2 Total |
| SQ Feet | 1,944 |
| Story(s) | 1 |
| Acreage | 0.22 |
Interior
| Appliances | Dishwasher, Disposal, Electric Water Heater, Microwave, Range, Refrigerator, Stainless Steel Appliance(s) |
|---|---|
| Interior Features | Double Vanity, High Ceilings, Separate Shower, Soaking Tub, Split Bedroom Plan, Tray Ceiling(s), Walk-In Closet(s) |
| Cooling | Ceiling Fan(s), Central Air, Electric |
| Cooling Yes / No | Yes |
| Heating | Central, Electric |
| Heating Yes / No | Yes |
| Fireplace Yes / No | No |
| Fireplaces Total | 0 |
| Window Features | Double Pane Windows |
| Room Dining Room Features | Separate Room |
| Laundry Features | Mud Room |
Exterior
| Exterior Features | Sprinkler System |
|---|---|
| Lot Features | Private |
| Construction Materials | Brick |
| Roof | Other |
| Fencing | Back Yard, Fenced, Privacy |
| Foundation Details | Slab |
| Patio And Porch Features | Porch, Screened |
Parking
| Attached Garage Yes / No | No |
|---|---|
| Garage Yes / No | Yes |
| Parking Features | Garage, Garage Door Opener |
Utilities
| Utilities | Electricity Available, Sewer Connected, Water Available |
|---|---|
| Sewer | Public Sewer |
Taxes
| Tax Annual Amount | 2902.85 |
|---|---|
| Tax Year | 2025 |
Location
| Community Features | None, Sidewalks, Street Lights |
|---|
Area Information
| State | GA |
|---|---|
| County | Lowndes |
| City | Hahira |
| Zip Code | 31632 |
| Area | Lowndes |
| Community Name | CARLTON RIDGE |
| School District | Lowndes |
| Elementary School | Westside |
| High School | Lowndes |
| Listing VS Median (in CARLTON RIDGE) | |
Price: $345,000 low | high Med: $345,000 sqft: 1,944 low | high Med: 1,944 $ / sqft: $177 low | high Med: $177 On site: 20 low | high Med: 20 | |
Market Activity 31632
Request a showing
Request a showing
Contact
Learn More About This Property

| State | GA |
|---|---|
| County | Lowndes |
| City | Hahira |
| Zip Code | 31632 |
| Area | Lowndes |
| Community Name | CARLTON RIDGE |
| School District | Lowndes |
| Elementary School | Westside |
| High School | Lowndes |
| Listing VS Median (in CARLTON RIDGE) | |
Price: $345,000 low | high Med: $345,000 sqft: 1,944 low | high Med: 1,944 $ / sqft: $177 low | high Med: $177 On site: 20 low | high Med: 20 | |