501 Charleston Place,Villa Rica, GA 30180
Villa Rica, GA 30180

Description
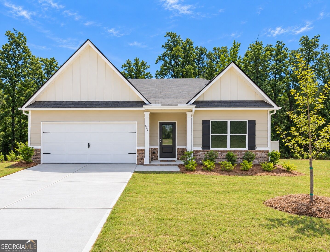
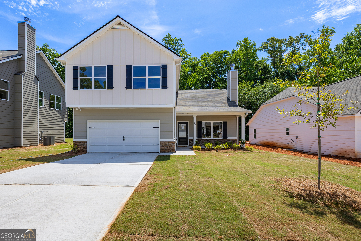
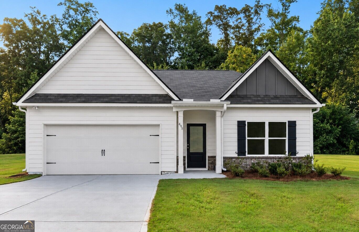
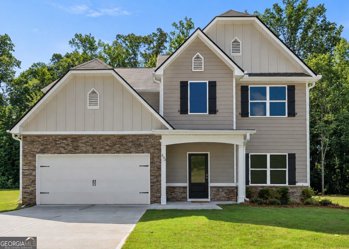
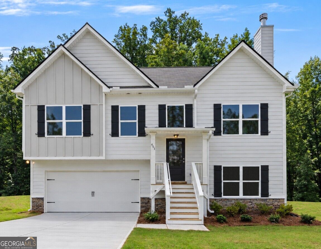
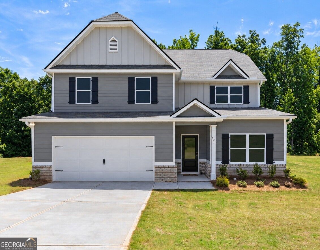
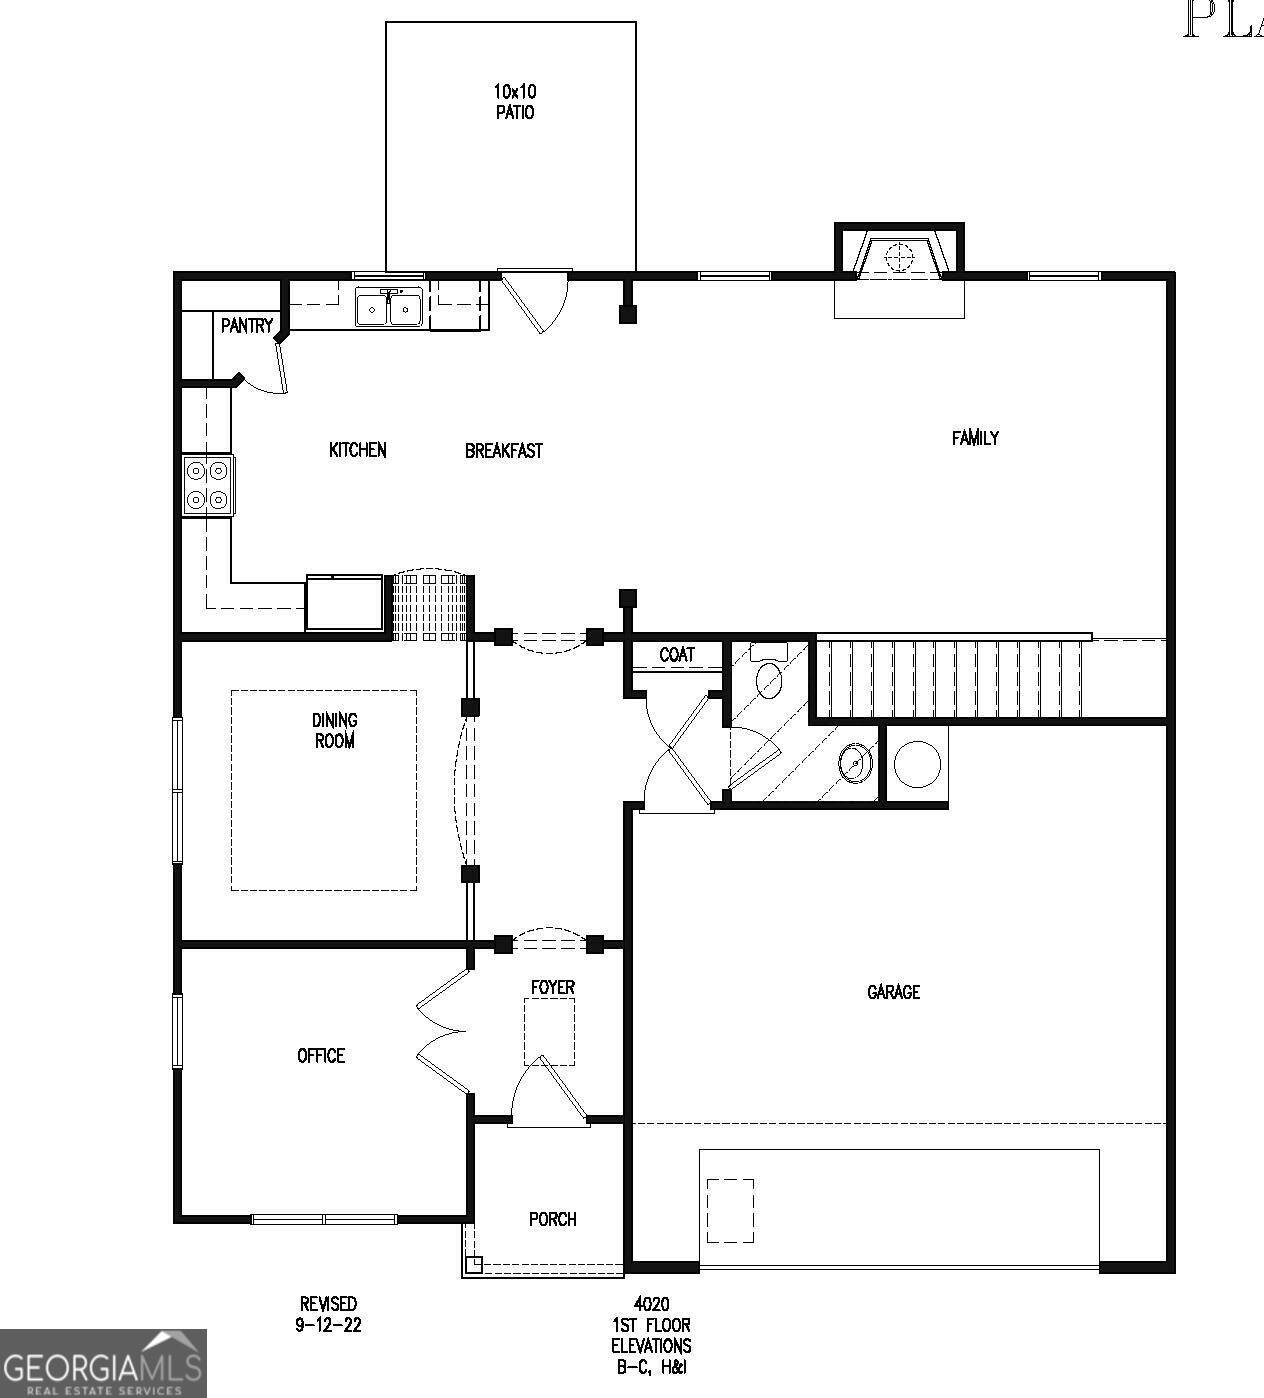
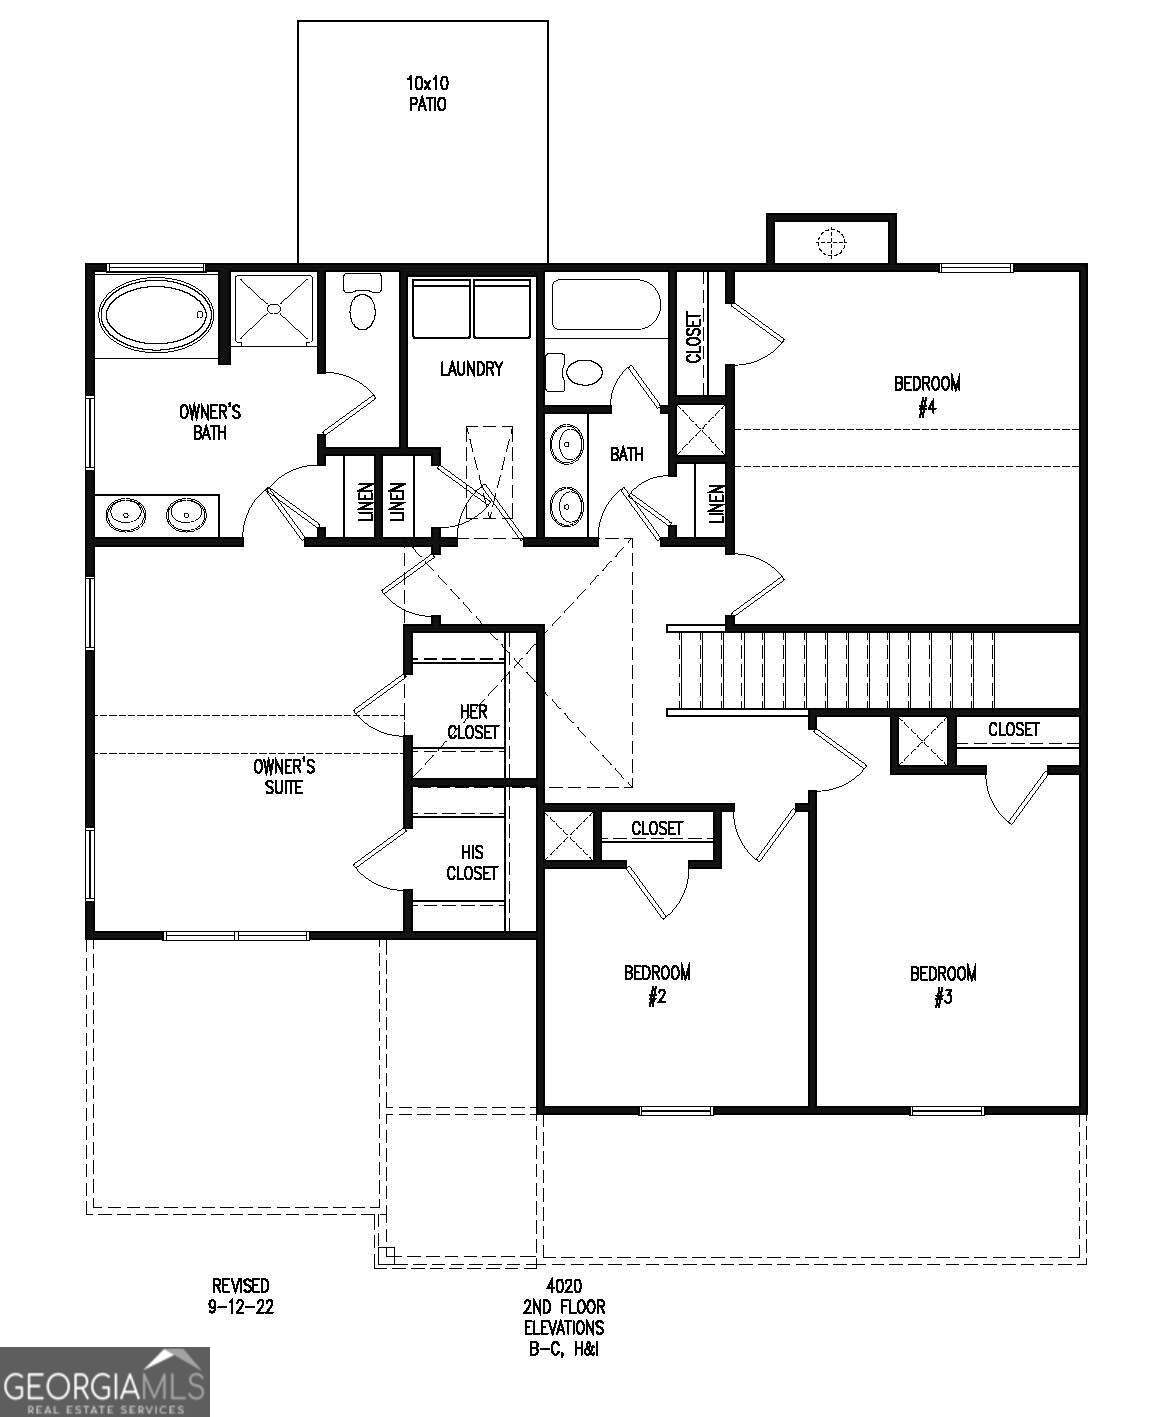
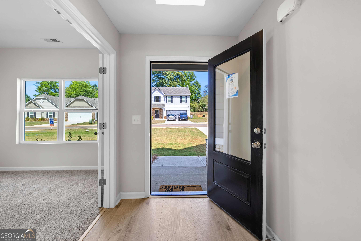
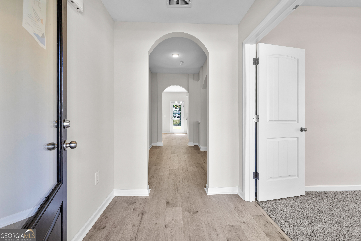
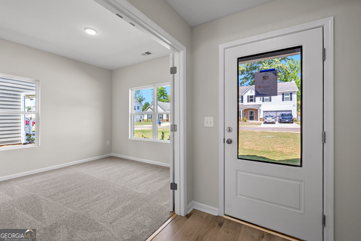
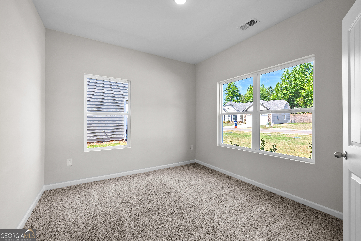
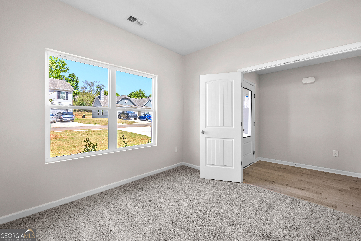
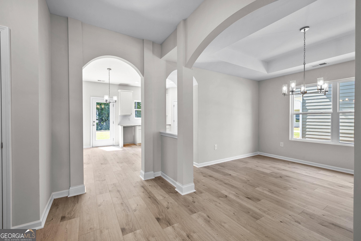
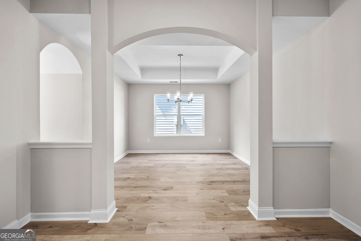
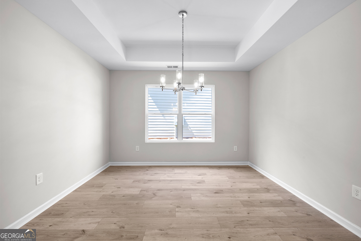
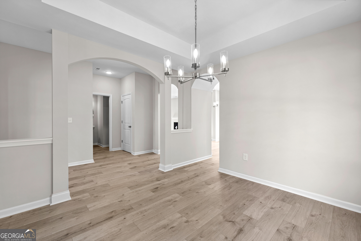
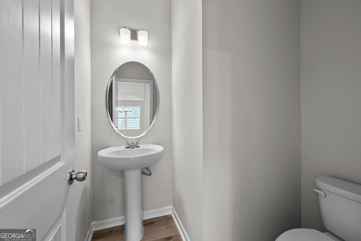
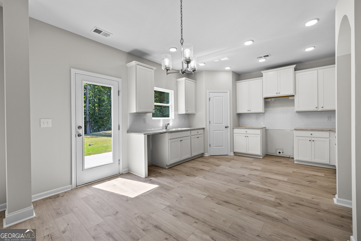
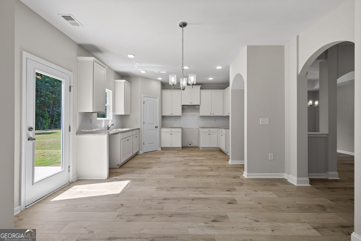
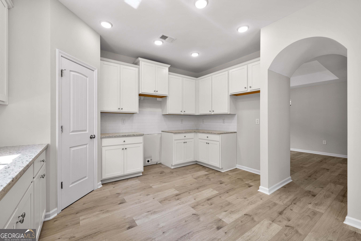
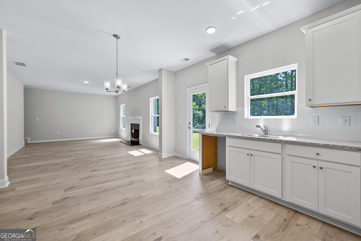
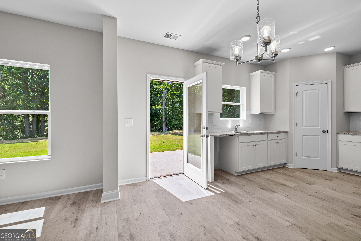
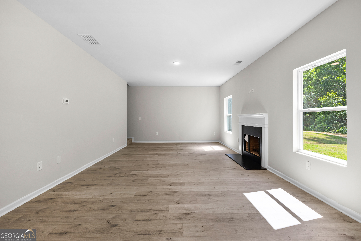
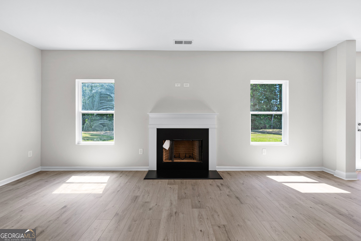
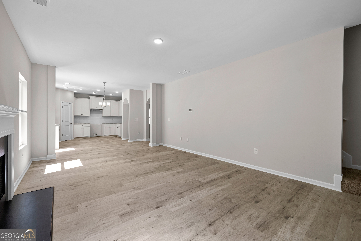
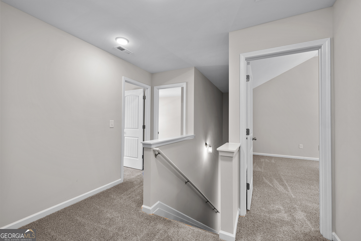
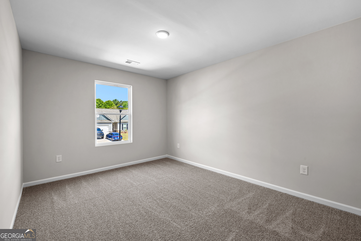
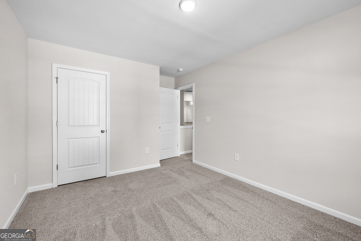
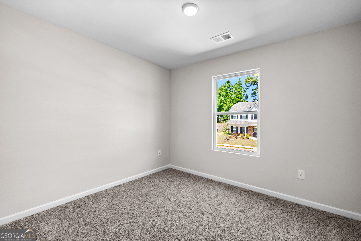
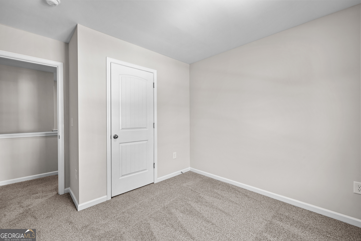
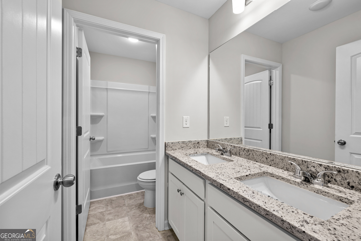
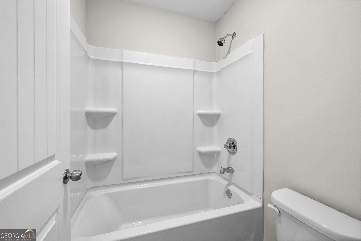
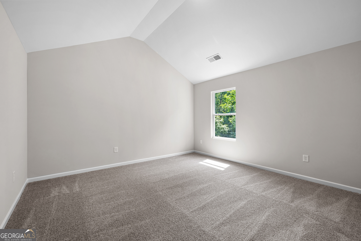
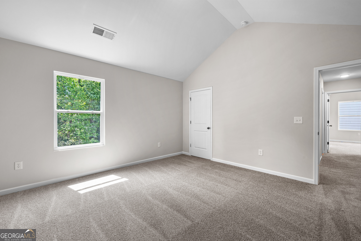
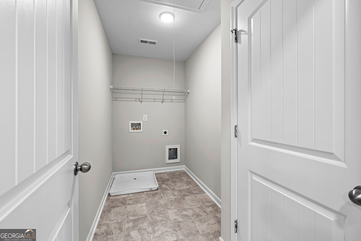
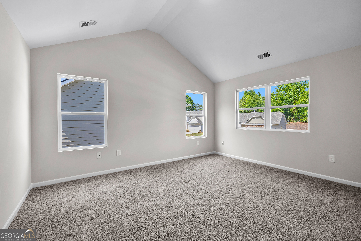
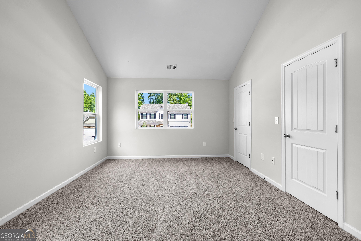
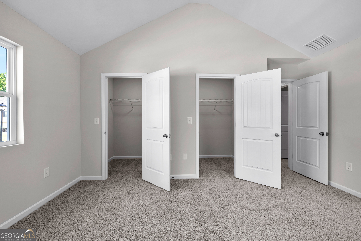
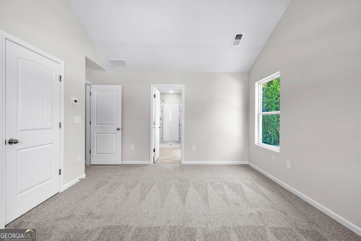
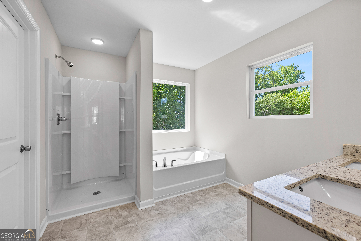
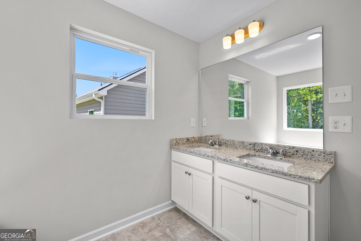
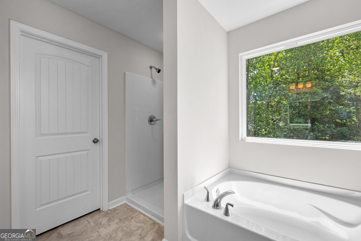
*Standing Inventory Special* - Builder will pay all closing cost and prepays with preferred lender!* $500 Builder Deposit!*Terms of Incentives apply. Please call for more details.* LOT 123 - USDA eligible! Home is move in ready! Plan 4020 H features a beautiful Craftsman-style exterior with a front elevation combining brick, Hardiplank, and board-and-batten accents. This home offers 4 bedrooms, 2.5 bathrooms, a 2-car garage, smooth ceilings throughout, and 9' ceilings on the main floor. The main level includes a spacious great room with a cozy fireplace, a dining room, office and a large kitchen equipped with granite countertops and stainless-steel appliances. Upstairs, the generous primary suite offers a dual-sink vanity, garden tub, separate shower, and a large walk-in closet. Three additional bedrooms and a full bath with a dual-sink vanity complete the upper floor. The builder has added blinds, window screens, a glass shower door in the owner's suite, and a garage door opener at no extra charge to the buyer.
Details
| MLS # | 10837456 |
|---|---|
| Listing Type | For Sale |
| Style | House |
| HOA Dues | $250 |
| Sub-Type | Resale |
| Status | Active |
| Year | 2026 |
| Days On Site | 41 |
| Listing Provided By | Clover Realty | Jessica Simpson |
Features
| Bed(s) | 4 |
|---|---|
| Bath(s) | 3 Total |
| SQ Feet | 2,300 |
| Story(s) | 2 |
| Acreage | 0.23 |
Interior
| Appliances | Dishwasher, Microwave, Range, Stainless Steel Appliance(s) |
|---|---|
| Interior Features | Double Vanity, Other, Separate Shower, Soaking Tub, Tray Ceiling(s), Vaulted Ceiling(s), Walk-In Closet(s) |
| Cooling | Central Air, Electric |
| Cooling Yes / No | Yes |
| Heating | Central, Electric |
| Heating Yes / No | Yes |
| Fireplace Yes / No | Yes |
| Fireplaces Total | 1 |
| Fireplace Features | Family Room |
| Room Kitchen Features | Breakfast Area, Walk-in Pantry |
| Room Dining Room Features | Separate Room |
| Laundry Features | Other |
Exterior
| Exterior Features | Other |
|---|---|
| Lot Features | Other |
| Construction Materials | Concrete, Other, Brick |
| Roof | Composition |
| Foundation Details | Slab |
| Patio And Porch Features | Patio, Porch |
| Security Features | Smoke Detector(s) |
Parking
| Attached Garage Yes / No | No |
|---|---|
| Garage Yes / No | Yes |
| Parking Features | Garage |
Utilities
| Utilities | Underground Utilities |
|---|---|
| Sewer | Public Sewer |
Taxes
| Tax Annual Amount | 4000 |
|---|---|
| Tax Year | 2023 |
Location
| Community Features | Sidewalks, Street Lights |
|---|
Area Information
| State | GA |
|---|---|
| County | Carroll |
| City | Villa Rica |
| Zip Code | 30180 |
| Area | Carroll |
| Community Name | The Trails at Charleston Place |
| School District | Villa Rica |
| Elementary School | Ithica |
| High School | Villa Rica |
| Listing VS Median (in The Trails at Charleston Place) | |
Price: $365,500 low | high Med: $342,550 sqft: 2,300 low | high Med: 2,000 $ / sqft: $159 low | high Med: $171 On site: 41 low | high Med: 26 | |
Market Activity 30180
Request a showing
Request a showing
Contact
Learn More About This Property

| State | GA |
|---|---|
| County | Carroll |
| City | Villa Rica |
| Zip Code | 30180 |
| Area | Carroll |
| Community Name | The Trails at Charleston Place |
| School District | Villa Rica |
| Elementary School | Ithica |
| High School | Villa Rica |
| Listing VS Median (in The Trails at Charleston Place) | |
Price: $365,500 low | high Med: $342,550 sqft: 2,300 low | high Med: 2,000 $ / sqft: $159 low | high Med: $171 On site: 41 low | high Med: 26 | |