

Description
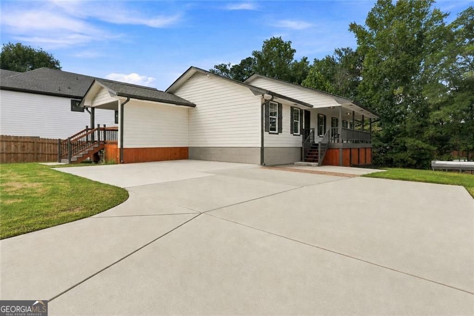
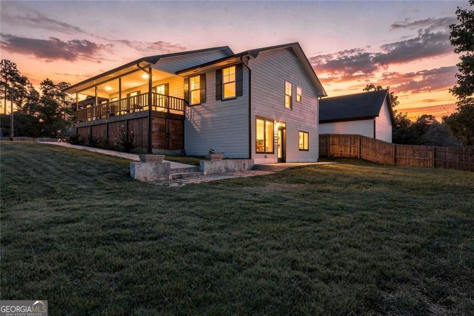
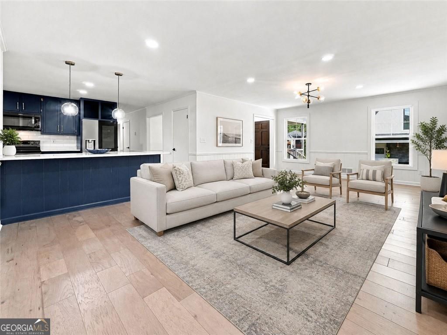
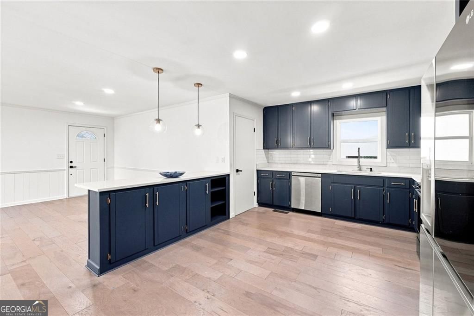
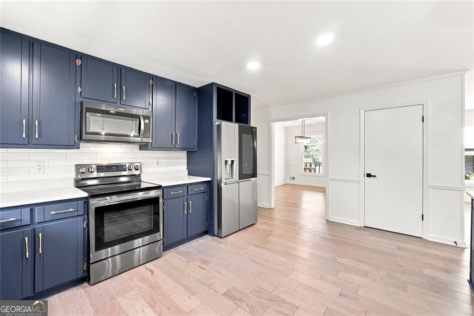
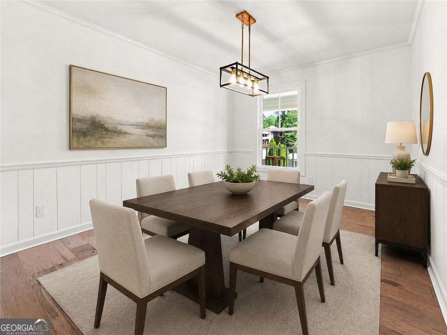
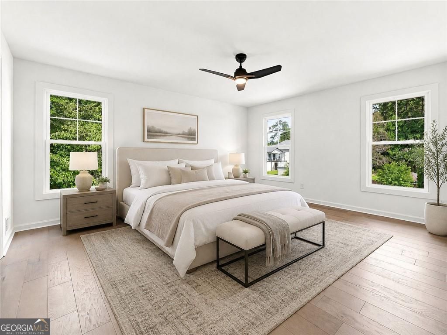
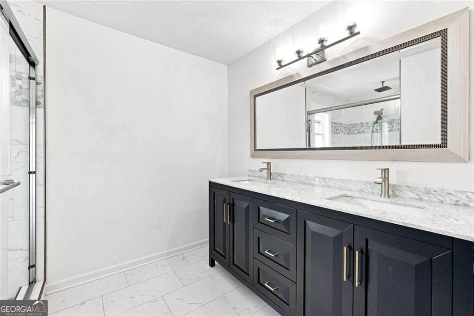
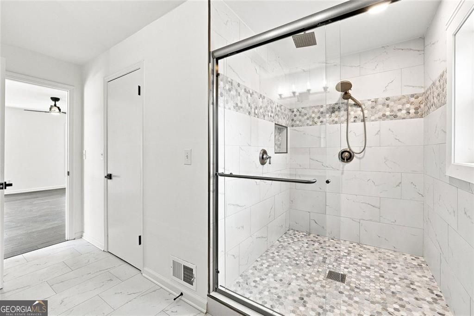
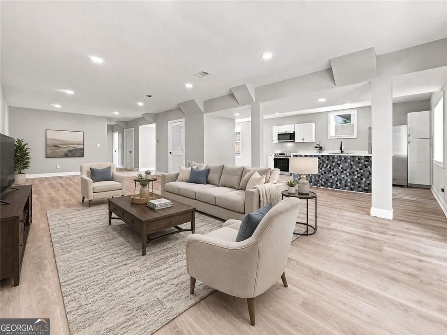
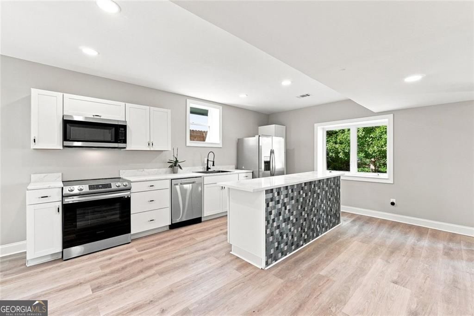
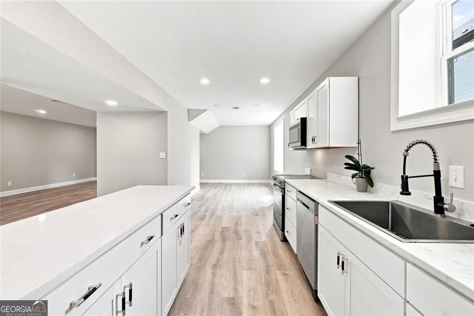
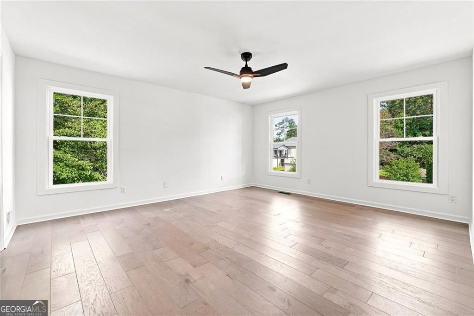
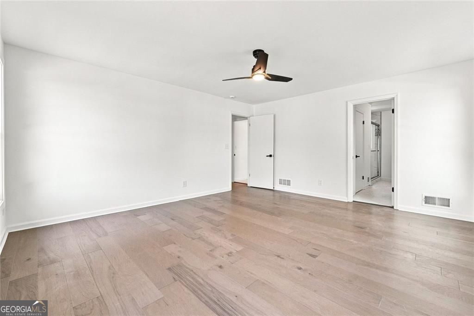
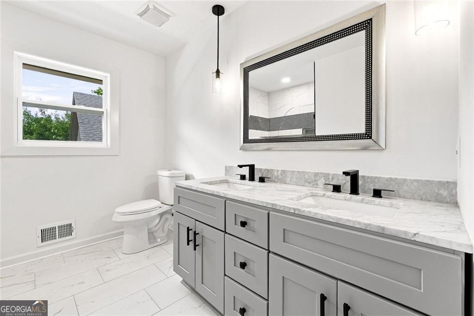
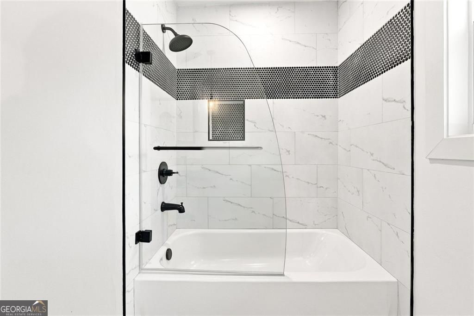
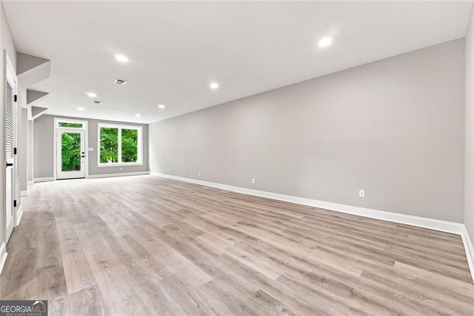
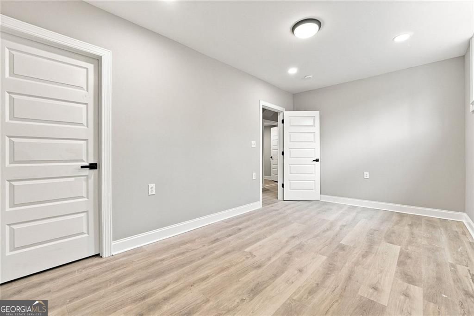
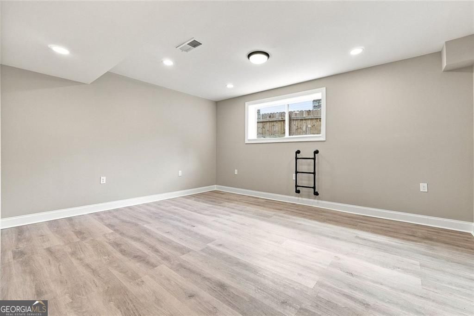
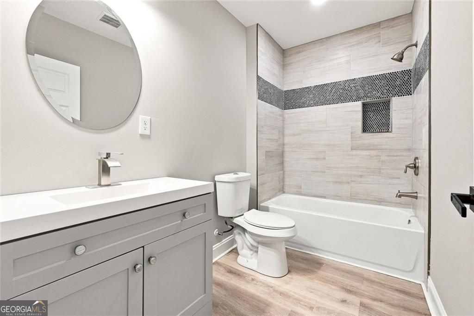
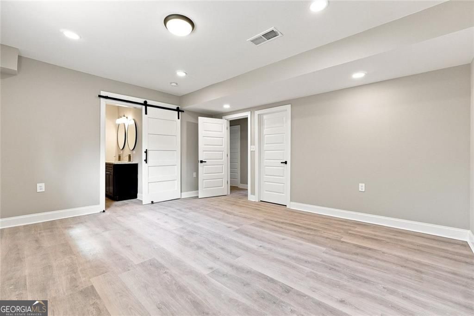
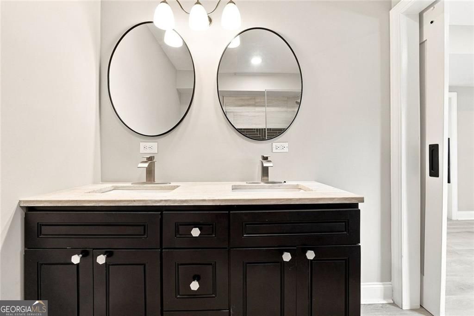
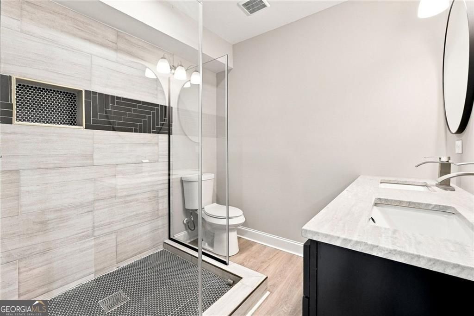
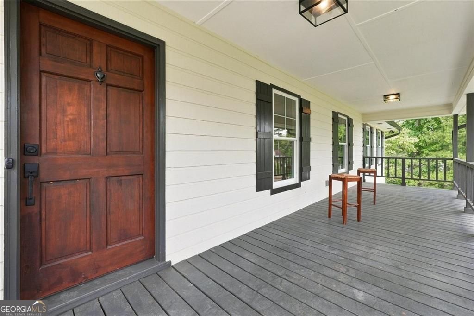
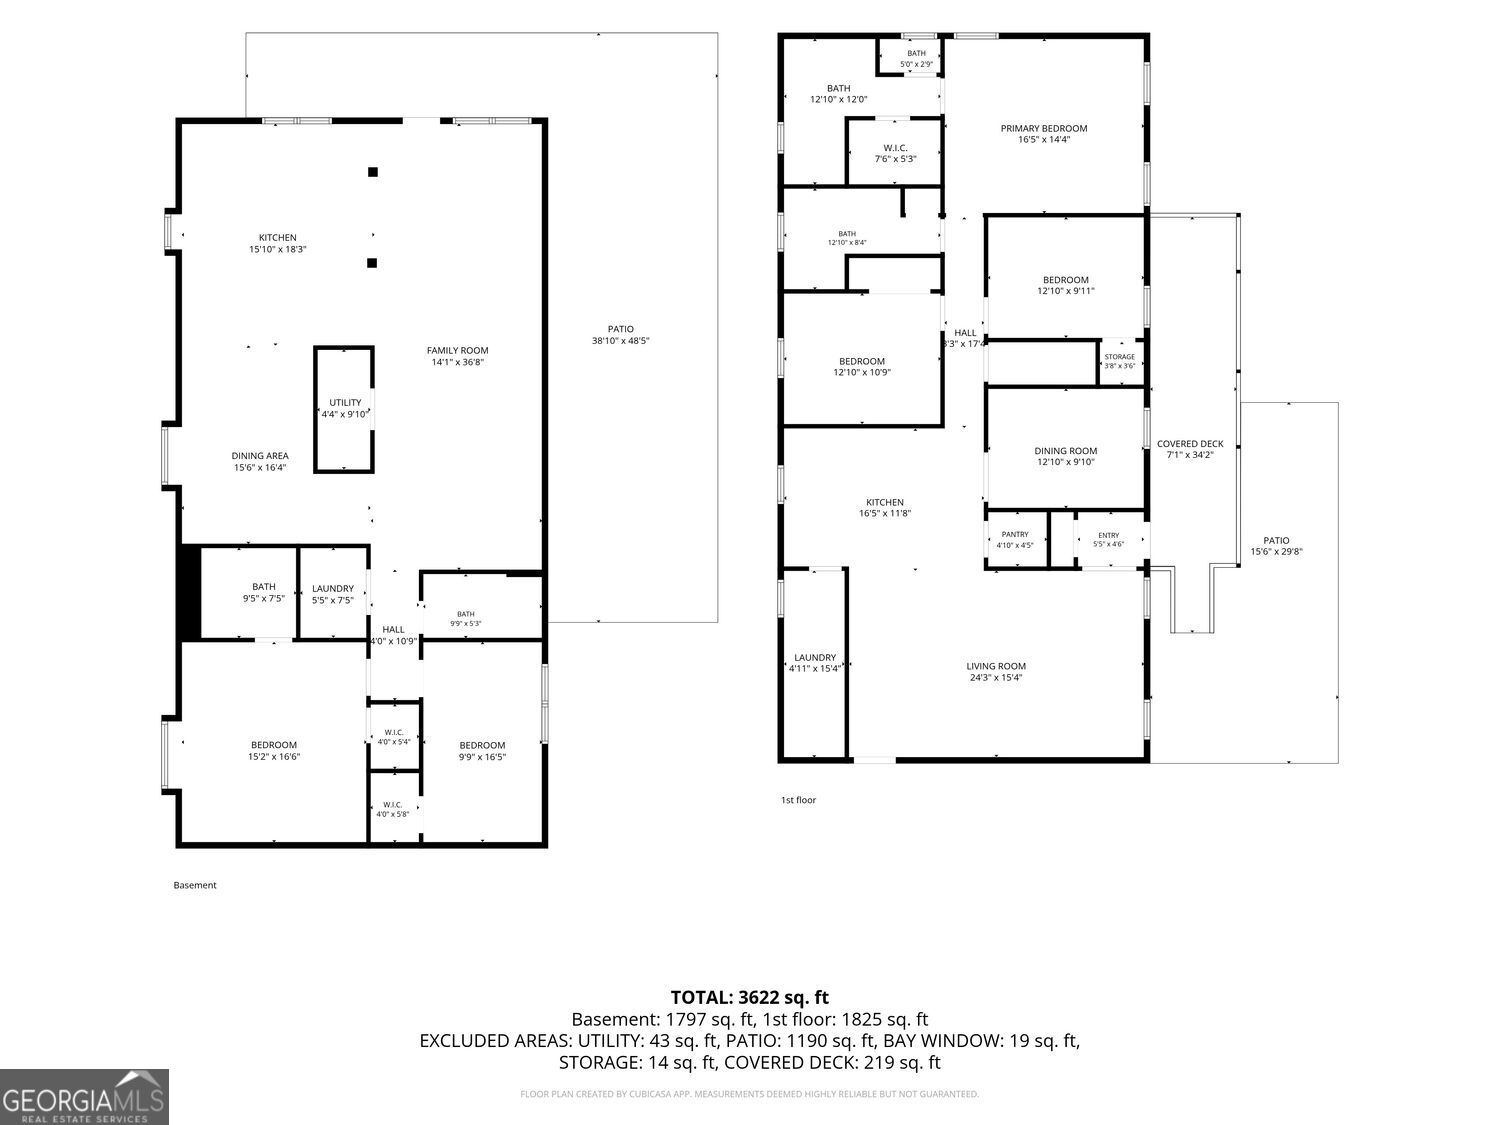
Welcome to 4819 Batiste Lane, offering over 3,600 square feet of beautifully updated living space with two complete living areas under one roof. The main level is bright, polished, and move-in ready, featuring a spacious living area, dedicated dining room, updated kitchen with rich cabinetry, quartz countertops, stainless steel appliances, and a large island, plus a separate laundry room and additional storage. The primary suite includes a walk-in closet and beautifully updated private bath, with additional bedrooms and another full bath nearby. The finished terrace level is what truly sets this home apart. Downstairs you'll find a second kitchen, oversized family room, additional bedrooms and baths, dining space, and exterior access, creating exceptional flexibility for extended family, guests, adult children, work-from-home needs, or simply a household that wants separate spaces to spread out. Enjoy updated kitchens and baths, modern lighting, refreshed flooring and finishes, a large, covered deck, patio, fenced backyard, and generous driveway. If your household needs more than the typical floor plan can offer, this home deserves to be seen in person. Seller welcomes all reasonable offers.
Details
| MLS # | 10837515 |
|---|---|
| Listing Type | For Sale |
| Style | House |
| Sub-Type | Resale |
| Status | Active |
| Year | 1982 |
| Days On Site | 16 |
| Listing Provided By | Hester Group, REALTORS | Jenneisha Parker |
Features
| Bed(s) | 5 |
|---|---|
| Bath(s) | 4 Total |
| SQ Feet | 3,622 |
| Basement | Y |
| Acreage | 0.38 |
| Water Front | Yes |
Interior
| Appliances | Dishwasher, Dryer, Refrigerator, Washer, Microwave |
|---|---|
| Interior Features | Walk-In Closet(s) |
| Cooling | Ceiling Fan(s) |
| Cooling Yes / No | Yes |
| Heating | Central |
| Heating Yes / No | Yes |
| Fireplace Yes / No | No |
| Fireplaces Total | 0 |
| Window Features | Double Pane Windows |
| Room Kitchen Features | Second Kitchen, Kitchen Island, Solid Surface Counters, Breakfast Bar |
| Room Dining Room Features | Separate Room |
| Laundry Features | Laundry Closet |
Exterior
| Accessibility Features | Accessible Entrance |
|---|---|
| Exterior Features | Garden |
| Lot Features | Private |
| Construction Materials | Vinyl Siding |
| Roof | Composition |
| Fencing | Fenced |
| Foundation Details | Slab |
| Waterfront Features | No Dock Or Boathouse |
| Patio And Porch Features | Patio |
Parking
| Attached Garage Yes / No | No |
|---|---|
| Garage Yes / No | Yes |
| Parking Features | Garage |
Utilities
| Utilities | Cable Available, Electricity Available, High Speed Internet, Natural Gas Available, Sewer Available, Water Available, Phone Available |
|---|---|
| Sewer | Public Sewer |
Taxes
| Tax Annual Amount | 5699 |
|---|---|
| Tax Year | 2026 |
Location
| Community Features | None |
|---|
Area Information
| State | GA |
|---|---|
| County | Cobb |
| City | Acworth |
| Zip Code | 30101 |
| Area | Cobb |
| Community Name | Bakers Cove |
| School District | North Cobb |
| Elementary School | Acworth |
| High School | North Cobb |
| Listing VS Median (in Bakers Cove) | |
Price: $569,900 low | high Med: $569,900 sqft: 3,622 low | high Med: 3,622 $ / sqft: $157 low | high Med: $157 On site: 16 low | high Med: 16 | |
Market Activity 30101
Request a showing
Request a showing
Contact
Learn More About This Property

| State | GA |
|---|---|
| County | Cobb |
| City | Acworth |
| Zip Code | 30101 |
| Area | Cobb |
| Community Name | Bakers Cove |
| School District | North Cobb |
| Elementary School | Acworth |
| High School | North Cobb |
| Listing VS Median (in Bakers Cove) | |
Price: $569,900 low | high Med: $569,900 sqft: 3,622 low | high Med: 3,622 $ / sqft: $157 low | high Med: $157 On site: 16 low | high Med: 16 | |