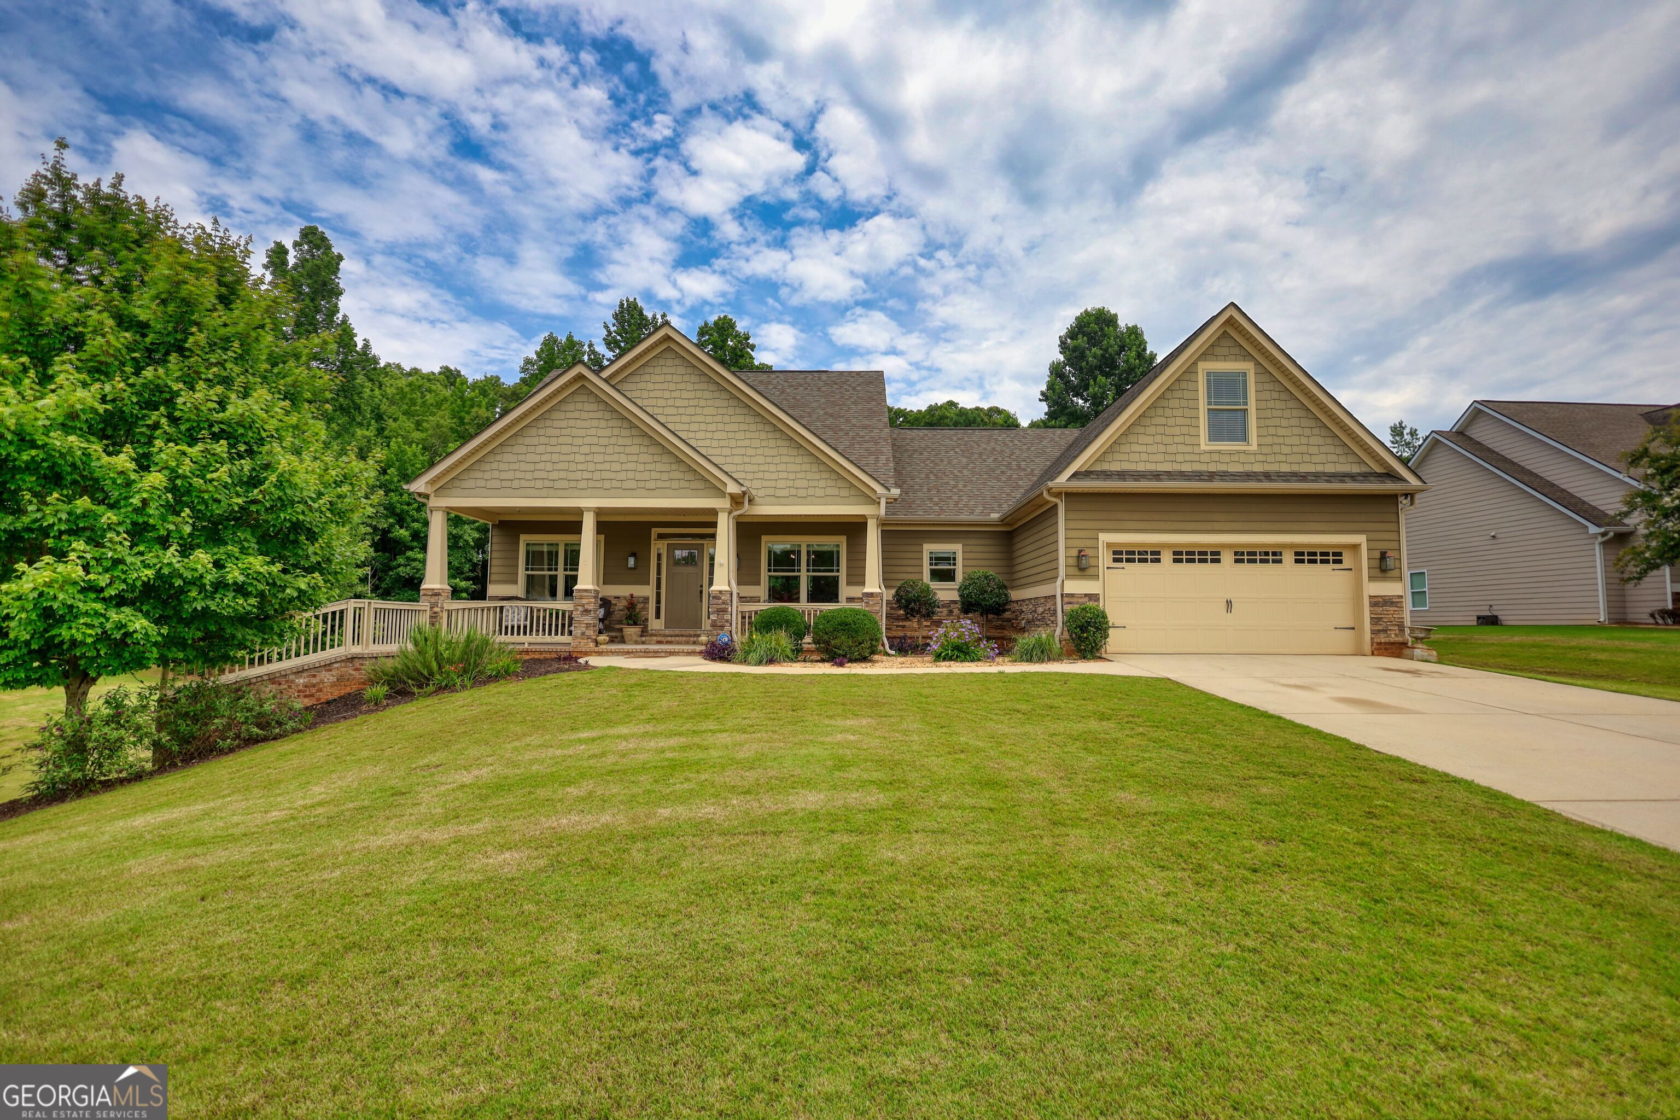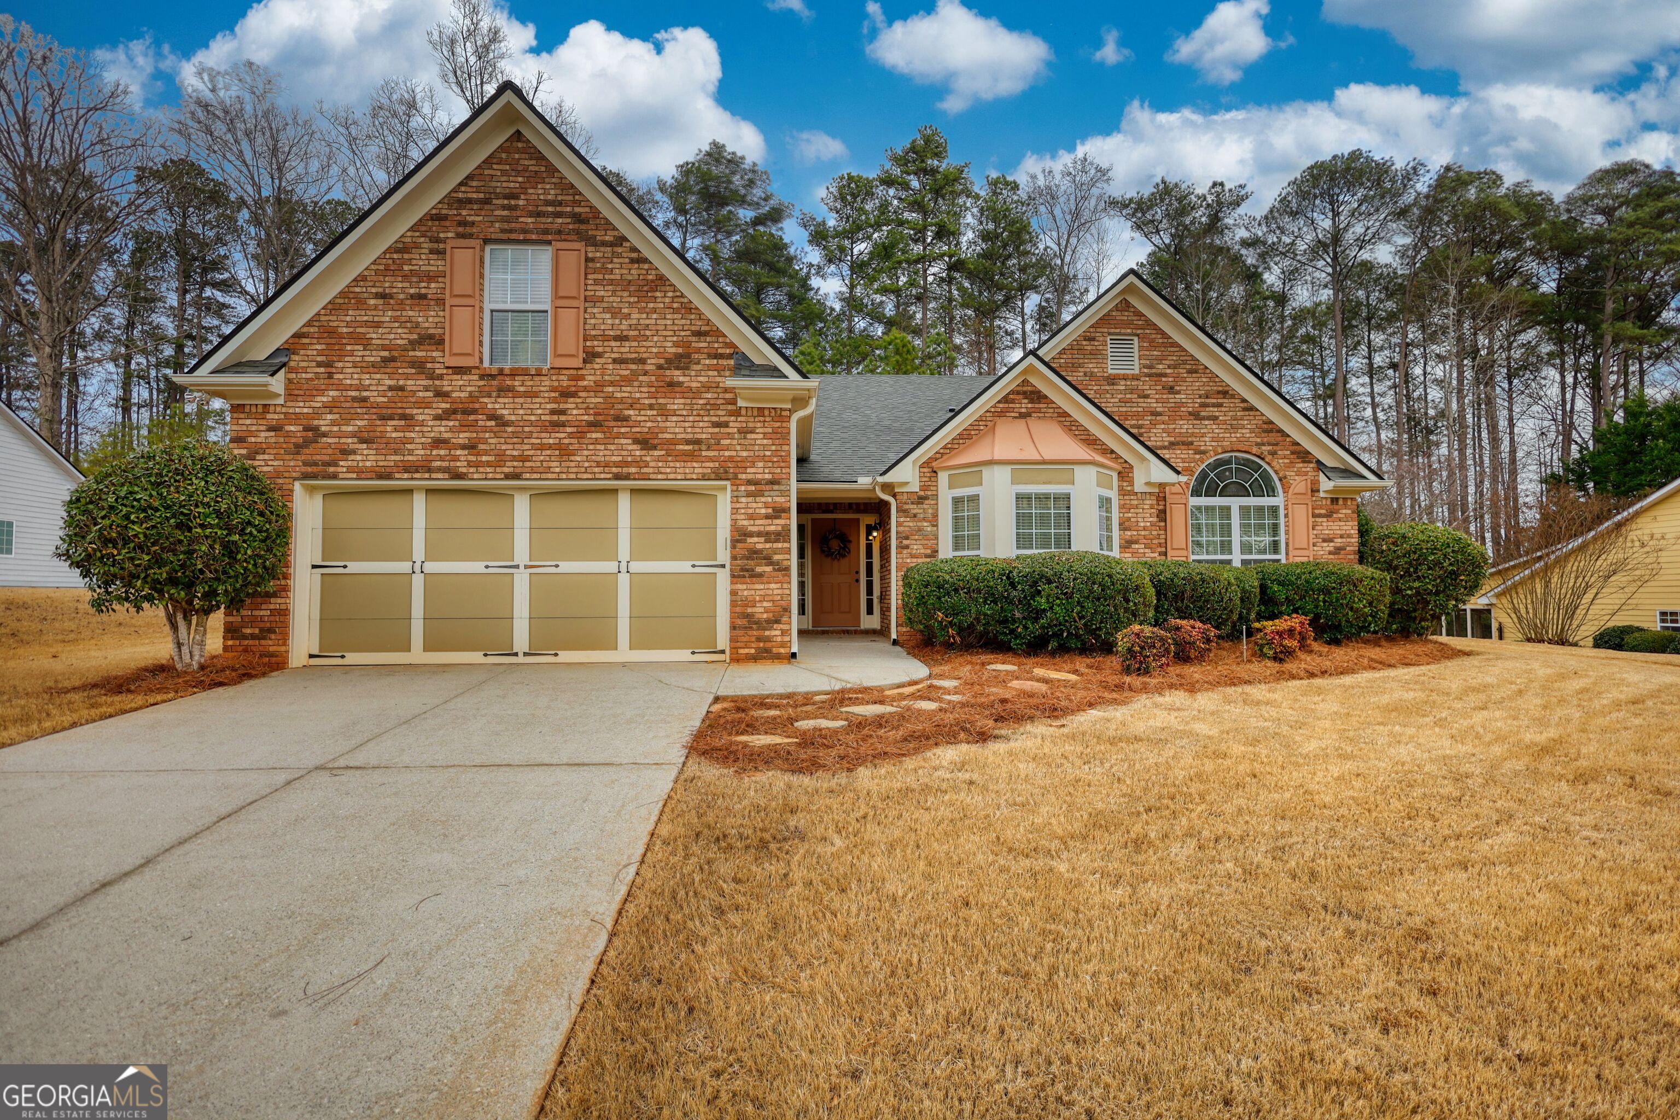
421 Jennifer Springs Drive,Monroe, GA 30656
Monroe, GA 30656


Description
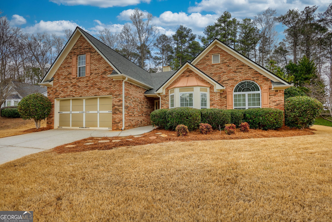
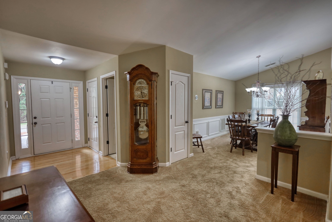
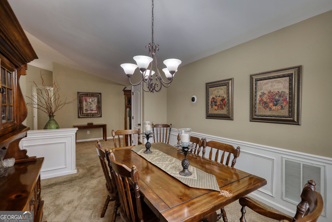
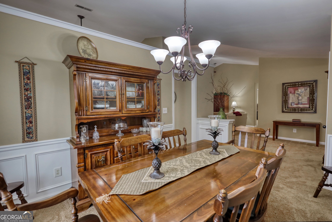
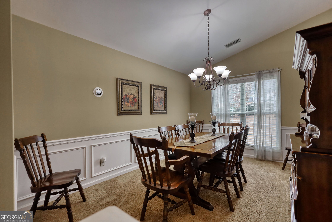
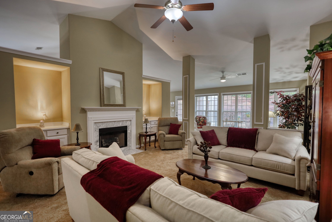
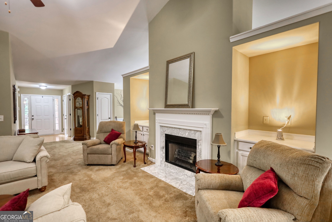
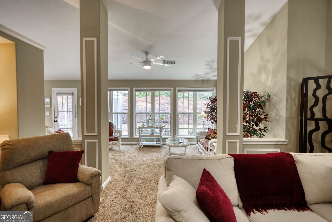
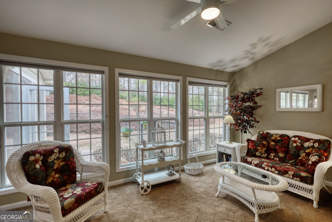
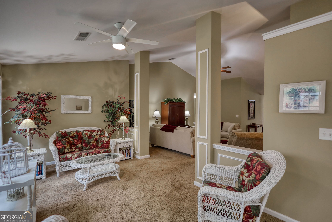
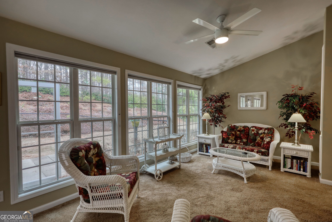
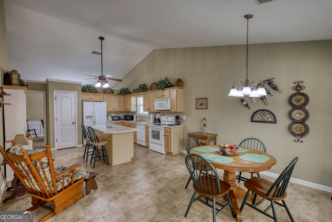
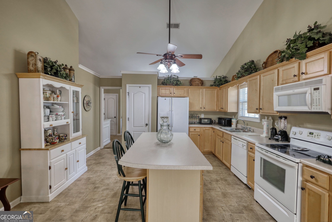
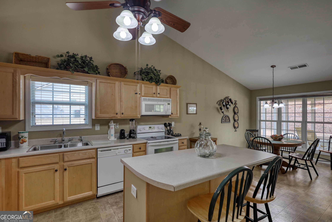
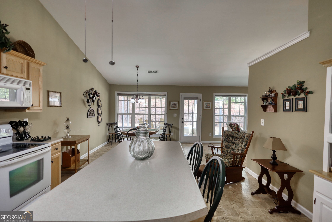
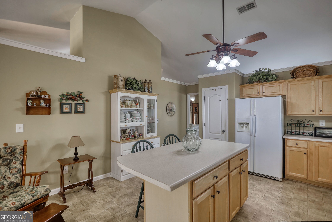
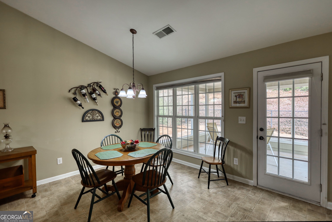
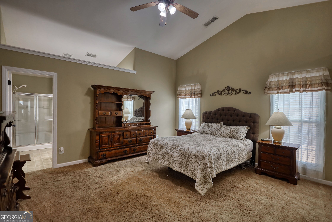
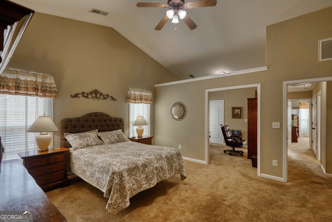
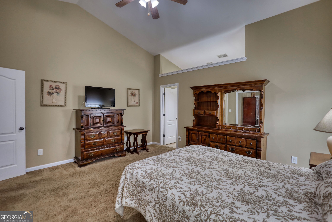
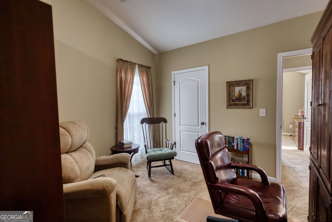
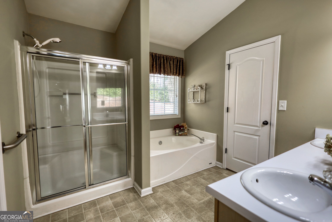
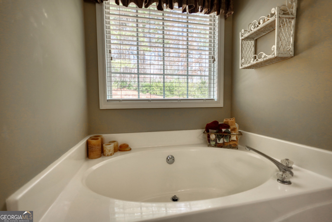
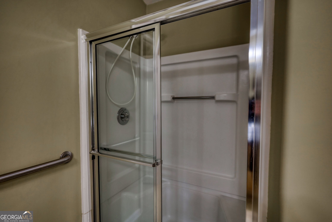
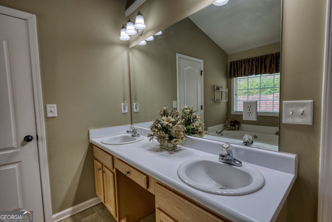
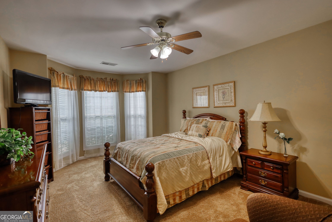
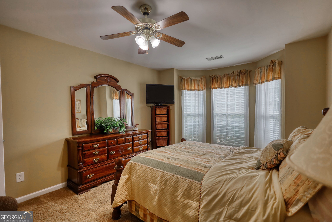
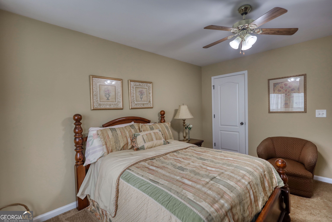
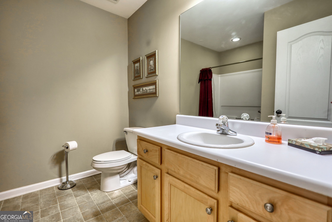
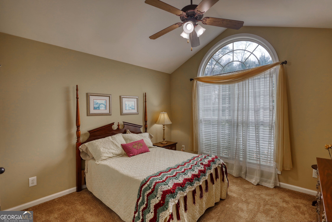
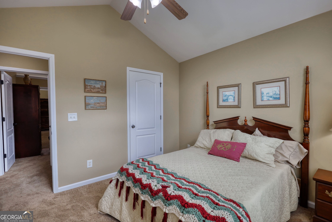
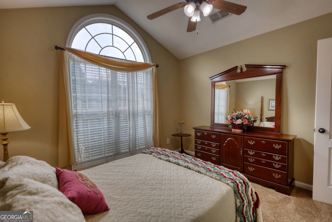
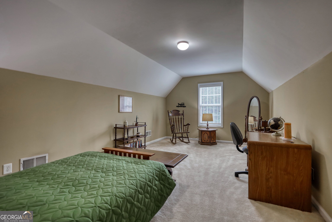
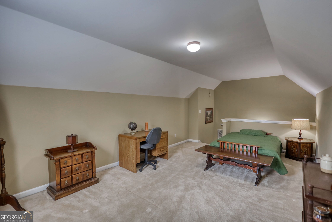
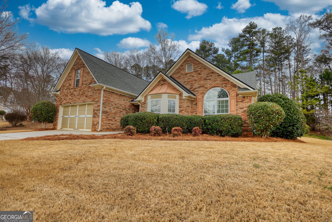
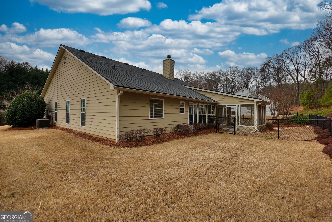
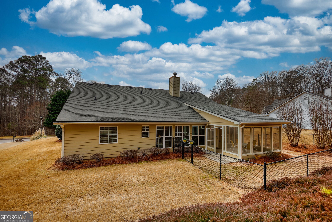
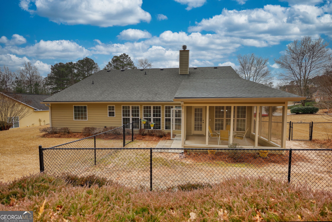
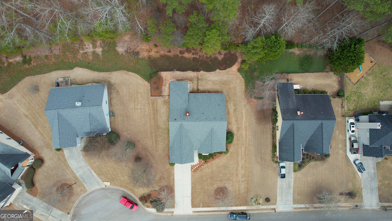
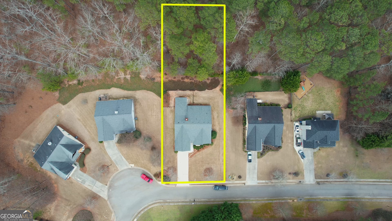
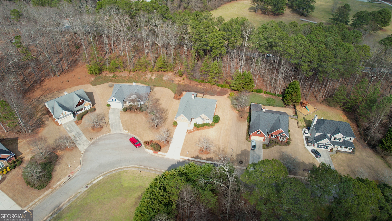
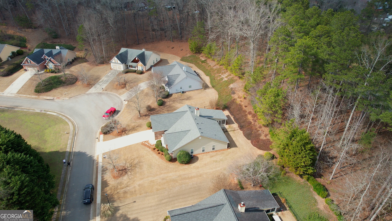
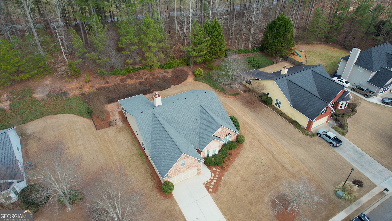
This beautifully maintained stepless ranch offers 2,582 sq. ft. of comfortable living with exceptional curb appeal, mature landscaping, and a bright open floor plan with vaulted ceilings. Featuring 3 bedrooms, 2 bathrooms, and a finished bonus room perfect for a 4th bedroom, office, or media room. The spacious eat-in kitchen includes an island, ample cabinetry, and a separate dining room that flows seamlessly into the family room with a fireplace and custom built-ins. Enjoy a sunroom, oversized owner's suite with a sitting area, generous secondary bedrooms, screened-in patio, fenced backyard, and peaceful wooded views. Newer A/C and water heater! Convenient to schools, shopping, restaurants, parks, and Downtown Monroe. MOVITATED SELLERS are will to offer closing concessions and update credits , making this a great opportunity!
Details
| MLS # | 10696330 |
|---|---|
| Listing Type | For Sale |
| Style | House |
| HOA Dues | $150 |
| Sub-Type | Resale |
| Status | Pending |
| Year | 2004 |
| Days On Site | 204 |
| Listing Provided By | eXp Realty | Travis Culverson |
Features
| Bed(s) | 4 |
|---|---|
| Bath(s) | 2 Total |
| SQ Feet | 2,582 |
| Story(s) | 1 |
| Acreage | 0.60 |
Interior
| Appliances | Dishwasher, Electric Water Heater, Microwave, Range, Refrigerator |
|---|---|
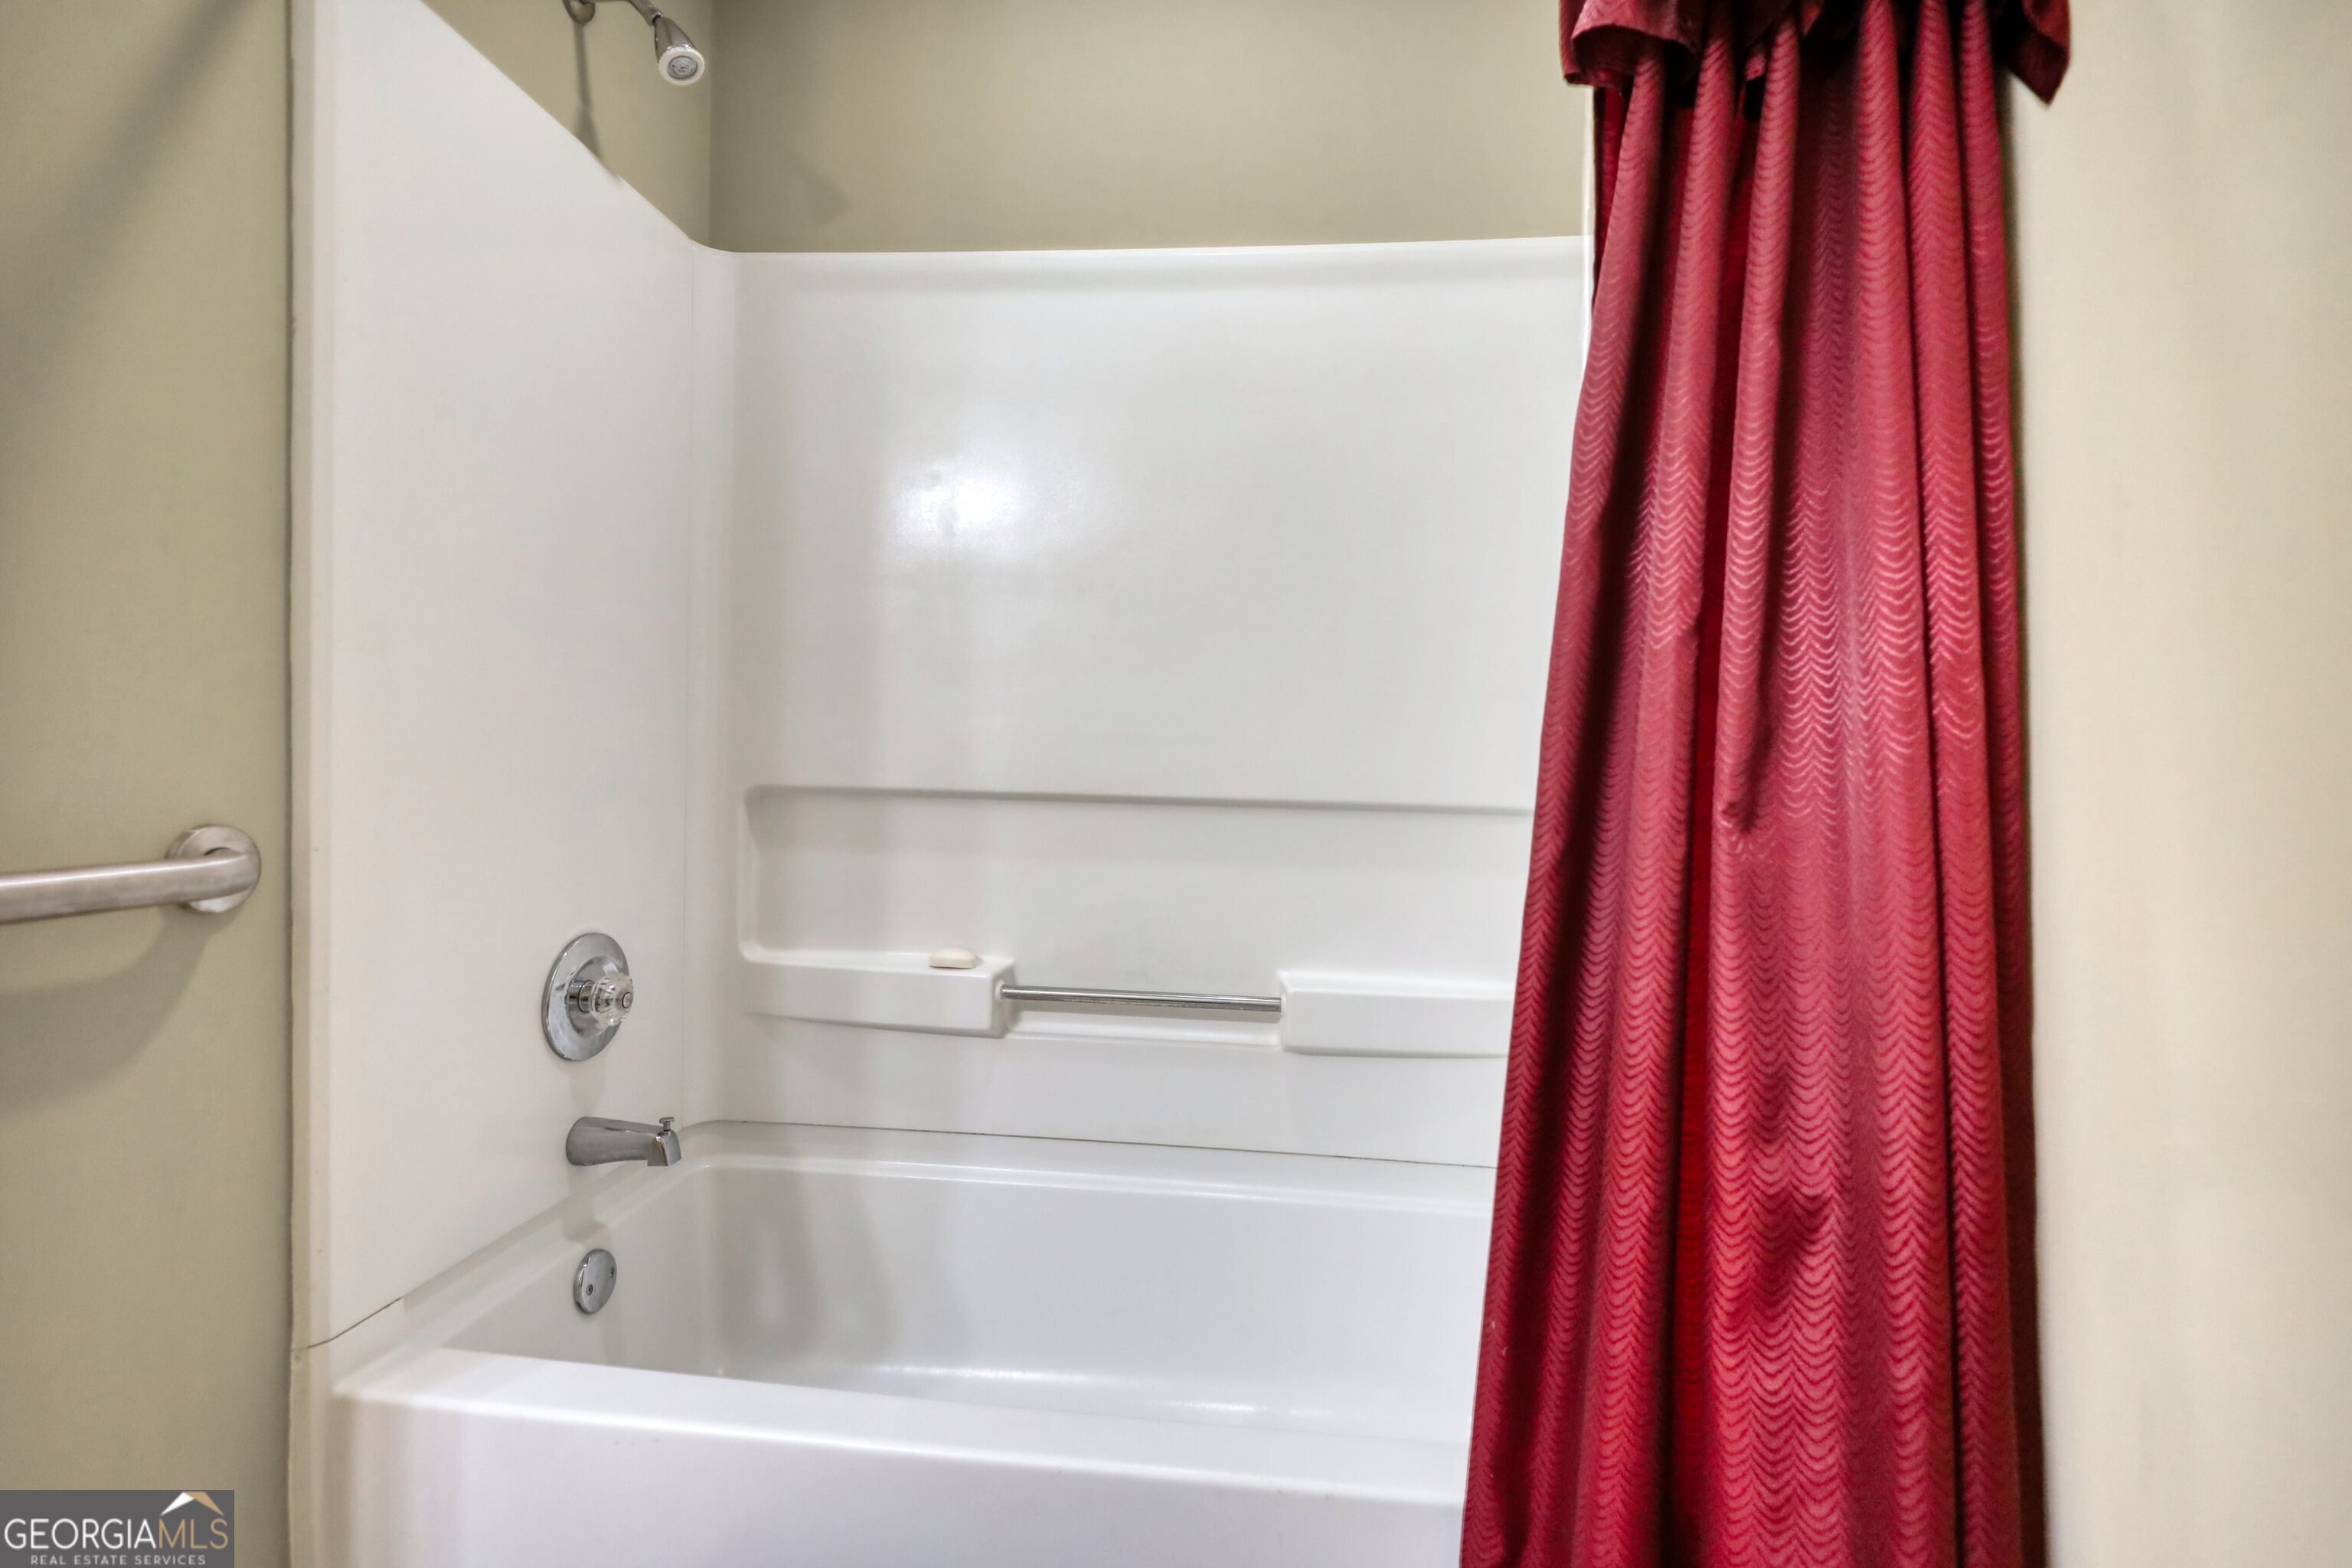
| Interior Features | Bookcases, Double Vanity, Master On Main Level, Separate Shower, Soaking Tub, Vaulted Ceiling(s), Walk-In Closet(s) |
| Cooling | Ceiling Fan(s), Central Air |
| Cooling Yes / No | Yes |
| Heating | Central, Electric |
| Heating Yes / No | Yes |
| Fireplace Yes / No | Yes |
| Fireplaces Total | 1 |
| Fireplace Features | Family Room, Wood Burning Stove |
| Room Kitchen Features | Breakfast Area, Breakfast Room, Kitchen Island, Pantry |
| Room Dining Room Features | Seats 12+, Separate Room |
| Laundry Features | Common Area |
Exterior
| Lot Features | Sloped |
|---|---|
| Construction Materials | Brick, Concrete |
| Roof | Composition |
| Fencing | Back Yard |
| Foundation Details | Slab |
| Patio And Porch Features | Patio, Screened |
| Security Features | Security System, Smoke Detector(s) |
Parking
| Attached Garage Yes / No | Yes |
|---|---|
| Garage Yes / No | Yes |
| Parking Features | Garage, Storage, Attached, Kitchen Level, Garage Door Opener |
Utilities
| Utilities | Cable Available, Electricity Available, High Speed Internet, Phone Available, Underground Utilities, Water Available |
|---|---|
| Sewer | Septic Tank |
Taxes
| Tax Annual Amount | 1041 |
|---|---|
| Tax Year | 2025 |
Location
| Community Features | Sidewalks, Street Lights |
|---|
Area Information
| State | GA |
|---|---|
| County | Walton |
| City | Monroe |
| Zip Code | 30656 |
| Area | Walton |
| Community Name | Jennifer Springs |
| School District | Monroe Area |
| Elementary School | Walker Park |
| High School | Monroe Area |
| Listing VS Median (in Jennifer Springs) | |
Price: $375,000 low | high Med: $375,000 sqft: 2,582 low | high Med: 2,582 $ / sqft: $145 low | high Med: $145 On site: 204 low | high Med: 204 | |
Market Activity 30656
Request a showing
Request a showing
Contact
Learn More About This Property

| State | GA |
|---|---|
| County | Walton |
| City | Monroe |
| Zip Code | 30656 |
| Area | Walton |
| Community Name | Jennifer Springs |
| School District | Monroe Area |
| Elementary School | Walker Park |
| High School | Monroe Area |
| Listing VS Median (in Jennifer Springs) | |
Price: $375,000 low | high Med: $375,000 sqft: 2,582 low | high Med: 2,582 $ / sqft: $145 low | high Med: $145 On site: 204 low | high Med: 204 | |