
40 Great Ravine Trail,Covington, GA 30016
Covington, GA 30016

Description
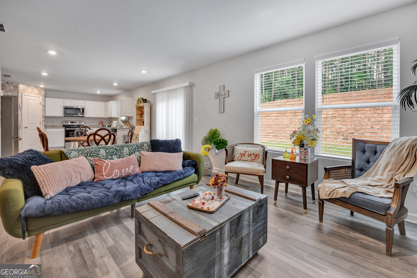
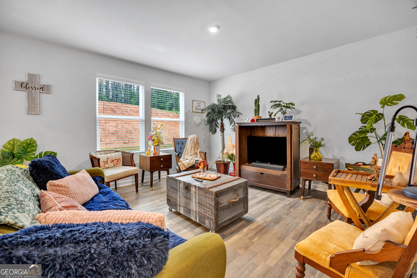
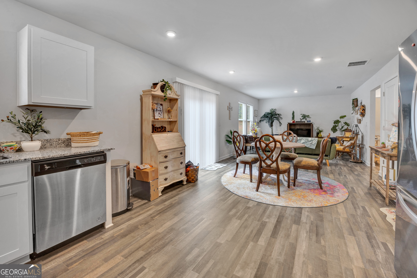
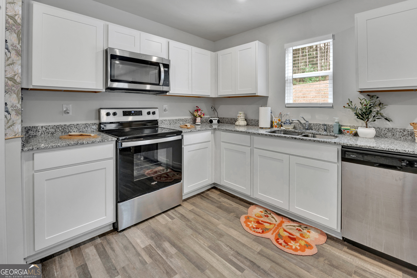
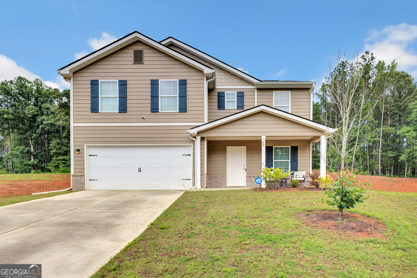
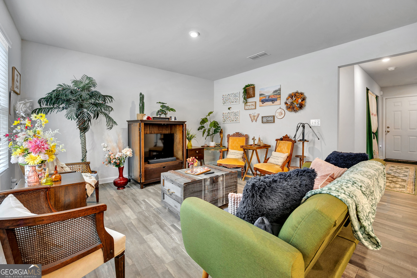
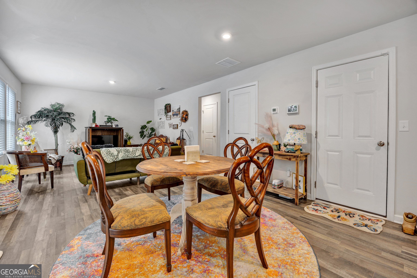
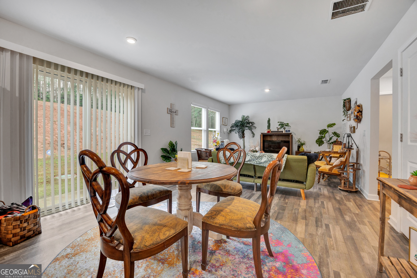
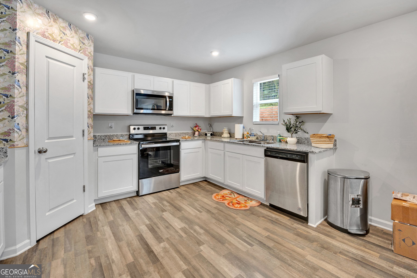
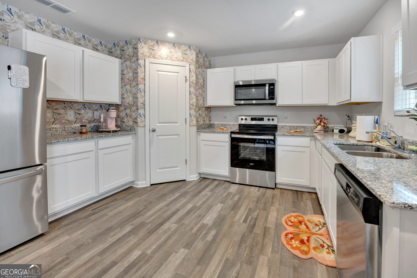
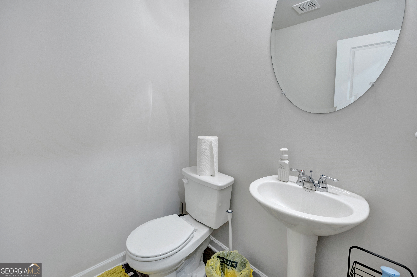
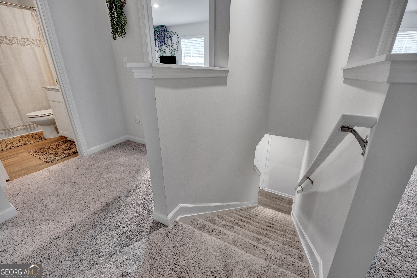
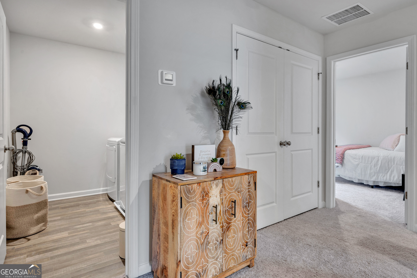
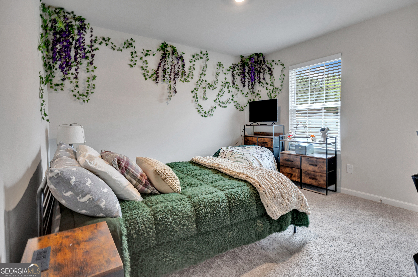
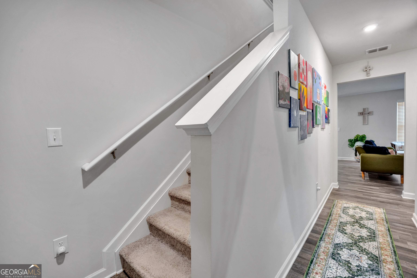
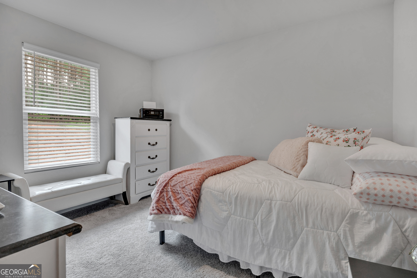
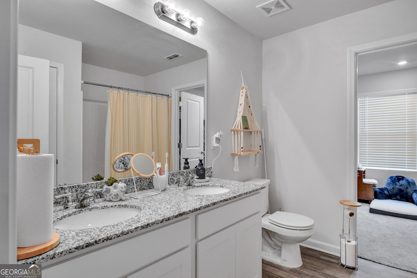
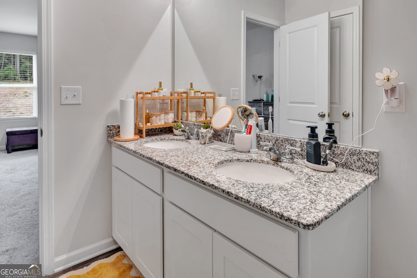
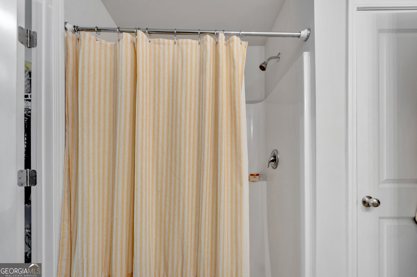
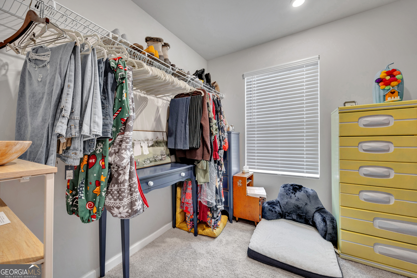
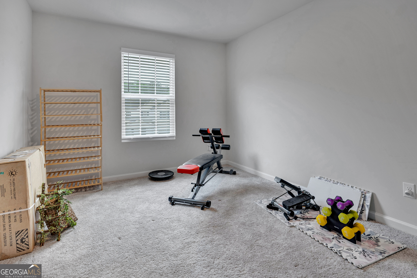
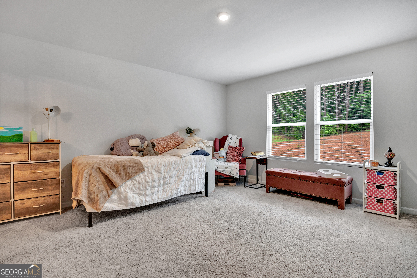
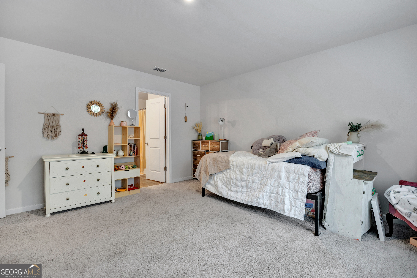
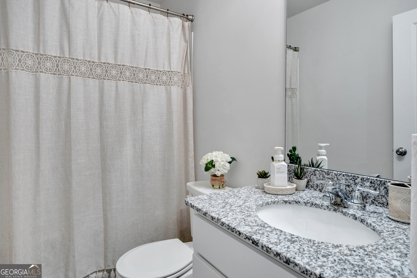
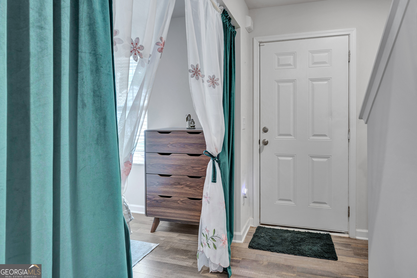
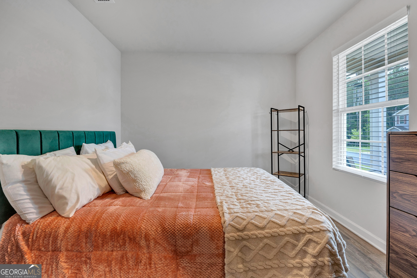
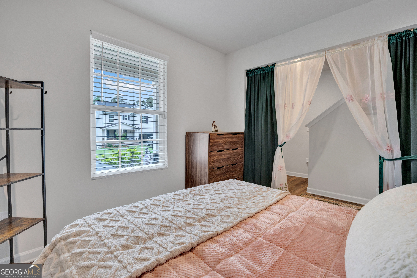
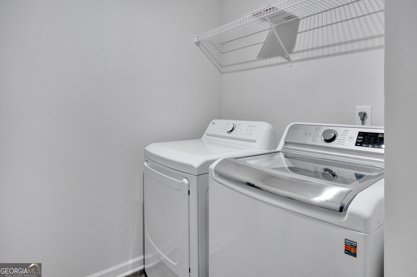
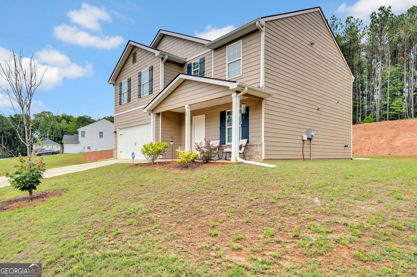
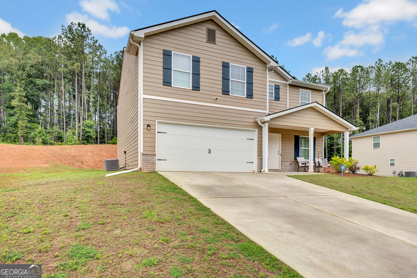
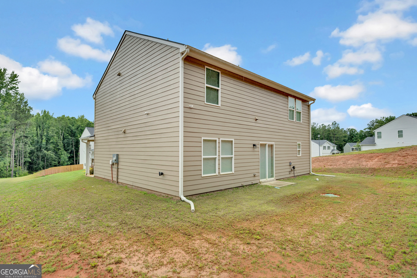
Beautiful traditional two-story home showcasing charming Craftsman-inspired curb appeal with a welcoming covered front porch, decorative gables, shake accents, and an attached two-car garage. The timeless exterior blends classic architectural design with modern comfort, creating an inviting first impression. Step inside to discover a thoughtfully designed open-concept floor plan featuring 4 spacious bedrooms and 2.5 bathrooms. Luxury vinyl plank flooring extends throughout the entire main level, complemented by recessed lighting that enhances the bright and airy living spaces. Just off the foyer, a formal living room provides the perfect space for a home office, sitting room, or additional entertaining area. The heart of the home is the open kitchen, dining area, and great room, creating an ideal setting for everyday living and gatherings. The kitchen is equipped with solid surface countertops, stainless steel appliances including a range/oven, built-in microwave, dishwasher, and refrigerator, along with a spacious pantry for ample storage. The washer and dryer are also included, making this home truly move-in ready. Sliding glass doors from the dining area open to the backyard and patio, offering the perfect place to enjoy outdoor dining, entertaining, or relaxing. The owner's suite is a private retreat featuring a generous walk-in closet, and an ensuite bath complete with a large walk-in shower, double sinks with a solid surface vanity, luxury vinyl plank flooring, recessed lighting, and a convenient linen closet. Three additional bedrooms are located upstairs, each offering plush carpeting recessed lighting, and its own walk-in closet. The second-floor landing is carpeted, while the upstairs laundry room and full bathroom feature durable luxury vinyl plank flooring. The secondary bathroom includes a large solid surface vanity and recessed lighting, providing both style and functionality. With its modern finishes, spacious layout, abundant storage, and desirable open design, this beautiful home offers the perfect blend of comfort, style, and convenience for today's lifestyle.
Details
| MLS # | 10788351 |
|---|---|
| Listing Type | For Sale |
| Style | House |
| HOA Dues | $600 |
| Sub-Type | Resale |
| Status | Active |
| Year | 2023 |
| Days On Site | 92 |
| Listing Provided By | The American Realty | David Haymore |
Features
| Bed(s) | 4 |
|---|---|
| Bath(s) | 3 Total |
| SQ Feet | 2,020 |
| Story(s) | 2 |
| Acreage | 0.85 |
Interior
| Appliances | Dishwasher, Dryer, Electric Water Heater, Microwave, Range, Refrigerator, Stainless Steel Appliance(s), Washer |
|---|---|
| Interior Features | Double Vanity, Walk-In Closet(s) |
| Cooling | Central Air, Electric, Heat Pump |
| Cooling Yes / No | Yes |
| Heating | Central, Electric |
| Heating Yes / No | Yes |
| Fireplace Yes / No | No |
| Fireplaces Total | 0 |
| Window Features | Double Pane Windows, Window Treatments |
| Room Kitchen Features | Breakfast Area, Pantry, Solid Surface Counters |
| Room Dining Room Features | Dining Rm/Living Rm Combo |
| Laundry Features | In Hall, Upper Level |
Exterior
| Lot Features | Sloped |
|---|---|
| Construction Materials | Brick, Concrete |
| Roof | Composition |
| Patio And Porch Features | Patio |
Parking
| Attached Garage Yes / No | Yes |
|---|---|
| Garage Yes / No | Yes |
| Parking Features | Garage, Attached, Garage Door Opener |
Utilities
| Utilities | Electricity Available, Phone Available, Underground Utilities, Water Available |
|---|---|
| Sewer | Septic Tank |
Taxes
| Tax Annual Amount | 3014.05 |
|---|---|
| Tax Year | 2025 |
Location
| Community Features | Street Lights |
|---|
Area Information
| State | GA |
|---|---|
| County | Newton |
| City | Covington |
| Zip Code | 30016 |
| Area | Newton |
| Community Name | Twin Rivers Valley |
| School District | Alcovy |
| Elementary School | Rocky Plains |
| High School | Alcovy |
| Listing VS Median (in Twin Rivers Valley) | |
Price: $327,000 low | high Med: $308,000 sqft: 2,020 low | high Med: 2,222 $ / sqft: $162 low | high Med: $141 On site: 92 low | high Med: 245.5 | |
Market Activity 30016
Request a showing
Request a showing
Contact
Learn More About This Property

| State | GA |
|---|---|
| County | Newton |
| City | Covington |
| Zip Code | 30016 |
| Area | Newton |
| Community Name | Twin Rivers Valley |
| School District | Alcovy |
| Elementary School | Rocky Plains |
| High School | Alcovy |
| Listing VS Median (in Twin Rivers Valley) | |
Price: $327,000 low | high Med: $308,000 sqft: 2,020 low | high Med: 2,222 $ / sqft: $162 low | high Med: $141 On site: 92 low | high Med: 245.5 | |
