

399 Overlook Trail,Williamson, GA 30292
Williamson, GA 30292

Description
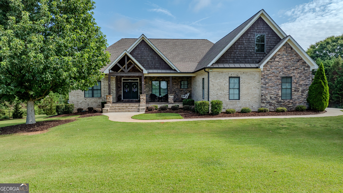
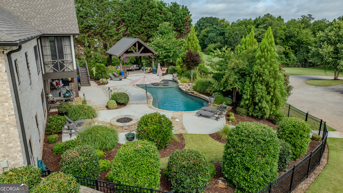
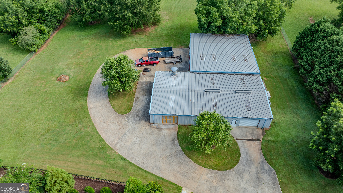
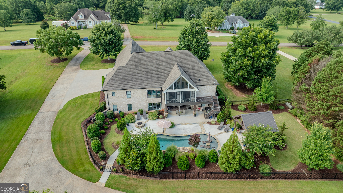
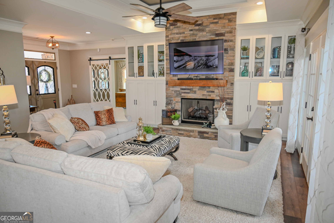
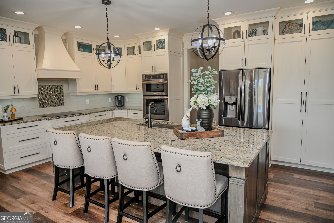
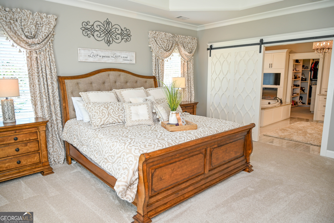
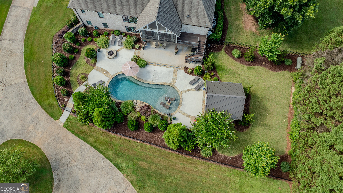
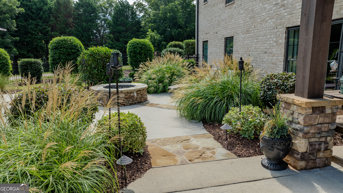
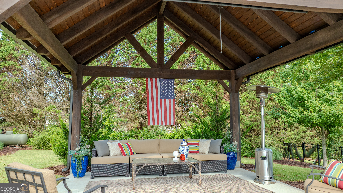
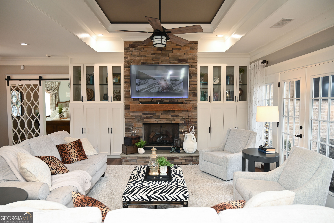
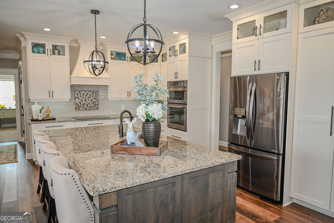
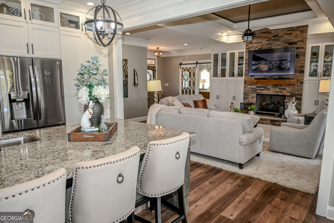
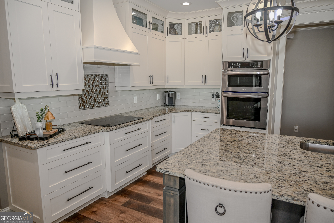
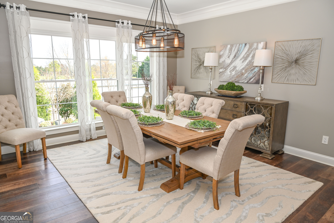
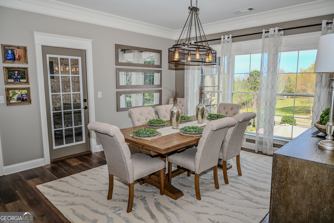
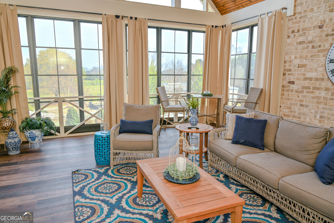
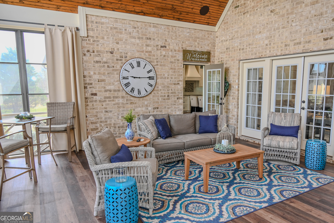
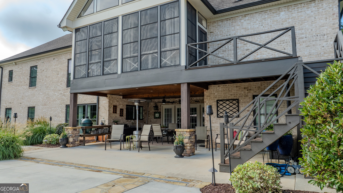
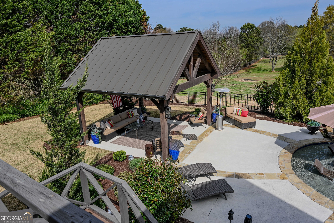
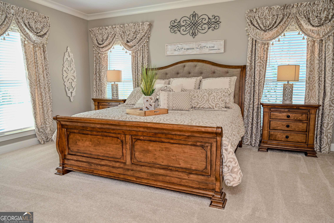
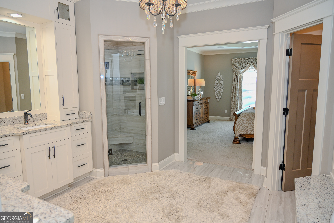
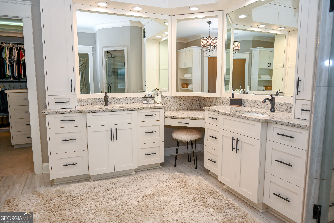
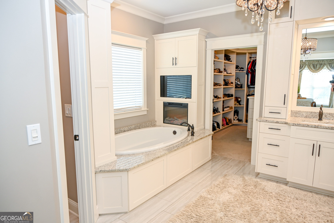
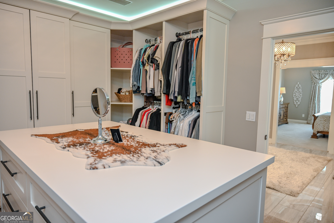
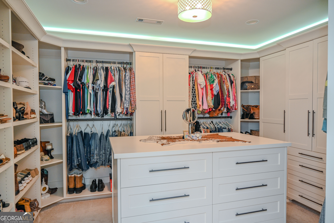
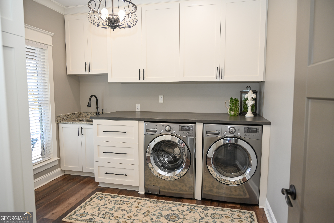
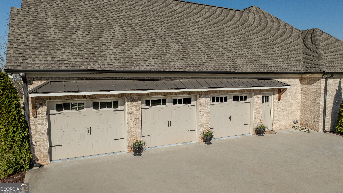
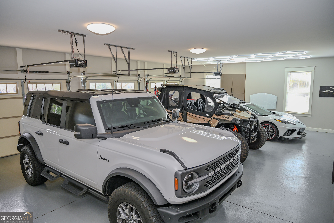
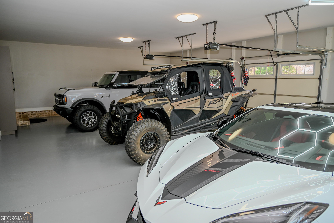
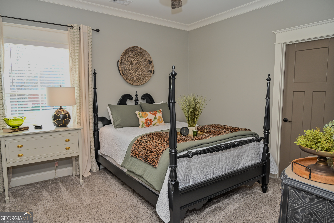
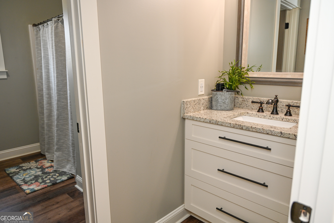
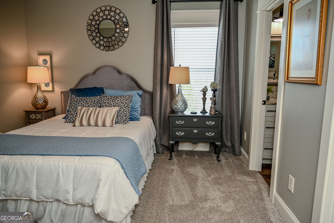
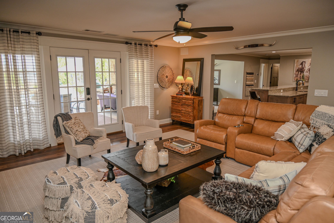
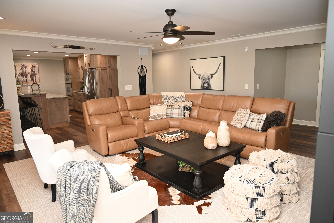
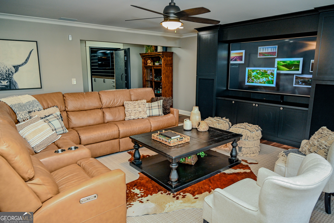
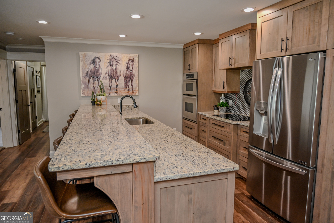
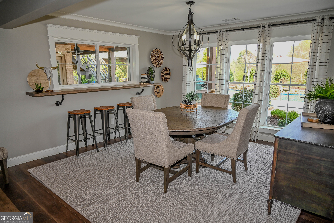
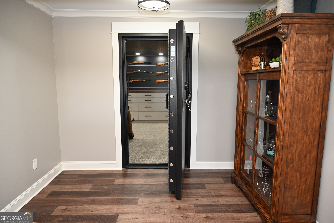
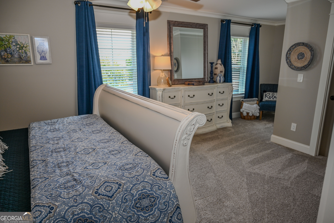
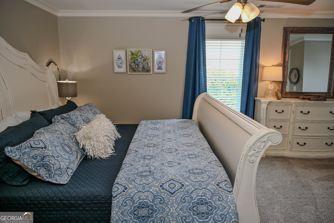
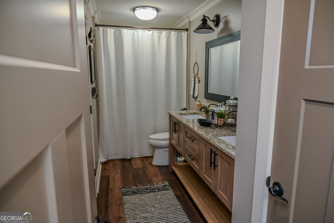
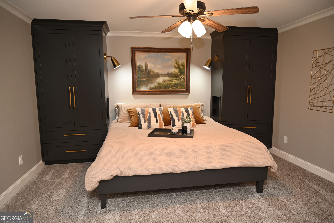
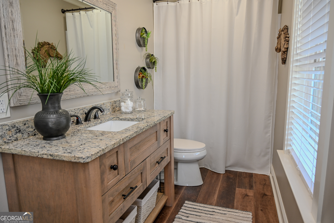
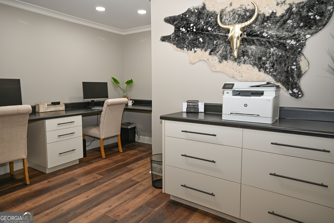
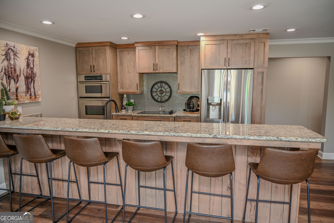
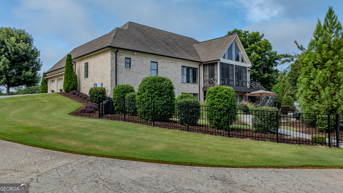
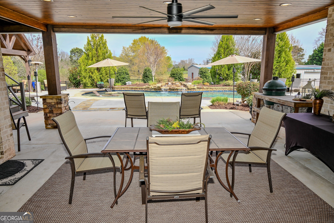
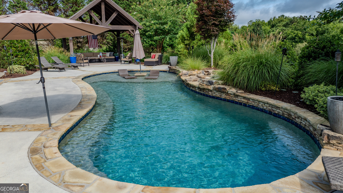
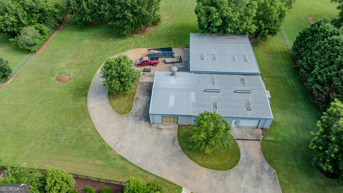
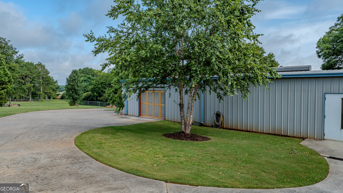
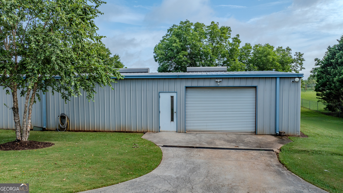
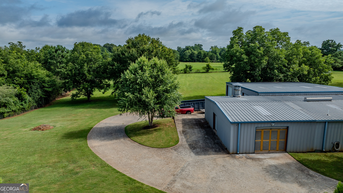
THIS EXTRAORDINARY CUSTOM BUILT ESTATE IS A TRUE MASTERPIECE OF LUXURY, CRAFTSMANSHIP AND INTENTIONAL DESIGN; OFFERING A LEVEL OF QUALITY AND FUNCTIONALITY THAT IS RARELY FOUND AND IMPOSSIBLE TO RECREATE AT THIS PRICE. Situated on 3 pristine acres just minutes from town, shopping and restaurants, this like-new all-brick home delivers nearly 6,400sqft of elevated living space, complemented by resort-style outdoor living and an exceptional 5,000 square foot shop. Built with batt and spray foam insulation to save you money on utilities, this home is equipped with a Highland alarm system with heat sensors, camera security systems on both the home and shop and extensive LED lighting and accent lighting throughout. Inside every detail reflects artisan craftsmanship. From the premium custom maple cabinetry, with soft-close doors and drawers, to the durable stone composite flooring and built-in speakers throughout the main level. The main floor features a split-bedroom plan with 3 bedrooms and 2.5 baths, including 2 spacious guest rooms with walk-in closets and a Hollywood bath. The primary suite is truly lavish, complete with a fireplace and a spa-inspired bath featuring a soaking tub with TV and fireplace, dual vanities, an oversized tile shower with dual showerheads and a custom walk-in closet with island, extensive cabinetry and exceptional storage. The chef's kitchen showcases LG stainless steel appliances, beveled glass maple wood shaker cabinets, a touchless sink faucet and built-in touchless trash system. In addition, the oversized laundry room offers abundant storage and includes washer and dryer. Comfort meets efficiency with 3 HVAC zones on the main level, a dedicated basement unit and NEST controls on the main and basement floors, along with a whole-home water softener system and lighted stairways. Upstairs, a large bonus room with full bath and walk-in attic storage provides flexible additional living space. The fully finished basement functions as a private residence of its own. Featuring a full kitchen with stainless steel appliances, custom wormy maple wood shaker cabinetry with Tommy stain, a large office, 2 bedrooms and 2 full baths-including one with both interior and exterior access for the pool deck area. A built-in media and entertainment room with extensive cabinetry from the floor to the ceiling and 85" TV creates the ultimate hosting space. The climate-controlled fireproof safe or gun room is truly one of a kind. Two additional unfinished rooms offer ideal gym and storage space. Step outside into a resort-style setting highlighted by a 16x40 propane heated saltwater pool with water features, tanning ledge and entertainment lounge ledge. The outdoor living space continues with a propane fire pit, pool pavilion, surround sound, multiple covered seating areas and extensive landscaping with LED lighting throughout. The space is already plumbed for an outdoor kitchen and fully fenced for privacy. The multi-season covered porch overlooking the pool deck is a standout feature. Offering a glass panel system that seamlessly converts from screened to enclosed allowing year-round enjoyment while overlooking your resort living. The 5,000 square foot shop is equally impressive, offering multiple roll-up doors, separate work areas, internet, water and power. With approximately 3,000 square feet heated and cooled, three 50-foot RV bays make it ideal for collectors, business use or recreational storage. With 3 bedrooms on the main, 2 in the basement and a bonus suite upstairs, this home delivers unmatched flexibility and elevated living at every turn. Every detail has been thoughtfully designed, nothing overlooked and nothing wasted...creating a one-of-a-kind property that truly defines luxury living.
Details
| MLS # | 10715371 |
|---|---|
| Listing Type | For Sale |
| Style | House |
| Sub-Type | Resale |
| Status | Pending |
| Year | 2018 |
| Days On Site | 186 |
| Listing Provided By | Bowers & Burns Real Estate Co. | Elena Stanfield |
Features
| Bed(s) | 5 |
|---|---|
| Bath(s) | 6 Total |
| SQ Feet | 5,900 |
| Basement | Y |
| Pool | Yes |
| Story(s) | 1 |
| Acreage | 3.00 |
Interior
| Appliances | Convection Oven, Cooktop, Dishwasher, Dryer, Electric Water Heater, Ice Maker, Microwave, Oven, Refrigerator, Stainless Steel Appliance(s), Tankless Water Heater, Washer, Water Softener |
|---|---|
| Interior Features | Double Vanity, Master On Main Level, Separate Shower, Soaking Tub, Split Bedroom Plan, Tile Bath, Tray Ceiling(s), Walk-In Closet(s) |
| Cooling | Ceiling Fan(s), Central Air, Dual, Electric, Zoned |
| Cooling Yes / No | Yes |
| Heating | Central, Electric, Propane, Zoned |
| Heating Yes / No | Yes |
| Fireplace Yes / No | Yes |
| Fireplaces Total | 4 |
| Fireplace Features | Family Room, Gas Log, Master Bedroom, Other, Outside |
| Window Features | Double Pane Windows |
| Room Kitchen Features | Breakfast Area, Breakfast Bar, Kitchen Island, Pantry, Second Kitchen, Solid Surface Counters, Walk-in Pantry |
| Room Dining Room Features | Separate Room |
| Laundry Features | In Hall |
Exterior
| Exterior Features | Water Feature |
|---|---|
| Lot Features | Level, Open Lot, Private |
| Construction Materials | Brick |
| Roof | Composition |
| Fencing | Fenced |
| Patio And Porch Features | Deck, Patio, Porch, Screened |
| Security Features | Carbon Monoxide Detector(s), Security System, Smoke Detector(s) |
Parking
| Attached Garage Yes / No | Yes |
|---|---|
| Garage Yes / No | Yes |
| Parking Features | Garage, Storage, Attached, Kitchen Level, RV Access/Parking, Boat, Garage Door Opener, Side/Rear Entrance |
Utilities
| Utilities | Electricity Available, High Speed Internet, Propane, Underground Utilities, Water Available |
|---|---|
| Sewer | Septic Tank |
| Electric | 220 Volts |
Taxes
| Tax Annual Amount | 6638.77 |
|---|---|
| Tax Year | 2025 |
Location
| Community Features | None |
|---|
Area Information
| State | GA |
|---|---|
| County | Pike |
| City | Williamson |
| Zip Code | 30292 |
| Area | Pike |
| Community Name | The Property |
| School District | Pike |
| Elementary School | Pike |
| High School | Pike |
| Listing VS Median (in The Property) | |
Price: $1,200,000 low | high Med: $1,200,000 sqft: 5,900 low | high Med: 5,900 $ / sqft: $203 low | high Med: $203 On site: 186 low | high Med: 186 | |
Market Activity 30292
Request a showing
Request a showing
Contact
Learn More About This Property

| State | GA |
|---|---|
| County | Pike |
| City | Williamson |
| Zip Code | 30292 |
| Area | Pike |
| Community Name | The Property |
| School District | Pike |
| Elementary School | Pike |
| High School | Pike |
| Listing VS Median (in The Property) | |
Price: $1,200,000 low | high Med: $1,200,000 sqft: 5,900 low | high Med: 5,900 $ / sqft: $203 low | high Med: $203 On site: 186 low | high Med: 186 | |