3988 Hidden River Lane,Oakwood, GA 30566
Oakwood, GA 30566

Description
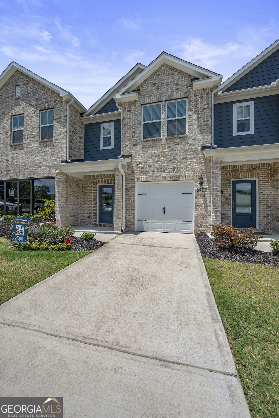
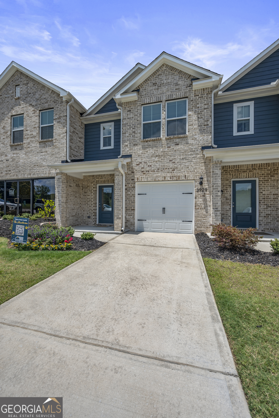
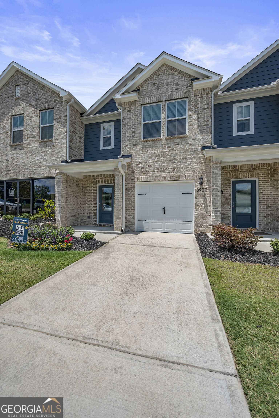
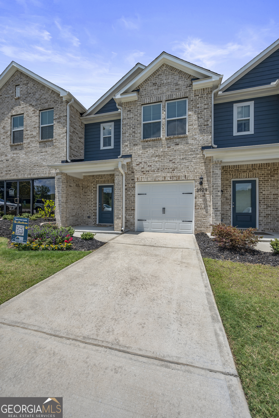
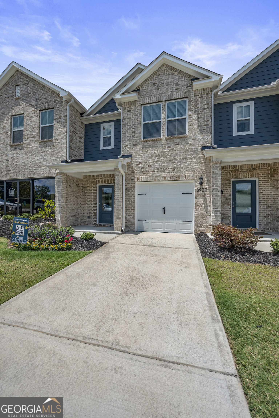
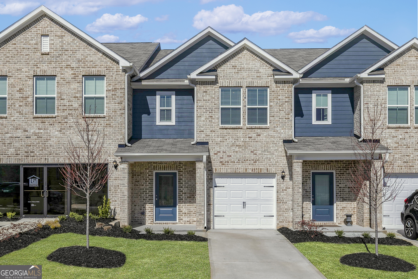
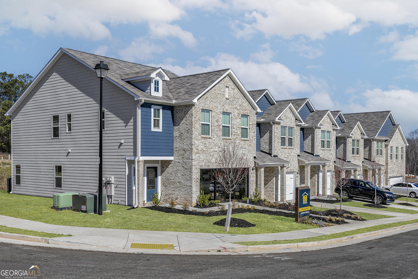
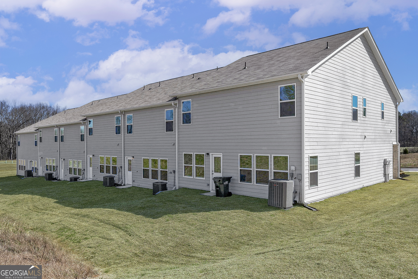
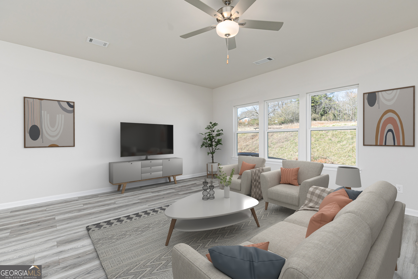
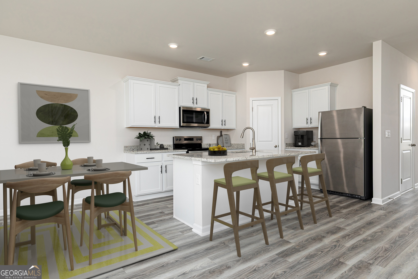
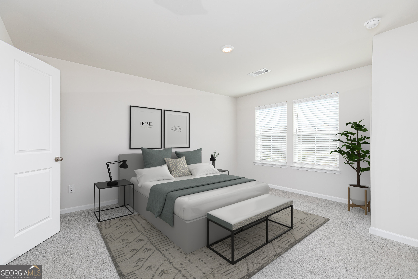
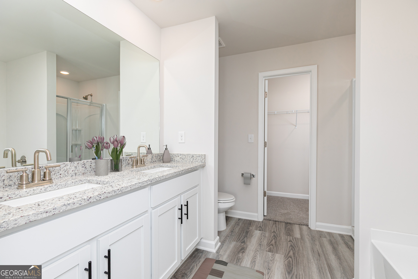
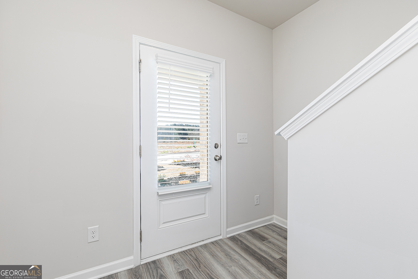
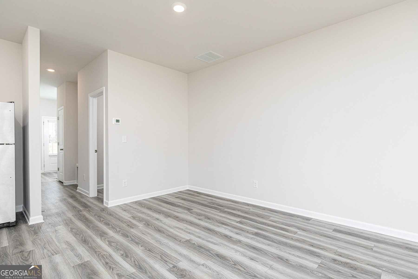
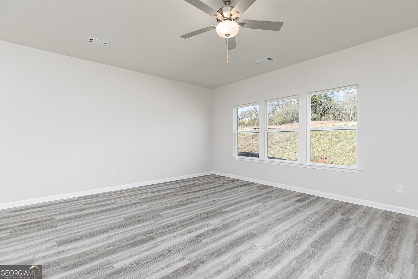
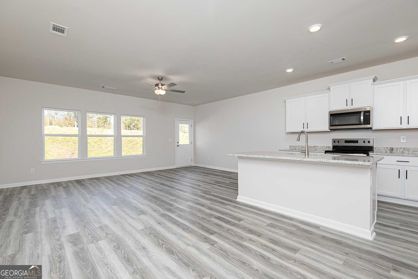
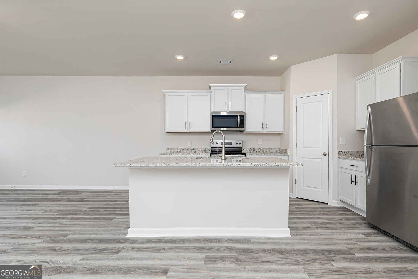
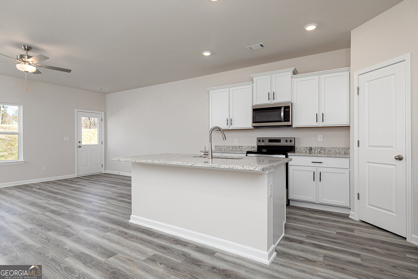
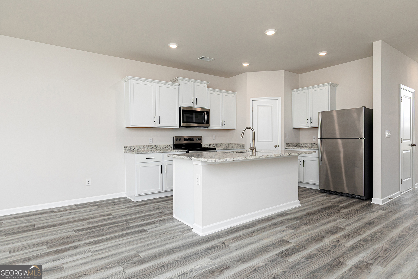
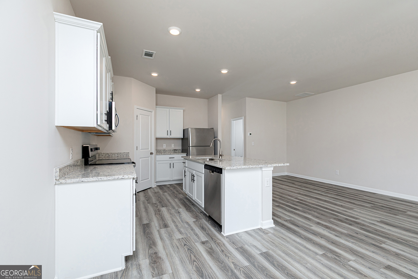
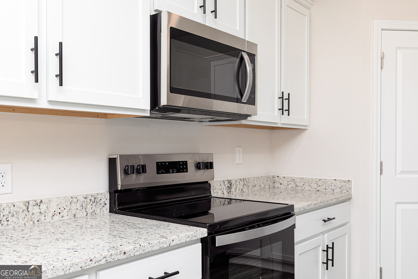
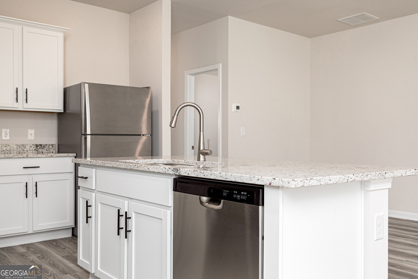
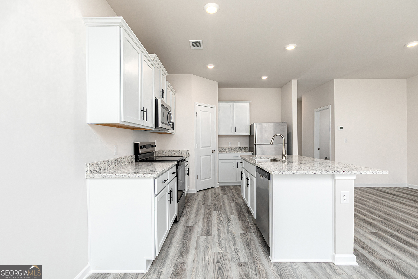
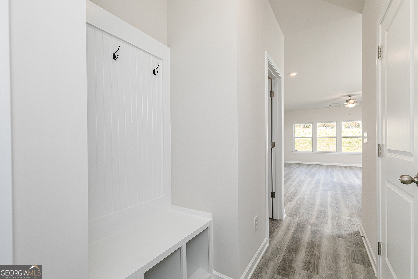
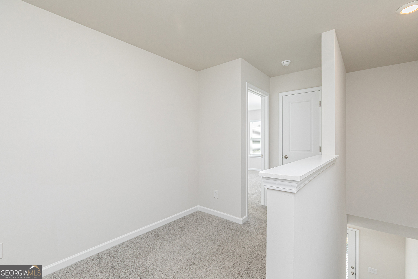
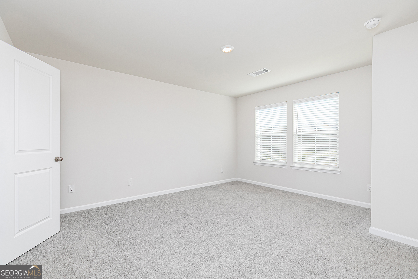
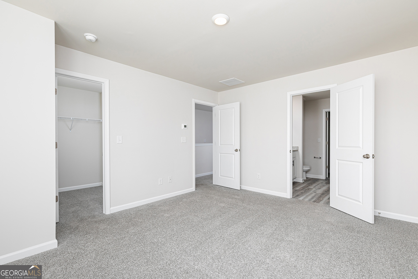
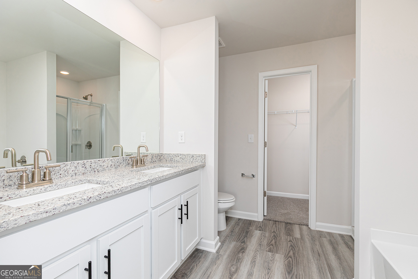
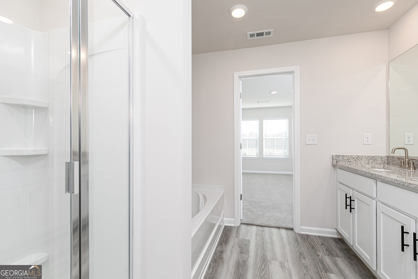
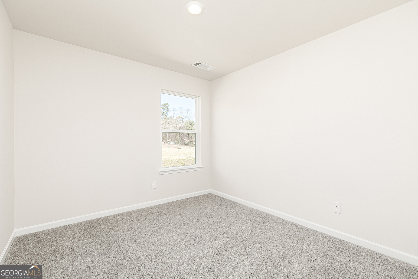
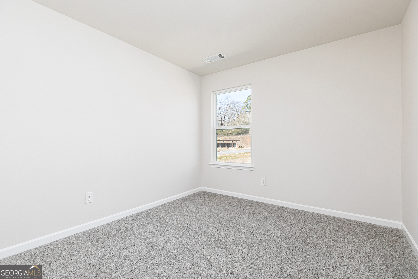
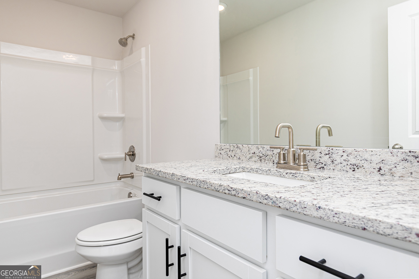
The Hawthorne Floor Plan is designed to impress with its perfect blend of style, space, and comfort. This stunning 3-bedroom, 2.5-bath home features an open-concept layout that feels bright, airy, and effortlessly inviting-ideal for both everyday living and entertaining. Updated, modern finishes elevate every corner of the home, while abundant natural and thoughtfully designed lighting creates a warm, welcoming ambiance throughout. The spacious living areas flow seamlessly into the kitchen and dining spaces, offering both functionality and elegance. Retreat to the luxurious primary suite, where relaxation takes center stage with a huge soaking tub, a separate walk-in shower, and a spa-like atmosphere. Walk-in closets in every bedroom provide ample storage and a touch of everyday luxury for everyone. With its generous square footage, refined details, and thoughtfully designed layout, the Hawthorne floor plan offers the perfect balance of sophistication and comfort-a place you'll be proud to call home.
Details
| MLS # | 10669324 |
|---|---|
| Listing Type | For Sale |
| Style | Town House |
| Sub-Type | Resale |
| Status | Pending |
| Year | 2025 |
| Days On Site | 272 |
| Listing Provided By | LGI Homes Realty LLC | Dale Hill |
Features
| Bed(s) | 3 |
|---|---|
| Bath(s) | 3 Total |
| SQ Feet | 1,740 |
| Story(s) | 2 |
| Acreage | 0.07 |
Interior
| Appliances | Cooktop, Dishwasher, Disposal, Electric Water Heater, Ice Maker, Microwave, Oven, Refrigerator, Stainless Steel Appliance(s) |
|---|---|
| Interior Features | Double Vanity, High Ceilings, Separate Shower, Soaking Tub, Split Bedroom Plan, Walk-In Closet(s) |
| Cooling | Ceiling Fan(s), Central Air, Electric |
| Cooling Yes / No | Yes |
| Heating | Central, Electric |
| Heating Yes / No | Yes |
| Fireplace Yes / No | No |
| Fireplaces Total | 0 |
| Laundry Features | In Hall, Laundry Closet |
Exterior
| Lot Features | Level |
|---|---|
| Construction Materials | Brick, Concrete, Other, Stone |
| Roof | Composition |
Parking
| Attached Garage Yes / No | Yes |
|---|---|
| Garage Yes / No | Yes |
| Parking Features | Guest, Garage, Attached, Off Street, Garage Door Opener |
Utilities
| Utilities | Cable Available, Electricity Available, High Speed Internet, Phone Available, Sewer Connected, Underground Utilities, Water Available |
|---|---|
| Sewer | Public Sewer |
Taxes
| Tax Annual Amount | 0 |
|---|---|
| Tax Year | 2026 |
Location
| Community Features | Playground, Sidewalks, Street Lights |
|---|
Area Information
| State | GA |
|---|---|
| County | Hall |
| City | Oakwood |
| Zip Code | 30566 |
| Area | Hall |
| Community Name | Oakwood Terrace |
| School District | West Hall |
| Elementary School | Everwood |
| High School | West Hall |
| Listing VS Median (in Oakwood Terrace) | |
Price: $315,900 low | high Med: $368,900 sqft: 1,740 low | high Med: 1,740 $ / sqft: $182 low | high Med: $212 On site: 272 low | high Med: 51 | |
Market Activity 30566
Request a showing
Request a showing
Contact
Learn More About This Property

| State | GA |
|---|---|
| County | Hall |
| City | Oakwood |
| Zip Code | 30566 |
| Area | Hall |
| Community Name | Oakwood Terrace |
| School District | West Hall |
| Elementary School | Everwood |
| High School | West Hall |
| Listing VS Median (in Oakwood Terrace) | |
Price: $315,900 low | high Med: $368,900 sqft: 1,740 low | high Med: 1,740 $ / sqft: $182 low | high Med: $212 On site: 272 low | high Med: 51 | |