
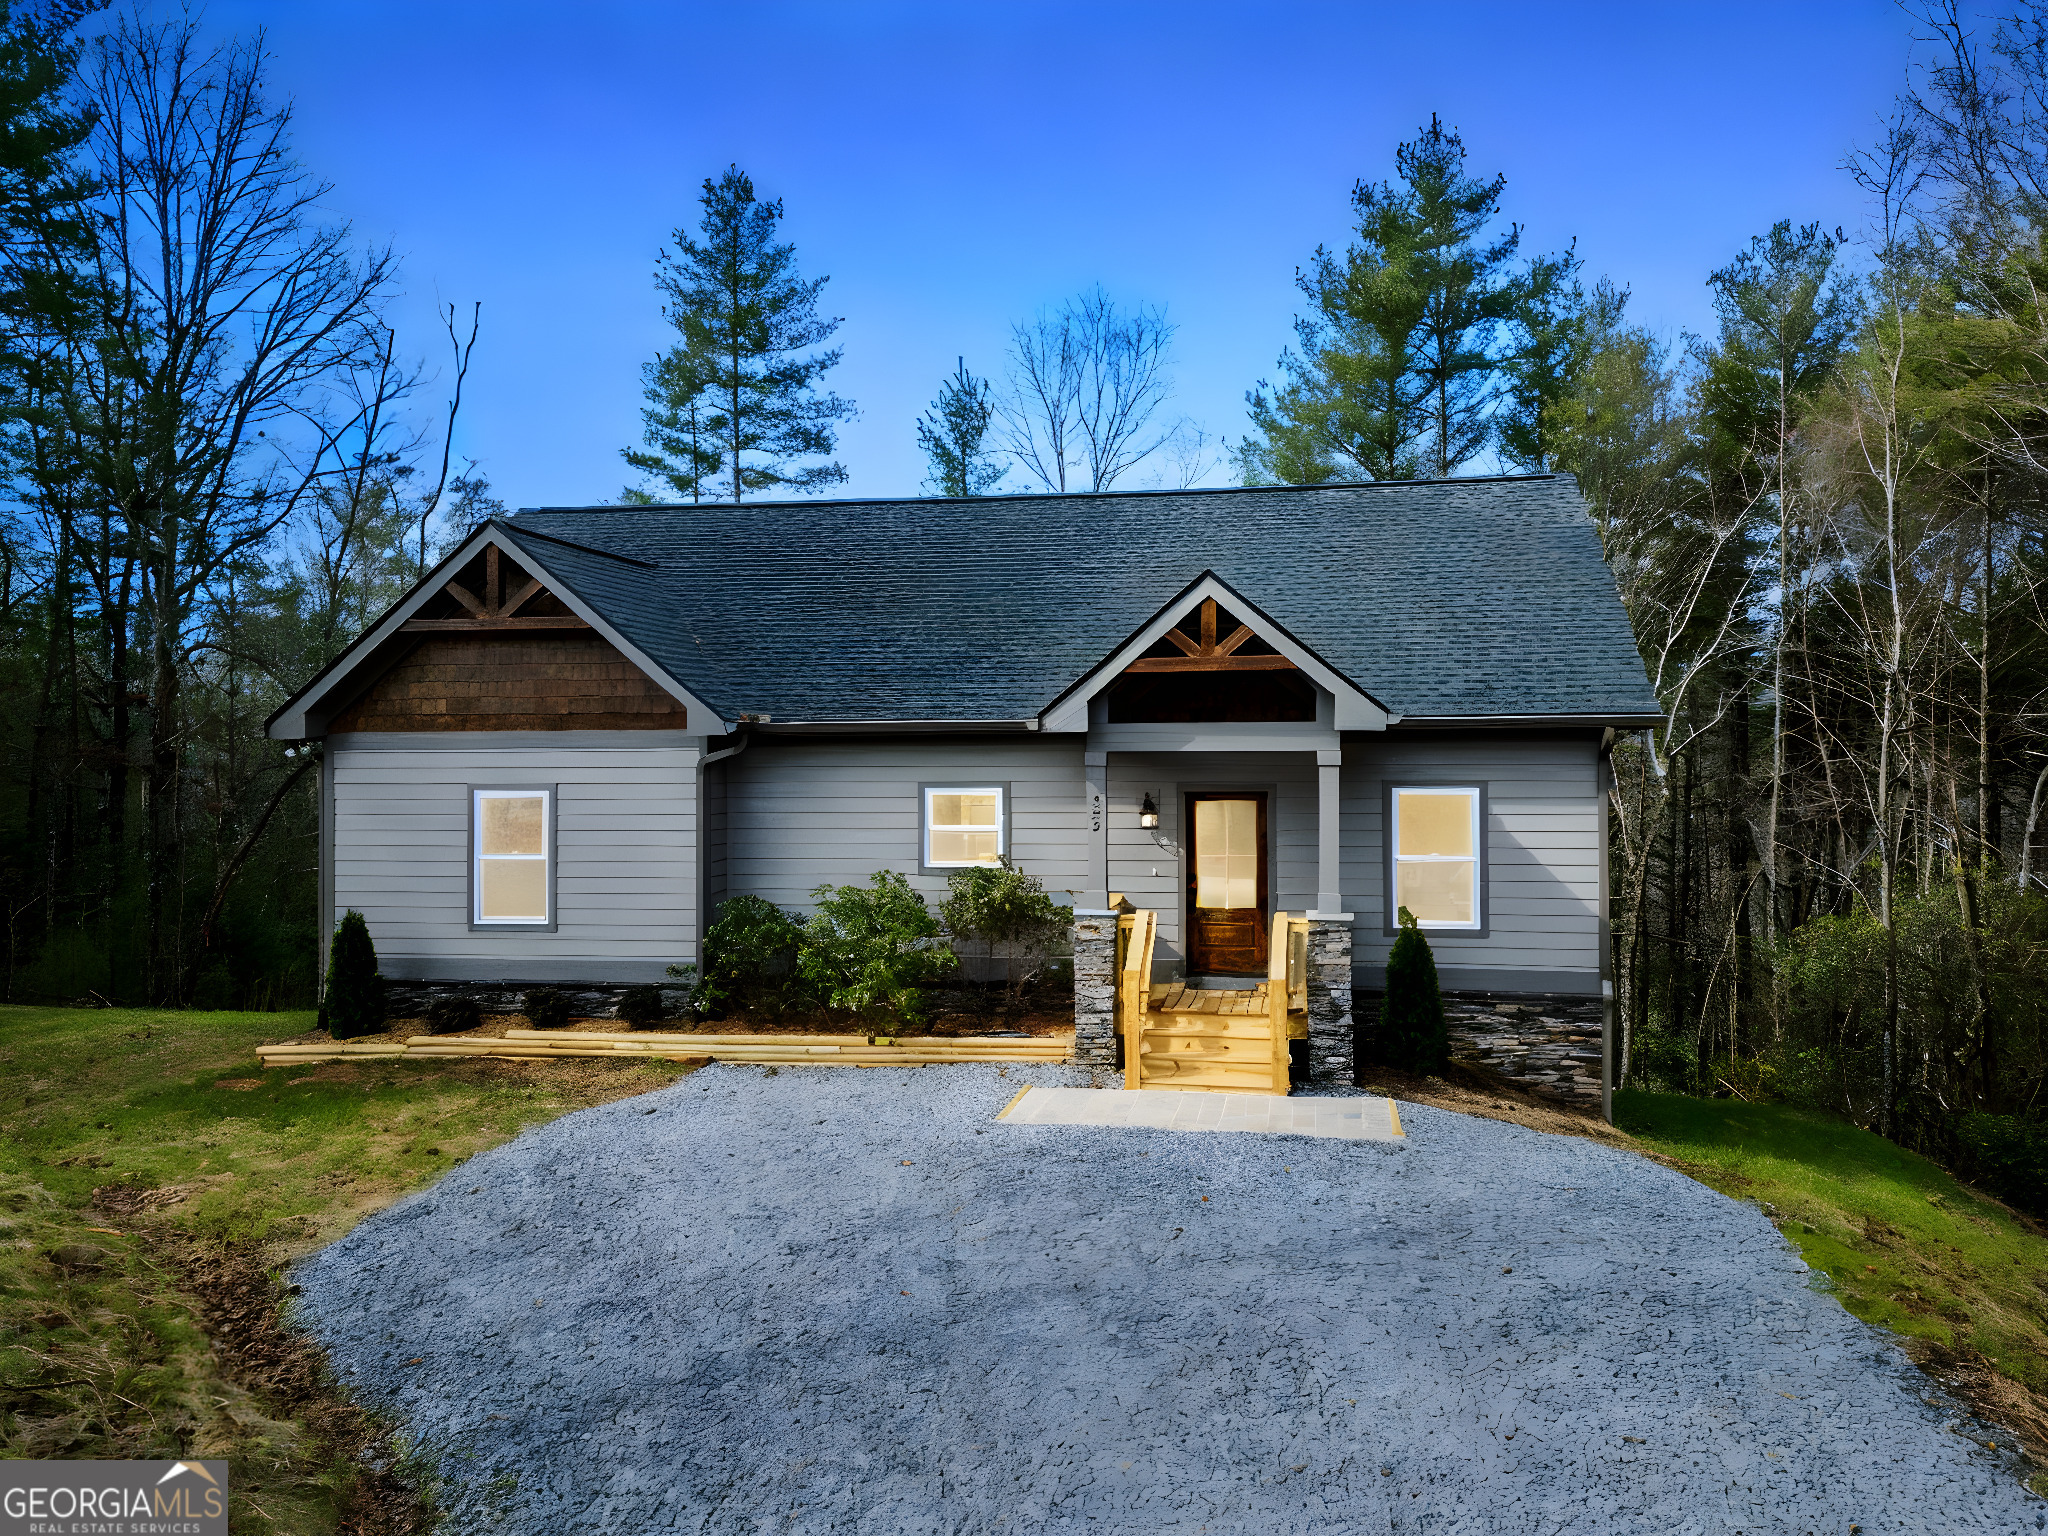
325 River Mountain Road,Murphy, NC 28906
Murphy, NC 28906

Description
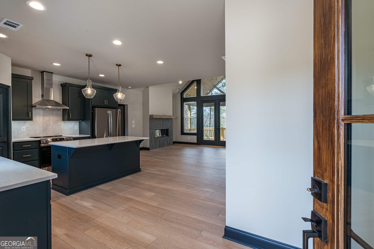
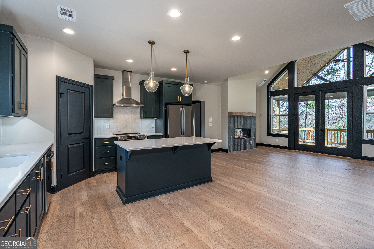
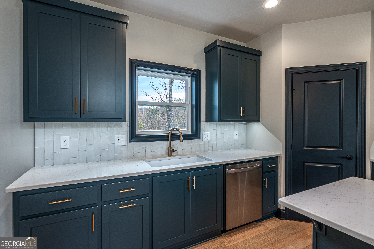
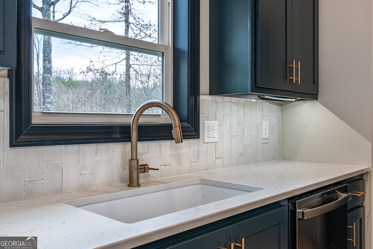
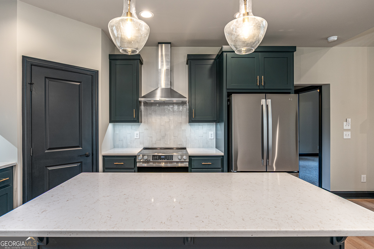
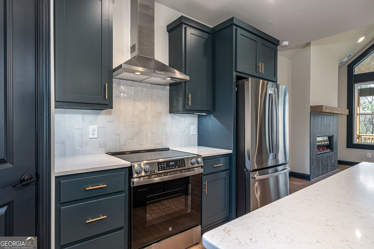
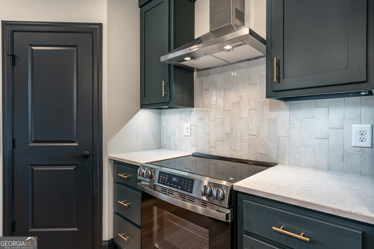
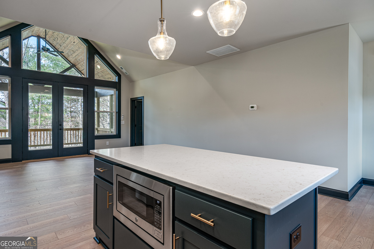
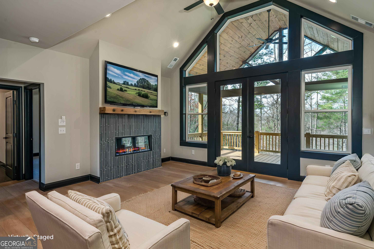
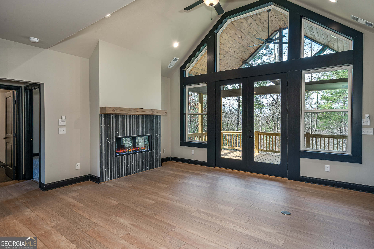
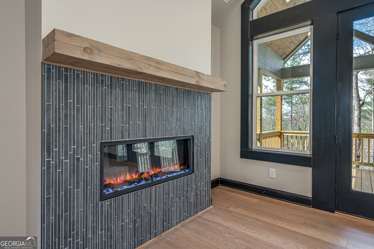
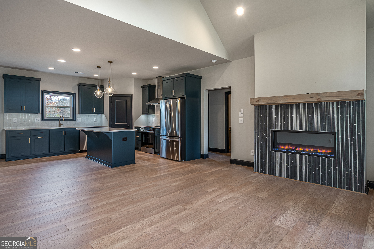
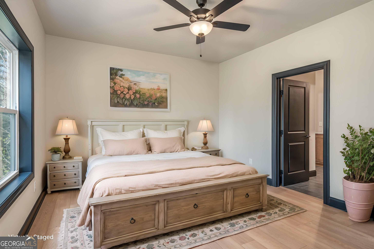
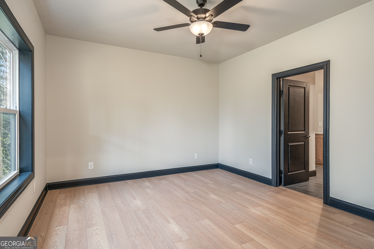
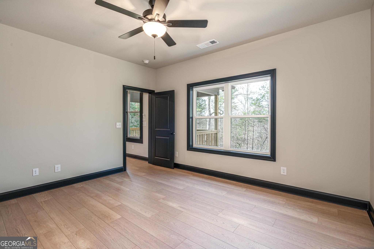
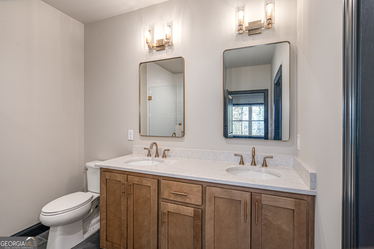
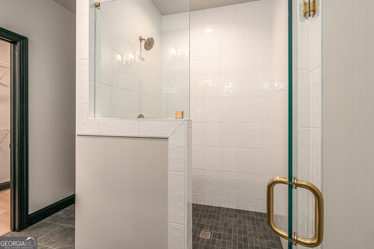
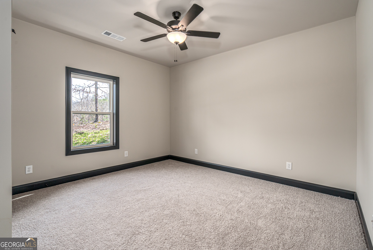
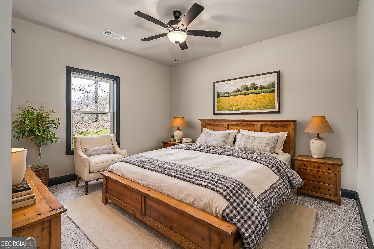
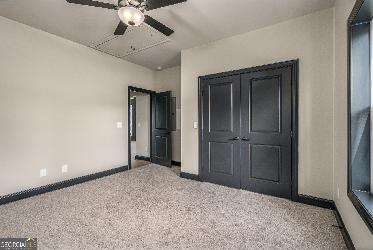
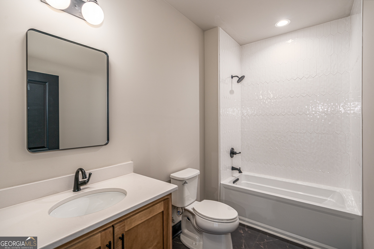
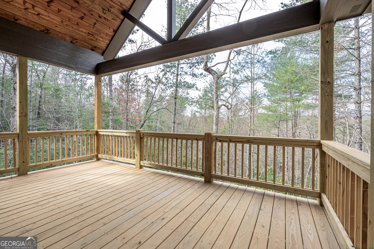
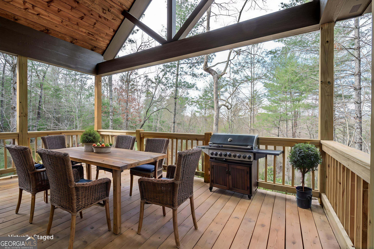
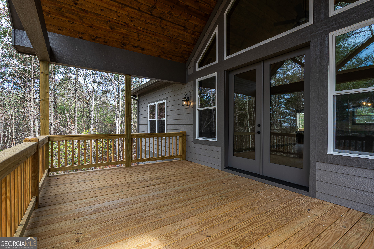
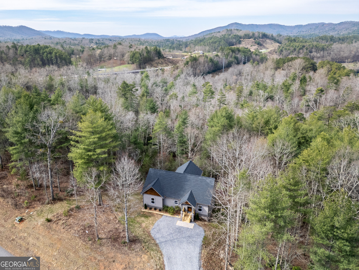
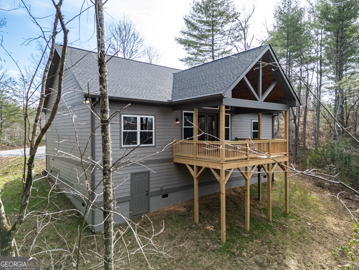
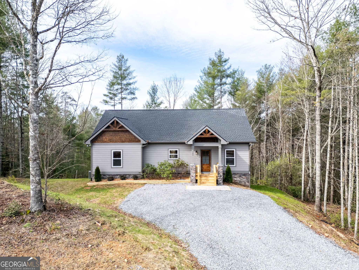
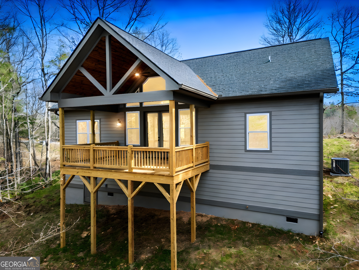
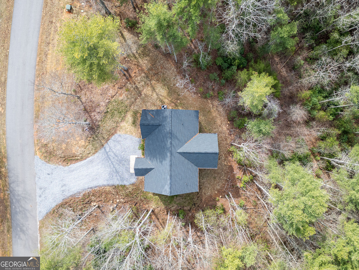
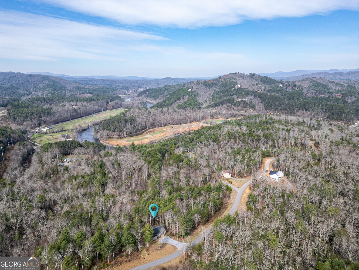
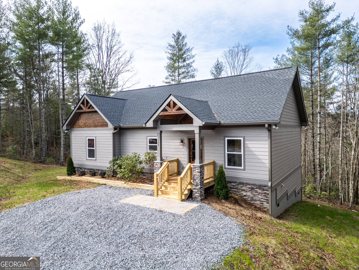
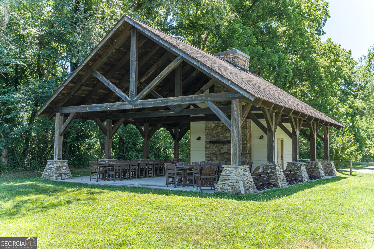
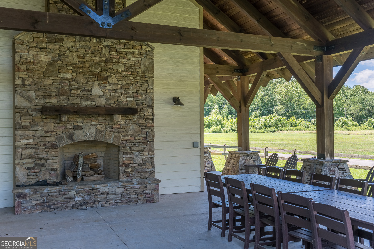
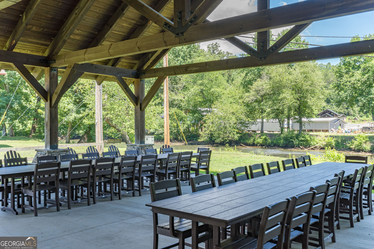
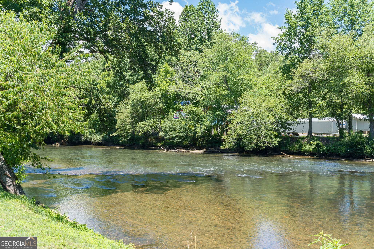
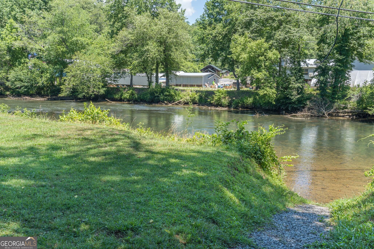
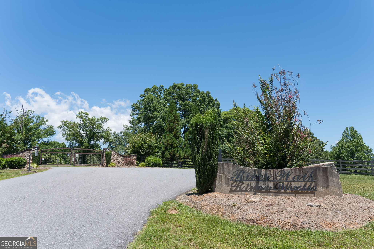
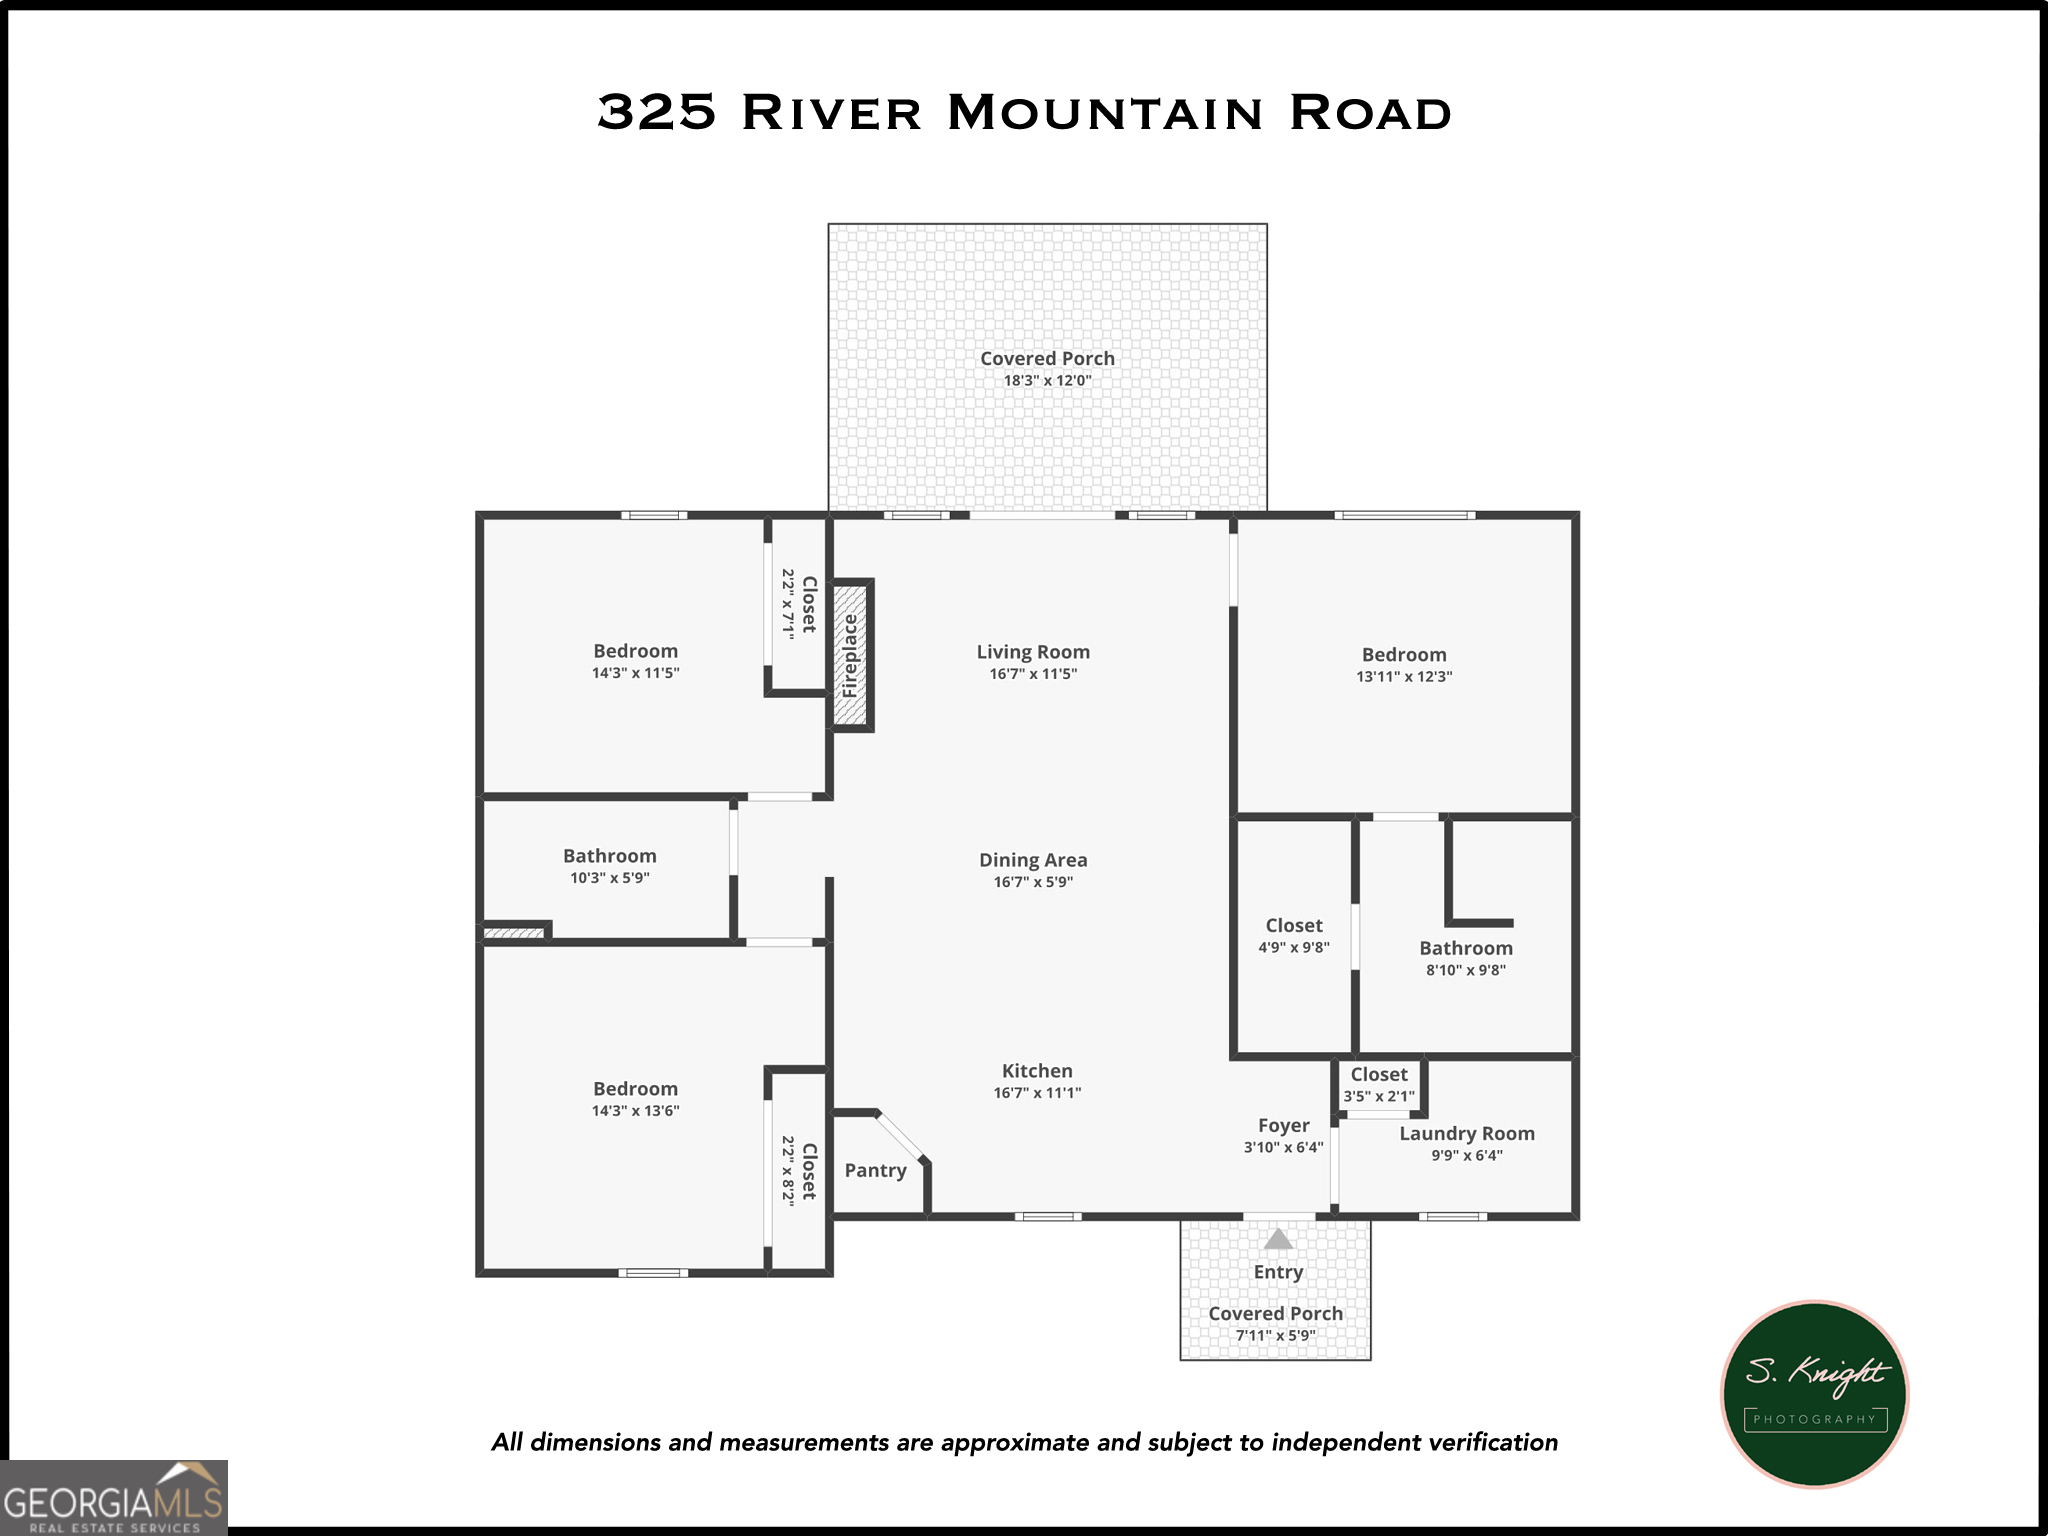
BRAND NEW HOME IN UPSCALE GATED COMMUNITY WITH RIVER ACCESS...Step into luxury and comfort with this brand new custom home nestled in a serene gated community. Imagine living in a stunning one-level property that embraces you with its elegant design and thoughtful features. The split floor plan ensures privacy while the open layout invites warmth and togetherness. Vaulted ceilings soar above, accentuated by a cozy fireplace that beckons you to unwind after a long day. The heart of the home, a spacious kitchen complete with a grand center island and pantry, is a chef's dream come true! The sleek vented hood over the range adds a modern touch, all while providing a picturesque view into the living area where memories will be made. Retreat to the luxurious master suite, featuring a private bath adorned with double vanities and an exquisite walk-in tile shower, your personal sanctuary after a long day. Guest bedrooms are well positioned on the opposite side of the home for added privacy. Step outside to the covered deck, an ideal place to enjoy the fresh mountain air, morning coffee, or evening gatherings. But that's not all!!! As part of this incredible community, you'll have access to a picturesque pavilion by the river, complete with a cozy fireplace for those crisp evenings and river access to fish, kayak or canoe. Perfect for relaxing by the water and spending time with friends and neighbors. Don't let this opportunity slip away - discover the lifestyle you've always dreamed of. Step into a future filled with comfort, luxury, and unforgettable moments!
Details
| MLS # | 10721027 |
|---|---|
| Listing Type | For Sale |
| Style | House |
| HOA Dues | $1,065 |
| Sub-Type | Resale |
| Status | Active |
| Year | 2026 |
| Days On Site | 168 |
| Listing Provided By | RE/MAX Town & Country | Bonnie Dupree |
Features
| Bed(s) | 2 |
|---|---|
| Bath(s) | 2 Total |
| SQ Feet | 1,470 |
| Story(s) | 1 |
| Acreage | 1.14 |
Interior
| Appliances | Dishwasher, Dryer, Electric Water Heater, Microwave, Range, Refrigerator, Stainless Steel Appliance(s), Washer |
|---|---|
| Interior Features | Double Vanity, Master On Main Level, Split Bedroom Plan, Tile Bath, Walk-In Closet(s) |
| Cooling | Ceiling Fan(s), Central Air, Electric |
| Cooling Yes / No | Yes |
| Heating | Central, Electric, Heat Pump |
| Heating Yes / No | Yes |
| Fireplace Yes / No | Yes |
| Fireplaces Total | 1 |
| Fireplace Features | Living Room |
| Room Kitchen Features | Kitchen Island, Pantry, Solid Surface Counters |
| Laundry Features | Mud Room |
Exterior
| Lot Features | Private |
|---|---|
| Construction Materials | Press Board |
| Roof | Composition |
Parking
| Attached Garage Yes / No | No |
|---|---|
| Garage Yes / No | No |
| Parking Features | None |
Utilities
| Utilities | High Speed Internet, Phone Available, Underground Utilities |
|---|---|
| Sewer | Septic Tank |
Taxes
| Tax Annual Amount | 1700 |
|---|---|
| Tax Year | 2025 |
Location
| Community Features | Gated |
|---|
Area Information
| State | NC |
|---|---|
| County | Cherokee |
| City | Murphy |
| Zip Code | 28906 |
| Area | Cherokee |
| Community Name | Riverwalk on Hiwassee |
| School District | Murphy |
| Elementary School | Murphy |
| High School | Murphy |
| Listing VS Median (in Riverwalk on Hiwassee) | |
Price: $518,500 low | high Med: $518,500 sqft: 1,470 low | high Med: 1,470 $ / sqft: $353 low | high Med: $353 On site: 168 low | high Med: 168 | |
Market Activity 28906
Request a showing
Request a showing
Contact
Learn More About This Property

| State | NC |
|---|---|
| County | Cherokee |
| City | Murphy |
| Zip Code | 28906 |
| Area | Cherokee |
| Community Name | Riverwalk on Hiwassee |
| School District | Murphy |
| Elementary School | Murphy |
| High School | Murphy |
| Listing VS Median (in Riverwalk on Hiwassee) | |
Price: $518,500 low | high Med: $518,500 sqft: 1,470 low | high Med: 1,470 $ / sqft: $353 low | high Med: $353 On site: 168 low | high Med: 168 | |