
Description
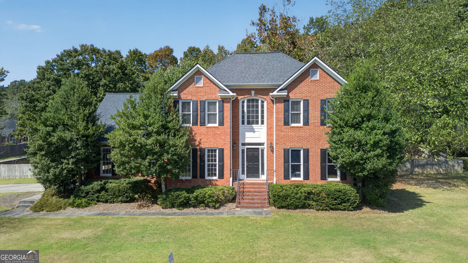
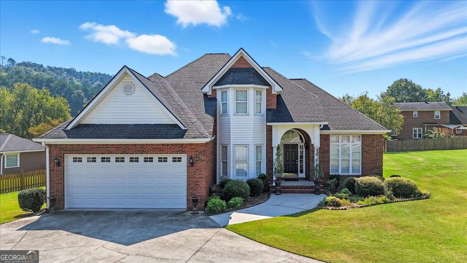
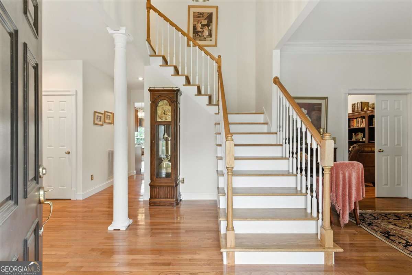
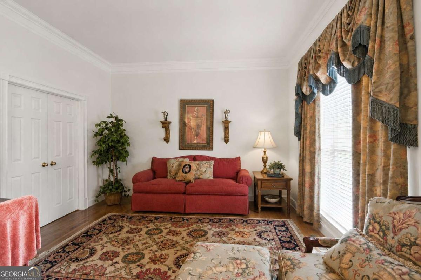
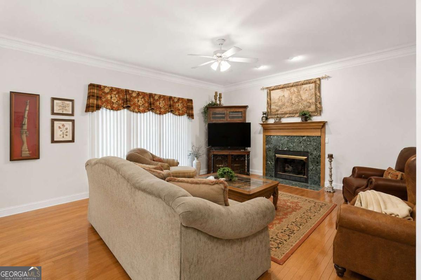
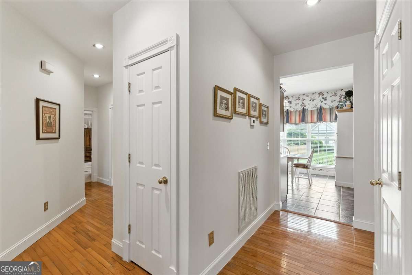
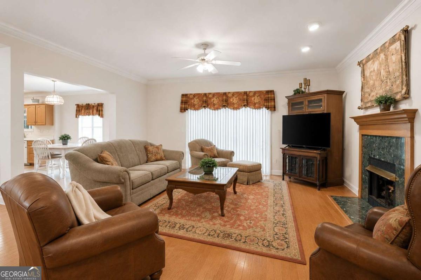
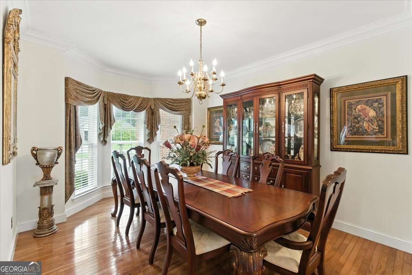
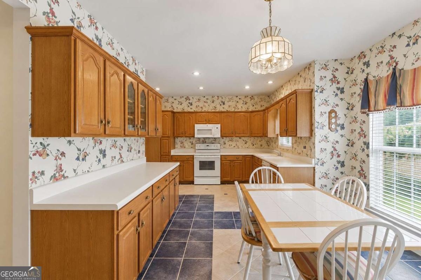
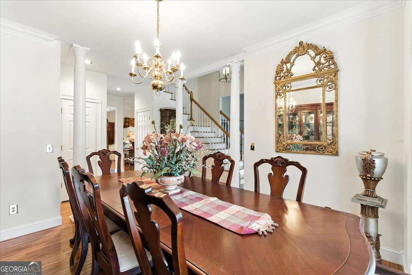
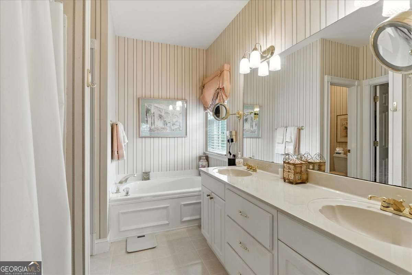
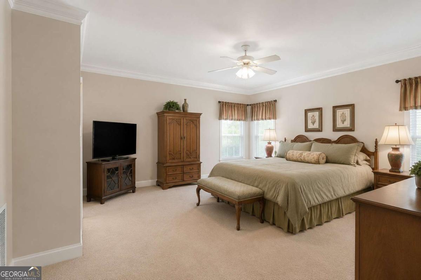
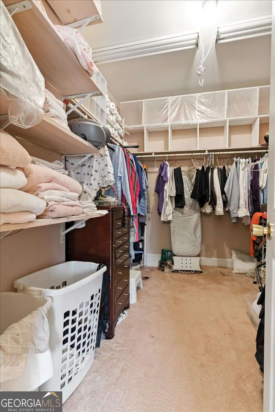
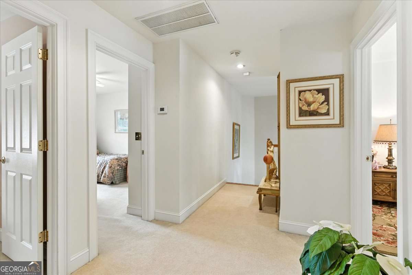
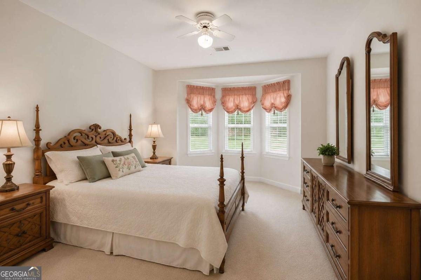
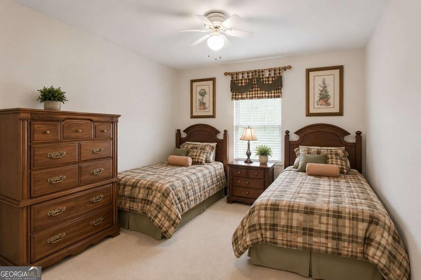
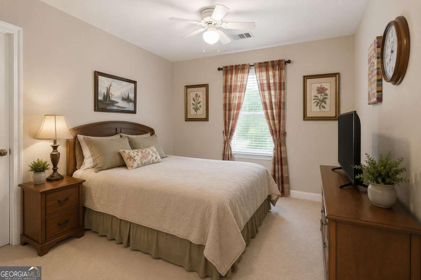
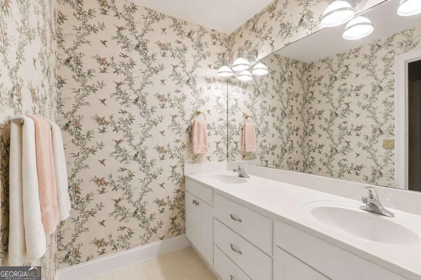
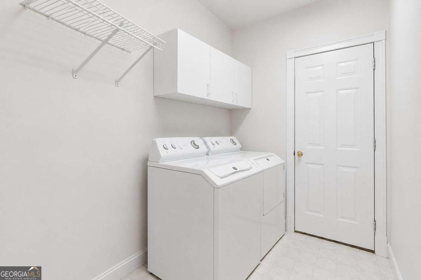
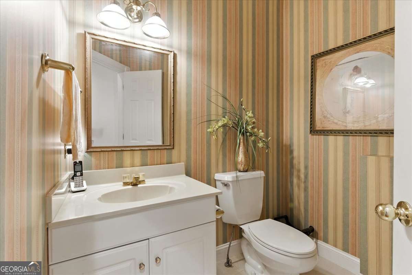
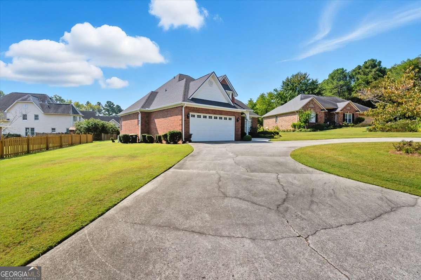
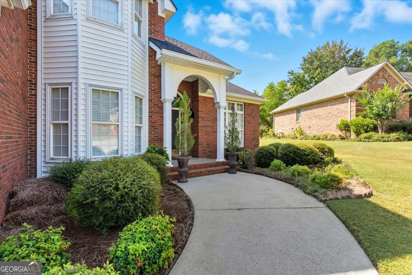
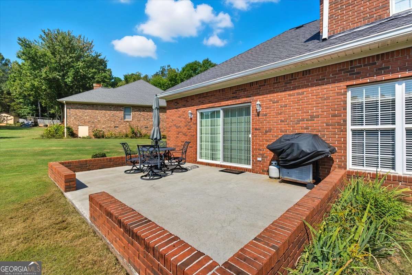
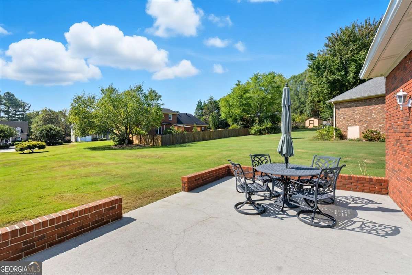
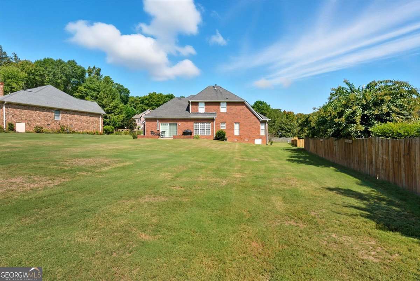
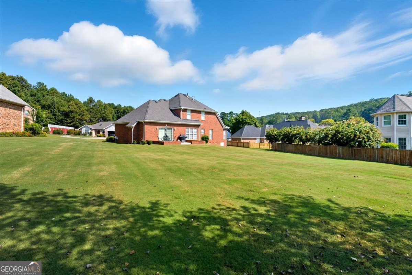
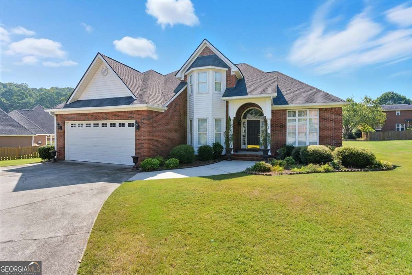
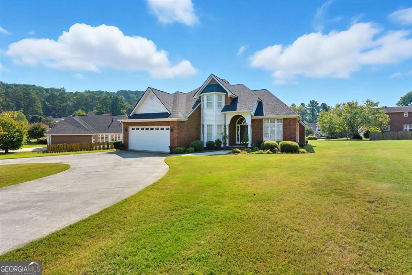
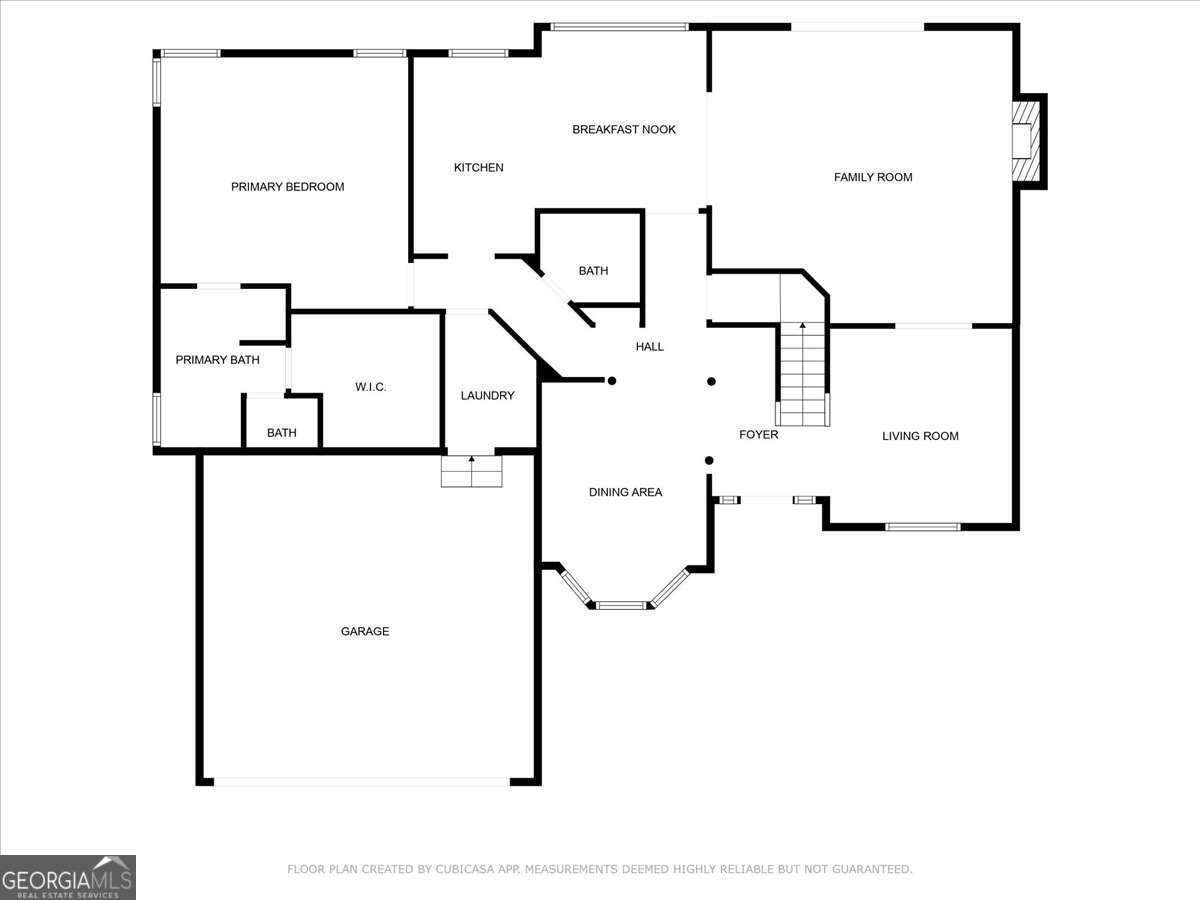
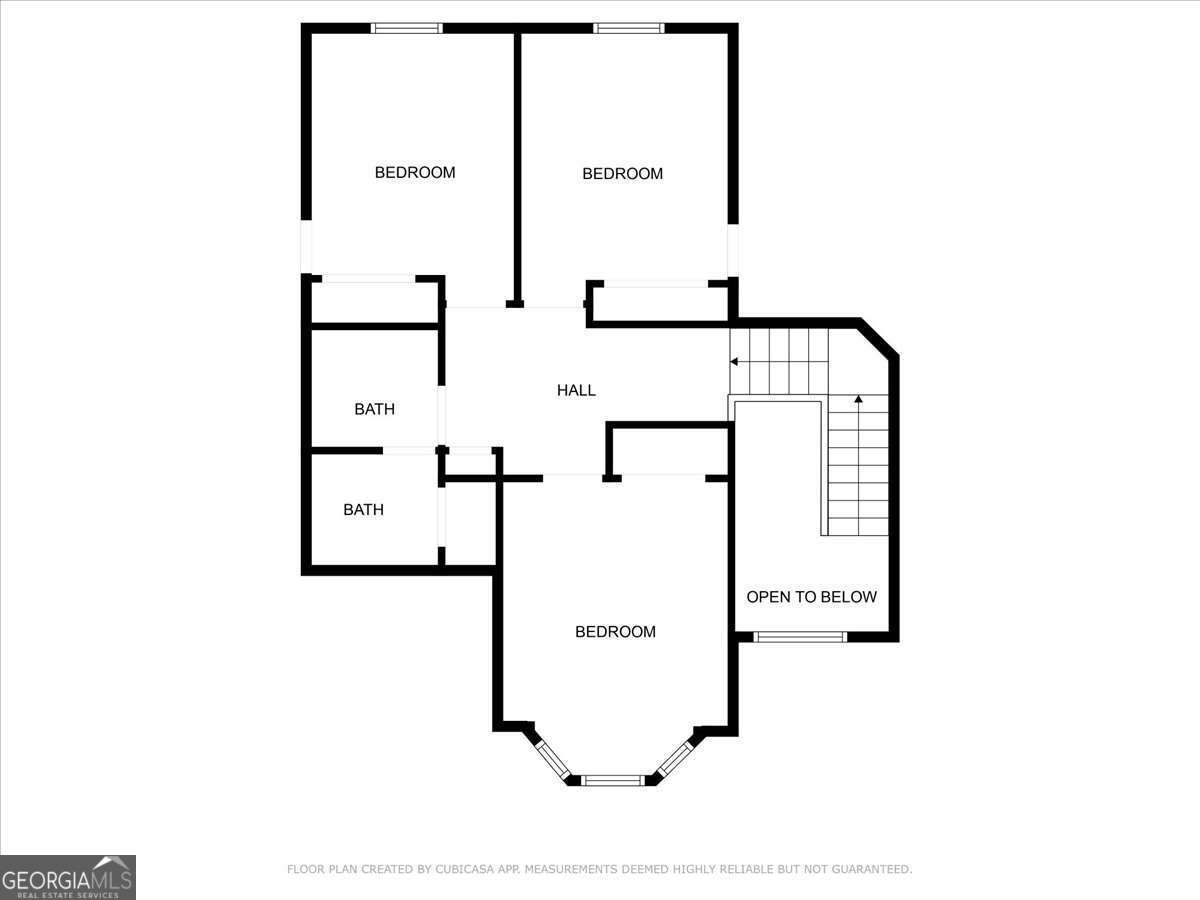
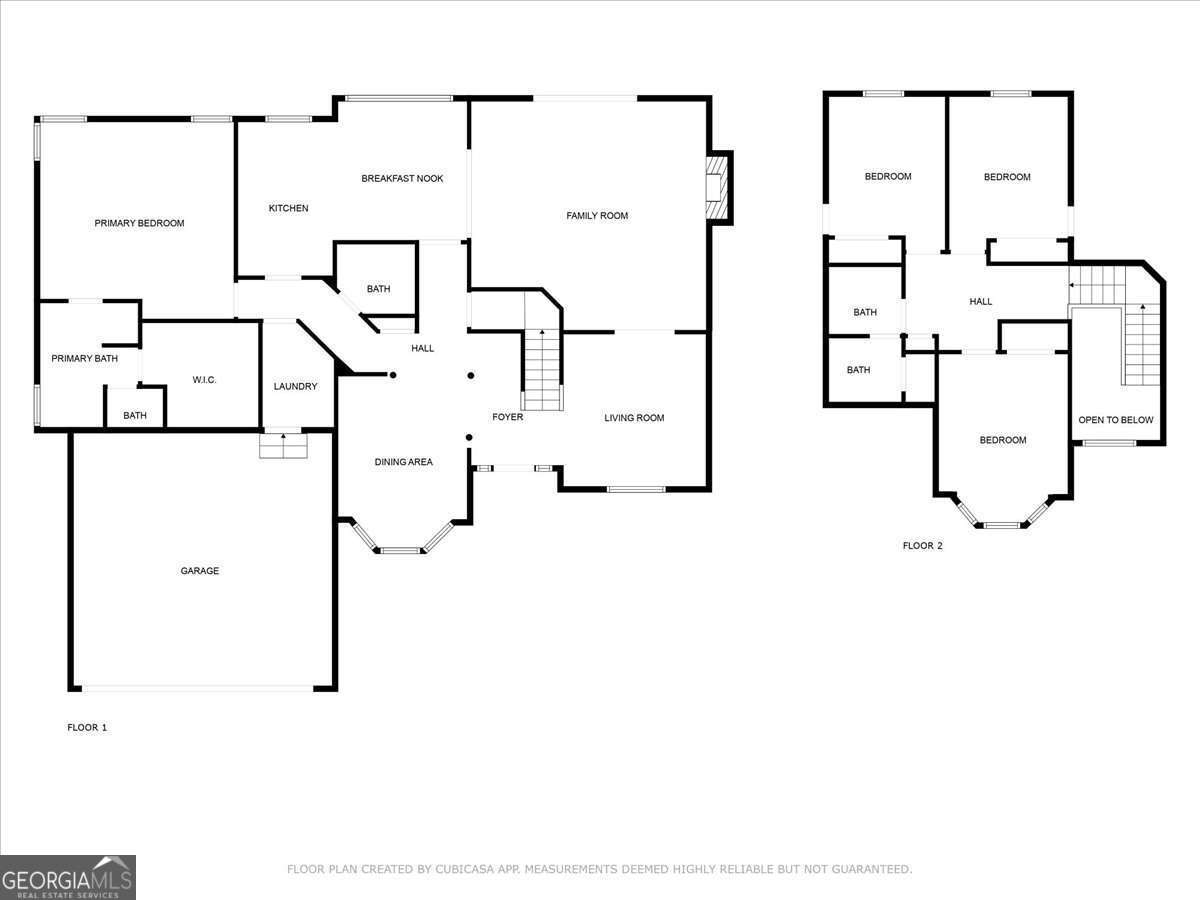
Charming four-sided brick home featuring 4 bedrooms and 2.5 baths, with the spacious owner's suite conveniently located on the main level. The en-suite includes a double vanity, separate tub and shower, and a walk-in closet. The main level also offers a formal sitting room, dining room, half bath, and laundry. The kitchen provides ample cabinet space and a breakfast area that opens into the family room with a cozy gas log fireplace. Upstairs, you'll find three additional bedrooms, a full bath, and generous attic storage. The level backyard is perfect for outdoor enjoyment, and the circular driveway adds ease and curb appeal. Ideally located close to town with quick access to Highway 411 for easy commuting. Some images have been virtually staged to help illustrate the home's potential and layout possibilities.
Details
| MLS # | 10792397 |
|---|---|
| Listing Type | For Sale |
| Style | House |
| HOA Dues | $150 |
| Sub-Type | Resale |
| Status | Active |
| Year | 1995 |
| Days On Site | 103 |
| Listing Provided By | Ansley RE | Christie's Int'l RE | Jacob Calvert |
Features
| Bed(s) | 4 |
|---|---|
| Bath(s) | 3 Total |
| SQ Feet | 2,280 |
| Basement | Y |
| Story(s) | 2 |
| Acreage | 0.44 |
Interior
| Appliances | Dishwasher, Microwave, Refrigerator |
|---|---|
| Interior Features | Double Vanity, High Ceilings, Master On Main Level, Walk-In Closet(s) |
| Cooling | Central Air |
| Cooling Yes / No | Yes |
| Heating | Natural Gas |
| Heating Yes / No | Yes |
| Fireplace Yes / No | Yes |
| Fireplaces Total | 1 |
| Fireplace Features | Family Room |
| Window Features | Double Pane Windows |
| Room Kitchen Features | Breakfast Room, Pantry |
| Laundry Features | In Hall |
Exterior
| Lot Features | Level |
|---|---|
| Construction Materials | Vinyl Siding |
| Roof | Composition |
| Foundation Details | Block |
| Patio And Porch Features | Patio |
| Security Features | Smoke Detector(s) |
Parking
| Attached Garage Yes / No | No |
|---|---|
| Garage Yes / No | Yes |
| Parking Features | Garage |
Utilities
| Utilities | Electricity Available, Natural Gas Available, Water Available |
|---|---|
| Sewer | Public Sewer |
Taxes
| Tax Annual Amount | 696 |
|---|---|
| Tax Year | 2024 |
Location
| Community Features | None |
|---|
Area Information
| State | GA |
|---|---|
| County | Floyd |
| City | Rome |
| Zip Code | 30161 |
| Area | Floyd |
| Community Name | Saddlebrook Downs |
| School District | Rome |
| Elementary School | East Central |
| High School | Rome |
| Listing VS Median (in Saddlebrook Downs) | |
Price: $409,000 low | high Med: $409,000 sqft: 2,280 low | high Med: 2,280 $ / sqft: $179 low | high Med: $179 On site: 103 low | high Med: 103 | |
Market Activity 30161
Request a showing
Request a showing
Contact
Learn More About This Property

| State | GA |
|---|---|
| County | Floyd |
| City | Rome |
| Zip Code | 30161 |
| Area | Floyd |
| Community Name | Saddlebrook Downs |
| School District | Rome |
| Elementary School | East Central |
| High School | Rome |
| Listing VS Median (in Saddlebrook Downs) | |
Price: $409,000 low | high Med: $409,000 sqft: 2,280 low | high Med: 2,280 $ / sqft: $179 low | high Med: $179 On site: 103 low | high Med: 103 | |