272 Thomas Road,Fort Oglethorpe, GA 30742
Fort Oglethorpe, GA 30742

Description
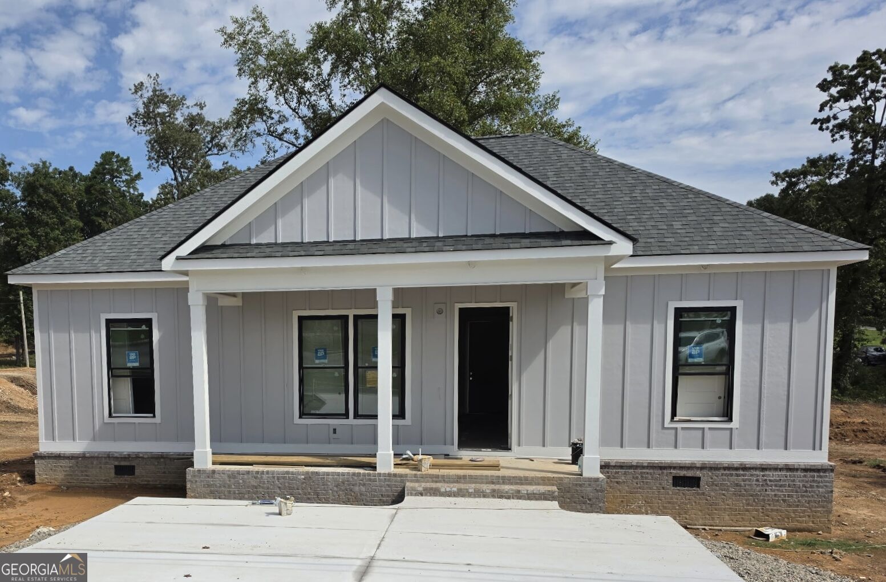
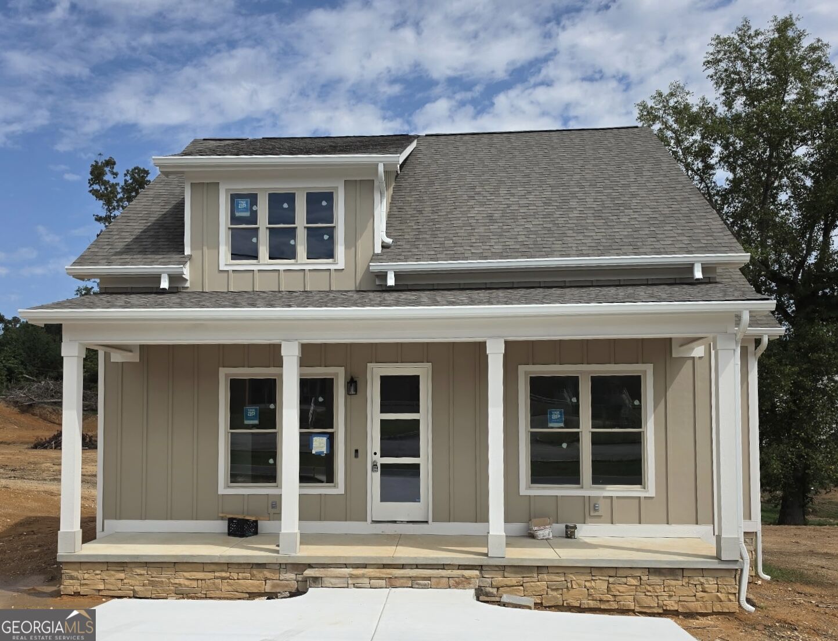
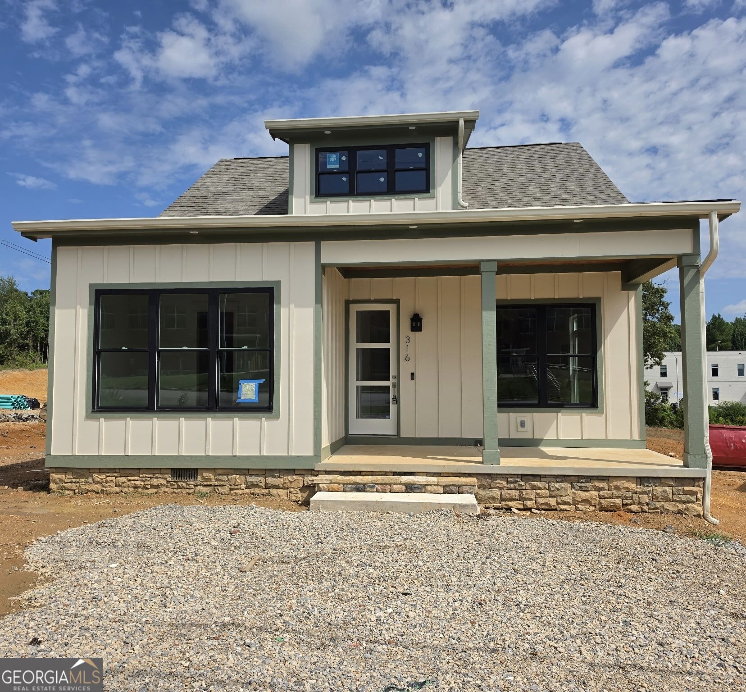
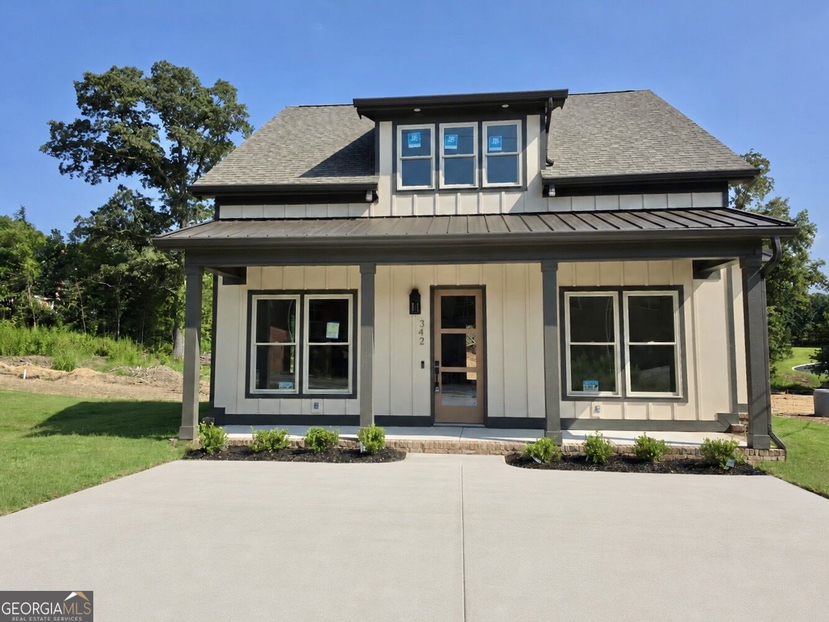
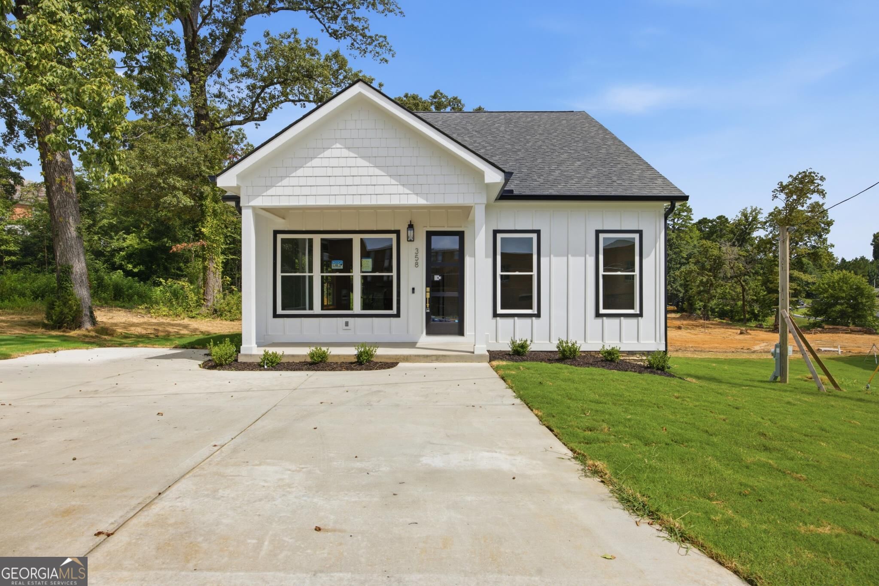
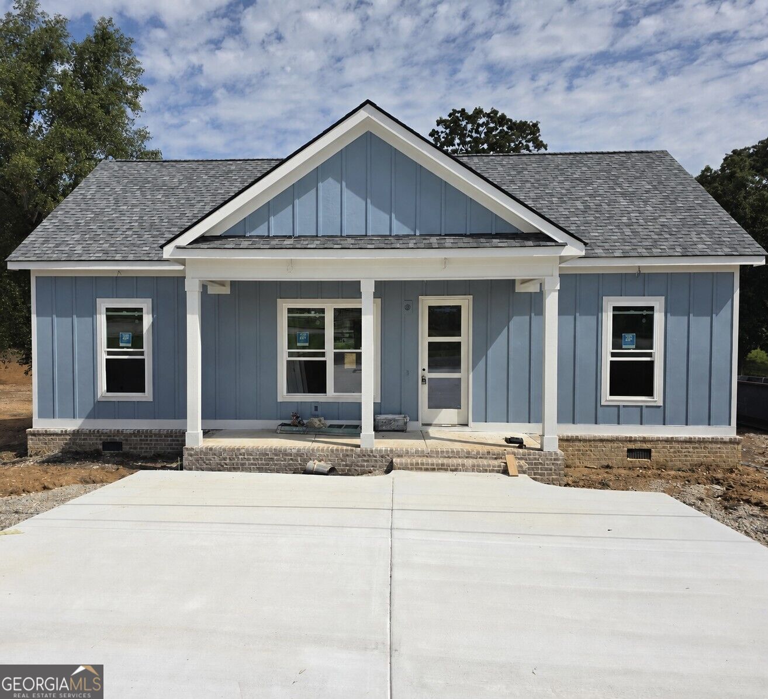
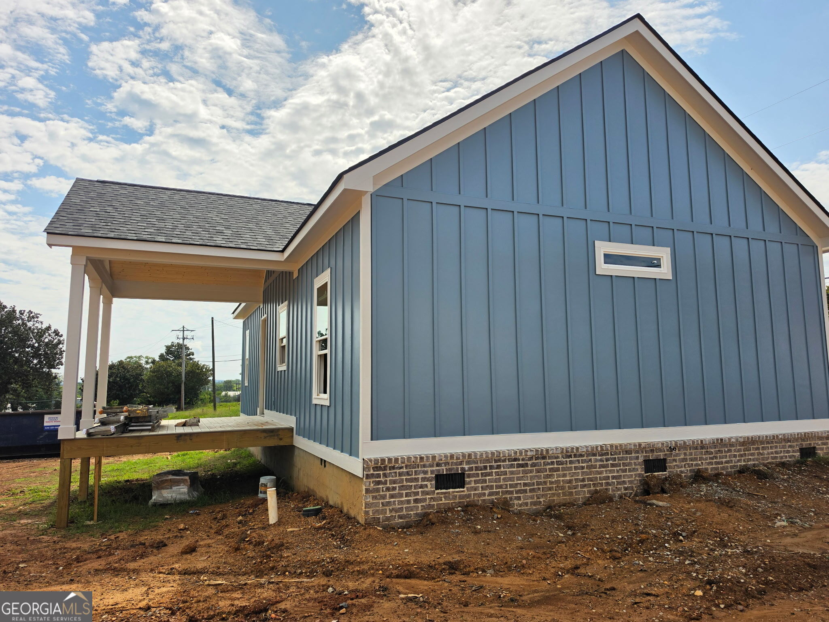
Welcome to this beautifully designed, one-level home currently under construction. Once complete, this thoughtfully crafted residence will offer 3 bedrooms, 2 full bathrooms, and an impressive collection of custom upgrades. The open-concept floor plan will feature soaring 10+ foot ceilings, 8-foot interior and exterior doors, and oversized windows designed to fill the home with natural light. The kitchen is planned to include custom soft-close cabinetry, a spacious island, tile backsplash, premium Cafe appliances, an upgraded sink, and garbage disposal. Laminate and tile flooring, crown molding, LED lighting, and remote-controlled ceiling fans are also planned throughout the home. The spacious primary suite will serve as a private retreat with a walk-in closet featuring built-in storage. The ensuite bathroom is designed to include dual sinks, a custom-tiled shower, and a luxurious soaking tub. Additional planned features include two secondary bedrooms, a laundry closet, Ring doorbell, oversized gutters and downspouts, foam wall insulation, and a covered rear porch with a remote-controlled ceiling fan--perfect for relaxing or entertaining. Conveniently located near Battlefield Parkway with easy access to shopping, dining, and major highways, this new-construction home will combine quality craftsmanship, thoughtful design, and everyday convenience. Schedule your private showing today and discover all this home will have to offer upon completion! Personal Interest: Owner/Agent Finishes, features, materials, and specifications are subject to change during construction.
Details
| MLS # | 10824219 |
|---|---|
| Listing Type | For Sale |
| Style | House |
| Sub-Type | Resale |
| Status | Active |
| Year | 2026 |
| Days On Site | 27 |
| Listing Provided By | Zach Taylor Real Estate | Trish Savage |
Features
| Bed(s) | 3 |
|---|---|
| Bath(s) | 2 Total |
| SQ Feet | 1,260 |
| Story(s) | 1 |
| Acreage | 0.22 |
Interior
| Appliances | Dishwasher, Disposal, Microwave, Range |
|---|---|
| Interior Features | Double Vanity, Master On Main Level, Separate Shower, Soaking Tub, Tile Bath, Walk-In Closet(s) |
| Cooling | Central Air, Electric |
| Cooling Yes / No | Yes |
| Heating | Central, Electric |
| Heating Yes / No | Yes |
| Fireplace Yes / No | No |
| Fireplaces Total | 0 |
| Laundry Features | In Hall |
Exterior
| Lot Features | Level |
|---|---|
| Construction Materials | Brick, Other |
| Roof | Other |
Parking
| Attached Garage Yes / No | No |
|---|---|
| Garage Yes / No | No |
| Parking Features | Parking Pad |
| Open Parking Yes / No | Yes |
Utilities
| Utilities | Cable Available, Electricity Available, Natural Gas Available, Phone Available, Sewer Connected, Water Available |
|---|---|
| Sewer | Public Sewer |
Taxes
| Tax Annual Amount | 1871.79 |
|---|---|
| Tax Year | 2026 |
Location
| Community Features | None |
|---|
Area Information
| State | GA |
|---|---|
| County | Catoosa |
| City | Fort Oglethorpe |
| Zip Code | 30742 |
| Area | Catoosa |
| Community Name | Calvary Estates |
| School District | Lakeview Fort Oglethorpe |
| Elementary School | Battlefield |
| High School | Lakeview Fort Oglethorpe |
| Listing VS Median (in Calvary Estates) | |
Price: $296,500 low | high Med: $298,000 sqft: 1,260 low | high Med: 1,239 $ / sqft: $235 low | high Med: $241 On site: 27 low | high Med: 27 | |
Market Activity 30742
Request a showing
Request a showing
Contact
Learn More About This Property

| State | GA |
|---|---|
| County | Catoosa |
| City | Fort Oglethorpe |
| Zip Code | 30742 |
| Area | Catoosa |
| Community Name | Calvary Estates |
| School District | Lakeview Fort Oglethorpe |
| Elementary School | Battlefield |
| High School | Lakeview Fort Oglethorpe |
| Listing VS Median (in Calvary Estates) | |
Price: $296,500 low | high Med: $298,000 sqft: 1,260 low | high Med: 1,239 $ / sqft: $235 low | high Med: $241 On site: 27 low | high Med: 27 | |