
2230 Ewing Chapel Road,Dacula, GA 30019
Dacula, GA 30019

Description
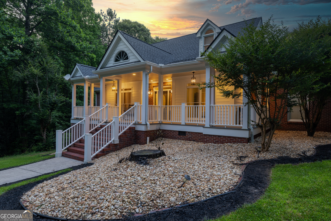
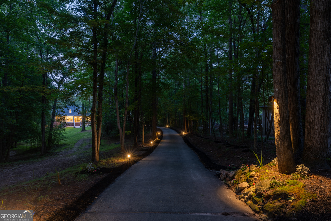
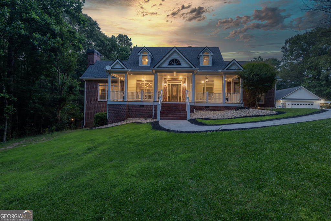
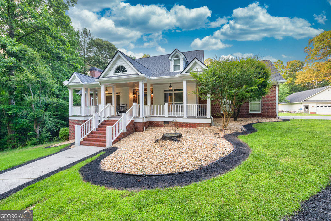
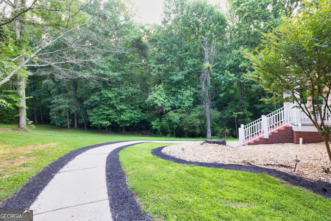
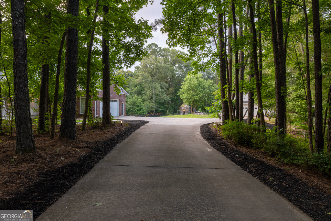
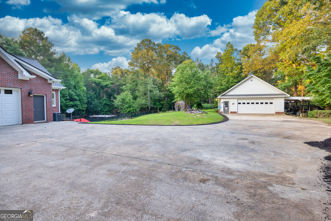
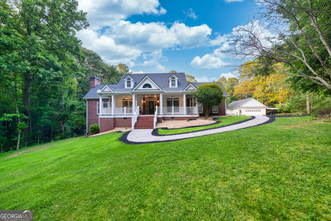
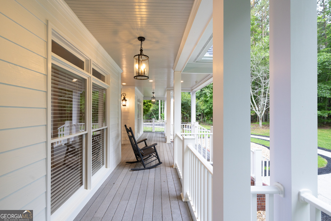
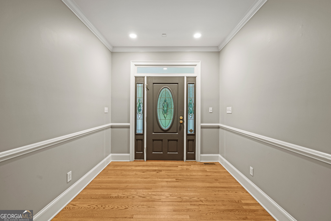
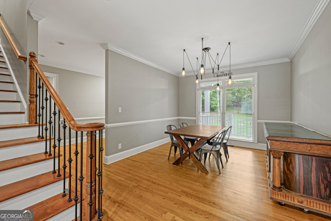
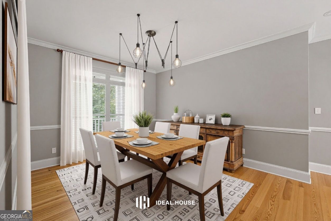
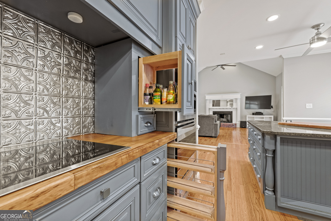
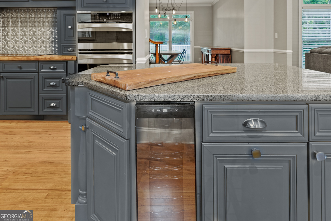
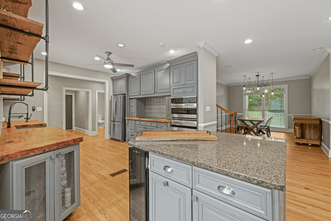
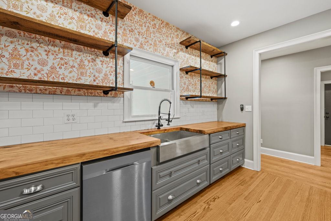
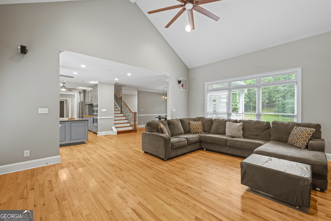
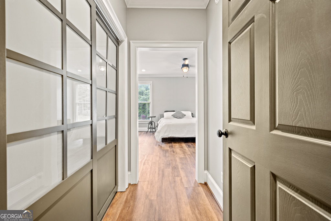
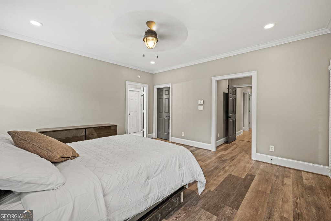
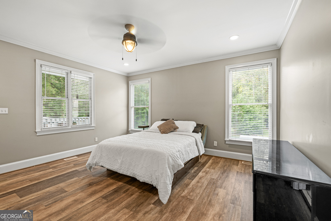
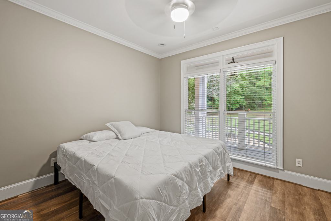
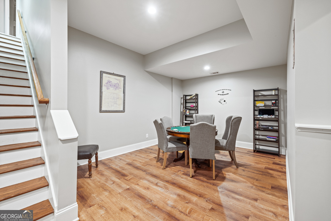
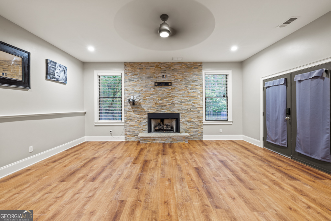
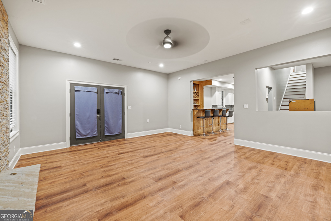
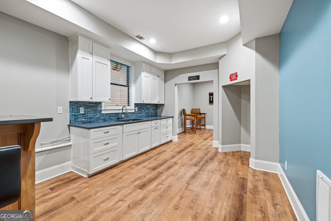
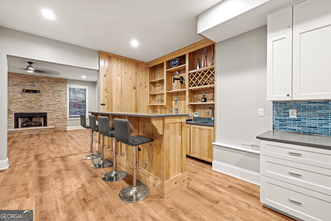
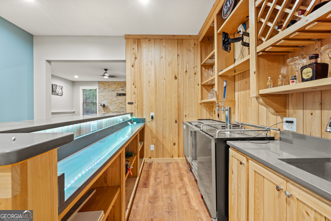
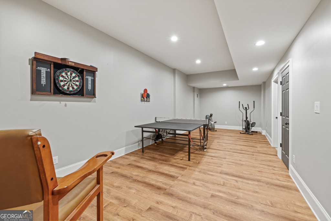
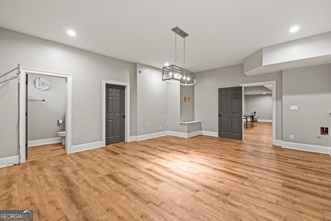
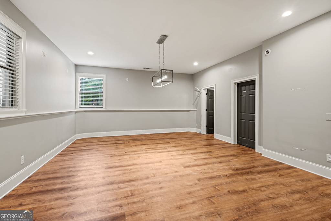
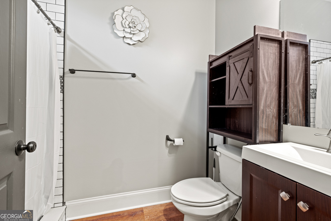
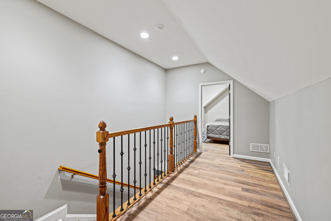
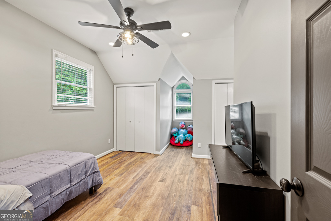
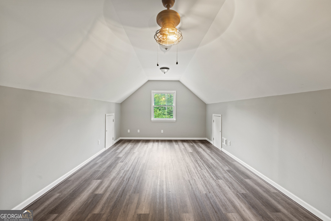
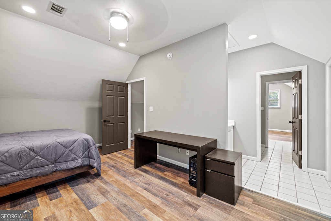
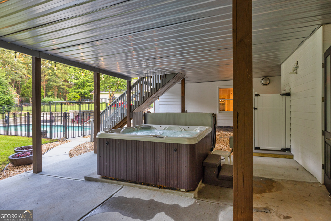
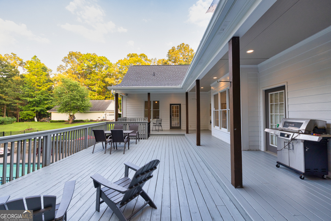
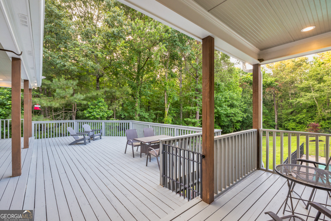
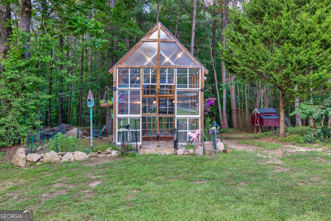
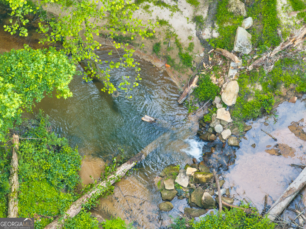
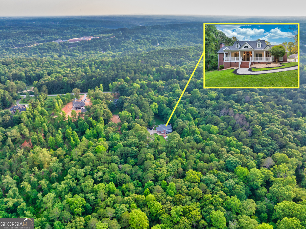
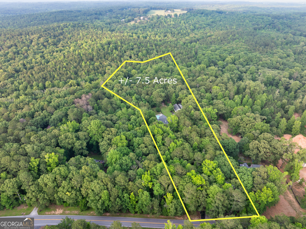
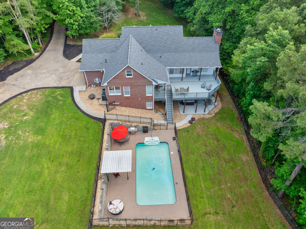
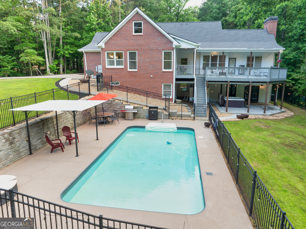
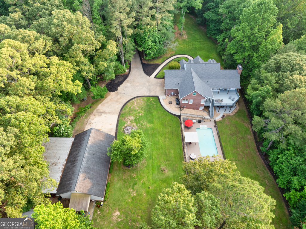
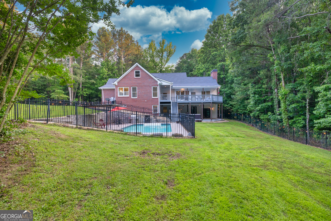
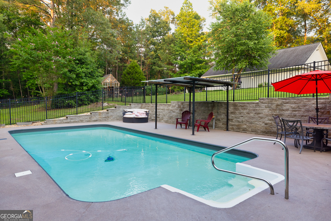
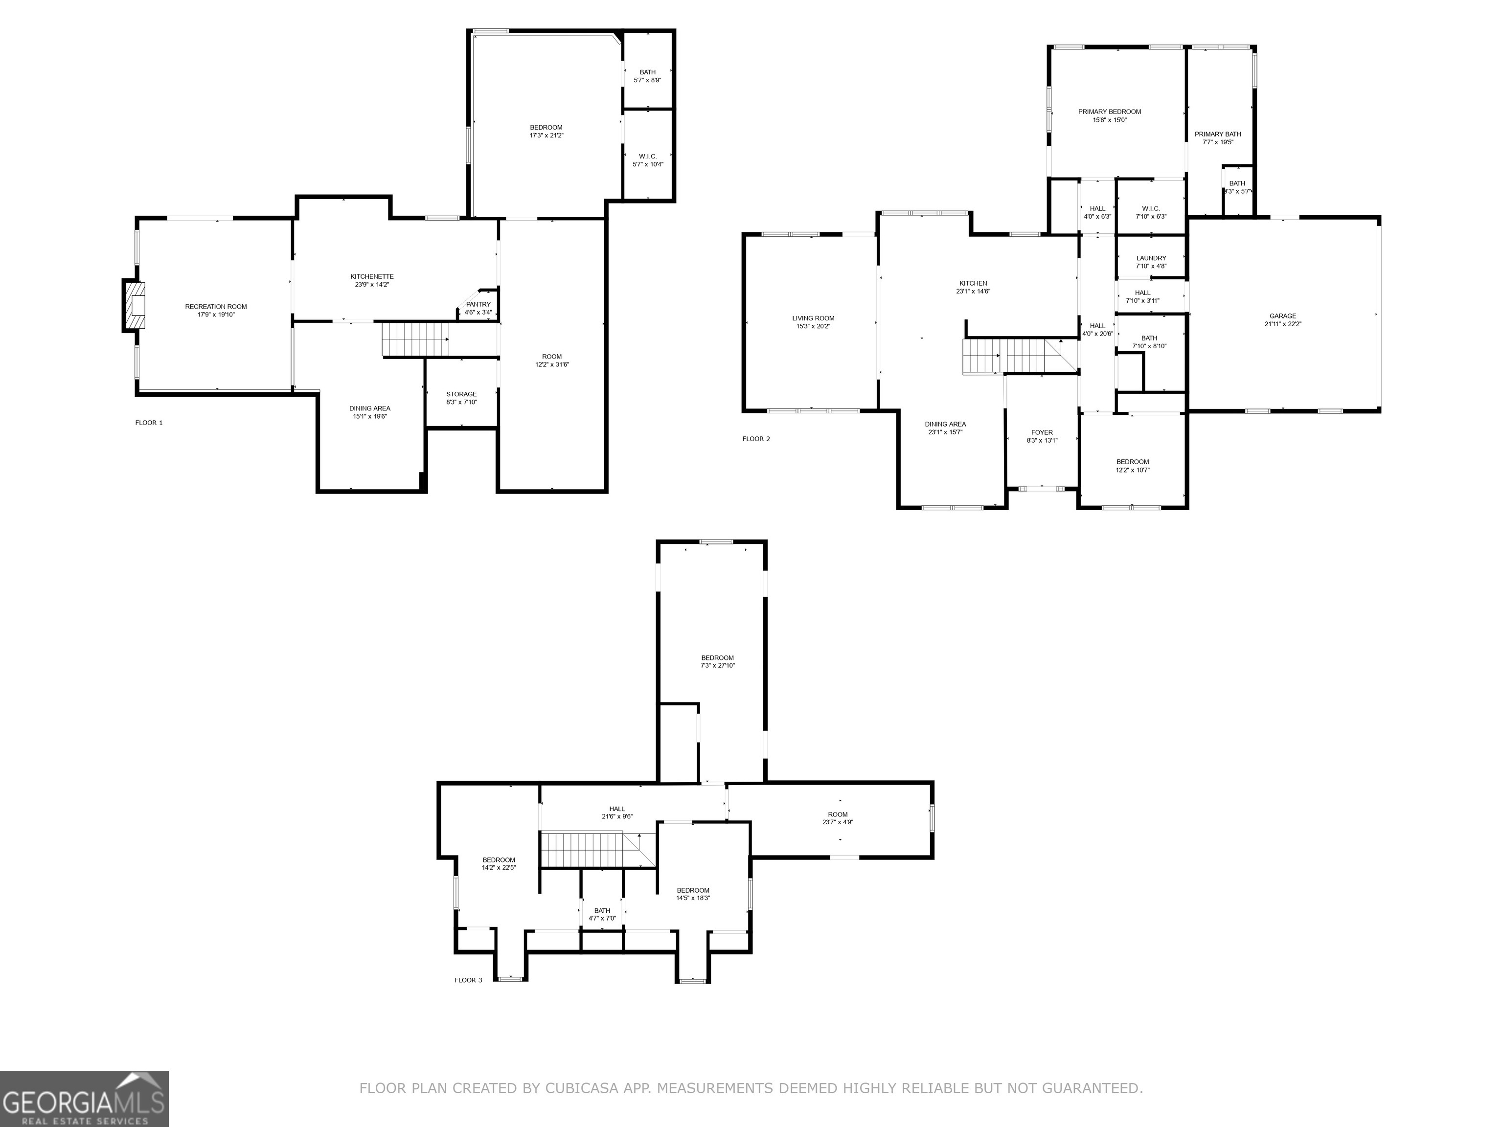
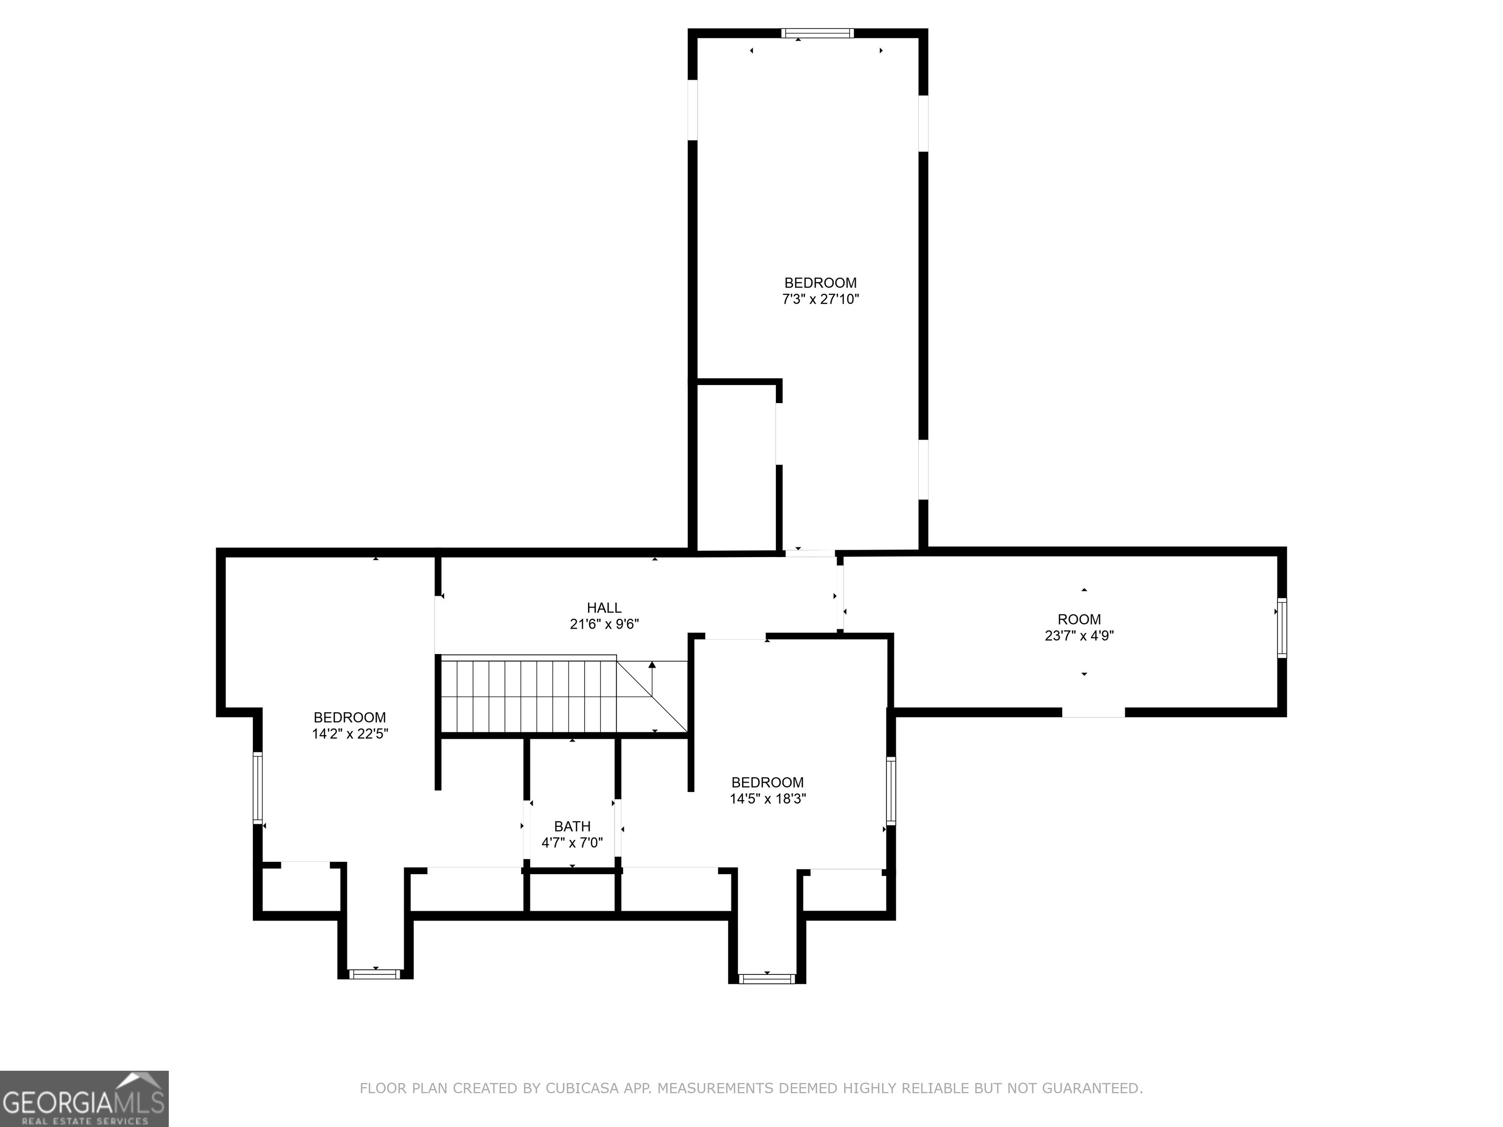
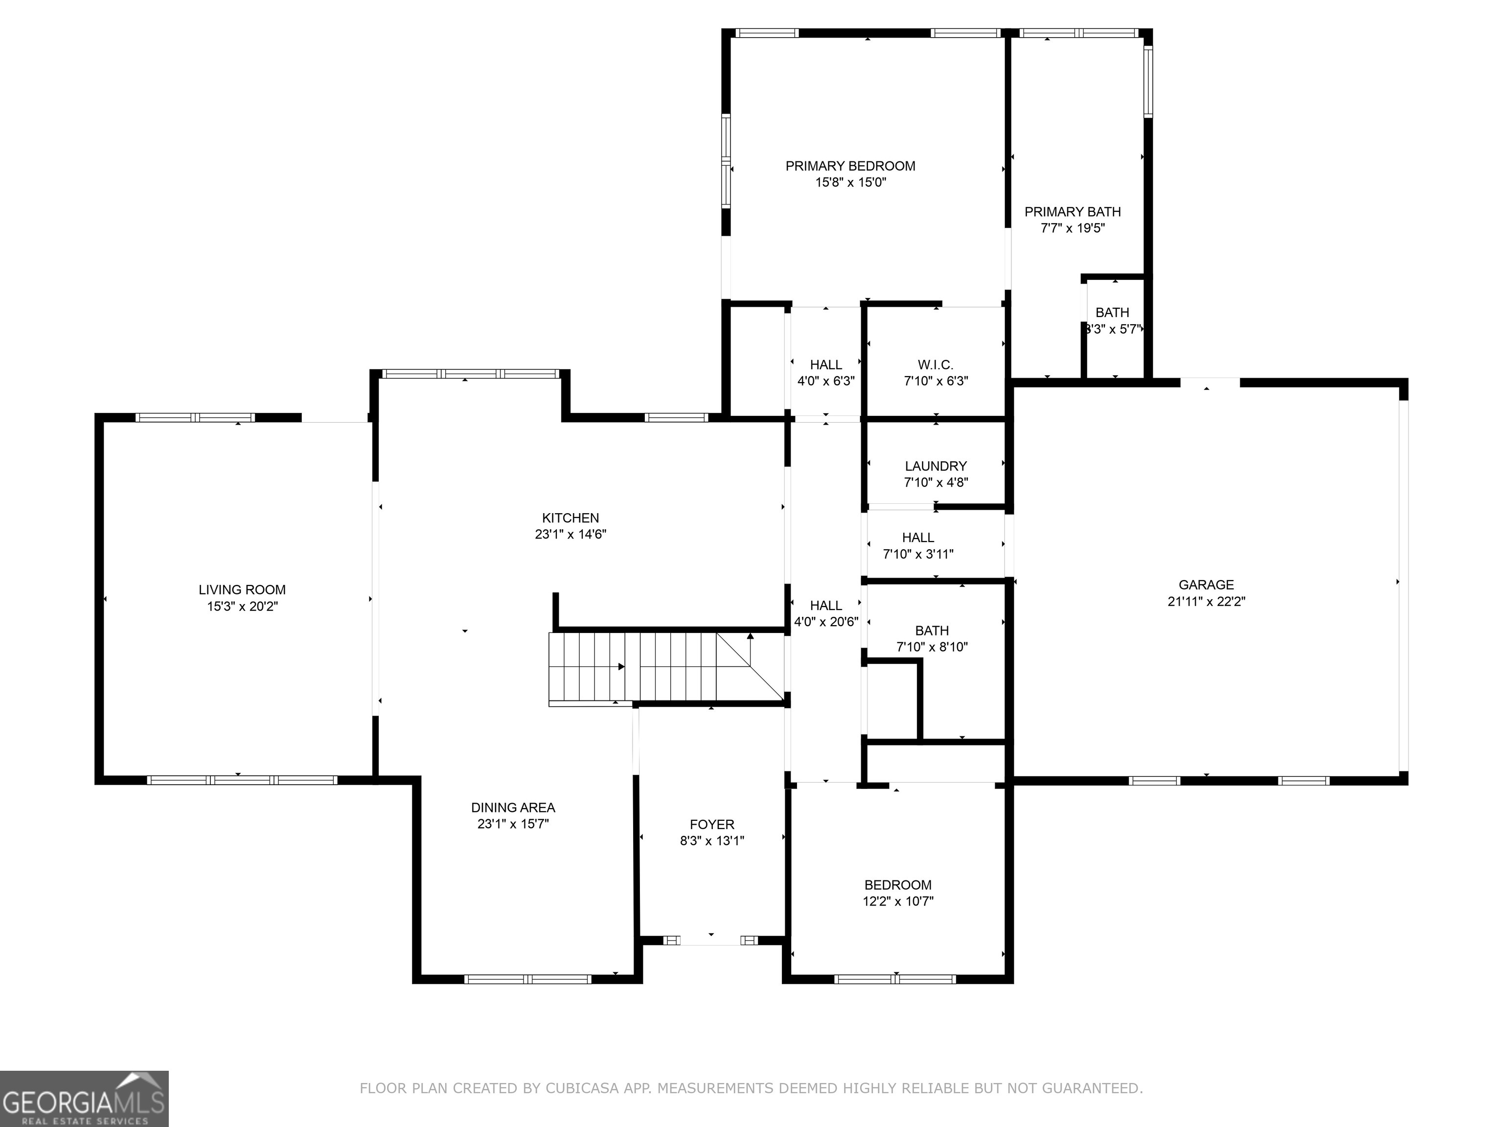
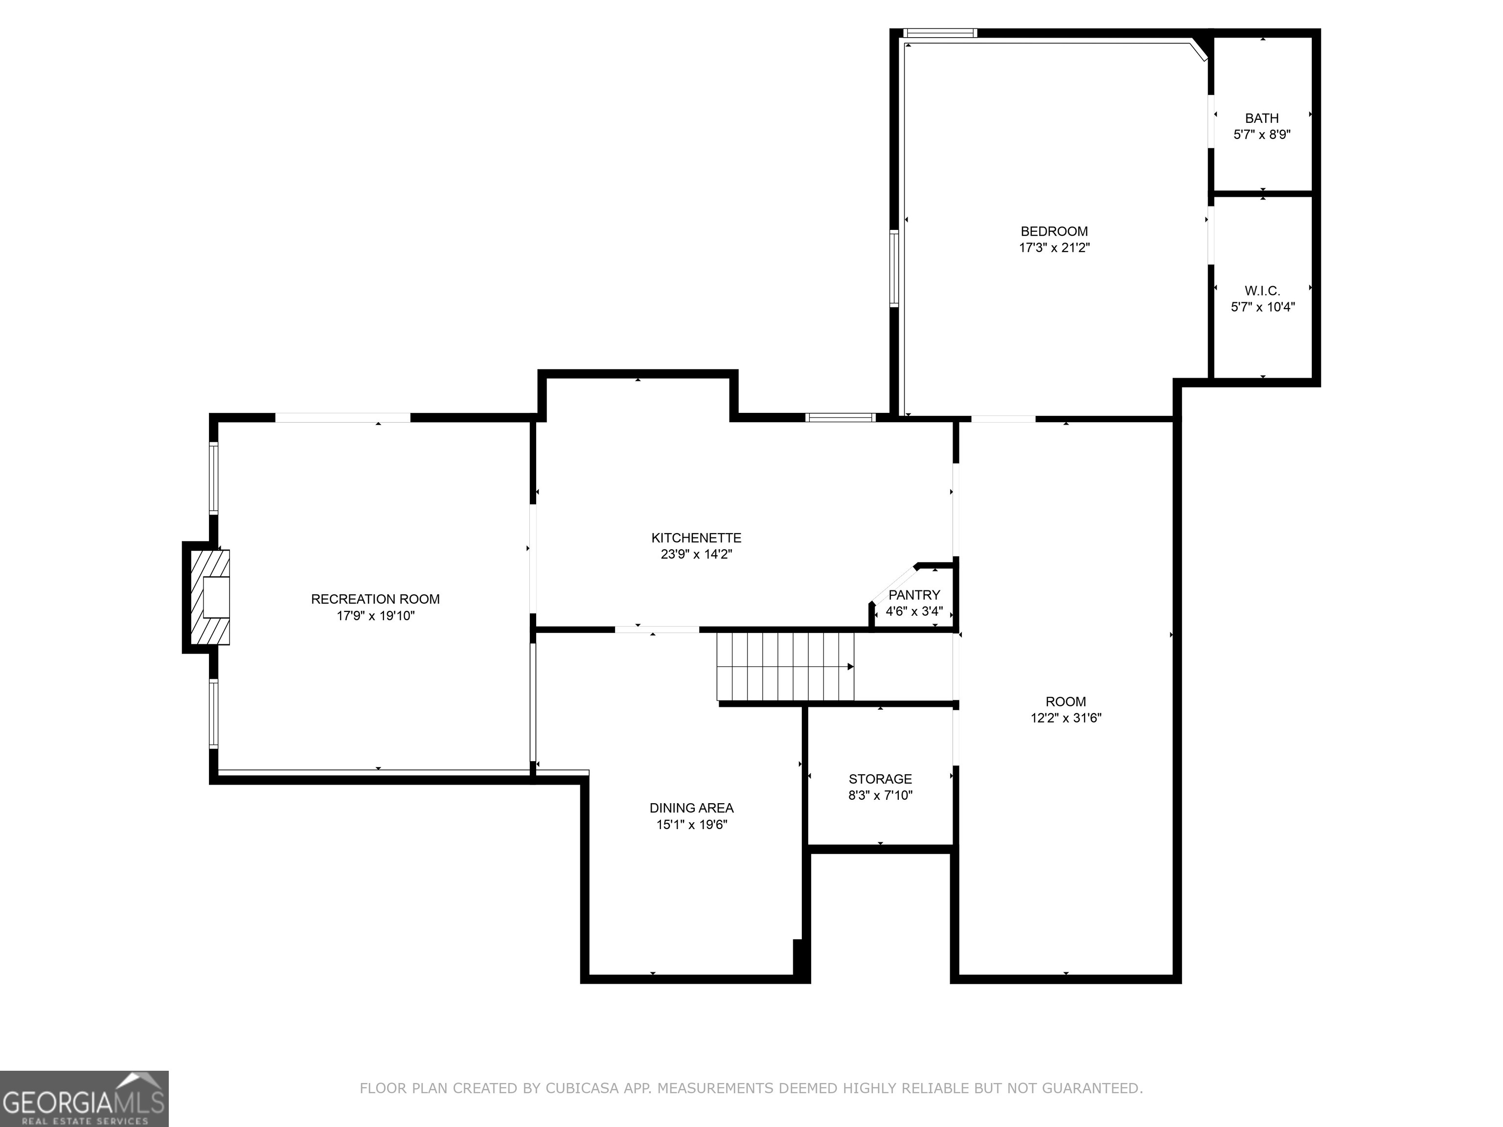
***PRICE REDUCED TO MORE THAN $250,000 BELOW APPRAISED VALUE MEANS INSTANT EQUITY for YOU!!!!**** Tucked behind a private gated entrance on 7.5 serene acres, this exceptional custom-built estate offers space, privacy, and flexibility rarely found in Dacula. Located at 2230 Ewing Chapel Road, the four-sides brick residence spans over 5,500 square feet and blends timeless craftsmanship with meaningful modern upgrades-creating an ideal canvas for refined country living. The heart of the home is the fully renovated gourmet kitchen, featuring soft-close cabinetry, granite and wood countertops, oversized island with seating, farmhouse sink, spice drawers, and a wine refrigerator-perfectly designed for both everyday living and entertaining. Smart-enabled lighting, extensive exterior illumination, and a newly added 10x10 greenhouse with electricity enhance both functionality and lifestyle. The main-level owner's suite has been refreshed with luxury vinyl plank flooring, quartz countertops, upgraded lighting, and custom closet systems. A secondary bedroom and full bath on the main level provide flexibility for guests or multigenerational living. Upstairs, two generously sized bedrooms share a stylish Jack-and-Jill bath, while two bonus rooms (one with a closet) offer endless options for a home office, gym, or additional bedroom. The fully finished walkout terrace level functions as a complete second living space, ideal for an in-law suite or extended stays. It includes a bedroom, full kitchen with bar seating, dining area, living room with fireplace, a newly updated full bath, and laundry connections. Outdoor living is a true highlight of the property. Enjoy a saltwater pool with resurfaced decking, hot tub, outdoor shower, and a fully refinished 1,000-square-foot deck with covered seating and a dry-below system-perfect for year-round enjoyment. The expansive grounds also feature a peaceful creek with a custom waterfall, extensive lighting along the private drive and gate. This would be the perfect place to have the mini farm you've always dreamed of! Adding even more versatility is the 30' x 50' workshop, complete with its own separate utilities, central heat and air, plumbing, and a full bathroom. Whether used as a workshop, private guest quarters, home business, or future income-producing space, this structure offers exceptional potential (buyer to verify zoning and permitting). With unmatched privacy, extensive updates, multigenerational living options, and room to customize, this one-of-a-kind estate offers timeless quality with future-forward possibilities. A rare opportunity to create a home that truly reflects your lifestyle.
Details
| MLS # | 10685625 |
|---|---|
| Listing Type | For Sale |
| Style | House |
| Sub-Type | Resale |
| Status | Active |
| Year | 1998 |
| Days On Site | 237 |
| Listing Provided By | Keller Williams Realty Atl. Partners | Stacey Conkin |
Features
| Bed(s) | 6 |
|---|---|
| Bath(s) | 4 Total |
| Basement | Y |
| Pool | Yes |
| Acreage | 7.50 |
| Water Front | Yes |
Interior
| Appliances | Dishwasher, Microwave, Refrigerator |
|---|---|
| Interior Features | Double Vanity, Master On Main Level, Vaulted Ceiling(s), Walk-In Closet(s), Wet Bar |
| Cooling | Ceiling Fan(s), Central Air |
| Cooling Yes / No | Yes |
| Heating | Heat Pump, Natural Gas |
| Heating Yes / No | Yes |
| Fireplace Yes / No | Yes |
| Fireplaces Total | 2 |
| Fireplace Features | Basement, Family Room |
| Window Features | Double Pane Windows |
| Room Kitchen Features | Breakfast Bar, Breakfast Room, Kitchen Island, Second Kitchen, Solid Surface Counters, Walk-in Pantry |
| Laundry Features | In Garage, In Hall |
Exterior
| Exterior Features | Garden |
|---|---|
| Lot Features | Level, Private |
| Construction Materials | Wood Siding |
| Roof | Composition |
| Fencing | Fenced, Wood |
| Waterfront Features | Creek |
| Patio And Porch Features | Deck |
| Security Features | Gated Community, Smoke Detector(s) |
Parking
| Attached Garage Yes / No | Yes |
|---|---|
| Garage Yes / No | Yes |
| Parking Features | Garage, Attached, Kitchen Level, Garage Door Opener, Side/Rear Entrance |
Utilities
| Utilities | Electricity Available, Natural Gas Available, Water Available |
|---|---|
| Sewer | Septic Tank |
Taxes
| Tax Annual Amount | 9363 |
|---|---|
| Tax Year | 2024 |
Location
| Community Features | None |
|---|
Area Information
| State | GA |
|---|---|
| County | Gwinnett |
| City | Dacula |
| Zip Code | 30019 |
| Area | Gwinnett |
| School District | Archer |
| Elementary School | Harbins |
| High School | Archer |
| Listing VS Median (in 30019) | |
Price: $899,999 low | high Med: $520,000 On site: 237 low | high Med: 58 | |
Market Activity 30019
Request a showing
Request a showing
Contact
Learn More About This Property

| State | GA |
|---|---|
| County | Gwinnett |
| City | Dacula |
| Zip Code | 30019 |
| Area | Gwinnett |
| School District | Archer |
| Elementary School | Harbins |
| High School | Archer |
| Listing VS Median (in 30019) | |
Price: $899,999 low | high Med: $520,000 On site: 237 low | high Med: 58 | |