2224 Colonial Drive,Gainesville, GA 30501
Gainesville, GA 30501


Description
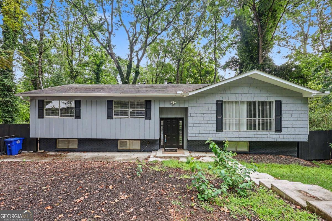
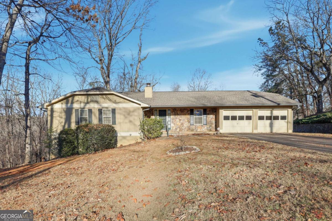
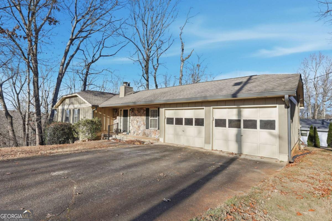
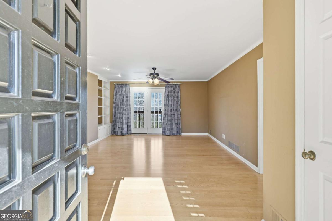
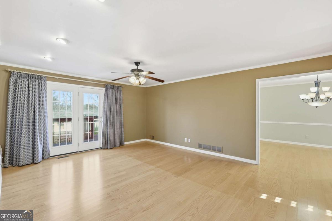
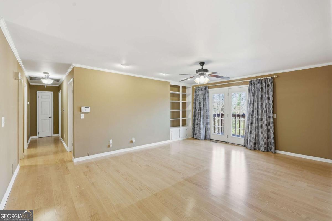
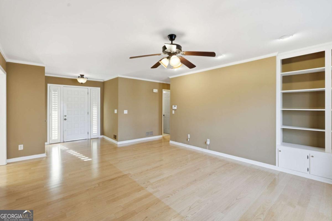
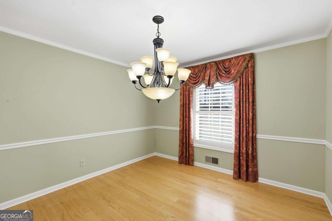
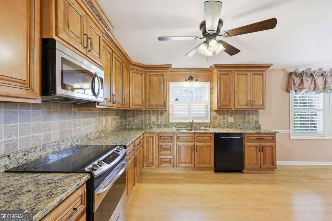
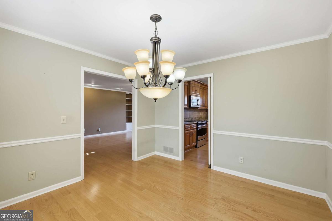
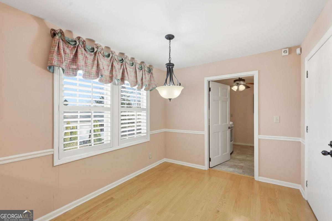
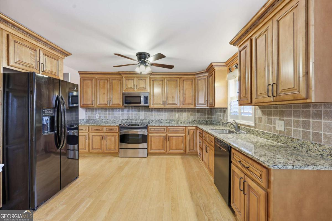
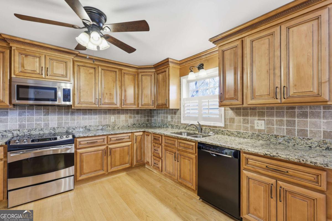
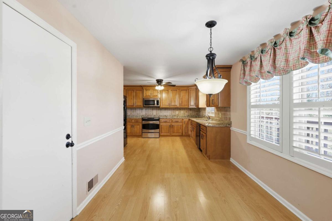
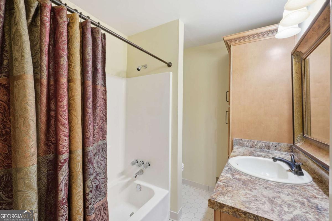
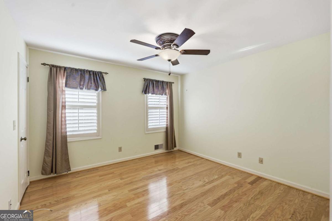
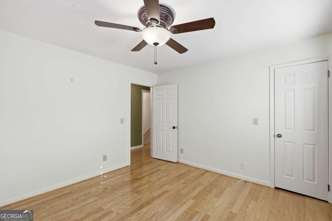
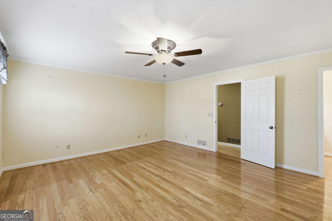
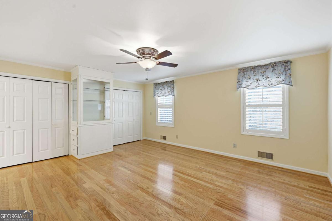
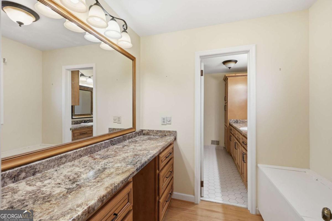
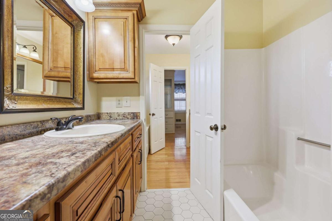
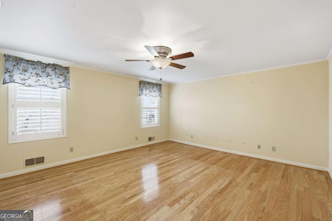
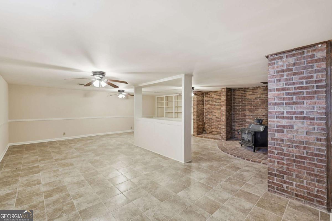
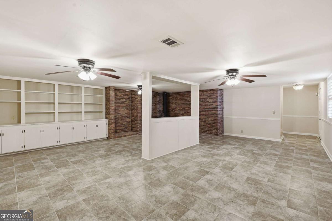
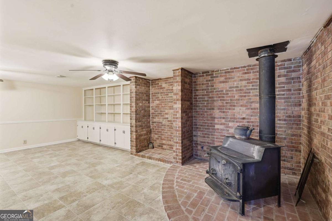
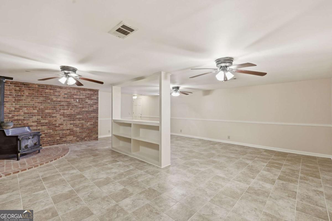
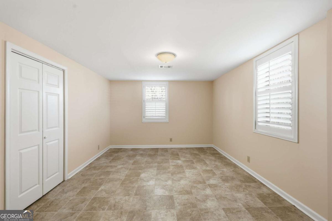
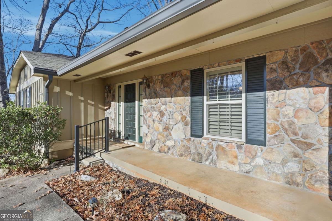
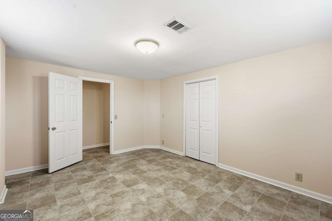
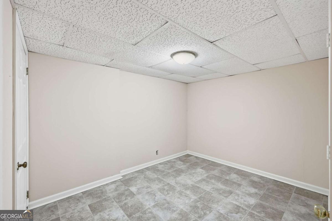
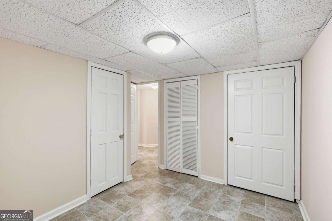
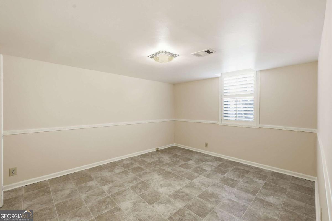
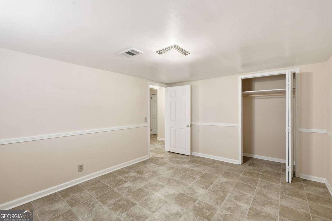
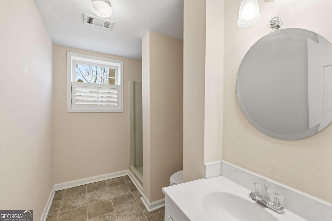
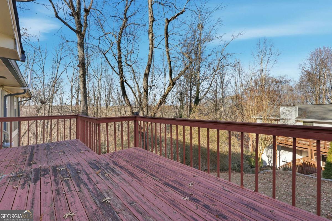
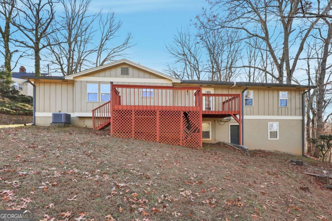
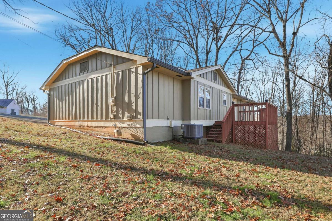
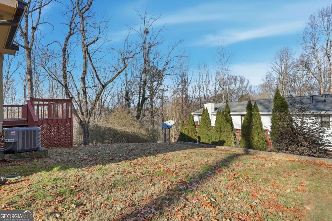
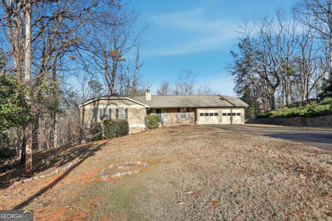
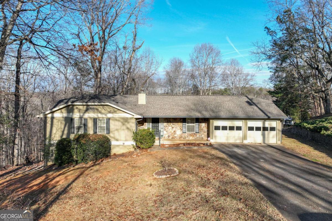
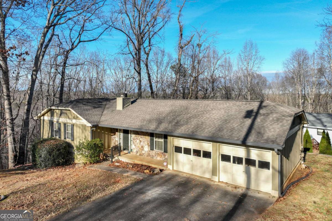
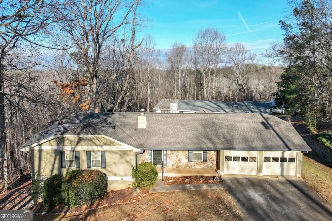
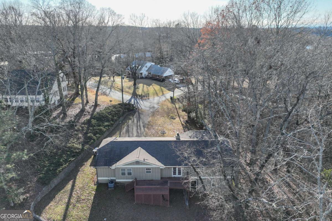
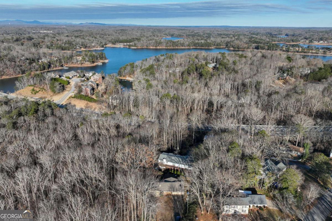
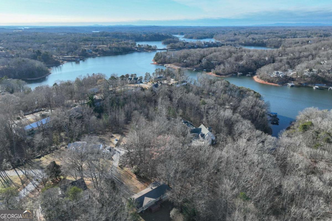
Charming & Spacious Ranch with Endless Potential! Welcome home to this beautifully maintained ranch-style residence offering comfort, functionality, and room to grow! The main level features a bright, open kitchen with ample cabinetry and counter space-perfect for cooking and entertaining. Just off the kitchen, the dining area provides a wonderful spot for family meals, flowing seamlessly into a warm and inviting living room. The primary suite offers a peaceful retreat with plenty of space and convenient access to a full bath. A second main-level bedroom is ideal for guests. Downstairs, discover a fully finished basement that nearly doubles your living space! It includes two additional bedrooms, a full bath, and a generous second living room or recreation space-perfect for hosting guests, game nights, or creating a home theater. Outside, you'll find a large yard with endless opportunities for gardening, play, or outdoor entertaining. With tons of space, flexible layout options, and limitless potential, this home invites you to personalize and make it truly your own. Don't miss your chance to own this spacious ranch in a desirable location!
Details
| MLS # | 10662283 |
|---|---|
| Listing Type | For Sale |
| Style | House |
| Sub-Type | Resale |
| Status | Pending |
| Year | 1980 |
| Days On Site | 275 |
| Listing Provided By | Next Boulevard Real Estate | Brad Abernathy |
Features
| Bed(s) | 4 |
|---|---|
| Bath(s) | 3 Total |
| SQ Feet | 3,294 |
| Basement | Y |
| Story(s) | 1 |
| Acreage | 0.61 |
Interior
| Appliances | Dishwasher |
|---|---|
| Interior Features | Bookcases, Master On Main Level |
| Cooling | Attic Fan, Ceiling Fan(s), Central Air |
| Cooling Yes / No | Yes |
| Heating | Central |
| Heating Yes / No | Yes |
| Fireplace Yes / No | Yes |
| Fireplaces Total | 1 |
| Fireplace Features | Basement |
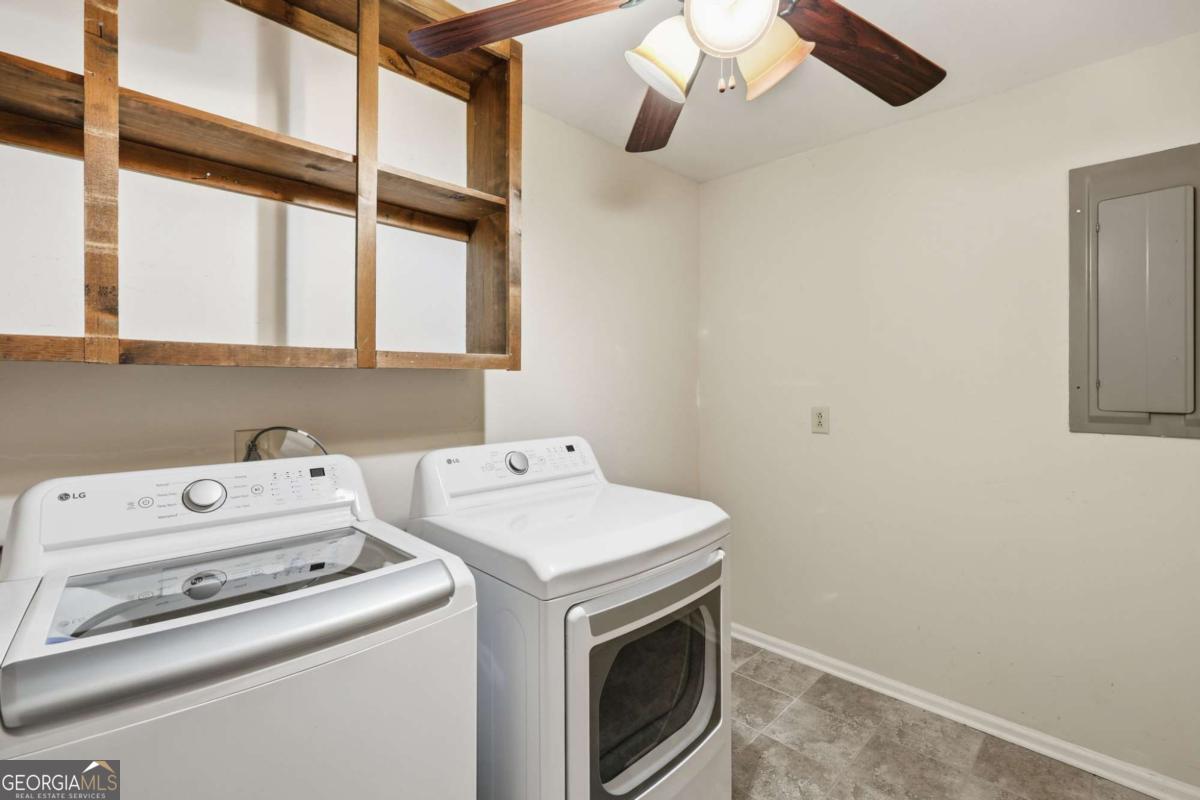
| Laundry Features | In Kitchen |
Exterior
| Lot Features | Cul-De-Sac |
|---|---|
| Construction Materials | Other |
| Roof | Composition |
| Patio And Porch Features | Deck |
Parking
| Attached Garage Yes / No | Yes |
|---|---|
| Garage Yes / No | Yes |
| Parking Features | Garage, Attached |
Utilities
| Utilities | Cable Available, Electricity Available, Phone Available, Water Available |
|---|---|
| Sewer | Public Sewer |
Taxes
| Tax Annual Amount | 1866 |
|---|---|
| Tax Year | 2024 |
Location
| Community Features | None |
|---|
Area Information
| State | GA |
|---|---|
| County | Hall |
| City | Gainesville |
| Zip Code | 30501 |
| Area | Hall |
| Community Name | Sunset Heights |
| School District | Gainesville |
| Elementary School | Enota |
| High School | Gainesville |
| Listing VS Median (in Sunset Heights) | |
Price: $350,000 low | high Med: $357,450 sqft: 3,294 low | high Med: 2,946 $ / sqft: $106 low | high Med: $123 On site: 275 low | high Med: 169 | |
Market Activity 30501
Request a showing
Request a showing
Contact
Learn More About This Property

| State | GA |
|---|---|
| County | Hall |
| City | Gainesville |
| Zip Code | 30501 |
| Area | Hall |
| Community Name | Sunset Heights |
| School District | Gainesville |
| Elementary School | Enota |
| High School | Gainesville |
| Listing VS Median (in Sunset Heights) | |
Price: $350,000 low | high Med: $357,450 sqft: 3,294 low | high Med: 2,946 $ / sqft: $106 low | high Med: $123 On site: 275 low | high Med: 169 | |