

Description
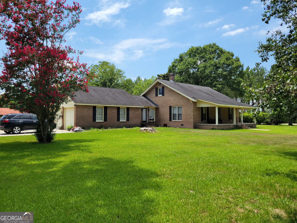
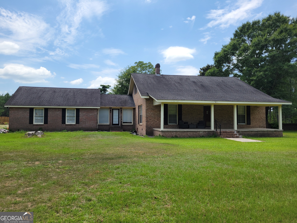
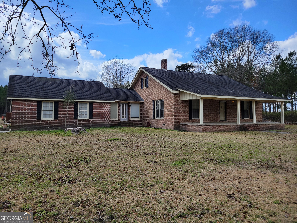
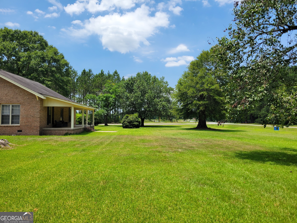
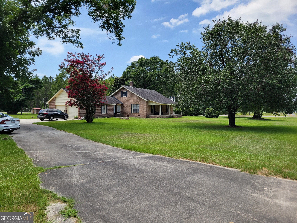
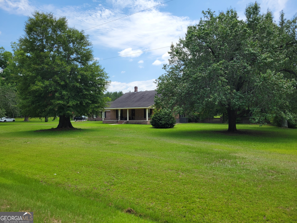
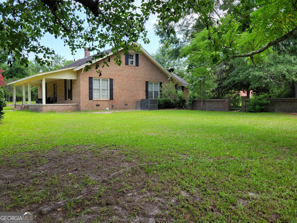
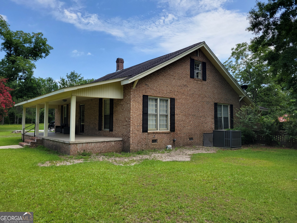
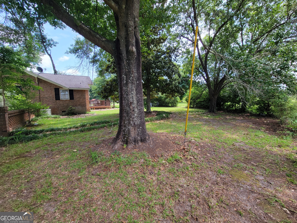
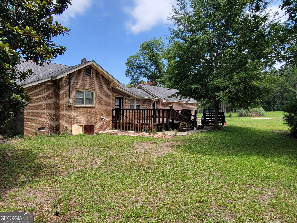
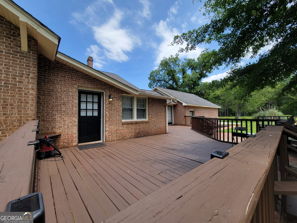
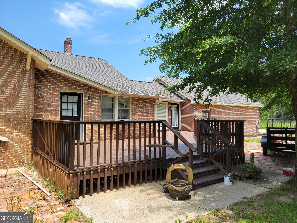
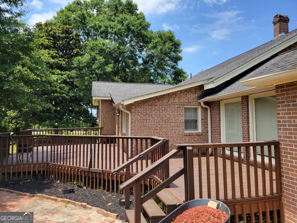
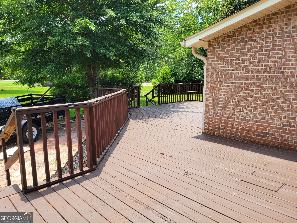
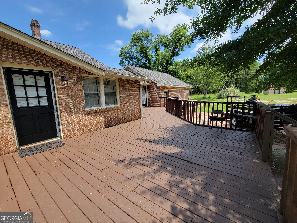
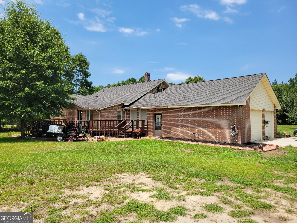
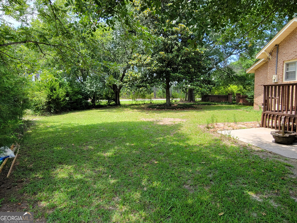
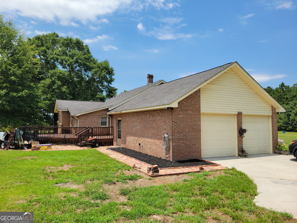
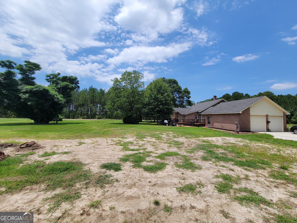
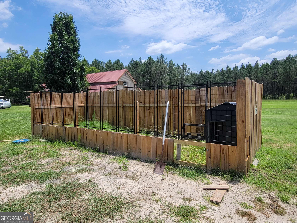
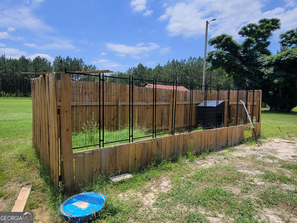
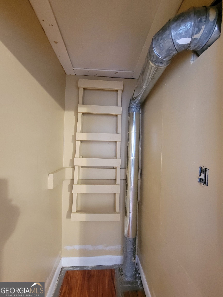
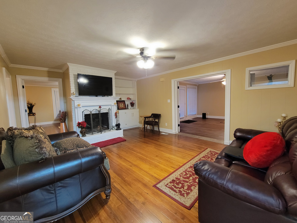
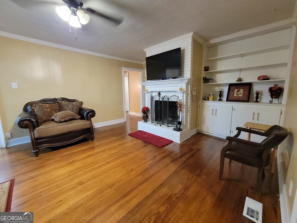
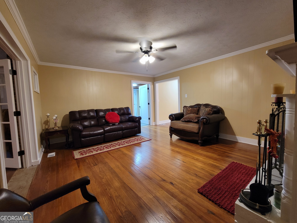
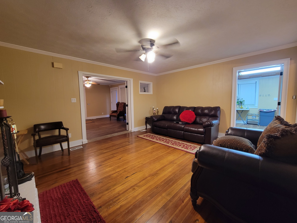
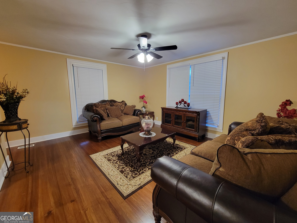
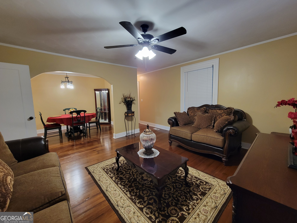
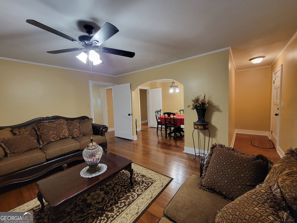
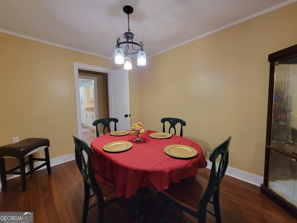
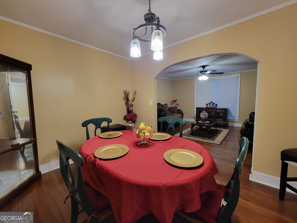
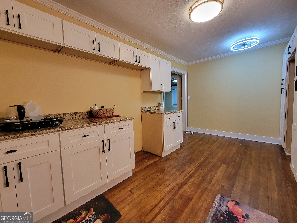
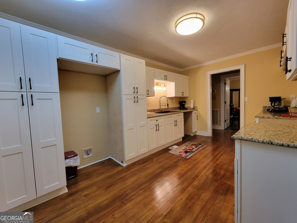
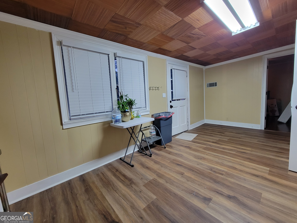
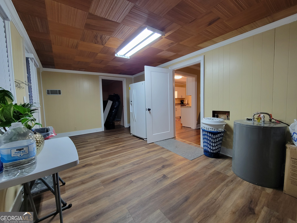
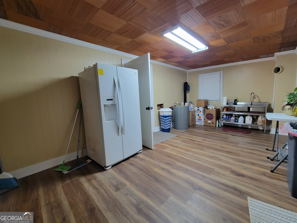
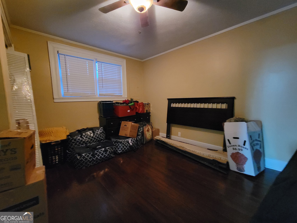
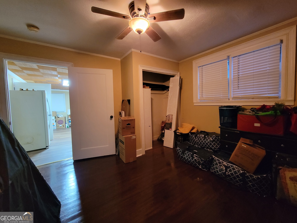
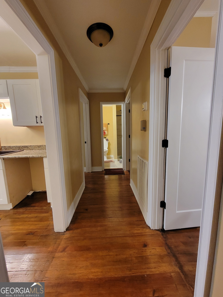
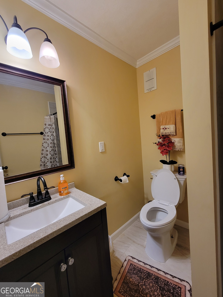
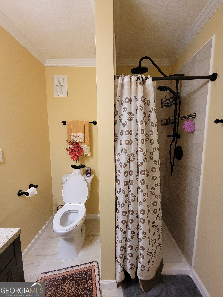
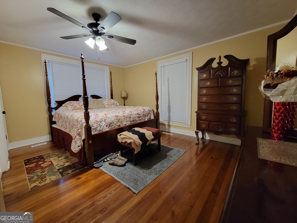
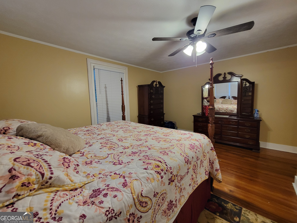
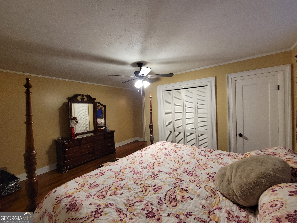
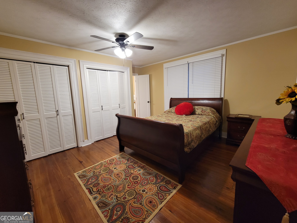
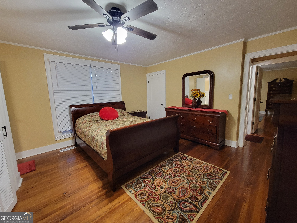
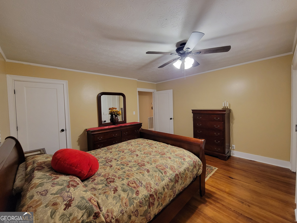
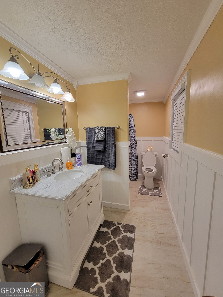
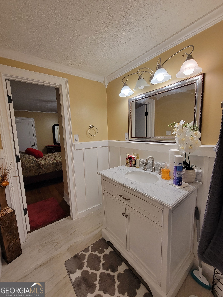
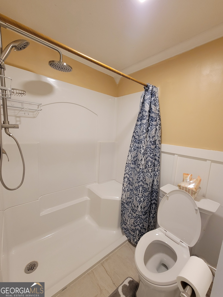
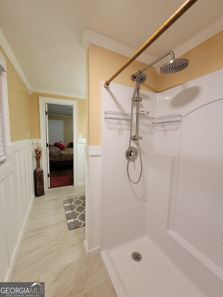
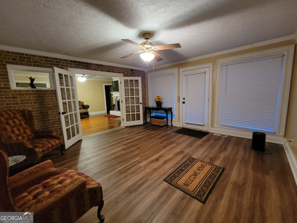
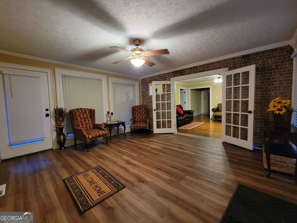
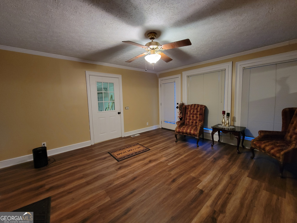
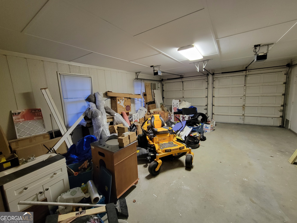
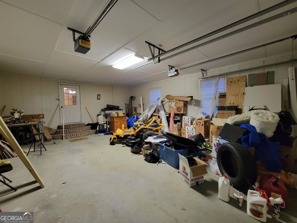
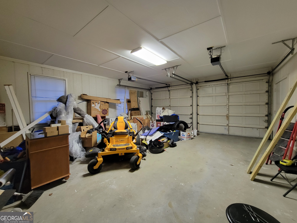
Newly remodeled brick home on large open corner lot with highway frontage on the front and right sides! This beautiful home features paved driveway that leads to a full two car garage with ample storage space. One full acre of open space has large shade trees, as well as newly built dog kennel. Oversized front porch and large back deck are perfect for enjoying the beautiful surrounding scenery and family time outdoors. As you enter from the garage, you come into a vestibule that is large enough to use as an office or other multipurpose room. From there you pass through the den area which features fireplace. To your left is the mudroom leading to the back deck, as well as one of the bedrooms, or you can go straight into the fully updated kitchen and adjacent dining room, which flows around to the living room in the front of the house. Down the hallway between the kitchen and dining room, you will find another guest bedroom, hallway bathroom, as well as the master bedroom suite which features bathroom with walk in shower. There is also a partially finished bonus attic space that can be used as a play area, office, or storage space, or finished to make an extra bedroom! This is a great place to make your next home so call to schedule your showing today!
Details
| MLS # | 10695919 |
|---|---|
| Listing Type | For Sale |
| Style | House |
| Sub-Type | Resale |
| Status | Active |
| Year | 1900 |
| Days On Site | 211 |
| Listing Provided By | Springtime Realty LLC | John Brannen |
Features
| Bed(s) | 3 |
|---|---|
| Bath(s) | 2 Total |
| SQ Feet | 2,362 |
| Story(s) | 1 |
| Acreage | 1.00 |
Interior
| Appliances | Other |
|---|---|
| Interior Features | Master On Main Level, Split Bedroom Plan |
| Cooling | Central Air, Electric |
| Cooling Yes / No | Yes |
| Heating | Central, Electric |
| Heating Yes / No | Yes |
| Fireplace Yes / No | Yes |
| Fireplaces Total | 1 |
| Laundry Features | Mud Room |
Exterior
| Lot Features | Corner Lot, Greenbelt, Level, Open Lot |
|---|---|
| Construction Materials | Brick |
| Roof | Composition |
Parking
| Attached Garage Yes / No | Yes |
|---|---|
| Garage Yes / No | Yes |
| Parking Features | Garage, Storage, Attached, Garage Door Opener |
Utilities
| Utilities | Electricity Available, Phone Available |
|---|---|
| Sewer | Septic Tank |
Taxes
| Tax Annual Amount | 1010.25 |
|---|---|
| Tax Year | 24 |
Location
| Community Features | None |
|---|
Area Information
| State | GA |
|---|---|
| County | Laurens |
| City | Dublin |
| Zip Code | 31021 |
| Area | Laurens |
| School District | West Laurens |
| Elementary School | Southwest Laurens |
| High School | West Laurens |
| Listing VS Median (in 31021) | |
Price: $299,000 low | high Med: $219,900 sqft: 2,362 low | high Med: 1,455 $ / sqft: $127 low | high Med: $151 On site: 211 low | high Med: 131 | |
Market Activity 31021
Request a showing
Request a showing
Contact
Learn More About This Property

| State | GA |
|---|---|
| County | Laurens |
| City | Dublin |
| Zip Code | 31021 |
| Area | Laurens |
| School District | West Laurens |
| Elementary School | Southwest Laurens |
| High School | West Laurens |
| Listing VS Median (in 31021) | |
Price: $299,000 low | high Med: $219,900 sqft: 2,362 low | high Med: 1,455 $ / sqft: $127 low | high Med: $151 On site: 211 low | high Med: 131 | |