
 New Listing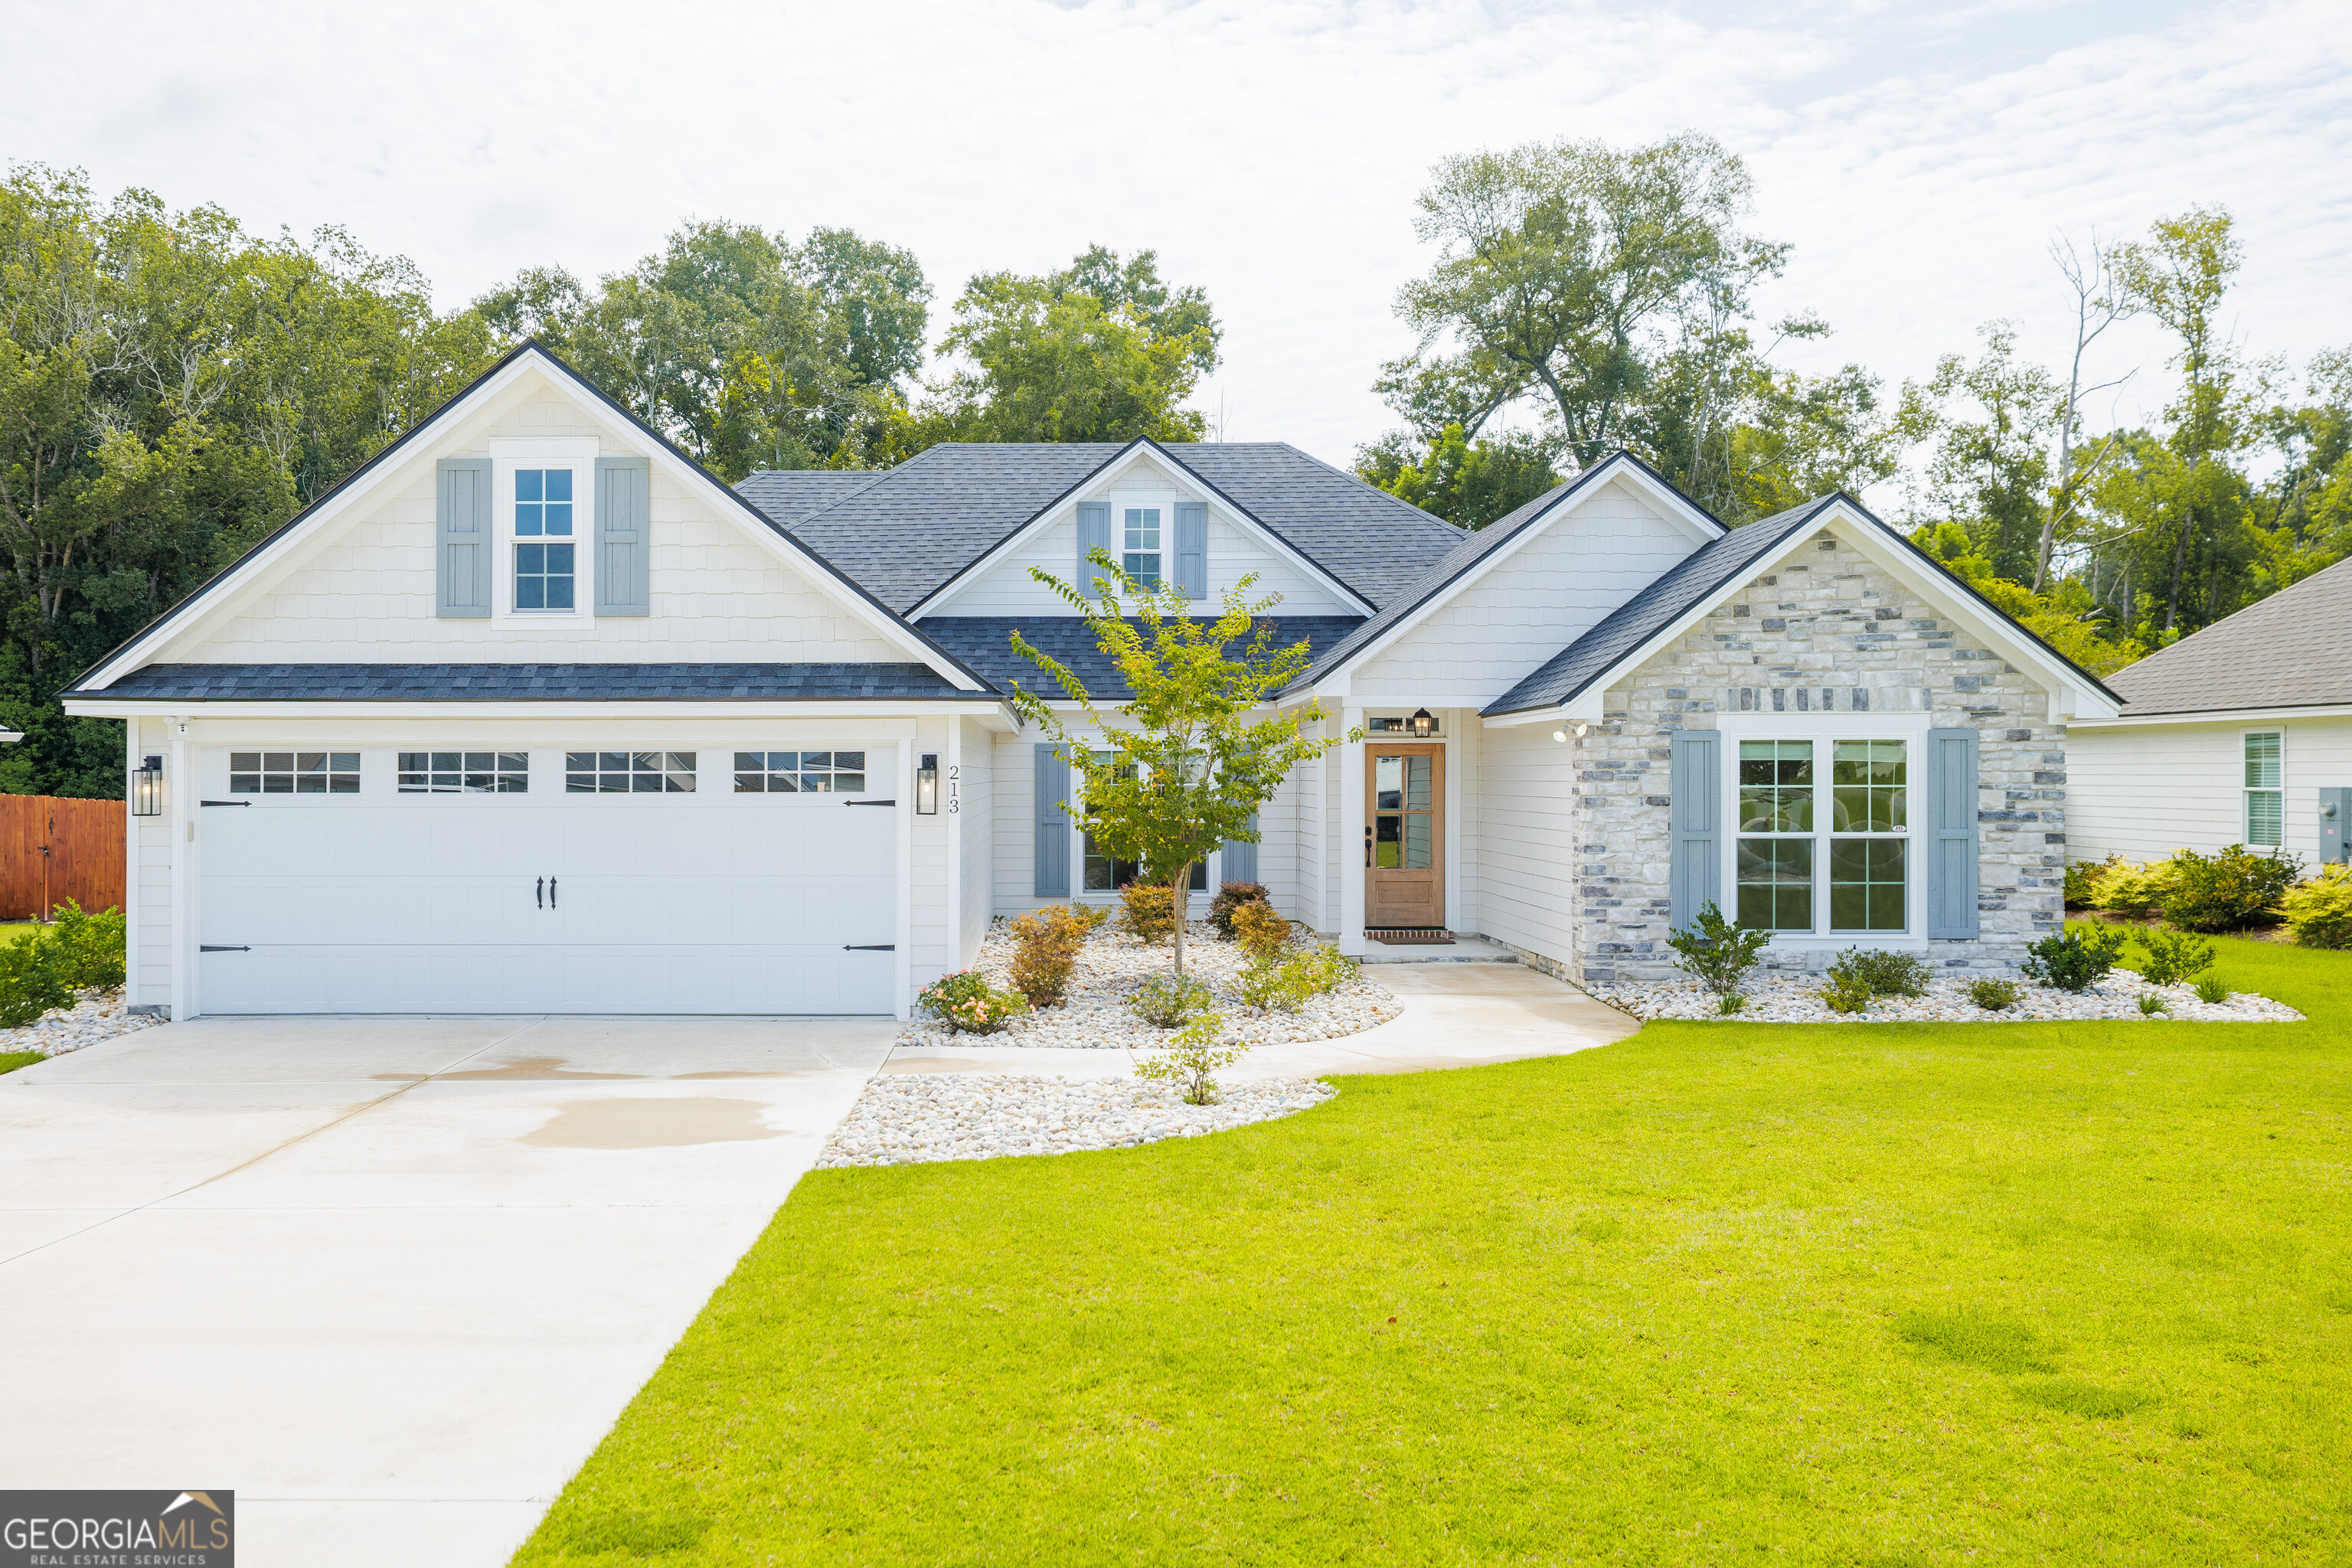

Description
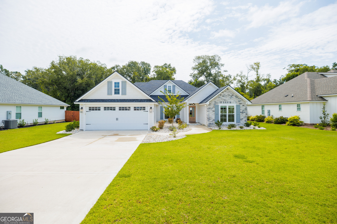
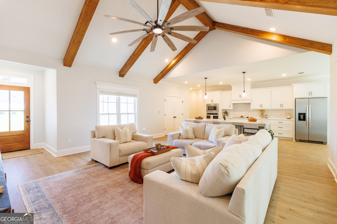
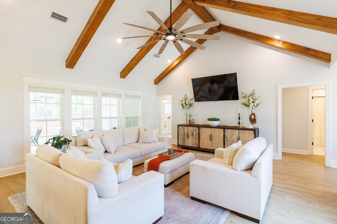
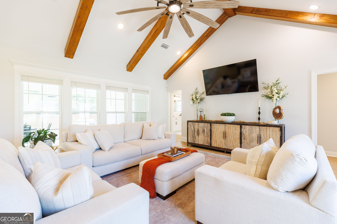
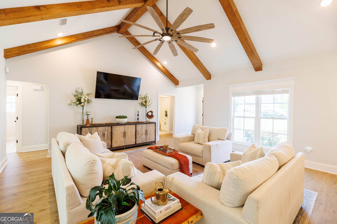
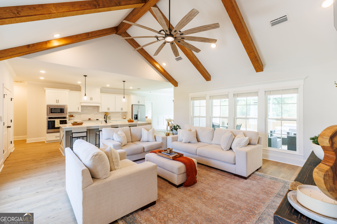
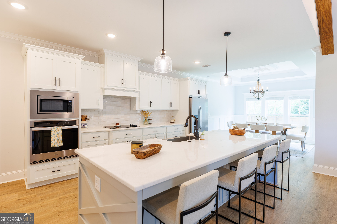
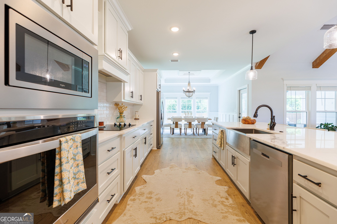
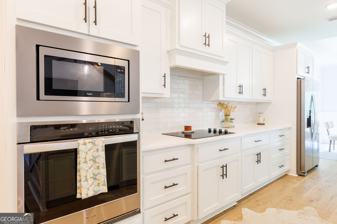
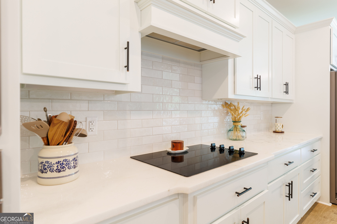
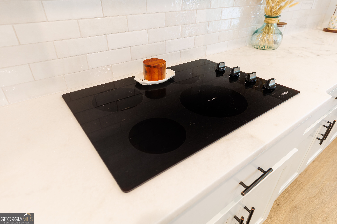
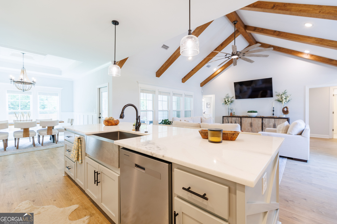
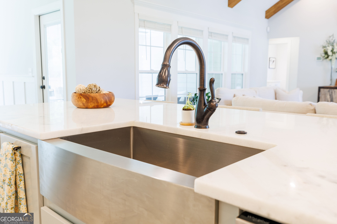
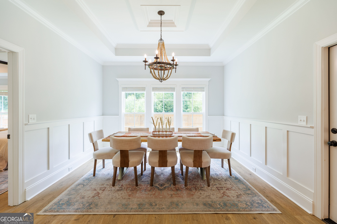
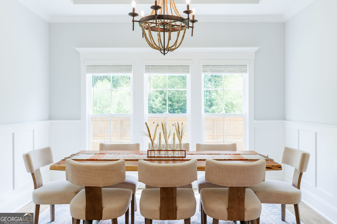
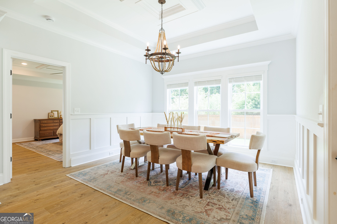
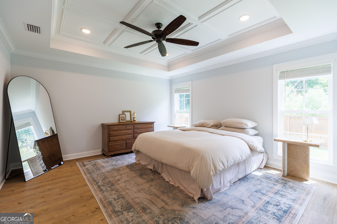
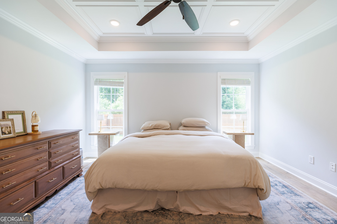
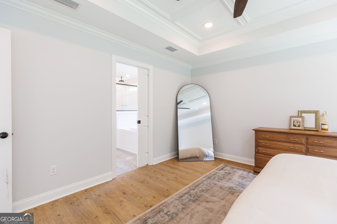
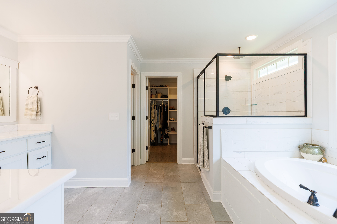
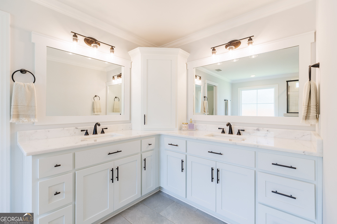
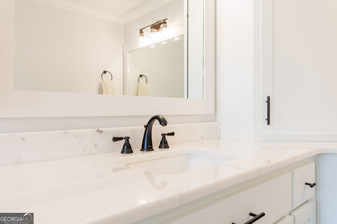
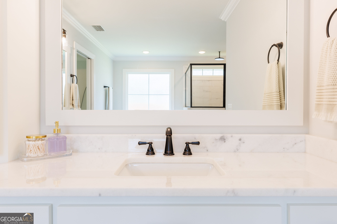
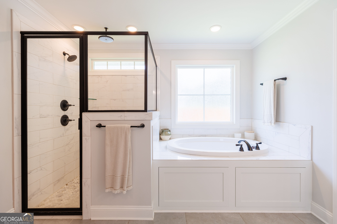
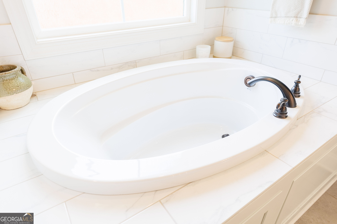
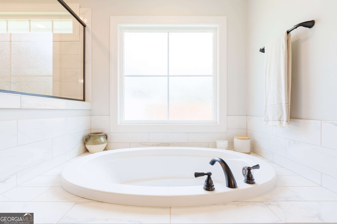
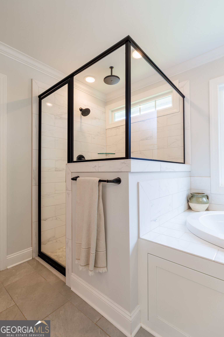
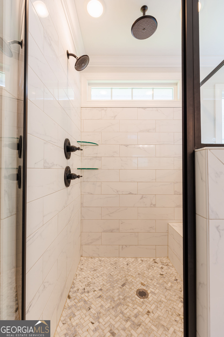
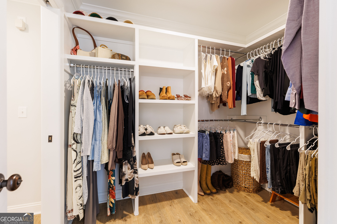
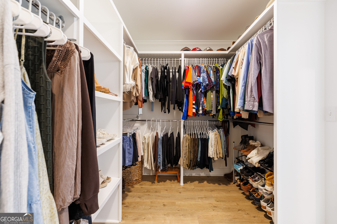
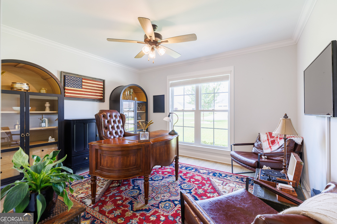
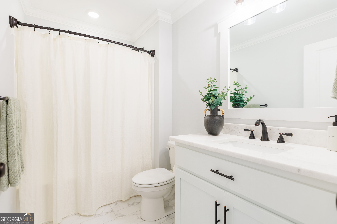
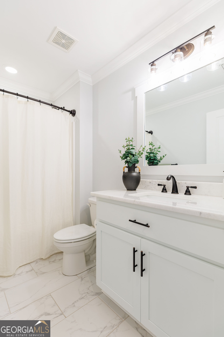
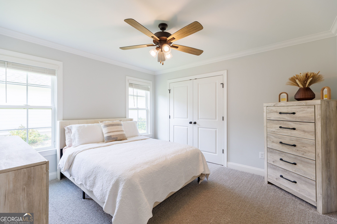
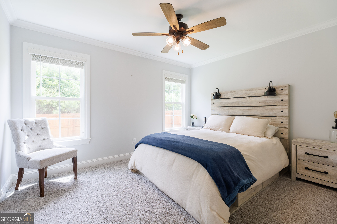
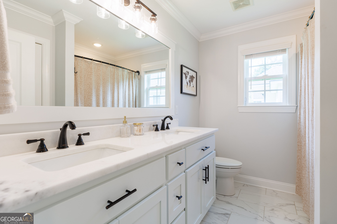
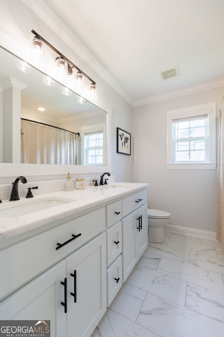
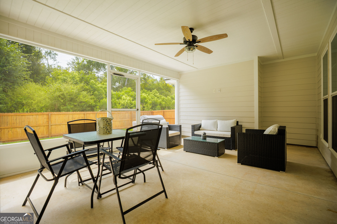
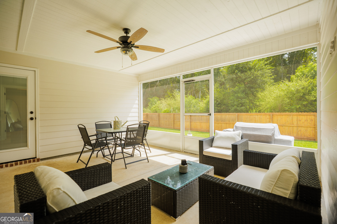
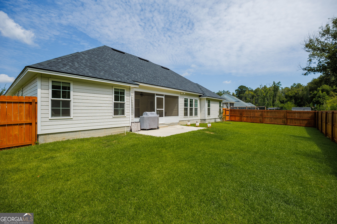
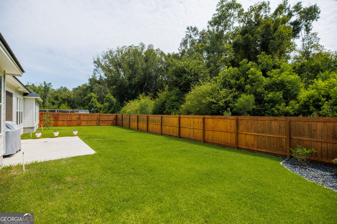
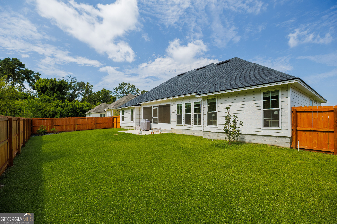
Welcome to this stunning 4-bedroom, 3-bath home in desirable McNeal Estates! The spacious living room showcases a vaulted ceiling with beautiful cedar beams and durable LVP flooring. The kitchen features 9-foot ceilings, granite countertops, a tiled backsplash, stainless steel appliances, and a large center island with added storage. Natural light fills the dining area, where oversized windows provide peaceful views of the wooded backyard. Step outside to the expansive screened porch, perfect for relaxing or entertaining, with the added privacy of no rear neighbors. The primary suite offers an elegant tray ceiling and a spacious bathroom with dual vanities, a walk-in shower, and a garden tub. One of the secondary bathrooms also features dual sinks, providing added space and convenience. Additional highlights include a termite bond and an assumable 5.374% interest rate for qualified buyers. McNeal Estates also offers a community pool and playground for residents to enjoy. Schedule your showing today!
Details
| MLS # | 10866489 |
|---|---|
| Listing Type | For Sale |
| Style | House |
| HOA Dues | $395 |
| Sub-Type | Resale |
| Status | Active |
| Year | 2023 |
| Days On Site | 4 |
| Listing Provided By | Southern Classic Realtors | Taylor Ross |
Features
| Bed(s) | 4 |
|---|---|
| Bath(s) | 3 Total |
| SQ Feet | 2,175 |
| Story(s) | 1 |
| Acreage | 0.23 |
Interior
| Appliances | Cooktop, Dishwasher, Disposal, Electric Water Heater, Microwave, Oven, Refrigerator, Stainless Steel Appliance(s) |
|---|---|
| Interior Features | Beamed Ceilings, Double Vanity, High Ceilings, Master On Main Level, Separate Shower, Soaking Tub, Split Bedroom Plan, Tray Ceiling(s), Vaulted Ceiling(s), Walk-In Closet(s) |
| Cooling | Ceiling Fan(s), Central Air, Electric |
| Cooling Yes / No | Yes |
| Heating | Central, Electric |
| Heating Yes / No | Yes |
| Fireplace Yes / No | No |
| Fireplaces Total | 0 |
| Room Kitchen Features | Kitchen Island, Pantry, Solid Surface Counters |
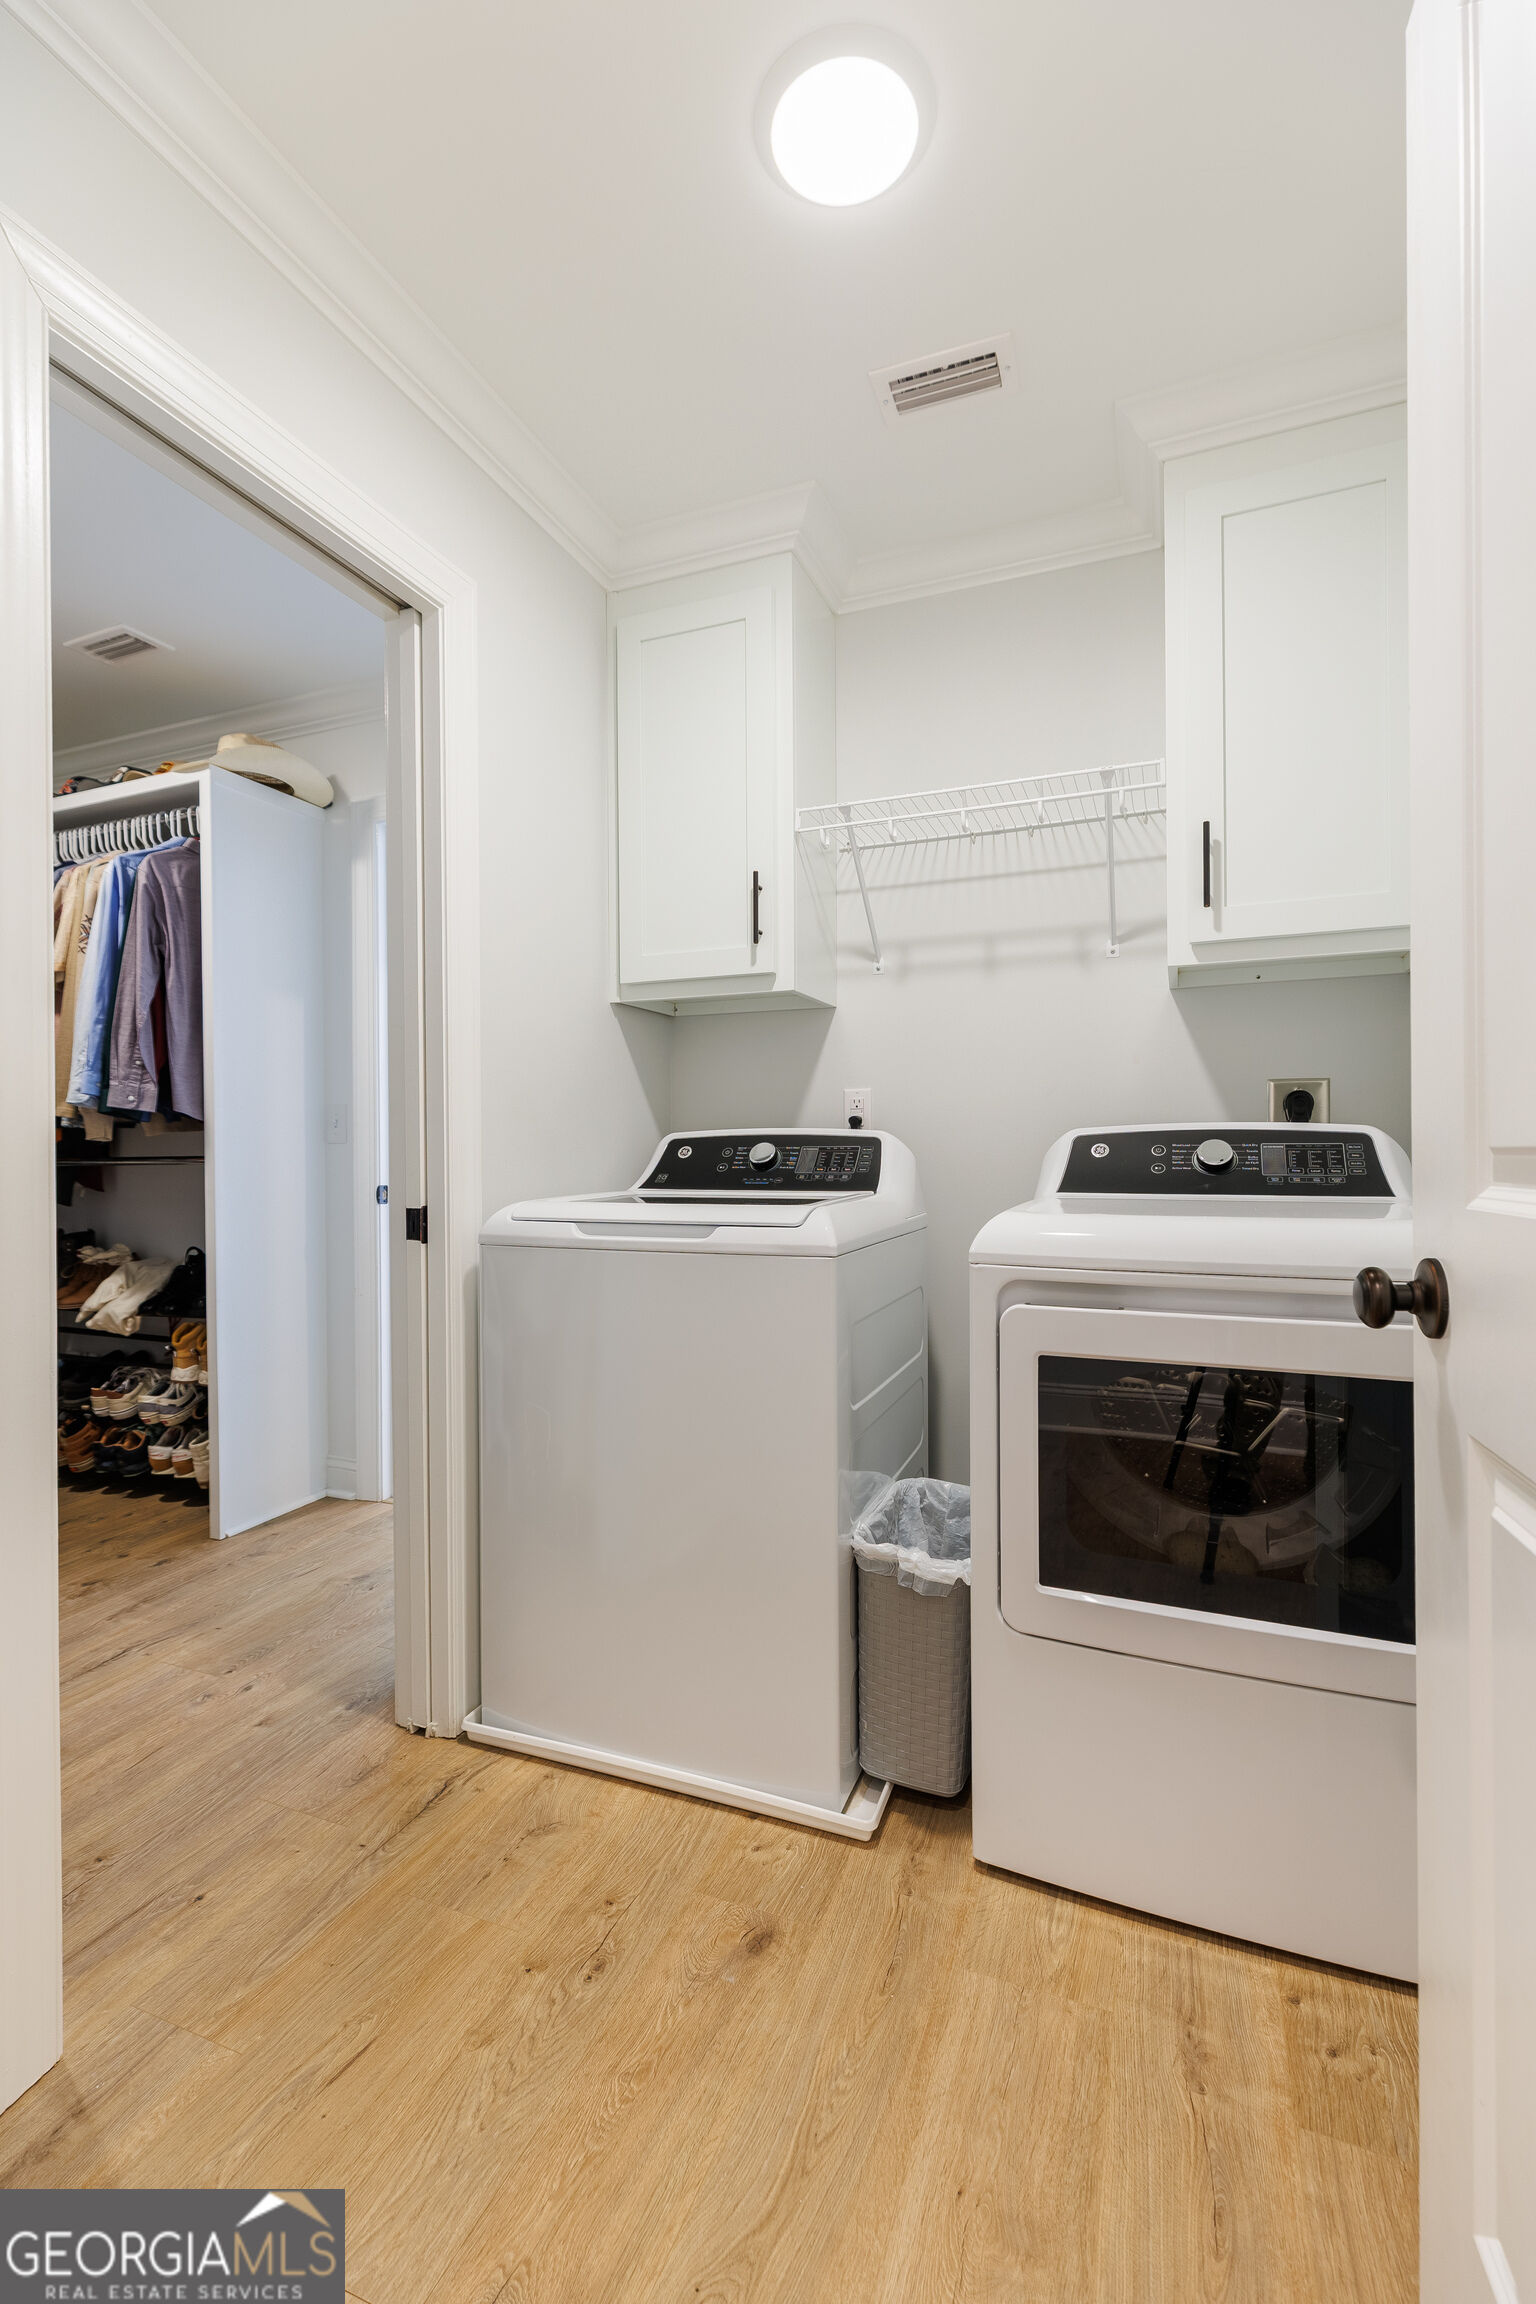
| Laundry Features | Other |
Exterior
| Lot Features | Other, Private |
|---|---|
| Construction Materials | Concrete, Other, Stone |
| Roof | Composition |
Parking
| Attached Garage Yes / No | Yes |
|---|---|
| Garage Yes / No | Yes |
| Parking Features | Garage, Attached, Garage Door Opener |
Utilities
| Utilities | Electricity Available, Sewer Connected, Water Available |
|---|---|
| Sewer | Public Sewer |
Taxes
| Tax Annual Amount | 3590 |
|---|---|
| Tax Year | 2025 |
Location
| Community Features | Playground, Pool |
|---|
Area Information
| State | GA |
|---|---|
| County | Lowndes |
| City | Hahira |
| Zip Code | 31632 |
| Area | Lowndes |
| Community Name | McNeal Estates |
| School District | Lowndes |
| Elementary School | Hahira |
| High School | Lowndes |
| Listing VS Median (in McNeal Estates) | |
Price: $384,900 low | high Med: $384,900 sqft: 2,175 low | high Med: 2,175 $ / sqft: $177 low | high Med: $177 On site: 4 low | high Med: 4 | |
Market Activity 31632
Request a showing
Request a showing
Contact
Learn More About This Property

| State | GA |
|---|---|
| County | Lowndes |
| City | Hahira |
| Zip Code | 31632 |
| Area | Lowndes |
| Community Name | McNeal Estates |
| School District | Lowndes |
| Elementary School | Hahira |
| High School | Lowndes |
| Listing VS Median (in McNeal Estates) | |
Price: $384,900 low | high Med: $384,900 sqft: 2,175 low | high Med: 2,175 $ / sqft: $177 low | high Med: $177 On site: 4 low | high Med: 4 | |