
Description
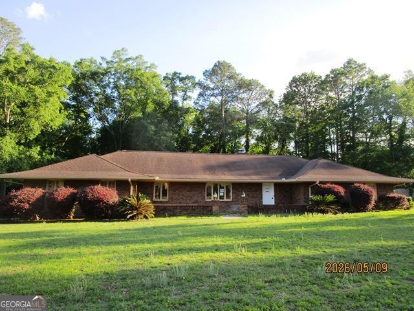
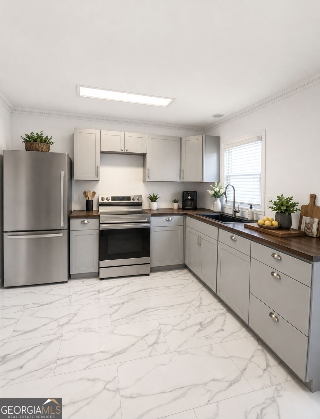
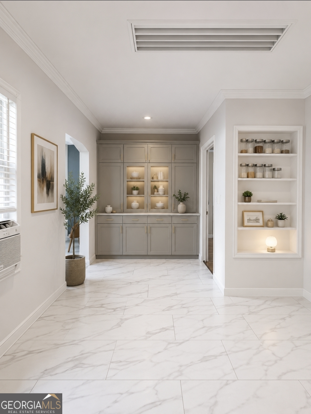
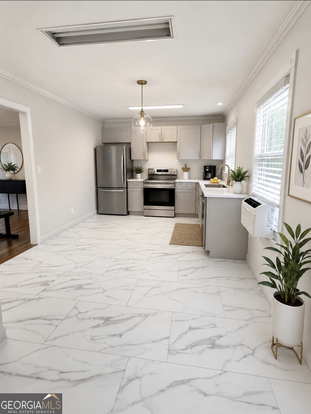
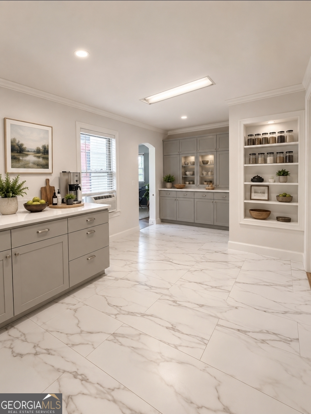
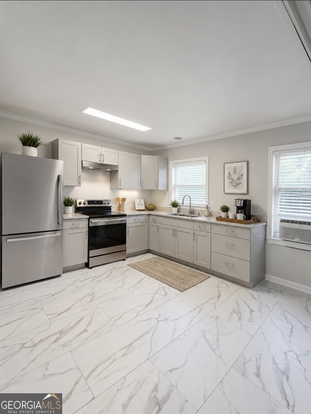
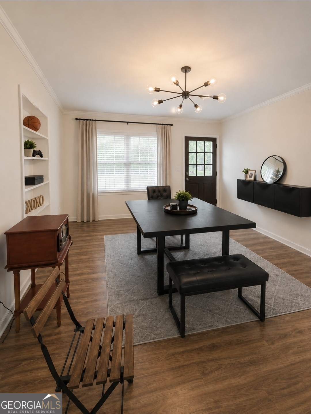
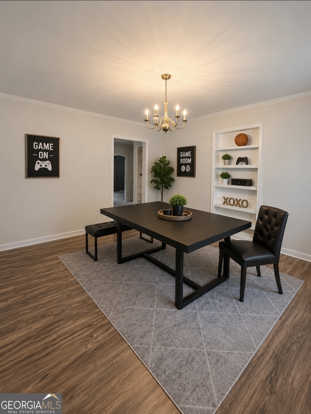
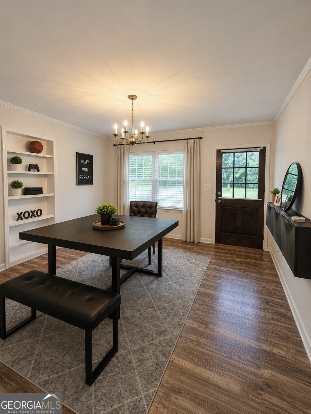
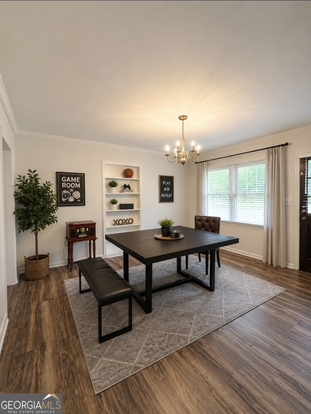
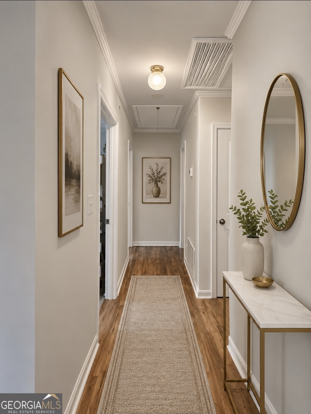
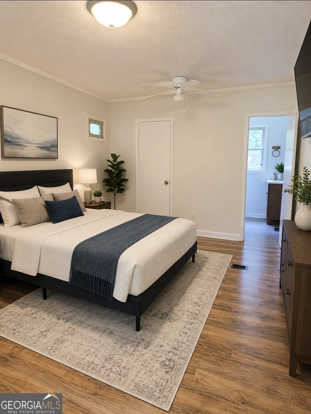
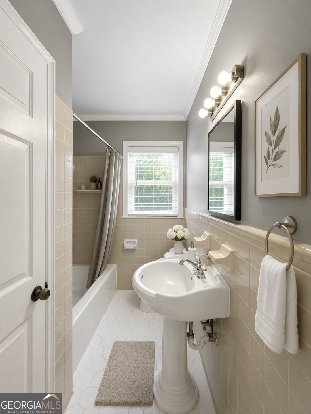
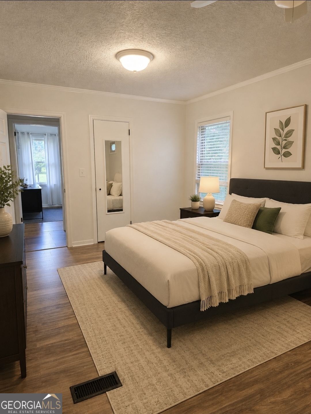
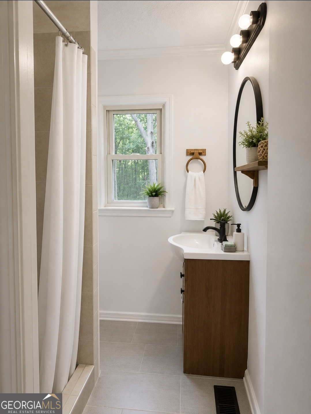
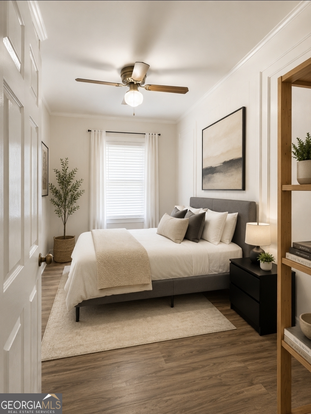
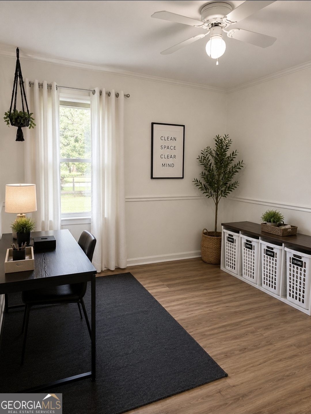
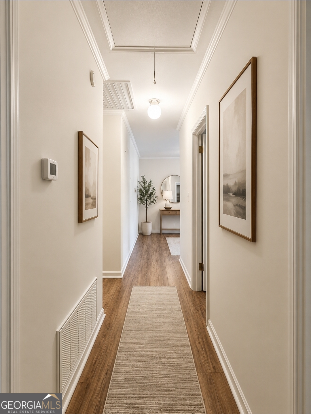
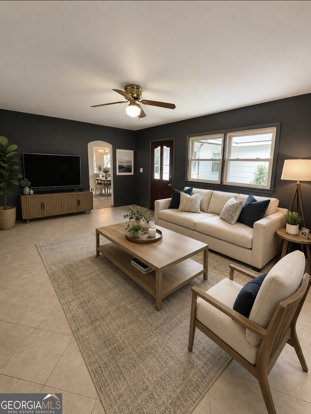
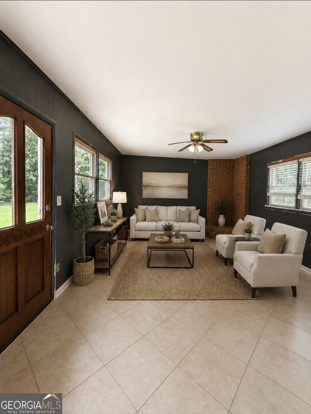
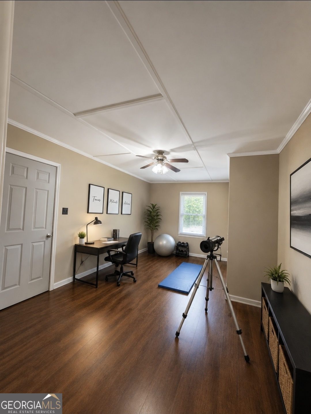
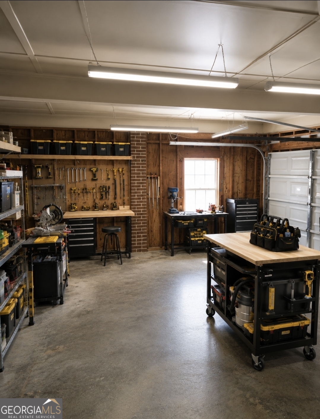
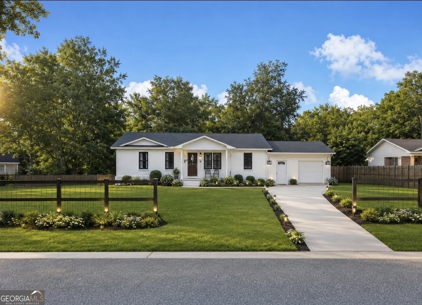
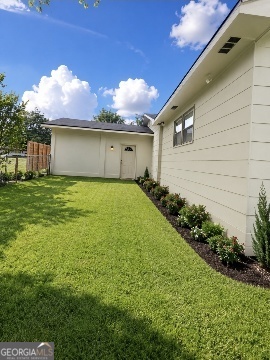
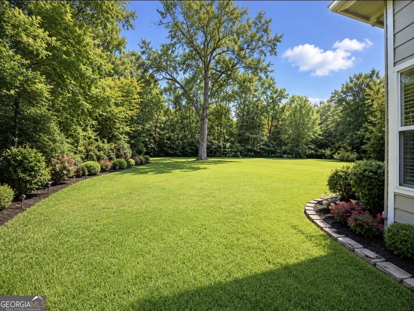
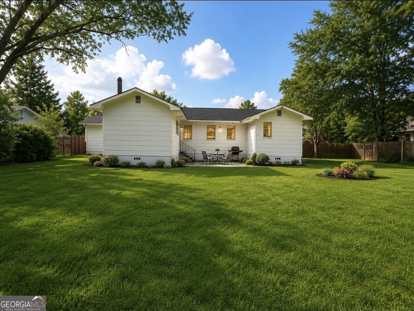
Welcome Home to 205 Lassiter Drive - Space, Charm, and Endless Possibilities! Prepare to be amazed by the incredible amount of space this beautifully updated brick ranch has to offer! Nestled on a spacious lot in an established Dublin neighborhood, this move-in-ready home combines timeless charm with modern comfort, making it the perfect choice for first-time homebuyers, growing families, or anyone seeking the convenience of one-level living. From the moment you step inside, you'll discover room after room of versatile living space. With a welcoming living room, oversized family room, spacious eat-in kitchen, dedicated office (or potential 4th bedroom), and generous bedroom sizes, this home feels much larger than expected. You may find yourself getting pleasantly lost as you explore all the possibilities! The updated interior offers the perfect blend of comfort and functionality, while the large fenced backyard provides plenty of room for pets, play, entertaining, gardening, or simply relaxing outdoors. Whether you're hosting family gatherings, working from home, or looking for extra space to spread out, this home delivers. Beautiful all-brick ranch construction One-level living with flexible floor plan Potential 4th bedroom or home office Multiple living and entertaining spaces Spacious fenced backyard Single-car garage with additional parking Updated and move-in ready Ideal for first-time buyers or downsizers who refuse to sacrifice space Don't let the bedroom count fool you. This home lives BIG! Homes offering this much square footage, flexibility, and value at this price point are hard to find. Come see why 205 Lassiter Drive may be the hidden gem you've been waiting for! Schedule your private showing today and experience just how much home awaits behind this classic red brick exterior!
Details
| MLS # | 10813746 |
|---|---|
| Listing Type | For Sale |
| Style | House |
| Sub-Type | Resale |
| Status | Active |
| Year | 1957 |
| Days On Site | 44 |
| Listing Provided By | Maximum One Grt. Atl. REALTORS | Sherry Sanders |
Features
| Bed(s) | 3 |
|---|---|
| Bath(s) | 2 Total |
| SQ Feet | 3,332 |
| Story(s) | 1 |
| Acreage | 0.51 |
Interior
| Appliances | Dishwasher, Range, Refrigerator |
|---|---|
| Interior Features | Bookcases, Master On Main Level |
| Cooling | Electric, Heat Pump |
| Cooling Yes / No | Yes |
| Heating | Electric, Heat Pump |
| Heating Yes / No | Yes |
| Fireplace Yes / No | No |
| Fireplaces Total | 0 |
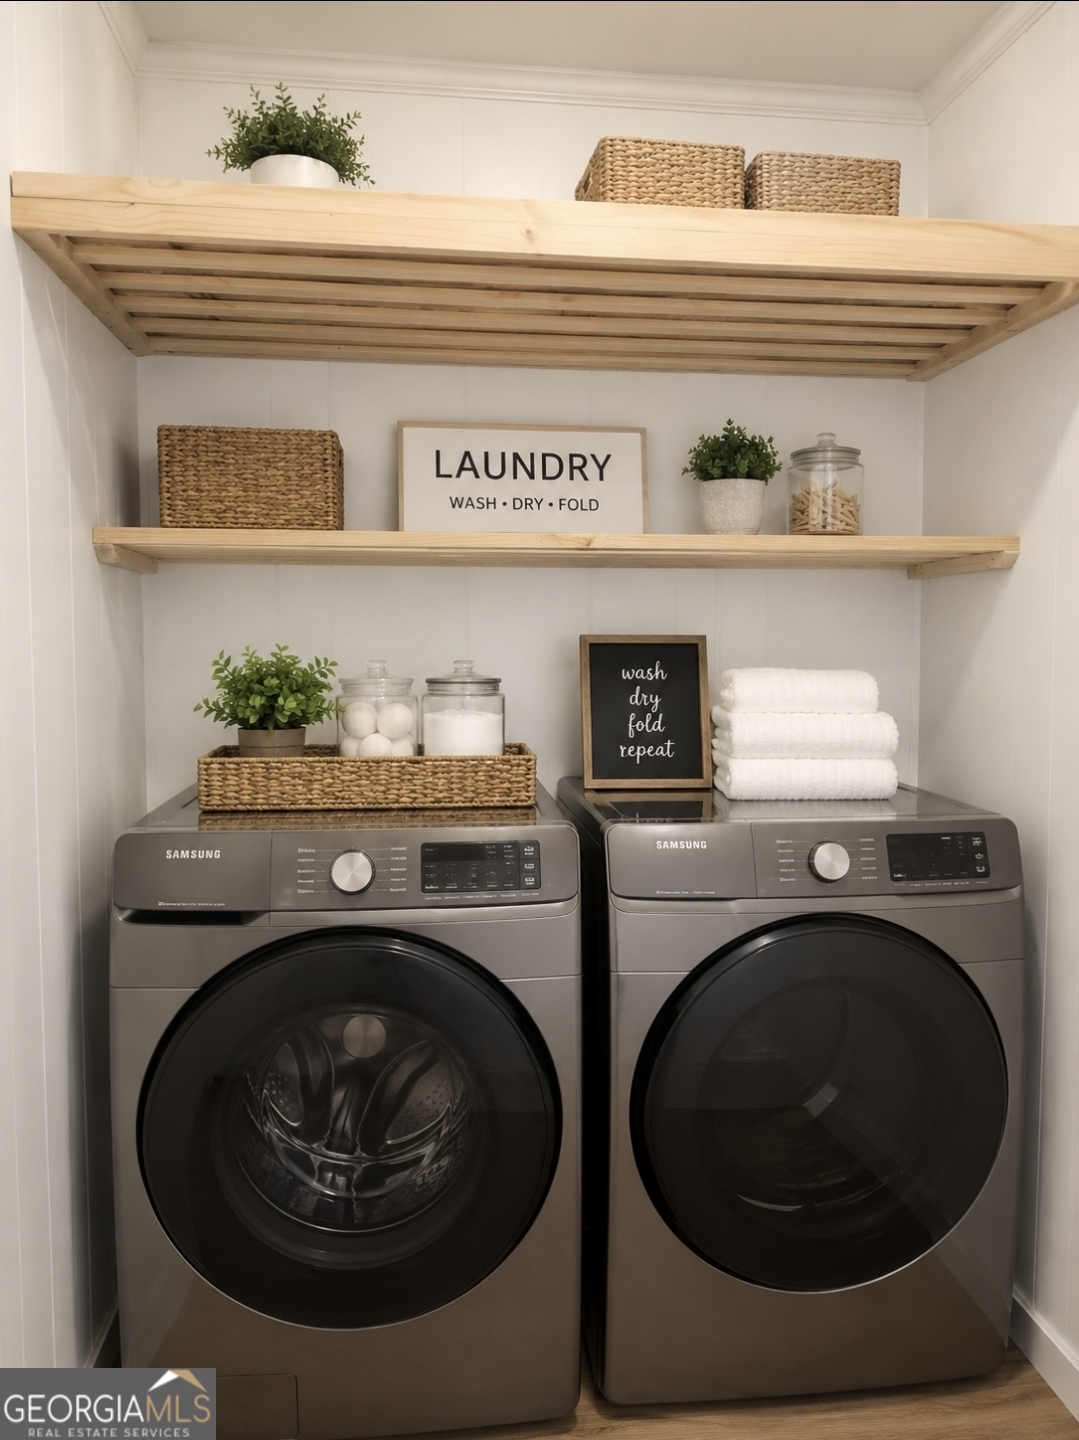
| Laundry Features | Other |
Exterior
| Lot Features | Level, Open Lot |
|---|---|
| Construction Materials | Brick |
| Roof | Composition |
| Foundation Details | Slab |
Parking
| Attached Garage Yes / No | Yes |
|---|---|
| Garage Yes / No | Yes |
| Parking Features | Garage, Attached, Kitchen Level |
Utilities
| Utilities | Cable Available, Electricity Available, High Speed Internet, Natural Gas Available, Phone Available, Sewer Connected, Water Available |
|---|---|
| Sewer | Public Sewer |
Taxes
| Tax Annual Amount | 1743.3 |
|---|---|
| Tax Year | 25 |
Location
| Community Features | None |
|---|
Area Information
| State | GA |
|---|---|
| County | Laurens |
| City | Dublin |
| Zip Code | 31021 |
| Area | Laurens |
| Community Name | North Dublin Subdivision |
| School District | Dublin |
| Elementary School | Hillcrest |
| High School | Dublin |
| Listing VS Median (in North Dublin Subdivision) | |
Price: $199,500 low | high Med: $199,500 sqft: 3,332 low | high Med: 3,332 $ / sqft: $60 low | high Med: $60 On site: 44 low | high Med: 44 | |
Market Activity 31021
Request a showing
Request a showing
Contact
Learn More About This Property

| State | GA |
|---|---|
| County | Laurens |
| City | Dublin |
| Zip Code | 31021 |
| Area | Laurens |
| Community Name | North Dublin Subdivision |
| School District | Dublin |
| Elementary School | Hillcrest |
| High School | Dublin |
| Listing VS Median (in North Dublin Subdivision) | |
Price: $199,500 low | high Med: $199,500 sqft: 3,332 low | high Med: 3,332 $ / sqft: $60 low | high Med: $60 On site: 44 low | high Med: 44 | |