

Description
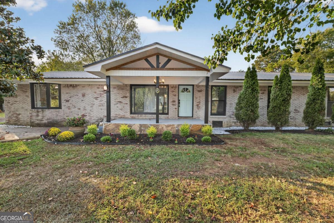
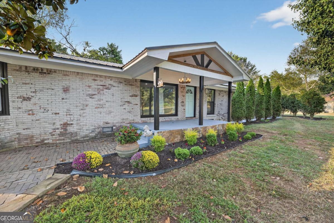
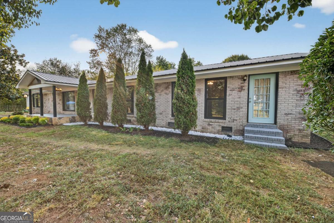
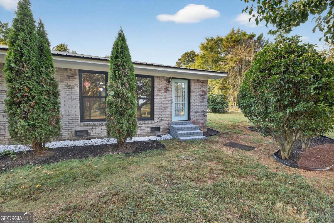
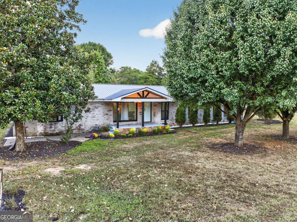
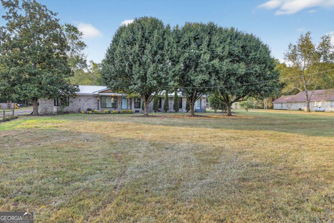
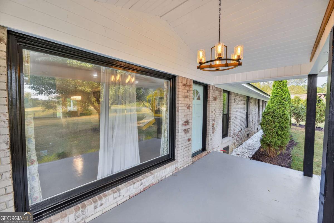
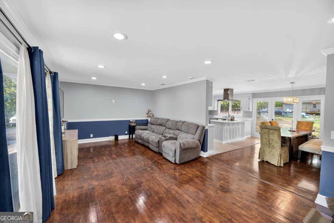
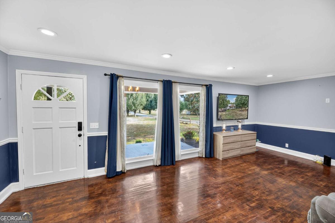
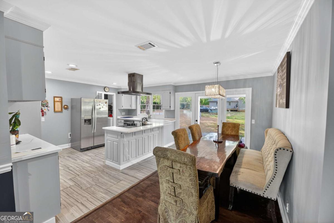
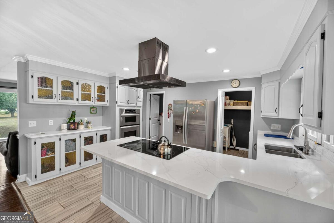
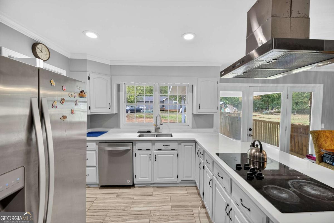
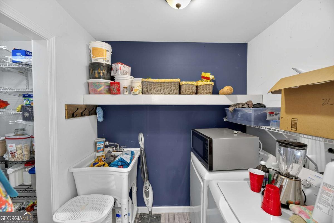
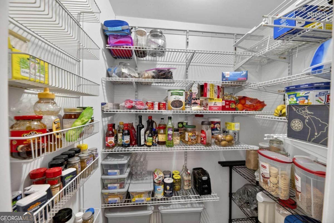
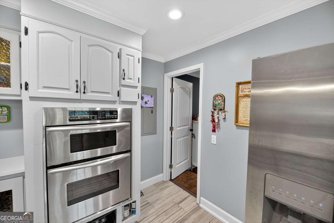
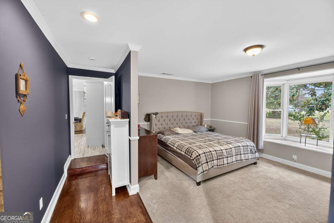
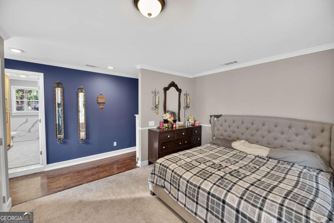
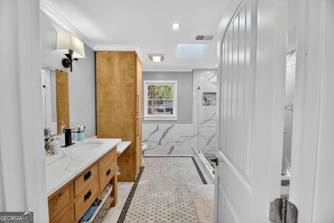
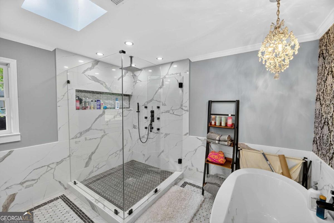
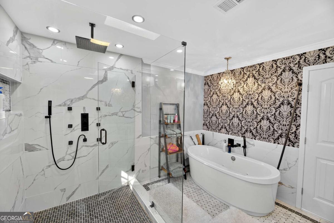
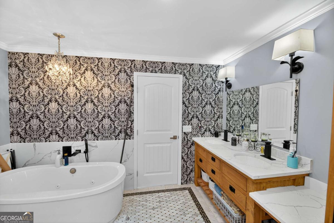
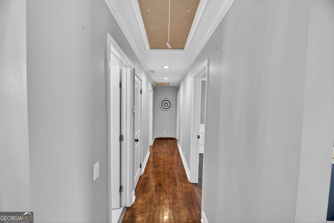
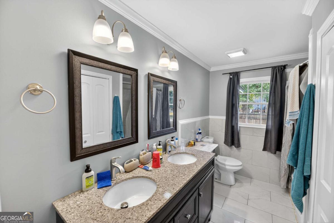
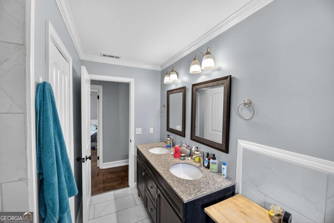
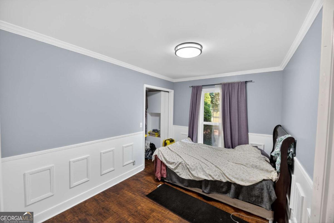
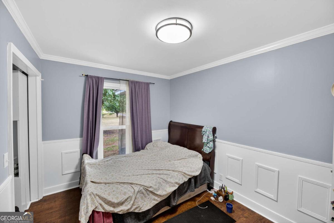
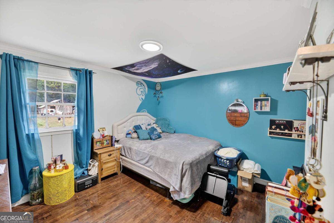
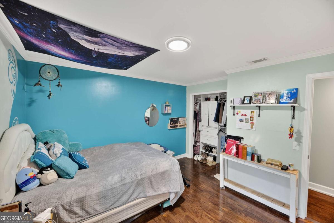
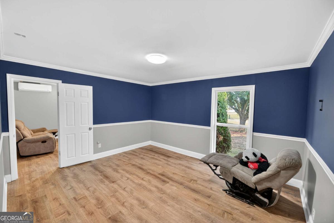
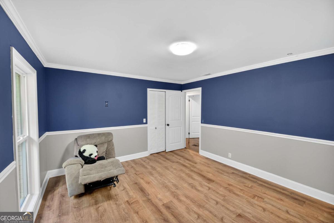
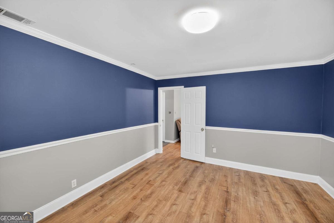
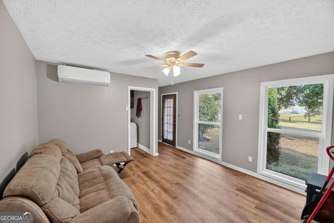
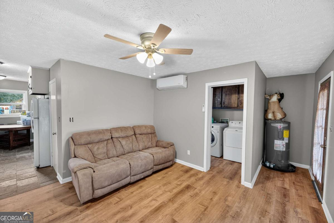
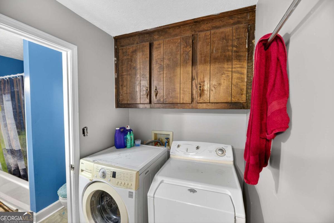
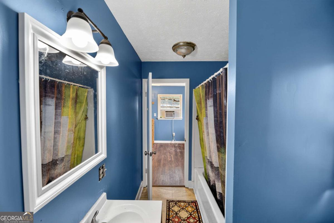
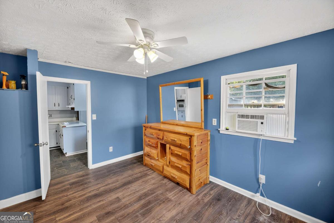
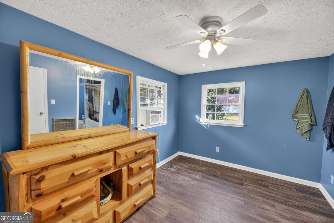
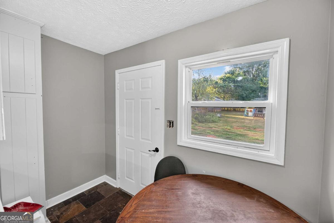
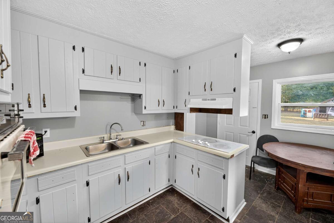
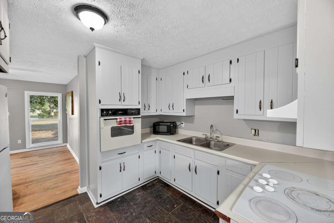
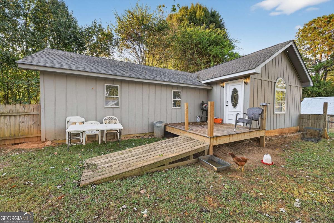
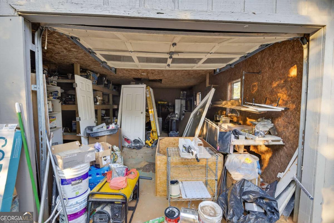
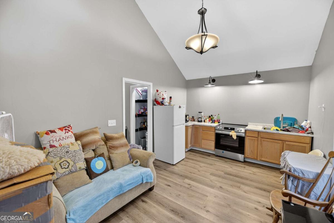
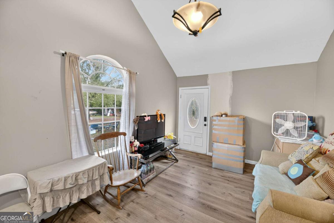
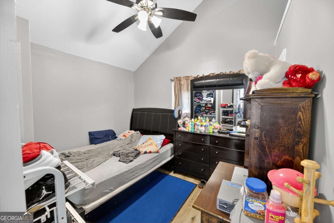
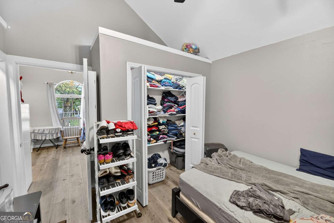
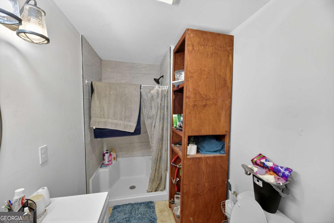
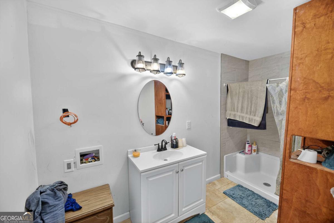
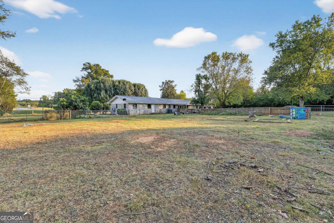
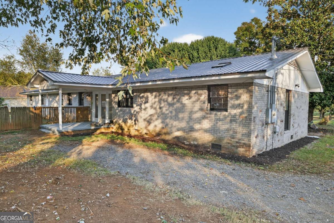
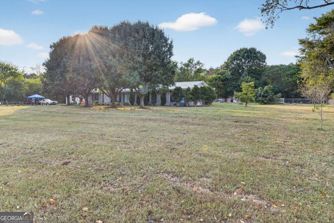
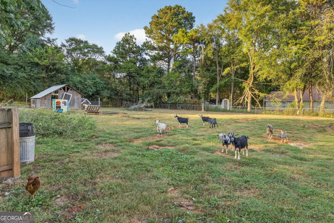
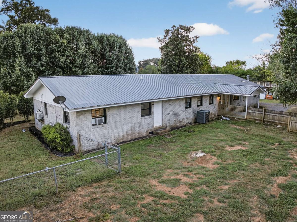
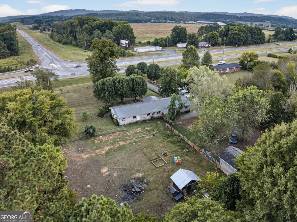
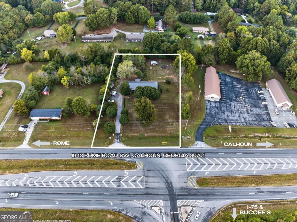
If you've been searching for space, flexibility, and income potential-this property has it all. The main residence boasts 2,570 sq. ft. of single-level living with 5 bedrooms and 4 full bathrooms, built with timeless four-sided brick construction. Inside, you'll love the expansive primary kitchen with updated appliances, stunning white granite countertops, and a large walk-in pantry. The oversized primary bedroom suite includes a generous walk-in closet and a spa-like five-piece bathroom, while all additional bedrooms are spacious with refinished hardwood floors throughout. The shared bathroom even features dual vanities for added convenience. An attached apartment expands your options for multi-generational living or rental income, complete with a master suite (bedroom, closet, and bathroom), a full secondary kitchen with abundant cabinetry, a living room, and its own laundry space. In addition, a detached 624 sq. ft. guest house provides even more possibilities. This charming space includes a full bedroom, bathroom, closet, living room, and kitchenette-perfect for guests, extended family, or private rental use. The guest house is paired with a large garage workshop and spacious decks, making it a versatile retreat. Outdoors, enjoy a huge covered front porch with peaceful rural views-perfect for your morning coffee or winding down in the evening. A fully fenced area is currently utilized by the owners for small farming and includes a barn area, creating the ideal setup for animals, gardens, or hobby farming. All of this sits on a 1.53-acre level lot, offering privacy, open space, and convenience-just minutes from town. Don't miss this rare opportunity to own a property with endless living arrangements, rental potential, and room to grow!
Details
| MLS # | 10608690 |
|---|---|
| Listing Type | For Sale |
| Style | House |
| Sub-Type | Resale |
| Status | Active |
| Year | 1966 |
| Days On Site | 374 |
| Listing Provided By | Maximum One Community Realtors | Devin Childers |
Features
| Bed(s) | 5 |
|---|---|
| Bath(s) | 4 Total |
| SQ Feet | 2,570 |
| Basement | Y |
| Story(s) | 1 |
| Acreage | 1.53 |
| Water Front | Yes |
Interior
| Appliances | Dishwasher, Refrigerator |
|---|---|
| Interior Features | High Ceilings, In-Law Floorplan, Walk-In Closet(s) |
| Cooling | Central Air, Electric |
| Cooling Yes / No | Yes |
| Heating | Central, Electric |
| Heating Yes / No | Yes |
| Fireplace Yes / No | No |
| Fireplaces Total | 0 |
| Window Features | Double Pane Windows |
| Room Kitchen Features | Breakfast Area, Breakfast Bar, Kitchen Island, Walk-in Pantry |
| Laundry Features | None |
Exterior
| Lot Features | Level, Private |
|---|---|
| Construction Materials | Brick |
| Roof | Metal |
| Fencing | Wood |
| Foundation Details | Block |
| Waterfront Features | No Dock Or Boathouse |
Parking
| Attached Garage Yes / No | No |
|---|---|
| Garage Yes / No | Yes |
| Parking Features | None |
Utilities
| Utilities | Cable Available, Electricity Available, Phone Available, Sewer Available, Water Available |
|---|---|
| Sewer | Septic Tank |
| Electric | 220 Volts |
Taxes
| Tax Annual Amount | 1947 |
|---|---|
| Tax Year | 2024 |
Location
| Community Features | None |
|---|
Area Information
| State | GA |
|---|---|
| County | Gordon |
| City | Calhoun |
| Zip Code | 30701 |
| Area | Gordon |
| Community Name | MEADOWDALE EST |
| School District | Gordon Central |
| Elementary School | Swain |
| High School | Gordon Central |
Request a showing
Request a showing
Contact
Learn More About This Property

| State | GA |
|---|---|
| County | Gordon |
| City | Calhoun |
| Zip Code | 30701 |
| Area | Gordon |
| Community Name | MEADOWDALE EST |
| School District | Gordon Central |
| Elementary School | Swain |
| High School | Gordon Central |