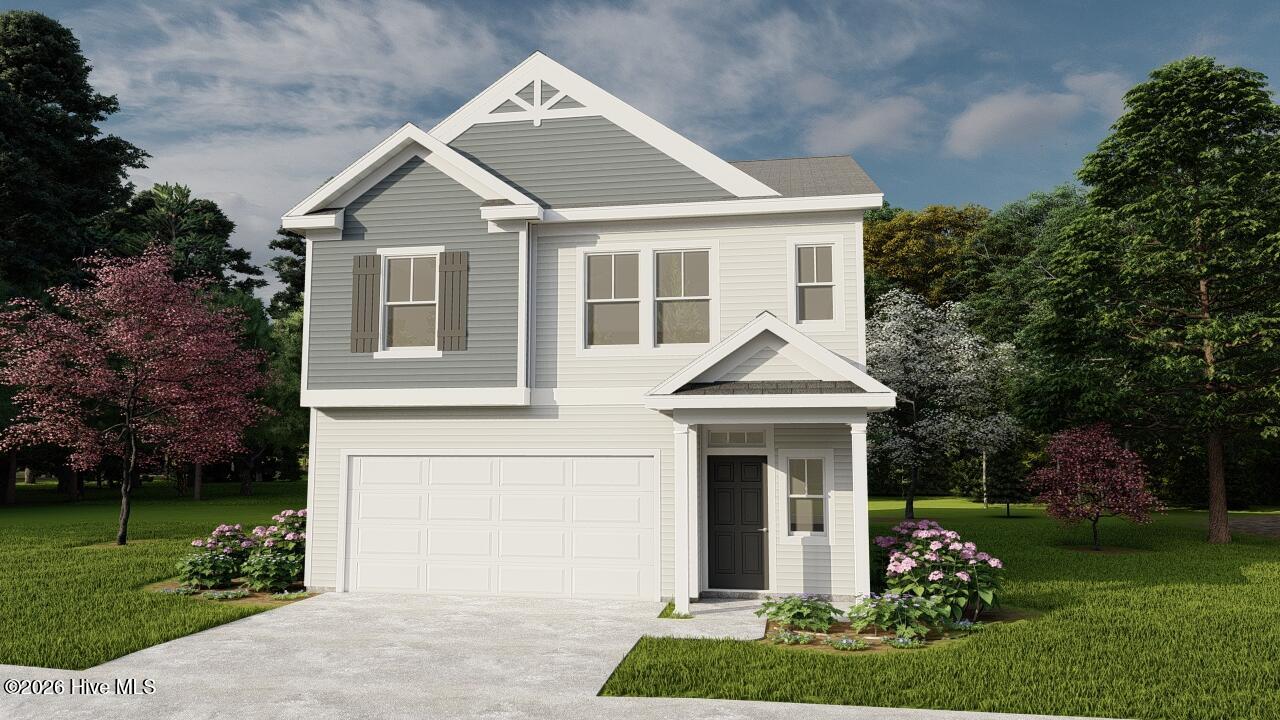
1837 Harbury Drive Tp110,Grovetown, GA 30813
Grovetown, GA 30813

Description
*10,500 builder incentives on contracts written by August 31st. Don't forget to ask about our Ivey Honors Program for active/retired military, first responders and teachers* The 1714 plan by Ivey Homes is a ranch style plan that allows for casual living. This home has a great open floor plan, with kitchen, living and café sharing uninterrupted space. Soft-close cabinets, tile backsplash, Whirlpool stainless steel appliances and a raised island bar lend function and style to this modern kitchen. The owner suite has a spacious bedroom with en suite bath. There are 2 more bedrooms, a bathroom and laundry room located in the middle of the home. The additional flex room can be used as a formal dining room or a flex room. Every Ivey home is built to above-code IveyWise building standards to include a Home Energy Rating Score (HERS) and Average Annual Energy Savings Guaranteed by third party testing. IveyWise - Energy Efficient, Better Built, Healthier Home. Community amenities underway include community pool, clubhouse, large central greenspace with amphitheater, food truck parking, pocket parks, playground, sidewalks, streetlights, grand award-winning entrance.
Details
| MLS # | 98200950 |
|---|---|
| Listing Type | For Sale |
| Style | House |
| HOA Dues | $615 |
| Sub-Type | New Construction |
| Status | Pending |
| Year | 2025 |
| Days On Site | 457 |
| Listing Provided By | Ivey Realty Associates, Llc | Terri O'Neil |
Features
| Bed(s) | 3 |
|---|---|
| Bath(s) | 2 Total |
| SQ Feet | 1,714 |
| Garage | 2 |
| Story(s) | 1 |
| Zoning | R2 |
| Acreage | 0.14 |
| Property View | See Remarks |
Interior
| Interior Features | Walk-in Closet(s), Entrance Foyer, Kitchen Island, Pantry, Eat-in Kitchen, Walk-In Closet(s) |
|---|---|
| Heating Yes / No | Yes |
| Cooling Yes / No | Yes |
| Cooling | Central Air, Ceiling Fan(s), Heat Pump |
| Fireplace Yes / No | No |
| Laundry Features | Dryer Hookup, Washer Hookup |
| Rooms Total | 7 |
Exterior
| Exterior Features | Thermal Doors |
|---|---|
| Roof | Composition |
| Foundation Details | Slab |
| Lot Features | See Remarks, Landscaped, Sprinklers in Front, Sprinklers in Rear, Other |
| View | See Remarks |
| Construction Materials | Fiber Cement, Wood Frame |
| Security Features | Smoke Detector(s) |
Parking
| Attached Garage Yes / No | Yes |
|---|---|
| Garage Yes / No | Yes |
| Parking Features | Attached, Concrete, Garage |
Utilities
| Utilities | Cable Available |
|---|
Taxes
| Tax Assessed Value | 334000 |
|---|---|
| Tax Book Number | E2022 |
| Tax Legal Description | 051A085 |
| Tax Year | 2026 |
Area Information
| State | GA |
|---|---|
| County | Columbia |
| City | Grovetown |
| Zip Code | 30813 |
| Community Name | Tillery Park |
| Elementary School | Euchee Creek |
| High School | Harlem |
| Listing VS Median (in Tillery Park) | |
Price: $334,000 low | high Med: $379,900 sqft: 1,714 low | high Med: 2,272 $ / sqft: $195 low | high Med: $167 On site: 457 low | high Med: 561 | |
Market Activity 30813
Request a showing
Request a showing
Contact
Learn More About This Property

| State | GA |
|---|---|
| County | Columbia |
| City | Grovetown |
| Zip Code | 30813 |
| Community Name | Tillery Park |
| Elementary School | Euchee Creek |
| High School | Harlem |
| Listing VS Median (in Tillery Park) | |
Price: $334,000 low | high Med: $379,900 sqft: 1,714 low | high Med: 2,272 $ / sqft: $195 low | high Med: $167 On site: 457 low | high Med: 561 | |