1640 Crest Creek Court,Marietta, GA 30008
Marietta, GA 30008

Description
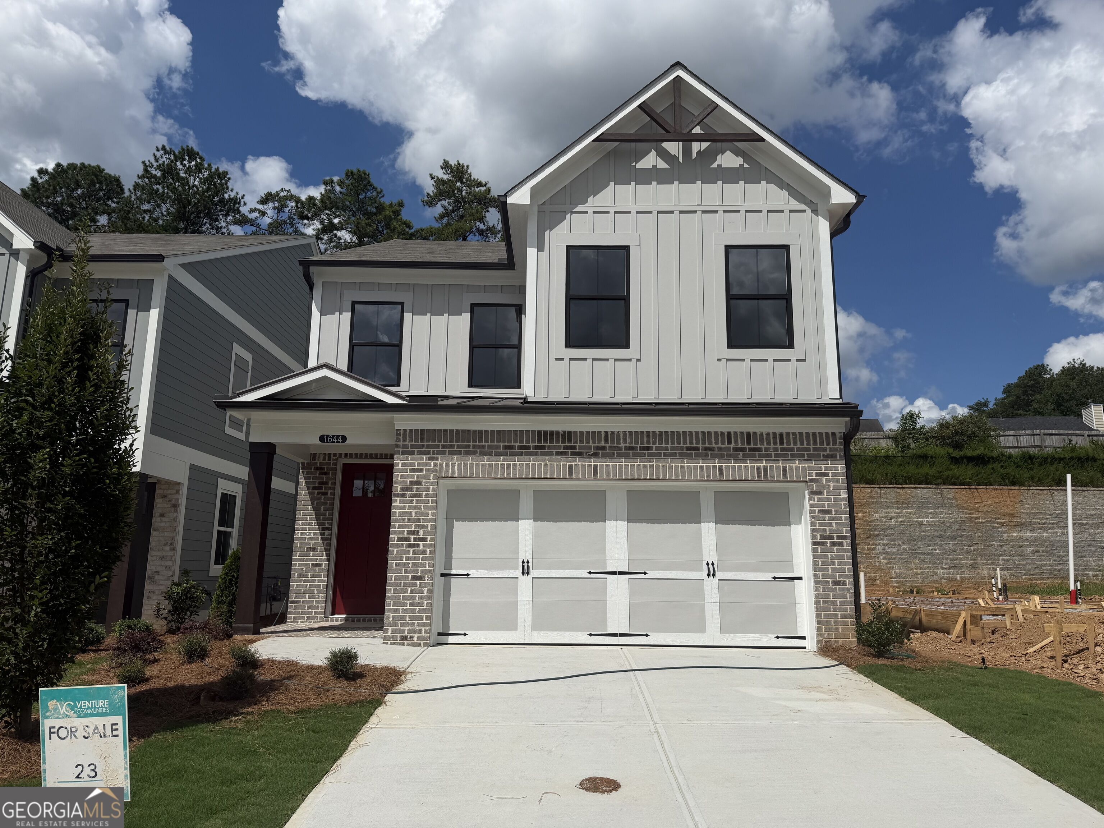
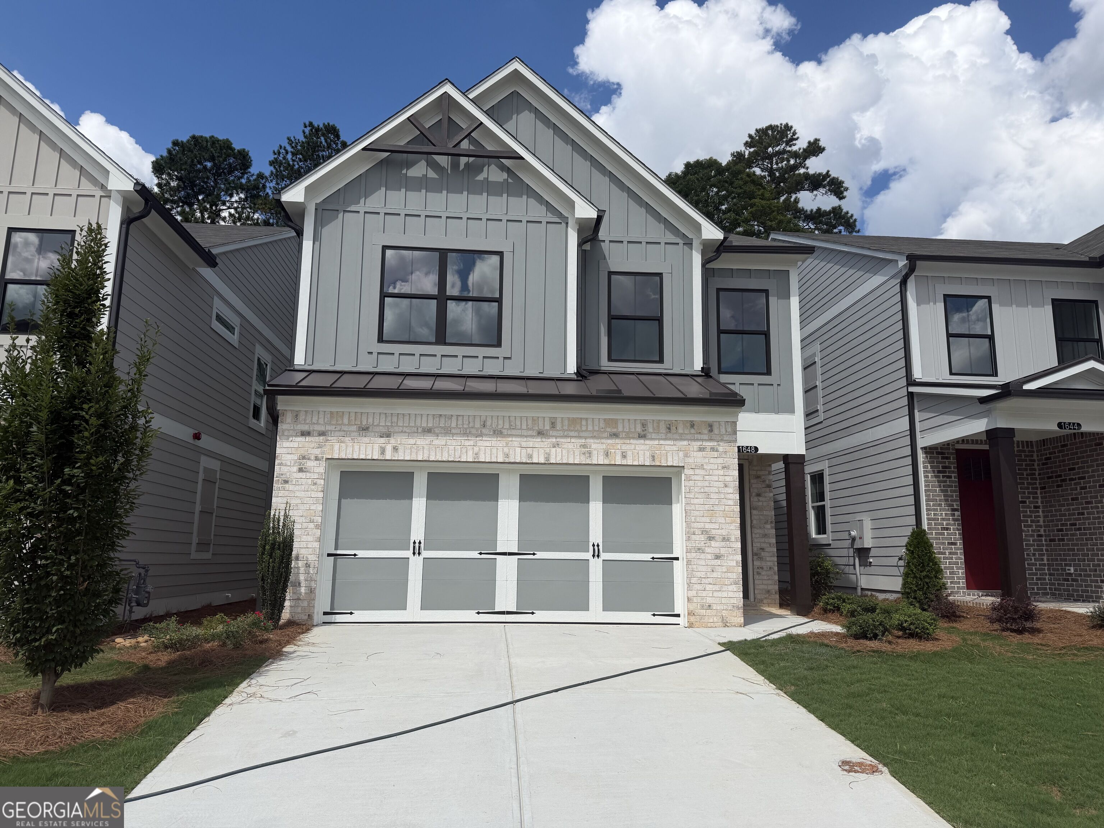
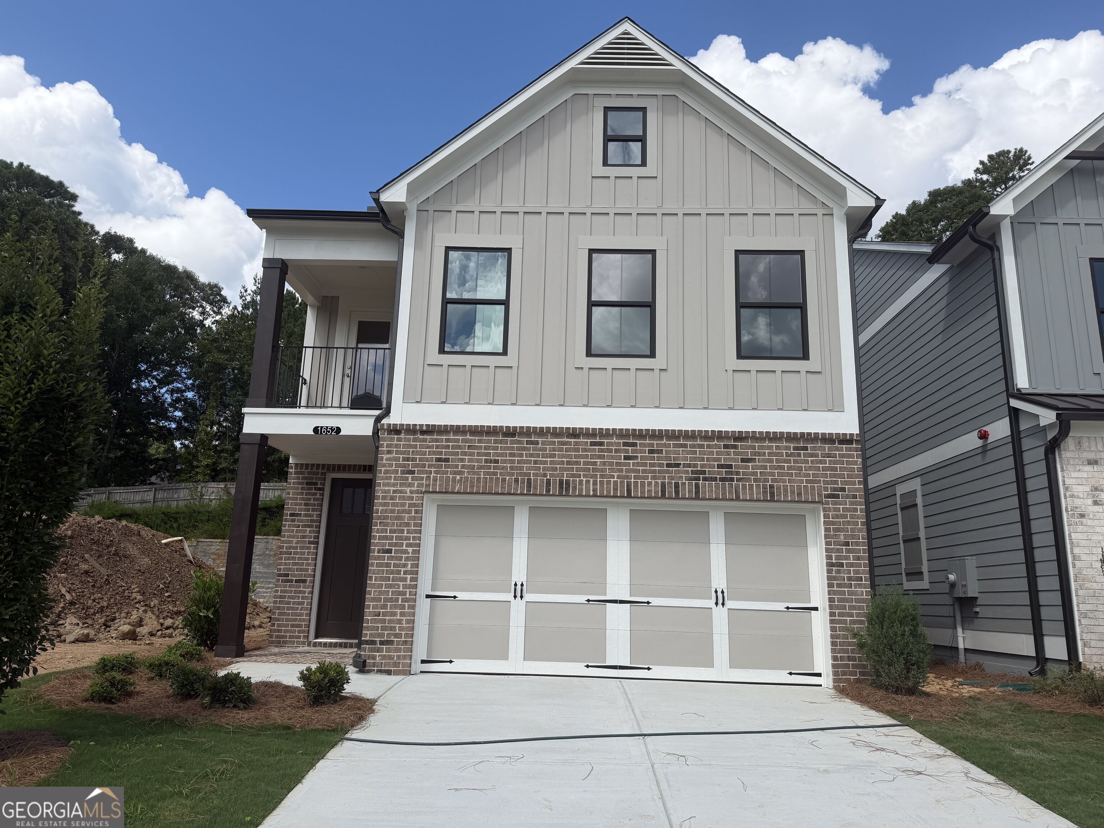
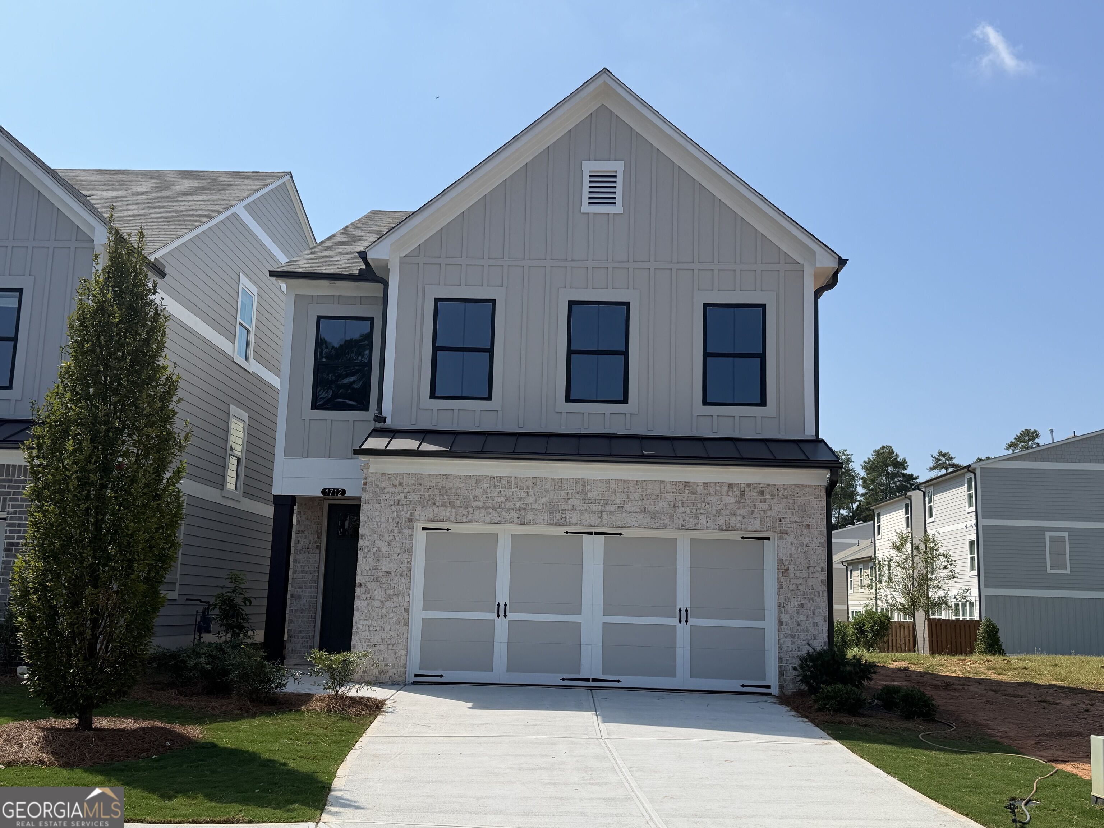
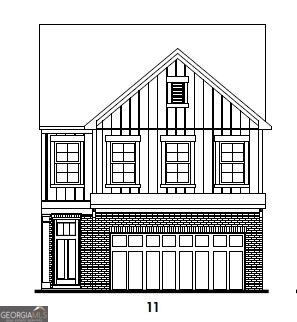
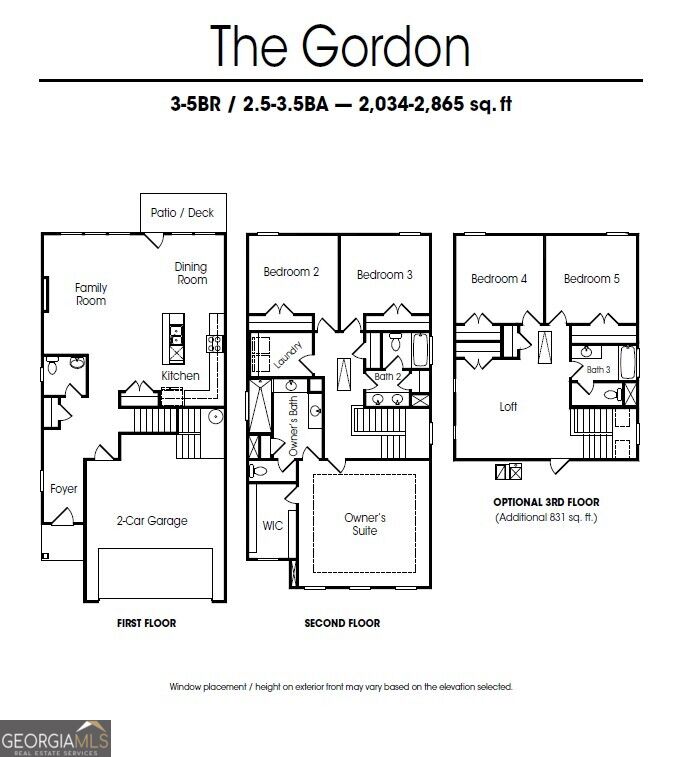
The Gordon. Modern design and comfortable living come together in this stunning three-story home! The open-concept main level features a bright living room, dining area, and kitchen with durable wood-look vinyl plank flooring and 8' doors that add to the spacious feel. The kitchen is a showstopper with quartz countertops, stainless steel appliances, upgraded quiet-close cabinets, and tile backsplash. Upstairs, the second level offers an oversized primary suite with a luxurious frameless glass walk-in shower and double vanities, along with two additional bedrooms and a full bath. The third floor provides even more flexibility with a loft area, two bedrooms, and another full bath-perfect for guests, a home office, or recreation space. Additional upgrades include a tiled laundry room and designer finishes throughout, all just minutes from Marietta Square's shops, dining, and entertainment. BUYER BONUS: Up to $14,500 in seller/lender credit to be used for closing costs or rate buy down - must use Movement Mortgage (Wesley Boyd Team) for financing.
Details
| MLS # | 10837630 |
|---|---|
| Listing Type | For Sale |
| Style | House |
| HOA Dues | $2,100 |
| Sub-Type | Resale |
| Status | Active |
| Year | 2026 |
| Days On Site | 40 |
| Listing Provided By | Venture Real Estate, Inc. | Kim Shapland |
Features
| Bed(s) | 5 |
|---|---|
| Bath(s) | 4 Total |
| SQ Feet | 2,865 |
| Acreage | 0.09 |
Interior
| Appliances | Dishwasher, Disposal, Electric Water Heater, Microwave, Stainless Steel Appliance(s) |
|---|---|
| Interior Features | Double Vanity, Tile Bath, Walk-In Closet(s) |
| Cooling | Central Air |
| Cooling Yes / No | Yes |
| Heating | Central, Natural Gas |
| Heating Yes / No | Yes |
| Fireplace Yes / No | Yes |
| Fireplaces Total | 1 |
| Fireplace Features | Family Room |
| Room Kitchen Features | Kitchen Island, Pantry, Solid Surface Counters |
| Room Dining Room Features | Dining Rm/Living Rm Combo |
| Laundry Features | Upper Level |
Exterior
| Lot Features | Level |
|---|---|
| Construction Materials | Brick, Concrete |
| Roof | Composition |
| Foundation Details | Slab |
| Patio And Porch Features | Patio |
Parking
| Attached Garage Yes / No | Yes |
|---|---|
| Garage Yes / No | Yes |
| Parking Features | Garage, Attached, Kitchen Level |
Utilities
| Utilities | Cable Available, Electricity Available, High Speed Internet, Natural Gas Available, Phone Available, Sewer Connected, Underground Utilities, Water Available |
|---|---|
| Sewer | Public Sewer |
Taxes
| Tax Annual Amount | 4200 |
|---|---|
| Tax Year | 2025 |
Location
| Community Features | Sidewalks, Street Lights |
|---|
Area Information
| State | GA |
|---|---|
| County | Cobb |
| City | Marietta |
| Zip Code | 30008 |
| Area | Cobb |
| Community Name | Crestwood |
| School District | Marietta |
| Elementary School | Dunleith |
| High School | Marietta |
| Listing VS Median (in Crestwood) | |
Price: $510,550 low | high Med: $389,000 sqft: 2,865 low | high Med: 1,598 $ / sqft: $178 low | high Med: $243 On site: 40 low | high Med: 66 | |
Market Activity 30008
Request a showing
Request a showing
Contact
Learn More About This Property

| State | GA |
|---|---|
| County | Cobb |
| City | Marietta |
| Zip Code | 30008 |
| Area | Cobb |
| Community Name | Crestwood |
| School District | Marietta |
| Elementary School | Dunleith |
| High School | Marietta |
| Listing VS Median (in Crestwood) | |
Price: $510,550 low | high Med: $389,000 sqft: 2,865 low | high Med: 1,598 $ / sqft: $178 low | high Med: $243 On site: 40 low | high Med: 66 | |