1581 Gallup Drive,Stockbridge, GA 30281
Stockbridge, GA 30281

Description
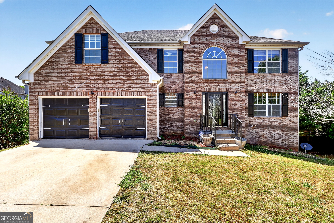
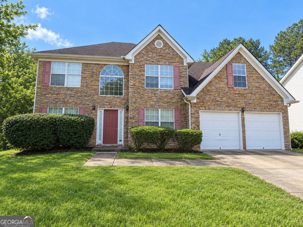
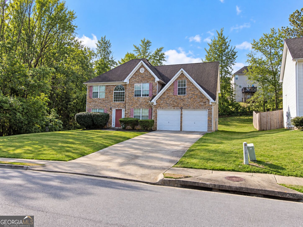
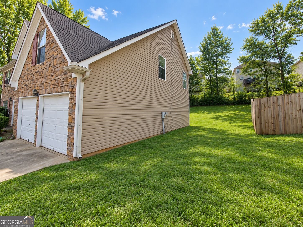
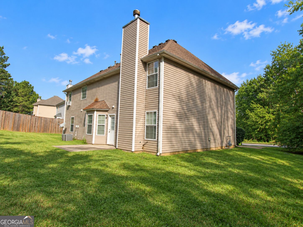
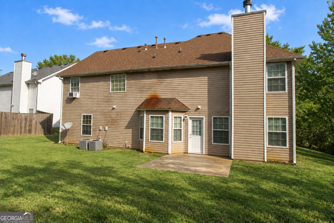
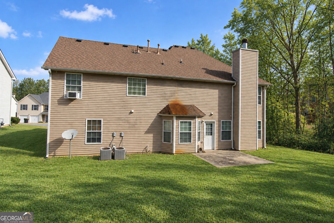
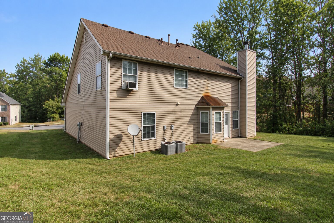
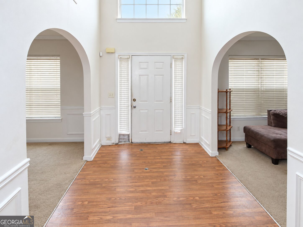
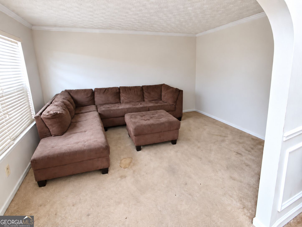
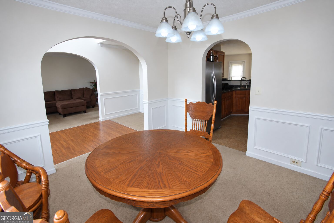
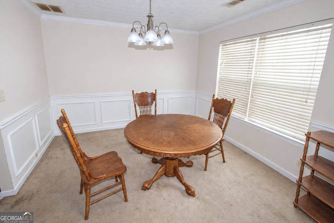
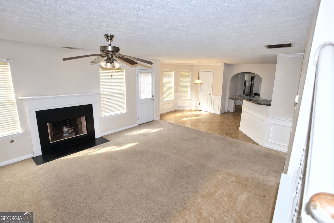
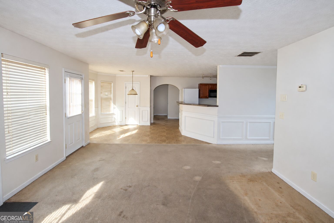
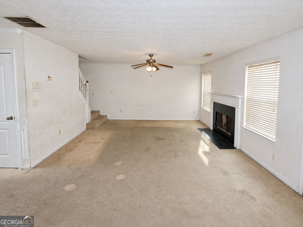
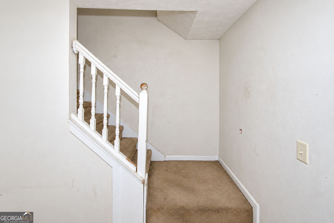
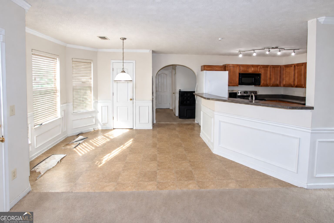
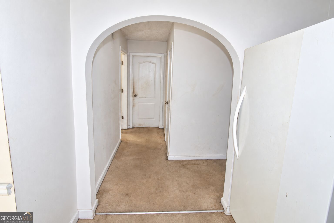
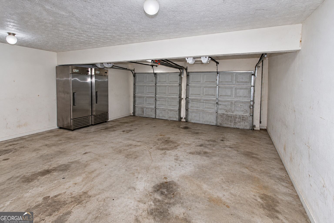
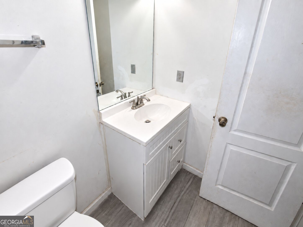
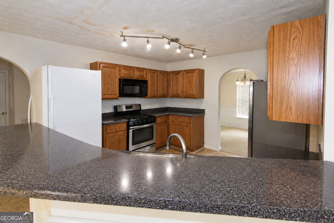
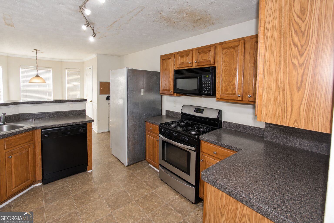
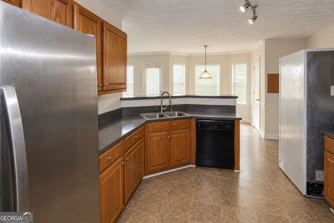
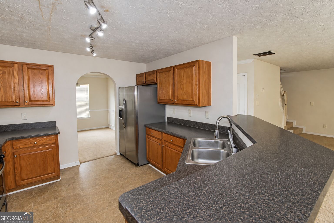
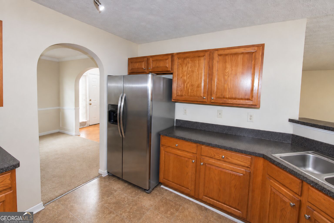
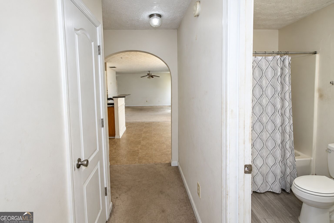
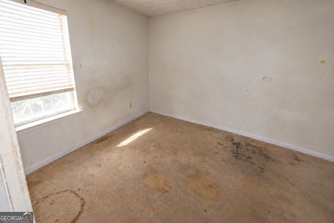
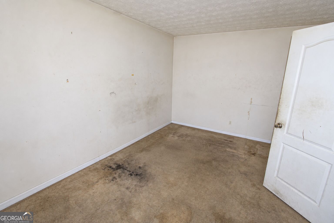
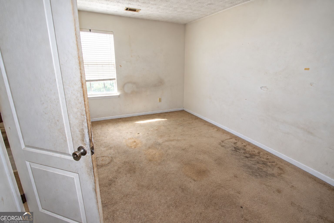
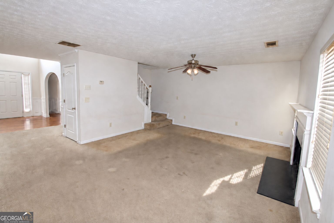
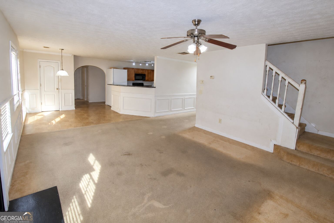
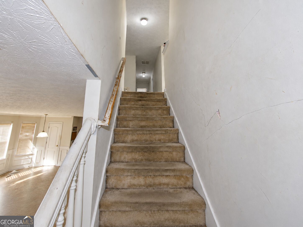
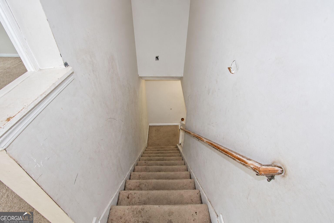
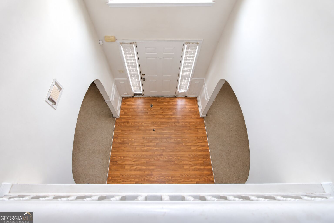
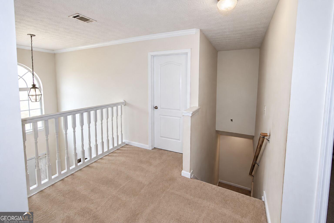
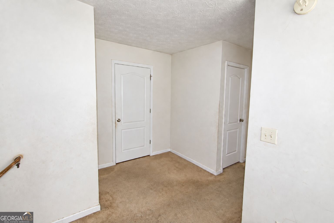
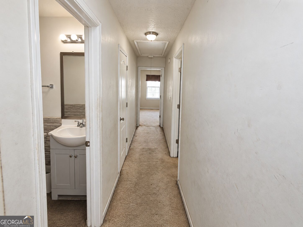
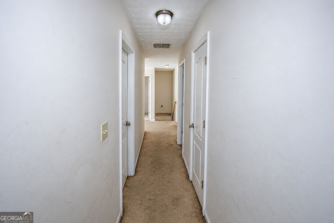
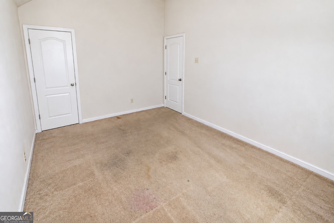
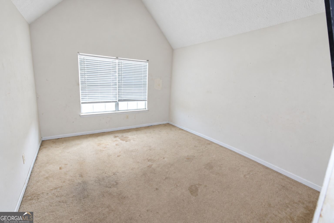
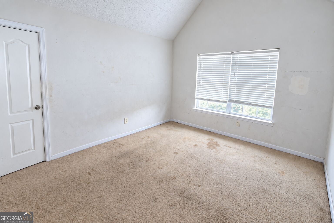
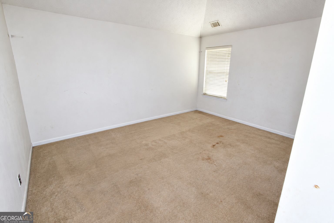
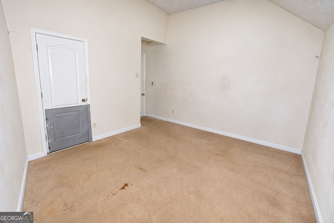
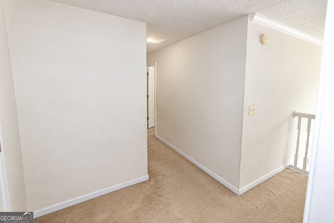
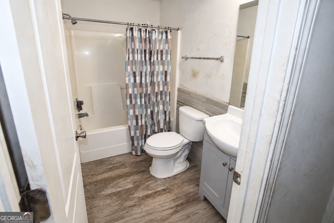
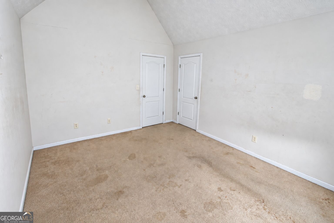
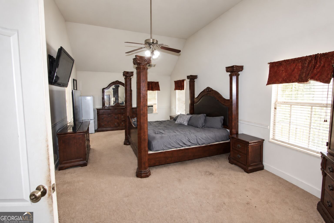
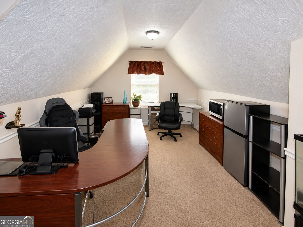
Discover spacious living at 1581 Gallup Drive in Stockbridge, a well-sized 5-bedroom, 3-bath home offering approximately 2,886 square feet of functional living space in Henry County. This inviting residence features a bright two-story entryway, multiple living and dining areas, and a flexible layout ideal for families or multi-generational living. Generously sized bedrooms provide versatility for guests, home offices, or additional living needs. The home showcases classic architectural details, a practical kitchen layout, and ample natural light throughout. Exterior highlights include a stone-accented facade, attached two-car garage, and a private yard. Conveniently located near shopping, dining, schools, and major roadways, this home offers comfort, space, and accessibility.
Details
| MLS # | 10687890 |
|---|---|
| Listing Type | For Sale |
| Style | House |
| HOA Dues | $600 |
| Sub-Type | Resale |
| Status | Active |
| Year | 2005 |
| Days On Site | 241 |
| Listing Provided By | Ascending Realty | Don Montilla |
Features
| Bed(s) | 5 |
|---|---|
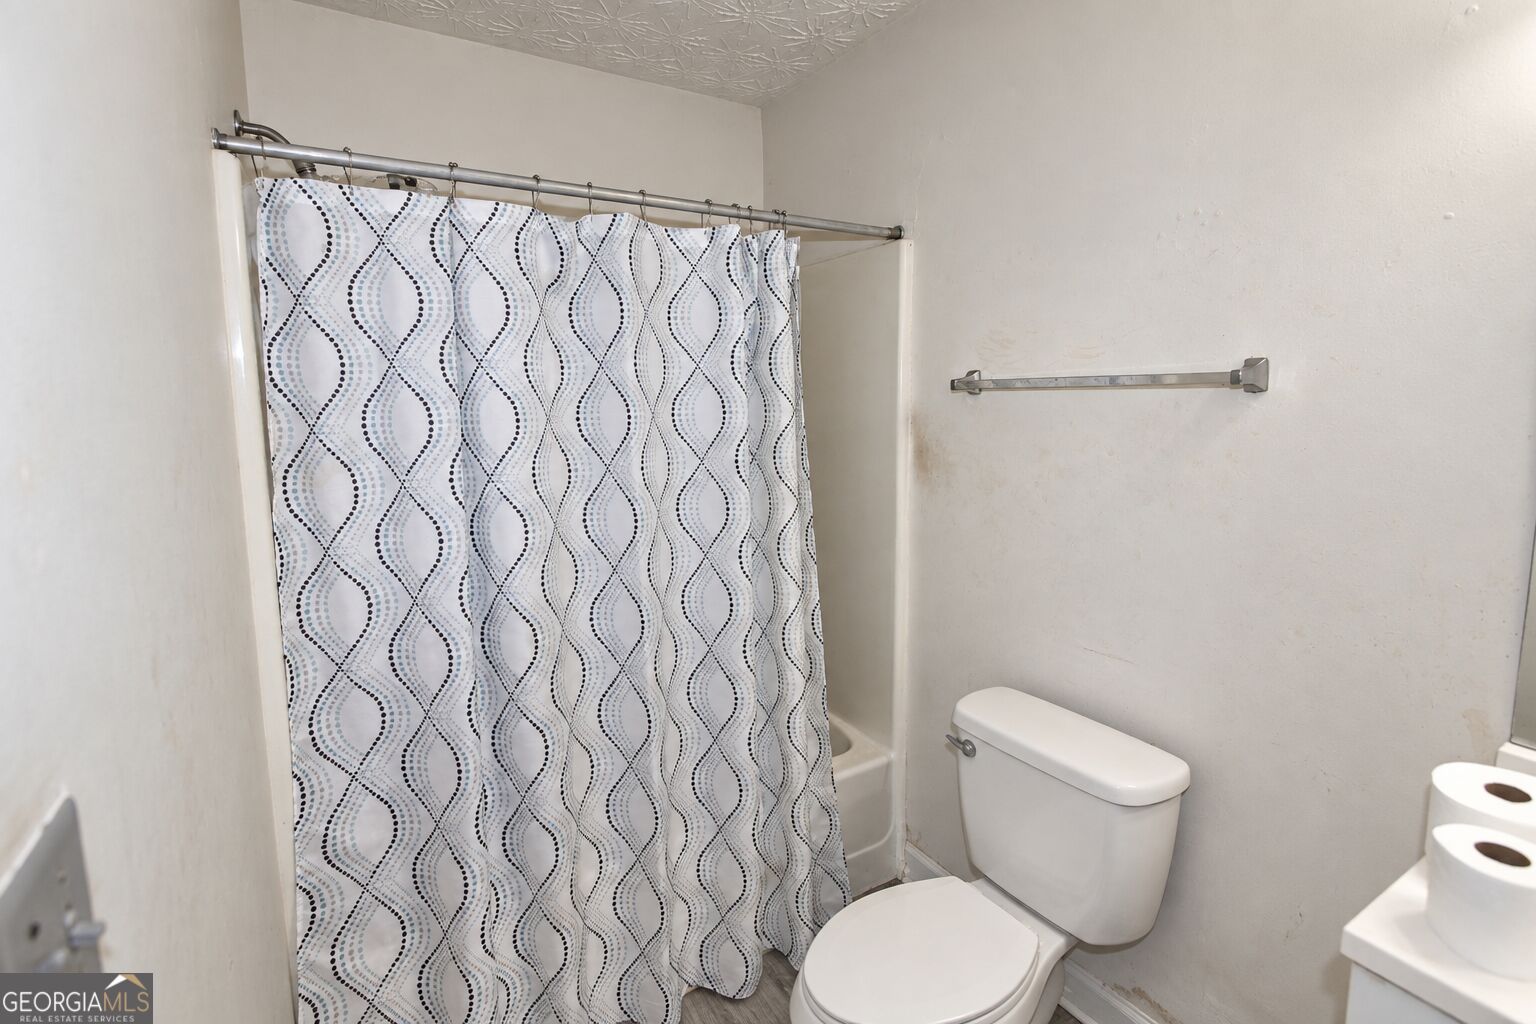
| Bath(s) | 3 Total |
| SQ Feet | 2,886 |
| Story(s) | 2 |
| Acreage | 0.04 |
| Water Front | Yes |
Interior
| Appliances | Dishwasher, Microwave, Refrigerator |
|---|---|
| Interior Features | Master On Main Level, Vaulted Ceiling(s) |
| Cooling | Central Air |
| Cooling Yes / No | Yes |
| Heating | Forced Air |
| Heating Yes / No | Yes |
| Fireplace Yes / No | Yes |
| Fireplaces Total | 0 |
| Fireplace Features | Other |
| Window Features | Window Treatments |
| Room Kitchen Features | Breakfast Area, Breakfast Bar |
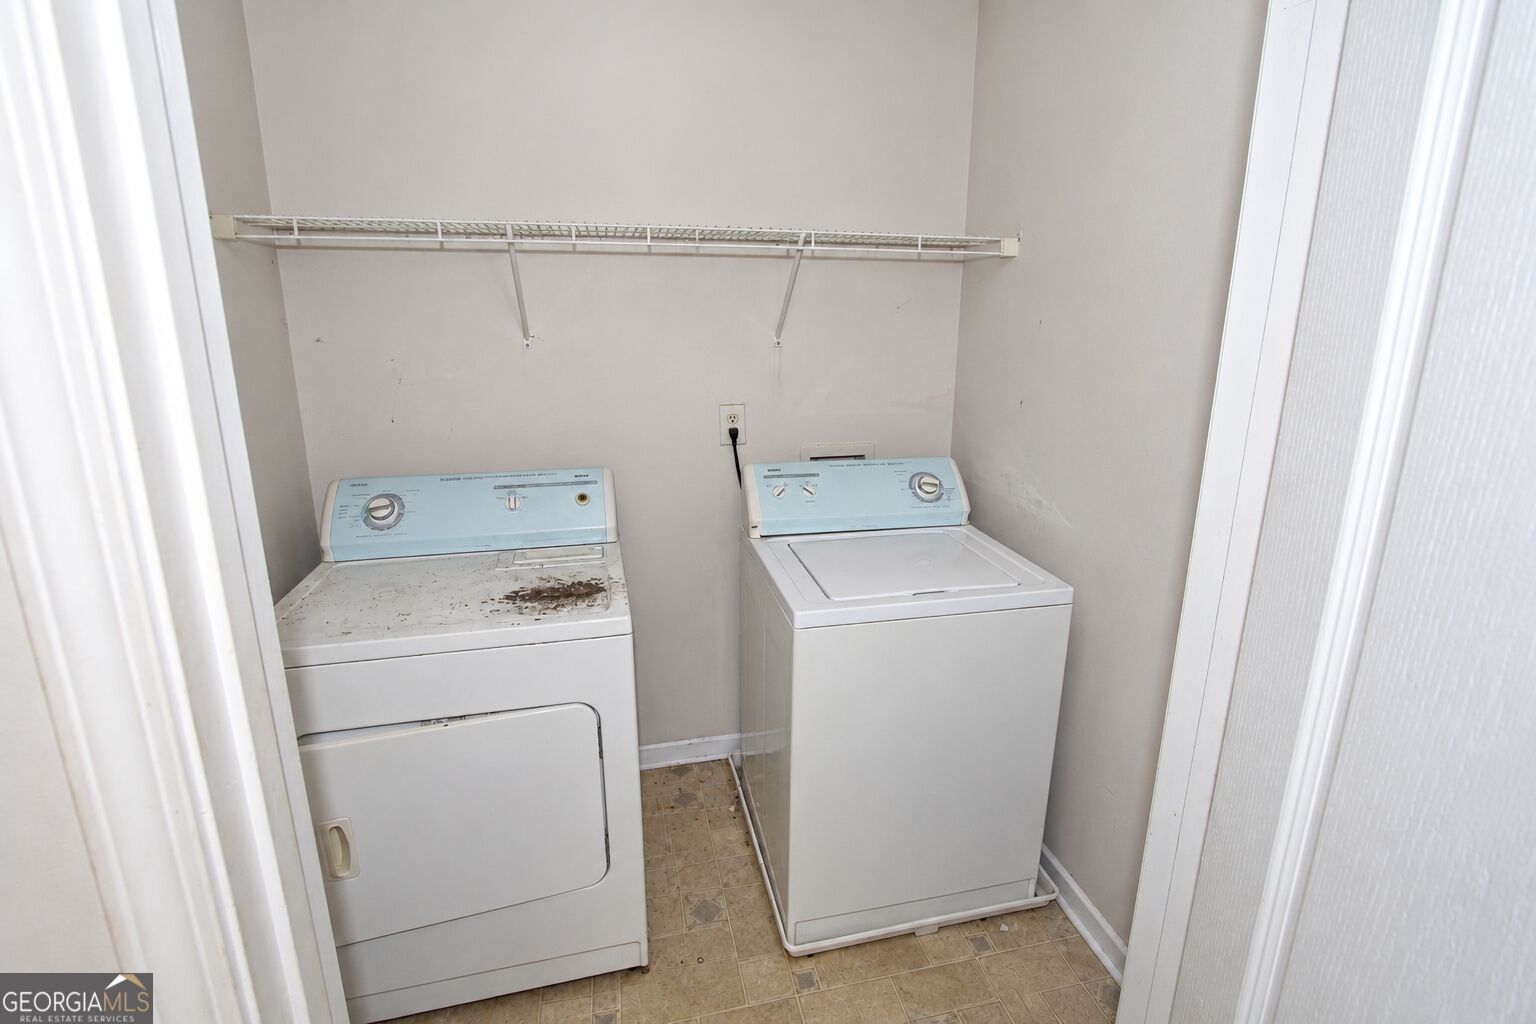
| Laundry Features | Other |
Exterior
| Lot Features | Level, Private |
|---|---|
| Construction Materials | Vinyl Siding |
| Roof | Composition |
| Foundation Details | Slab |
| Waterfront Features | No Dock Or Boathouse |
| Patio And Porch Features | Patio |
Parking
| Attached Garage Yes / No | Yes |
|---|---|
| Garage Yes / No | Yes |
| Parking Features | Garage, Attached |
Utilities
| Utilities | Cable Available, Electricity Available, Sewer Available, Water Available |
|---|---|
| Sewer | Public Sewer |
| Electric | 220 Volts |
Taxes
| Tax Annual Amount | 4940 |
|---|---|
| Tax Year | 2025 |
Location
| Community Features | None |
|---|
Area Information
| State | GA |
|---|---|
| County | Henry |
| City | Stockbridge |
| Zip Code | 30281 |
| Area | Henry |
| Community Name | Pine Grove |
| School District | Hampton |
| Elementary School | Cotton Indian |
| High School | Hampton |
| Listing VS Median (in Pine Grove) | |
Price: $289,500 low | high Med: $310,000 sqft: 2,886 low | high Med: 1,584 $ / sqft: $100 low | high Med: $196 On site: 241 low | high Med: 6 | |
Market Activity 30281
Request a showing
Request a showing
Contact
Learn More About This Property

| State | GA |
|---|---|
| County | Henry |
| City | Stockbridge |
| Zip Code | 30281 |
| Area | Henry |
| Community Name | Pine Grove |
| School District | Hampton |
| Elementary School | Cotton Indian |
| High School | Hampton |
| Listing VS Median (in Pine Grove) | |
Price: $289,500 low | high Med: $310,000 sqft: 2,886 low | high Med: 1,584 $ / sqft: $100 low | high Med: $196 On site: 241 low | high Med: 6 | |