Price Reduced Listing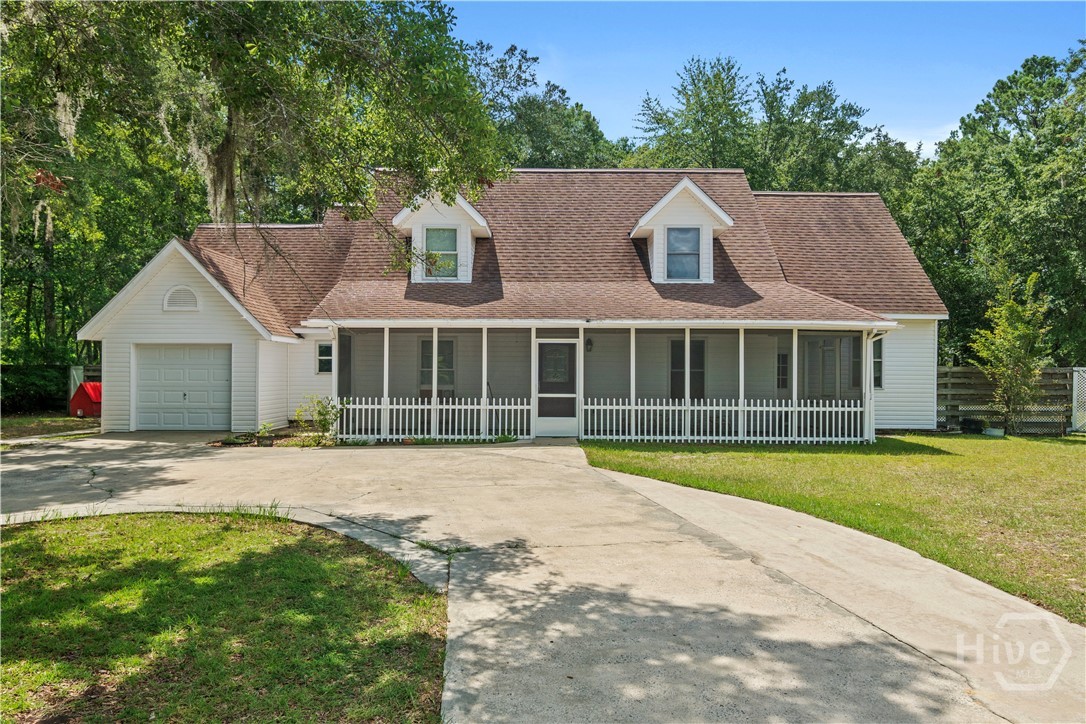
157 Ole Oak Road,Allenhurst, GA 31301
Allenhurst, GA 31301

Description
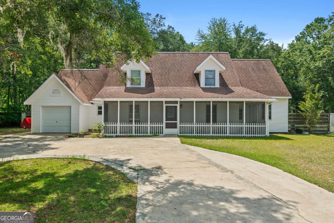
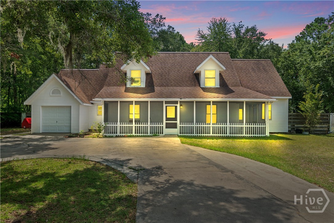
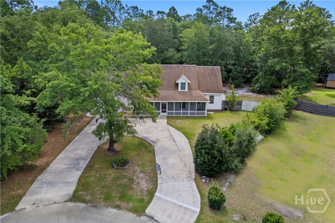
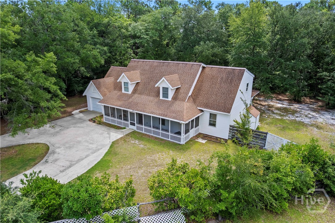
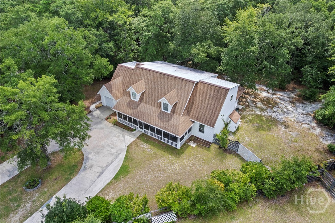
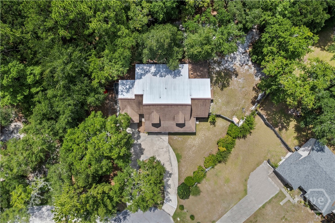
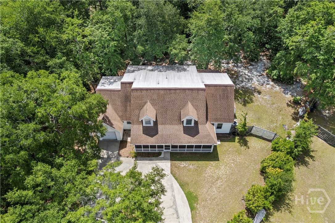
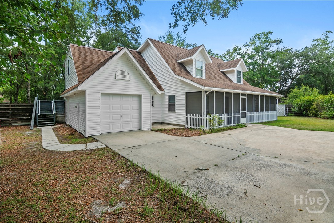
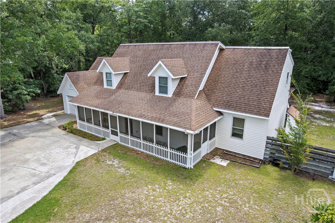
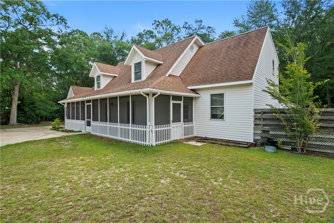
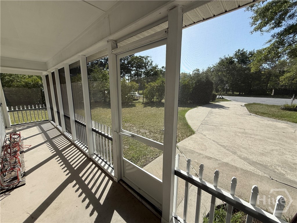
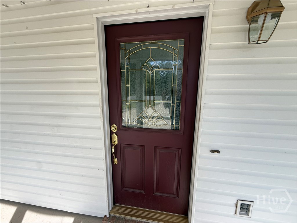
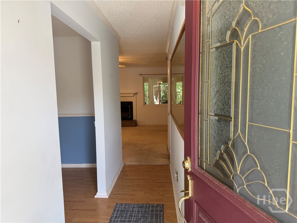
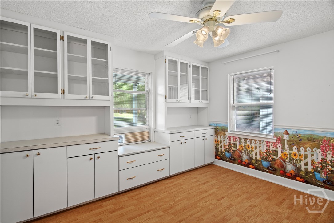
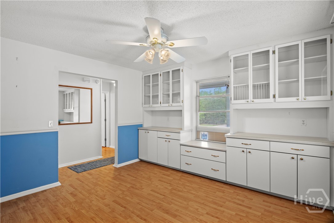
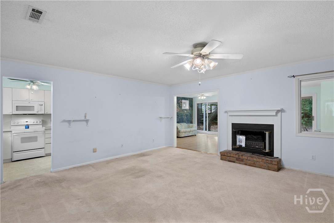
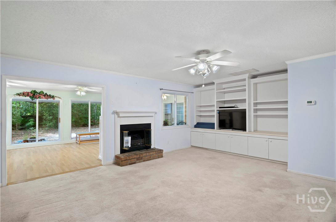
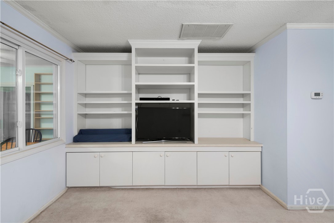
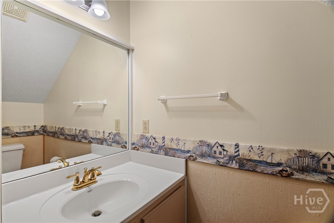
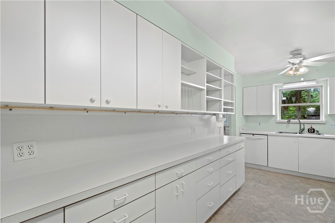
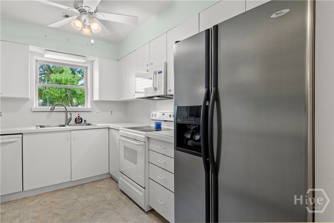
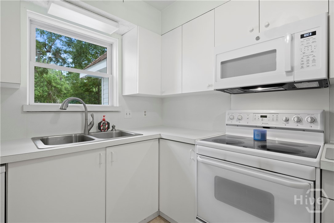
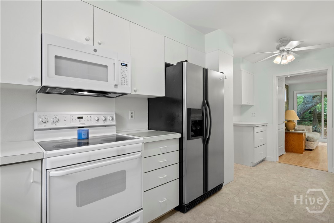
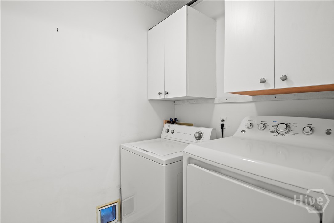
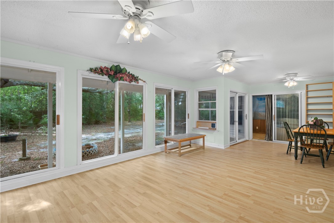
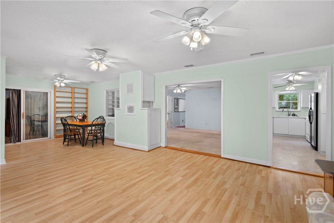
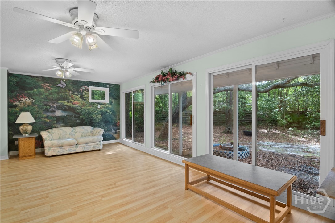
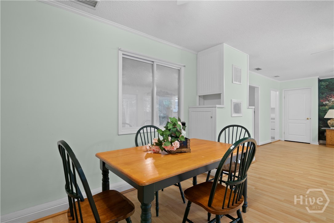
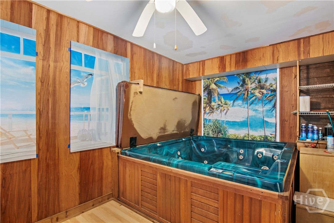
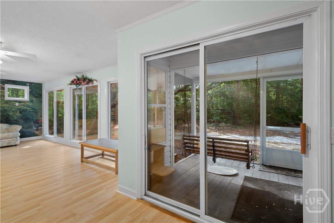
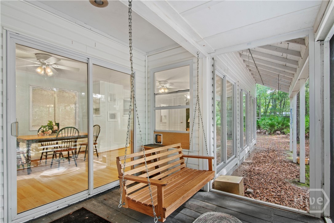
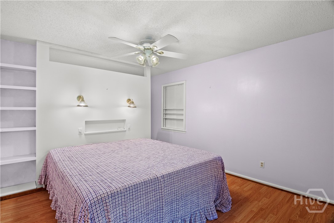
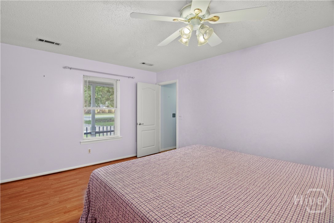
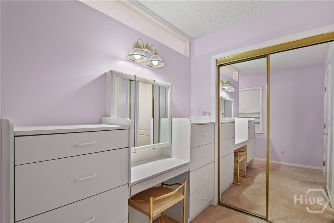
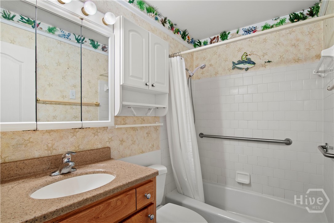
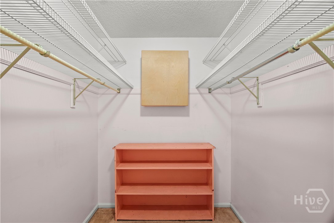
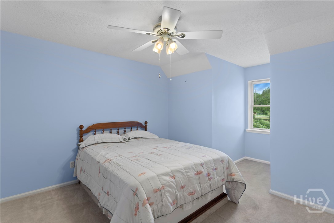
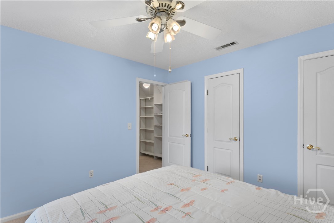
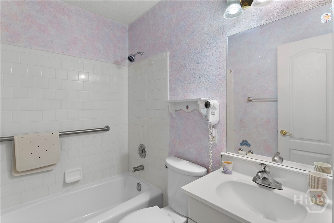
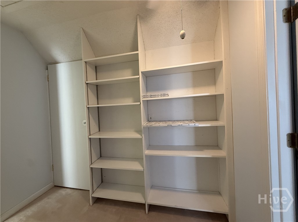
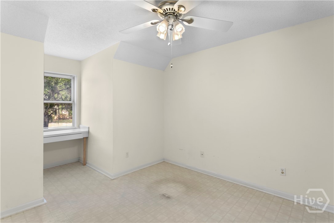
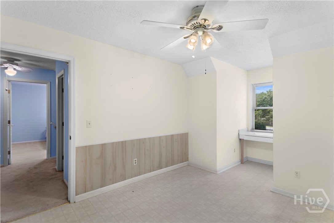
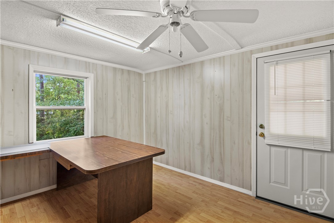
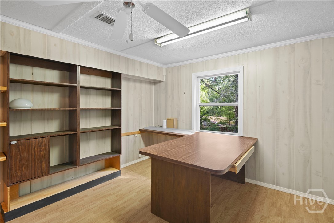
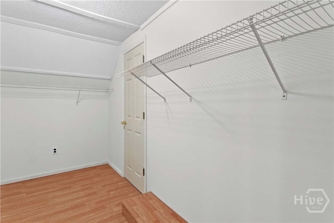
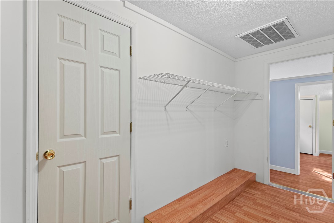
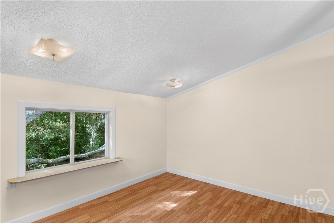
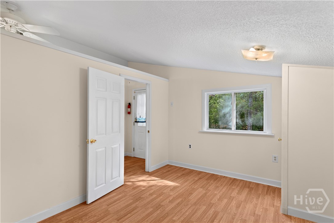
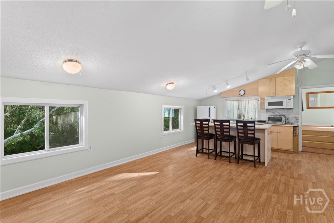
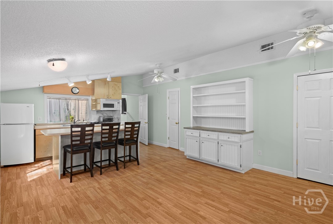
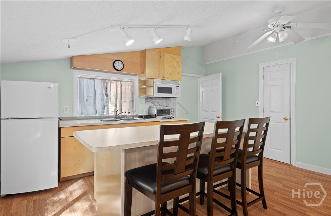
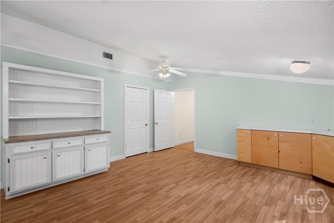
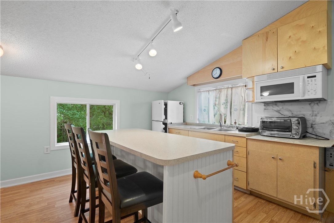
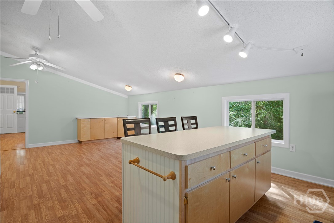
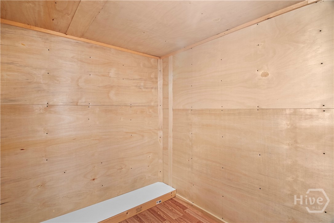
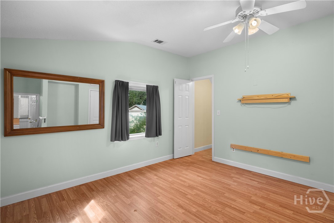
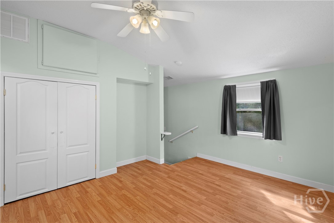
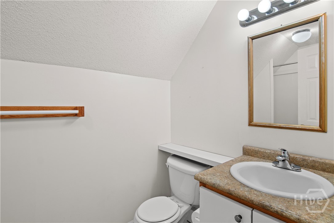
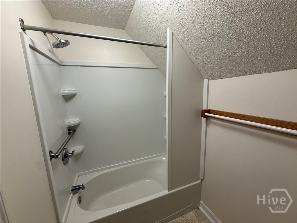
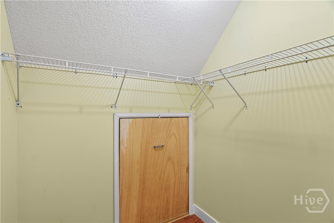
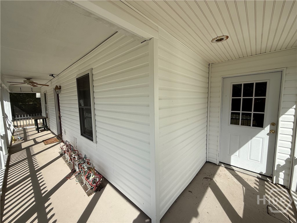
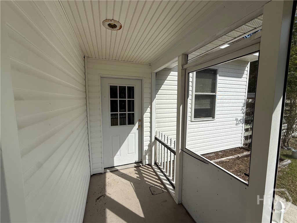
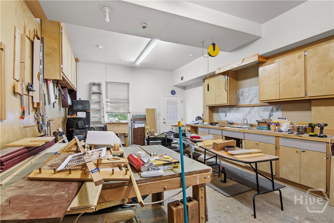
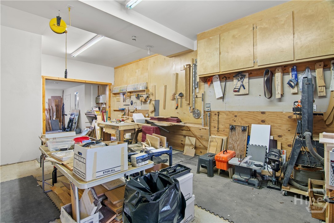
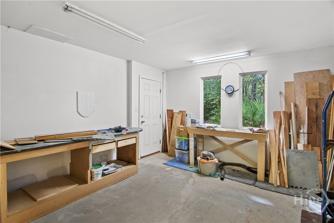
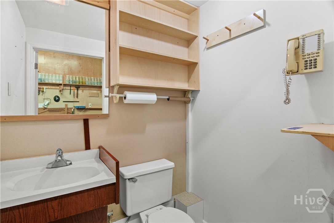
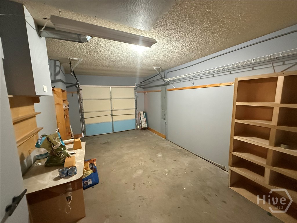
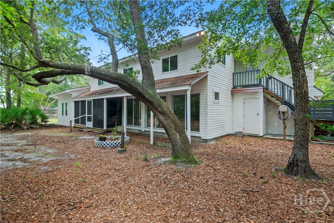
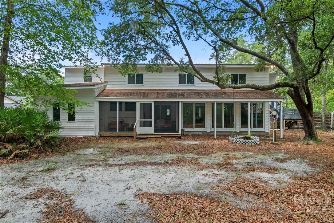
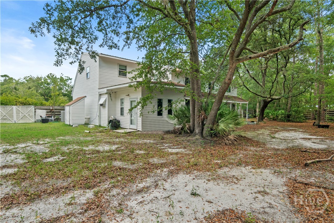
Looking for a place to operate a home-based business near Hinesville & Fort Stewart (subject to local zoning and regulations)? Discover a Multi Generational Home with Flexible Living space and versatility this exceptional property has to offer! This property's flexible layout offers excellent possibilities. Featuring a large climate-controlled workshop with a half bath providing even more flexible space for a small business, hobbies, storage, or future expansion. This home has 5 bedrooms, 3 full baths, and 2 half baths and also includes a dedicated office that could serve as a 6th bedroom. Storage is abundant throughout. The upstairs suite offers a private entrance, kitchen, and living area, making it ideal for extended family or guests. Relax year-round in the spacious sunroom or adjoining hot tub room. The living room features a decorative fireplace that could possibly be converted to gas logs and a built-in entertainment center. Approximately 20 ceiling fans provide added comfort throughout the home. Outside, enjoy mature shade trees, a privacy-fenced backyard, a private well for the lawn or washing the car, no HOA, a screened front porch, and a screened back porch complete with a porch swing. An attached 1 car garage. Seller is offering $10,000 towards the buyers closing costs with an acceptable offer.
Details
| MLS # | SA360274 |
|---|---|
| Listing Type | For Sale |
| Style | House |
| Sub-Type | Resale |
| Status | Active |
| Year | 1990 |
| Days On Site | 79 |
| Listing Provided By | Coldwell Banker Southern Coast | David B. Gardner |
Features
| Bed(s) | 5 |
|---|---|
| Bath(s) | 5 Total |
| SQ Feet | 3,666 |
| Garage | 1 |
| Story(s) | 2 |
| Zoning | AR1 |
| Acreage | 0.75 |
| Property View | Trees, Woods |
Interior
| Interior Features | Attic, Built-in Features, Ceiling Fan(s), Galley Kitchen, Main Level Primary, Primary Suite, Other, Tub Shower, Fireplace |
|---|---|
| Heating Yes / No | Yes |
| Cooling Yes / No | Yes |
| Cooling | Central Air, Electric, Heat Pump |
| Fireplace Features | Electric, Living Room |
| Fireplaces Total | 1 |
| Fireplace Yes / No | Yes |
| Laundry Features | Laundry Room |
| Rooms Total | 0 |
Exterior
| Exterior Features | Other |
|---|---|
| Roof | Asphalt, Metal |
| Foundation Details | Slab |
| Lot Features | Cul-De-Sac, Other, Wooded |
| View | Trees/Woods |
| Construction Materials | Vinyl Siding |
Parking
| Garage Yes / No | Yes |
|---|---|
| Parking Features | Attached |
Utilities
| Utilities | Underground Utilities |
|---|
Taxes
| Tax Legal Description | LOT 6 STILLWOOD S/D |
|---|
Area Information
| State | GA |
|---|---|
| County | Liberty |
| City | Allenhurst |
| Zip Code | 31301 |
| Community Name | Stillwood |
| Listing VS Median (in Stillwood) | |
Price: $424,000 low | high Med: $424,000 sqft: 3,666 low | high Med: 3,666 $ / sqft: $116 low | high Med: $116 On site: 79 low | high Med: 79 | |
Market Activity 31301
Request a showing
Request a showing
Contact
Learn More About This Property

| State | GA |
|---|---|
| County | Liberty |
| City | Allenhurst |
| Zip Code | 31301 |
| Community Name | Stillwood |
| Listing VS Median (in Stillwood) | |
Price: $424,000 low | high Med: $424,000 sqft: 3,666 low | high Med: 3,666 $ / sqft: $116 low | high Med: $116 On site: 79 low | high Med: 79 | |