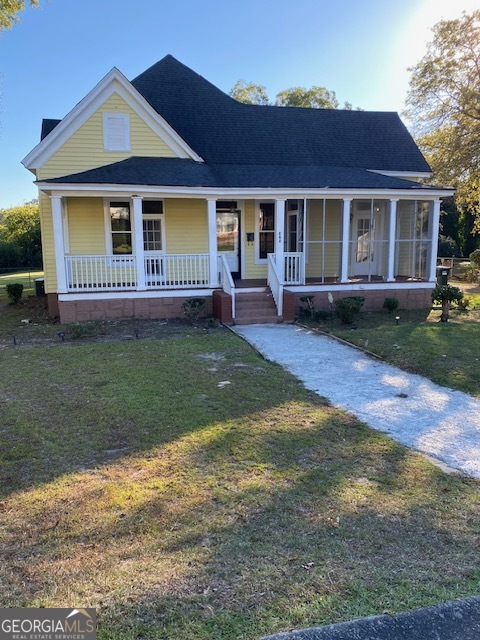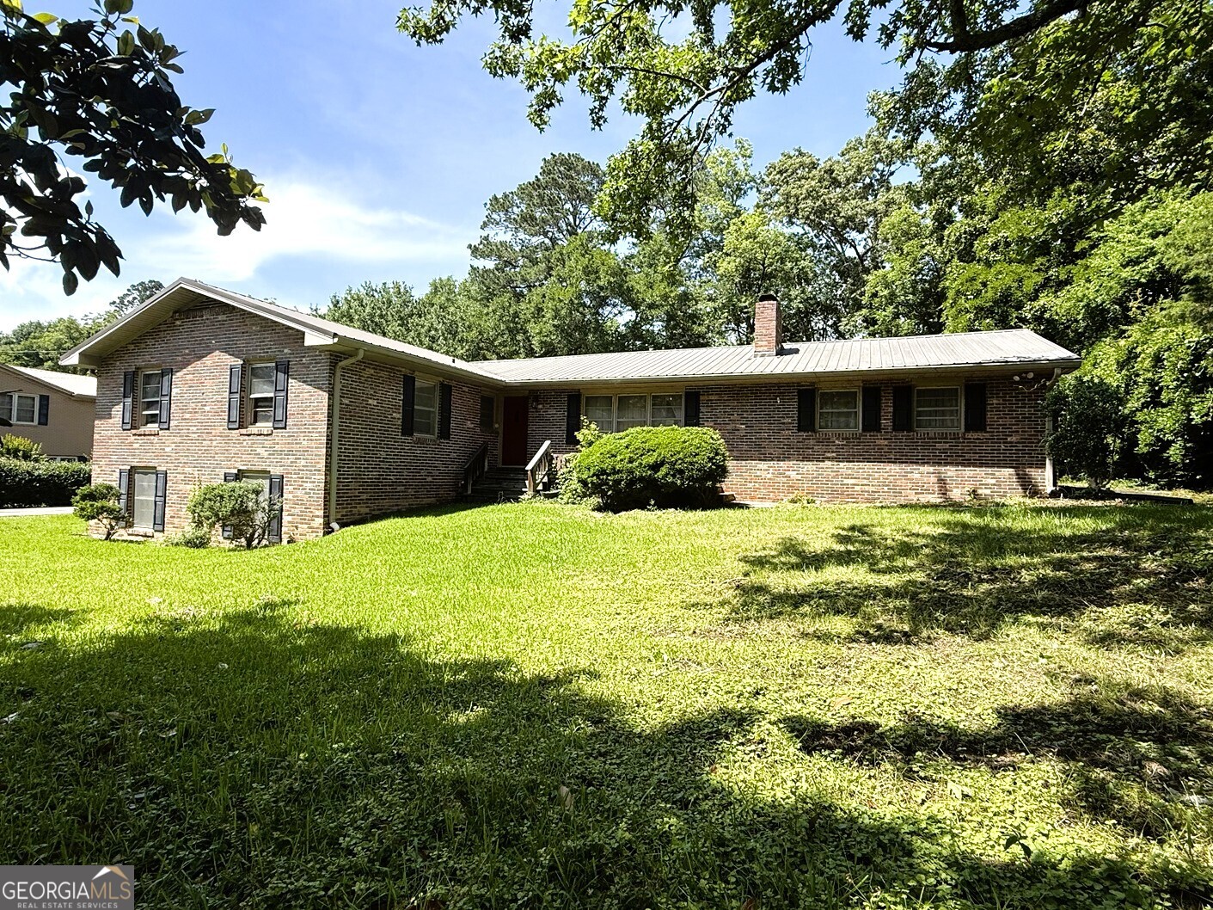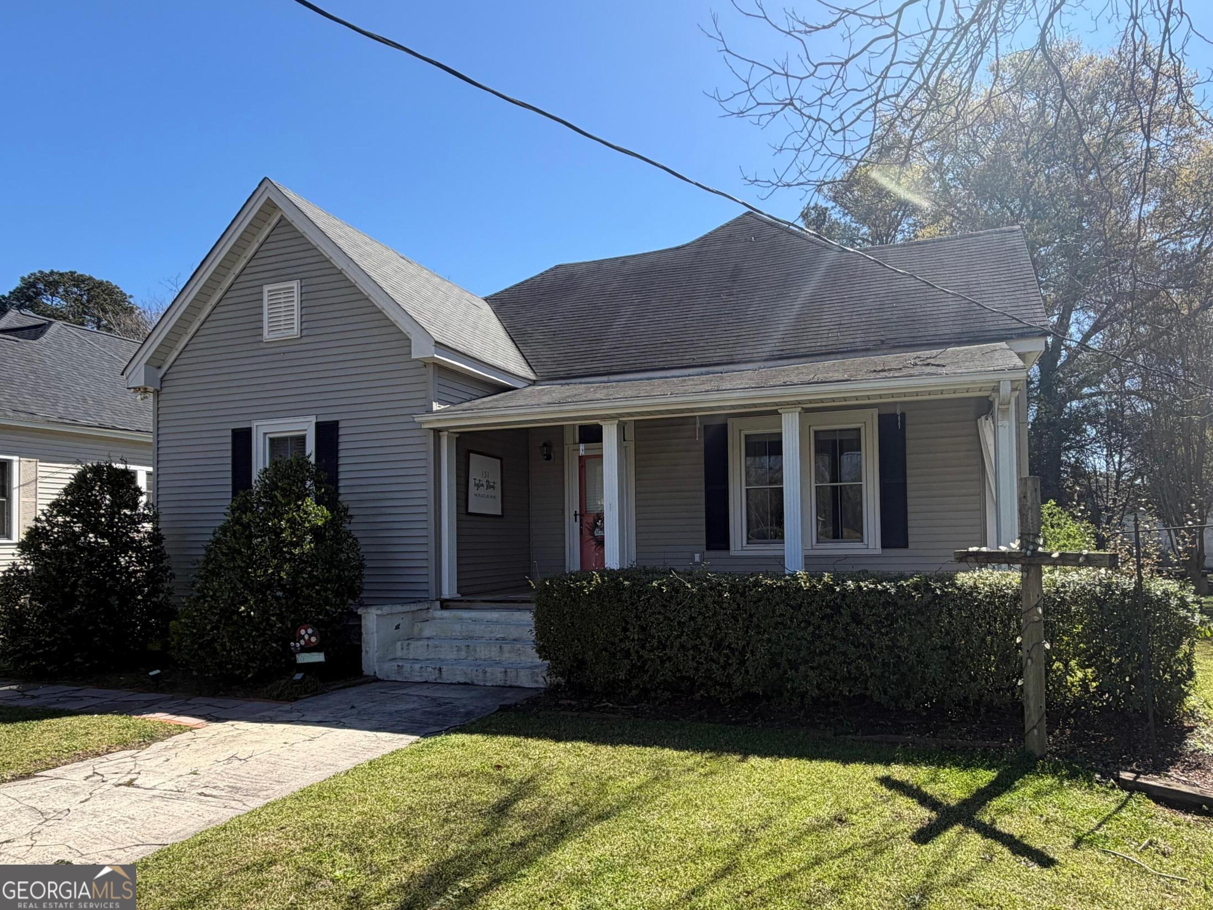
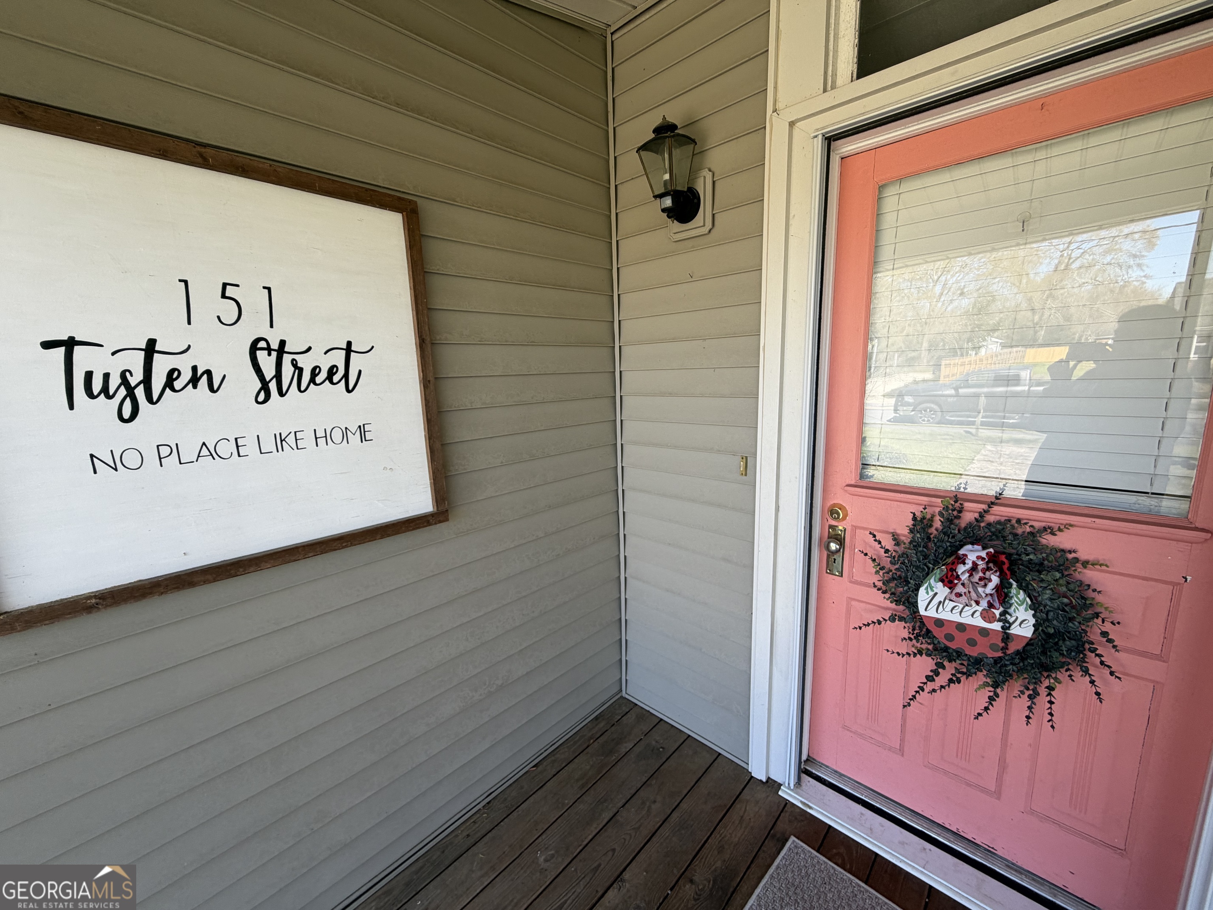
151 S Tusten Street,Elberton, GA 30635
Elberton, GA 30635

Description
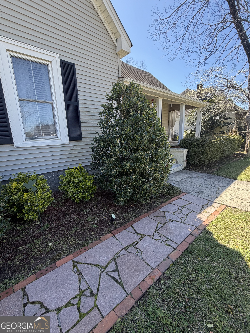
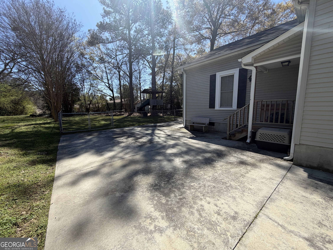
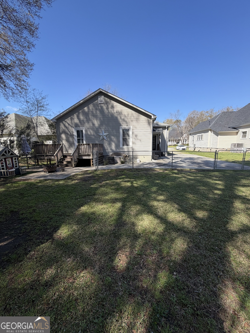
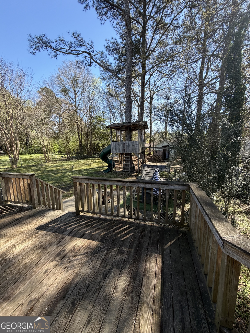
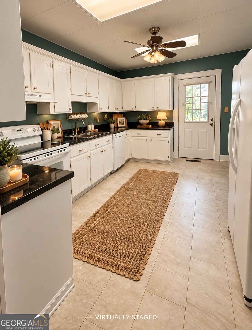
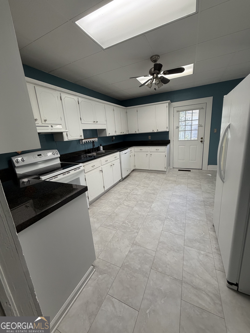
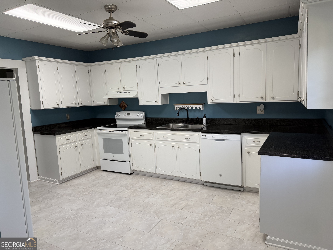
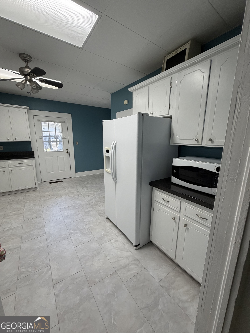
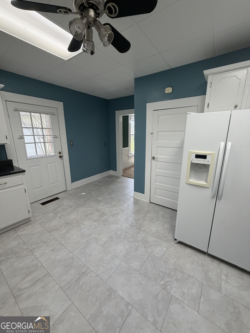
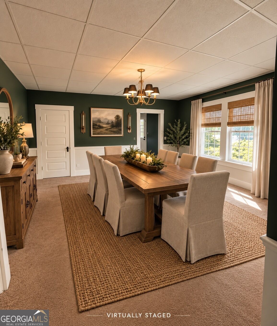
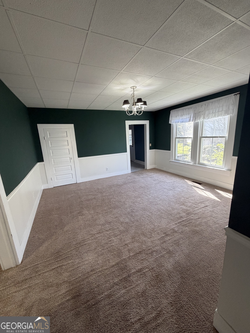
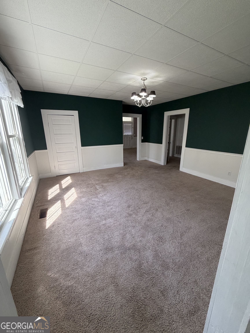
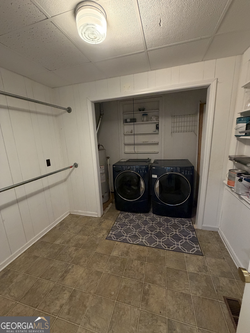
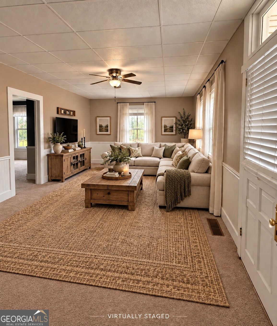
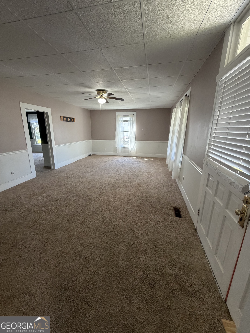
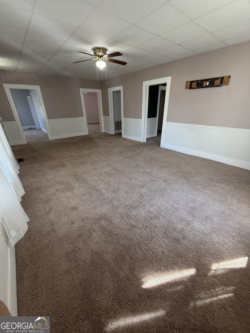
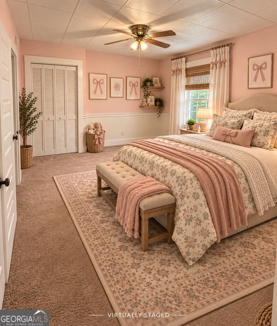
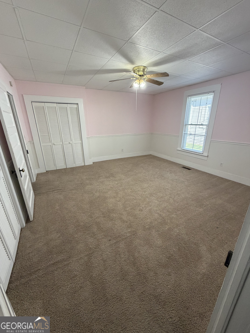
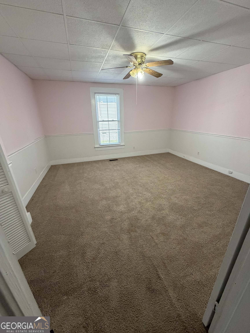
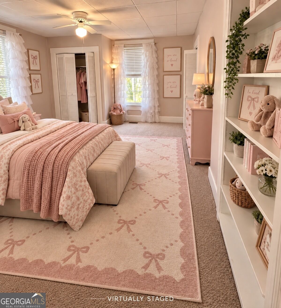
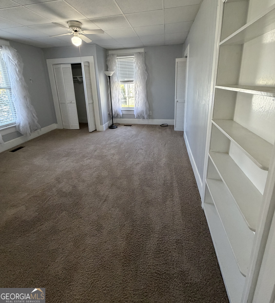
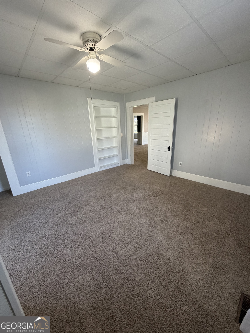
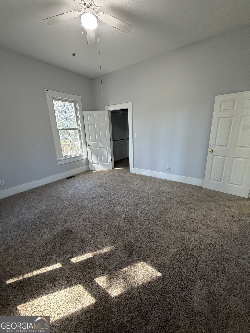
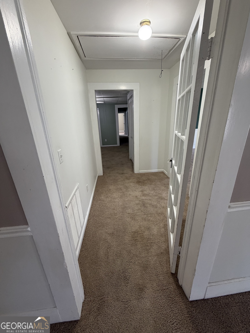
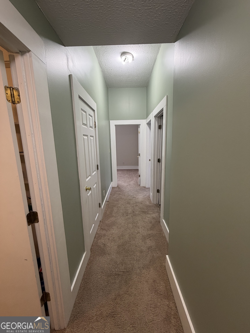
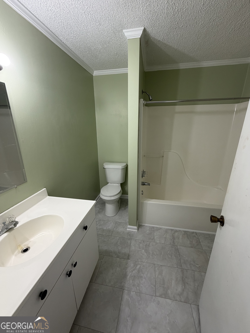
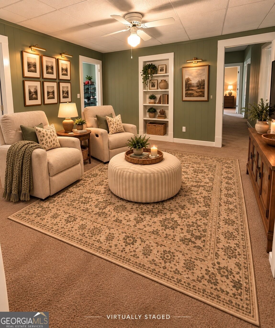
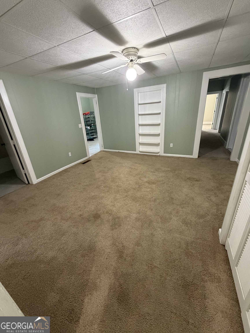
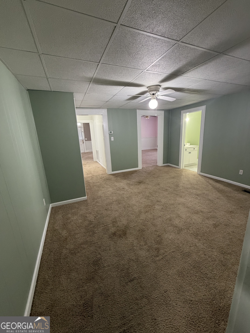
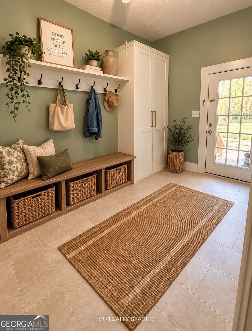
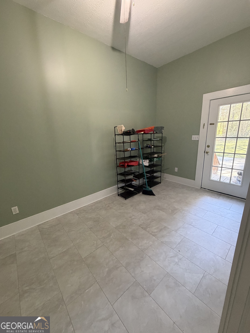
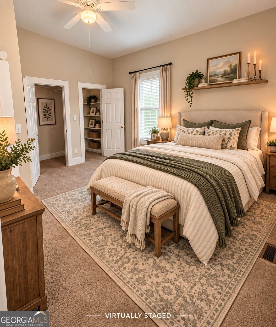
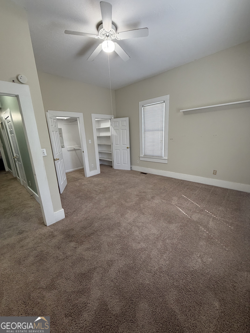
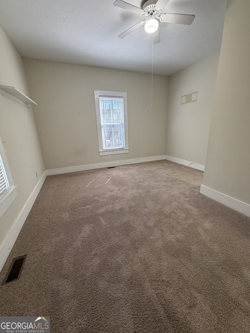
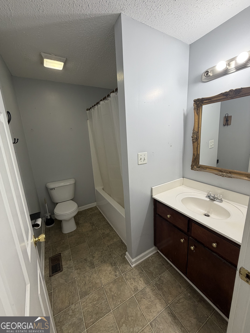
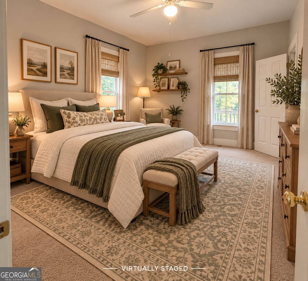
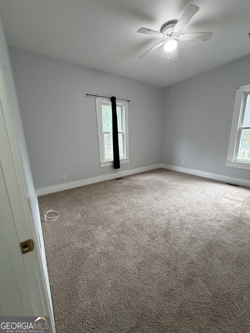
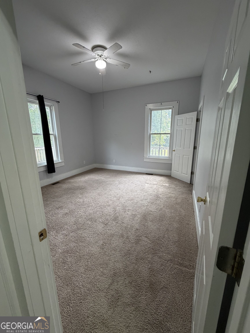
Spacious, updated, and full of character, this 4-bedroom, 2-bath home offers an impressive amount of living space and flexibility! A large addition completed around 20 years ago significantly expanded the home, creating generously sized rooms and multiple living areas perfect for everyday life and entertaining. The bright, open kitchen offers plenty of space for gathering, while a dedicated dining room, family room, and separate living room provide room for everyone to spread out. Throughout the home, thoughtful updates complement its charm while abundant storage adds everyday convenience. Outside, enjoy a fenced backyard with plenty of space for kids, pets, relaxing, or entertaining. With its combination of updates, spacious rooms, multiple living areas, and convenient in-town location, this home offers much more space than you might expect and is ready for its next owners.
Details
| MLS # | 10715075 |
|---|---|
| Listing Type | For Sale |
| Style | House |
| Sub-Type | Resale |
| Status | Active |
| Year | 1920 |
| Days On Site | 200 |
| Listing Provided By | EXIT For Sale Realty | Harriet Rider |
Features
| Bed(s) | 4 |
|---|---|
| Bath(s) | 2 Total |
| SQ Feet | 2,668 |
| Basement | Y |
| Story(s) | 1 |
| Acreage | 0.34 |
| Property View | Yes |
Interior
| Appliances | Dishwasher, Dryer, Gas Water Heater, Microwave, Range, Refrigerator, Washer |
|---|---|
| Interior Features | Bookcases, High Ceilings, Master On Main Level, Rear Stairs, Split Bedroom Plan, Walk-In Closet(s) |
| Cooling | Central Air, Electric |
| Cooling Yes / No | Yes |
| Heating | Central, Natural Gas |
| Heating Yes / No | Yes |
| Fireplace Yes / No | No |
| Fireplaces Total | 0 |
| Window Features | Double Pane Windows, Window Treatments |
| Room Kitchen Features | Pantry, Solid Surface Counters |
| Room Dining Room Features | Seats 12+, Separate Room |
| Laundry Features | Common Area |
Exterior
| Lot Features | City Lot, Level |
|---|---|
| Construction Materials | Vinyl Siding |
| Roof | Composition |
| Fencing | Back Yard, Chain Link |
| Patio And Porch Features | Deck, Patio, Porch |
| Security Features | Smoke Detector(s) |
Parking
| Attached Garage Yes / No | No |
|---|---|
| Garage Yes / No | No |
| Parking Features | Off Street, Parking Pad, Kitchen Level, Side/Rear Entrance |
| Open Parking Yes / No | Yes |
Utilities
| Utilities | Cable Available, Electricity Available, High Speed Internet, Natural Gas Available, Phone Available, Sewer Available, Sewer Connected, Water Available |
|---|---|
| Sewer | Public Sewer |
Taxes
| Tax Annual Amount | 2509.75 |
|---|---|
| Tax Year | 2025 |
Location
| Community Features | Sidewalks, Street Lights, Near Shopping |
|---|
Area Information
| State | GA |
|---|---|
| County | Elbert |
| City | Elberton |
| Zip Code | 30635 |
| Area | Elbert |
| School District | Elbert |
| Elementary School | Elbert |
| High School | Elbert |
| Listing VS Median (in 30635) | |
Price: $289,900 low | high Med: $275,000 sqft: 2,668 low | high Med: 2,672 $ / sqft: $109 low | high Med: $103 On site: 200 low | high Med: 356 | |
Market Activity 30635
Request a showing
Request a showing
Contact
Learn More About This Property

| State | GA |
|---|---|
| County | Elbert |
| City | Elberton |
| Zip Code | 30635 |
| Area | Elbert |
| School District | Elbert |
| Elementary School | Elbert |
| High School | Elbert |
| Listing VS Median (in 30635) | |
Price: $289,900 low | high Med: $275,000 sqft: 2,668 low | high Med: 2,672 $ / sqft: $109 low | high Med: $103 On site: 200 low | high Med: 356 | |