
Description
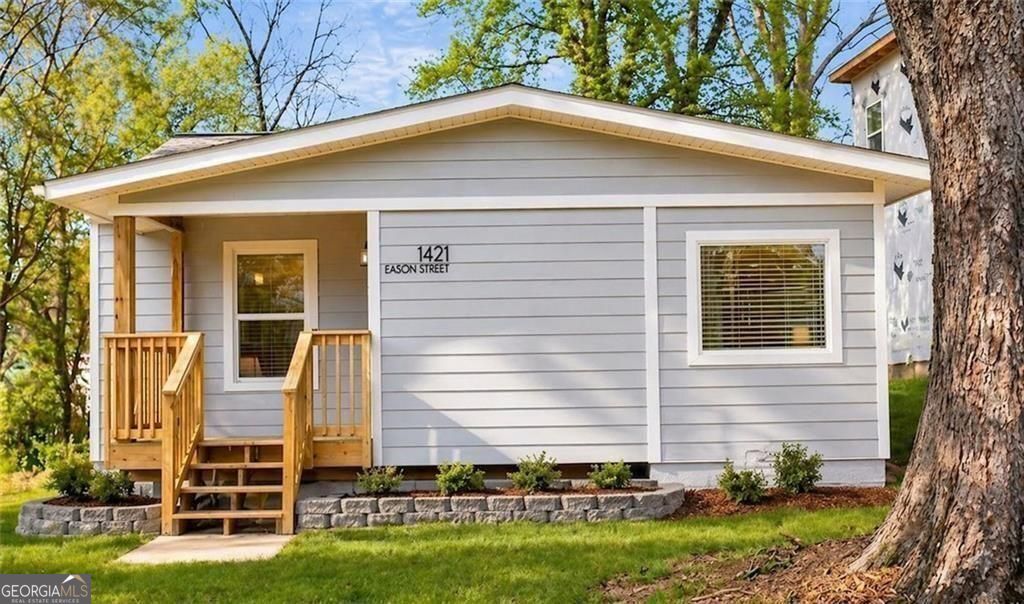
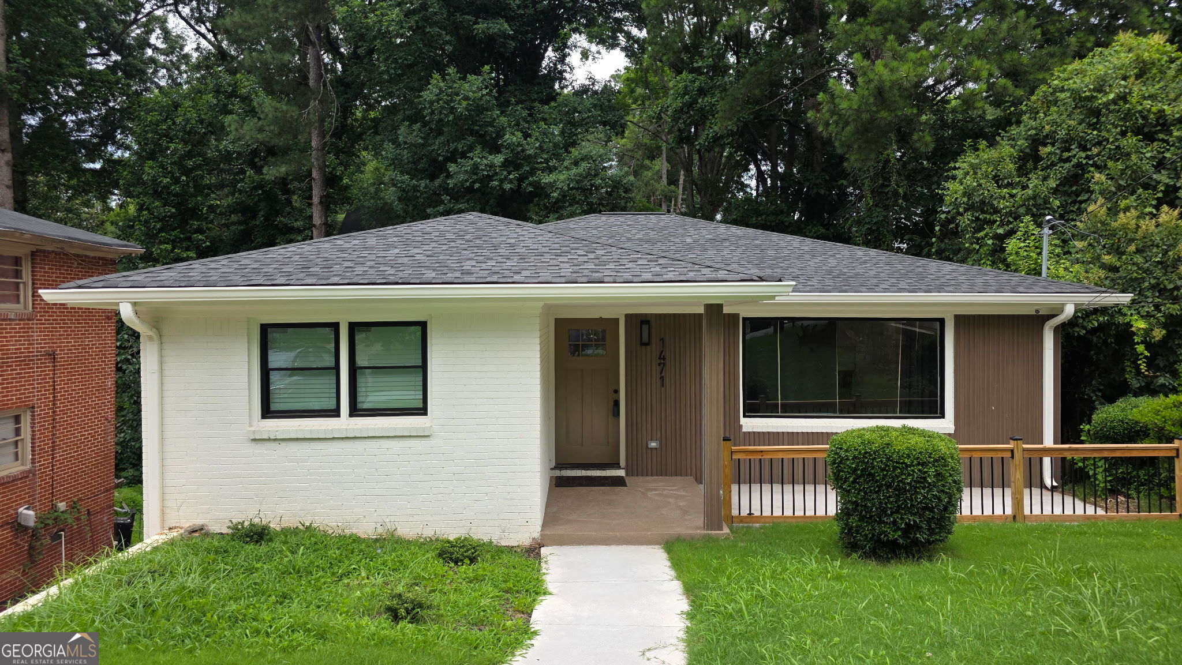
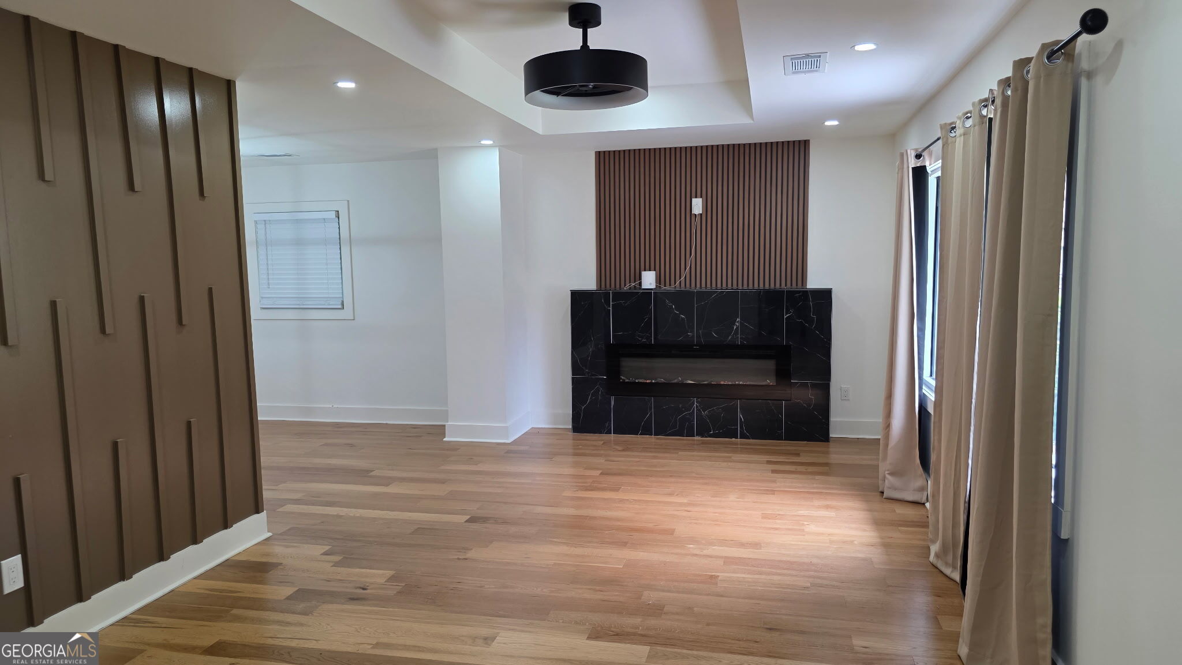
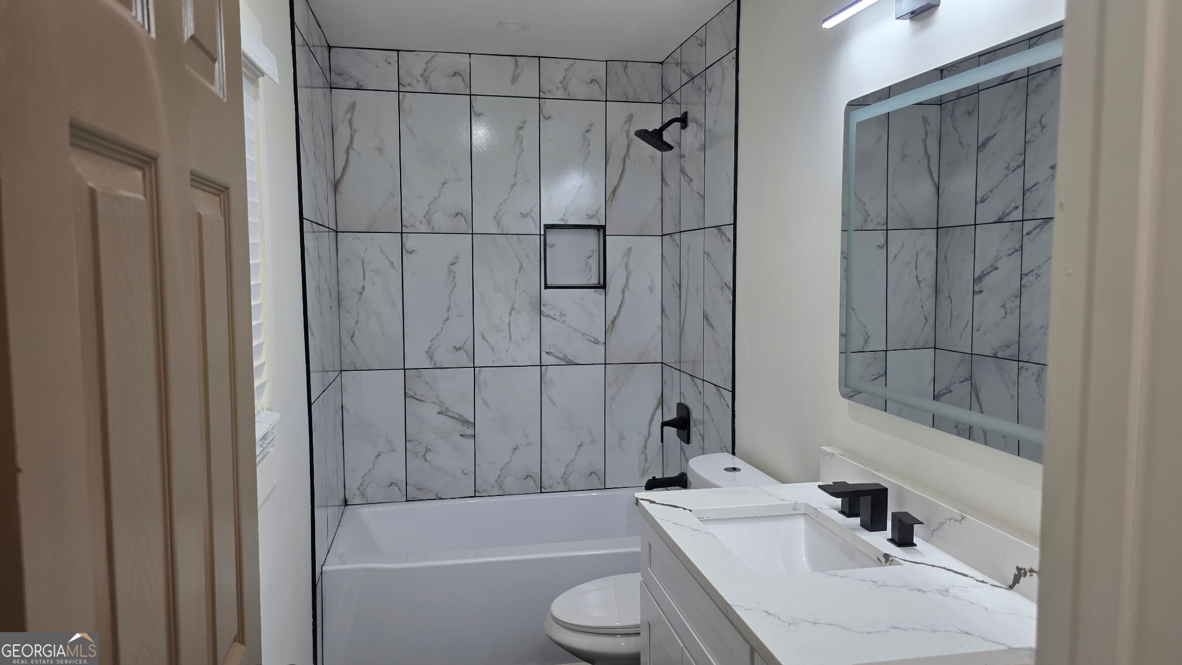
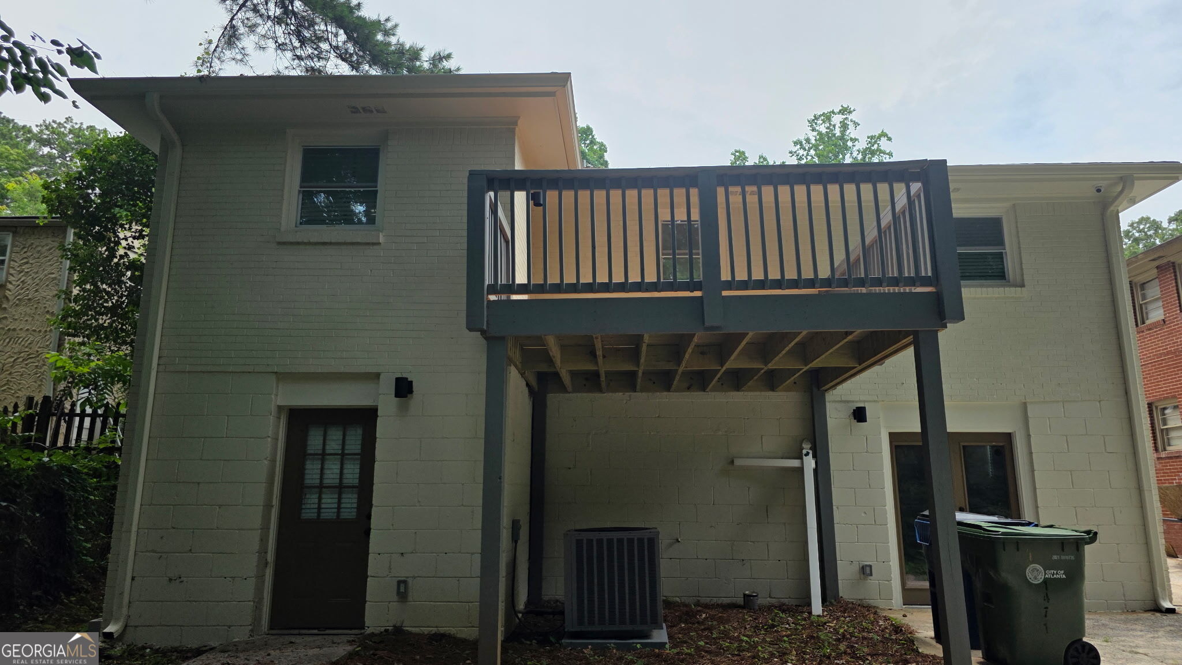
Welcome home to this beautifully renovated 4-bedroom, 3.5-bath, four-sided brick residence in the desirable Hunter Hills community, conveniently located just minutes from the Westside BeltLine. The thoughtfully designed interior features hardwood flooring throughout the main level, luxury vinyl plank flooring in the fully finished basement, fresh interior paint, and a newer architectural shingle roof. The open-concept floor plan highlights a stunning kitchen with quartz countertops, stainless steel appliances, custom cabinetry, designer lighting, and a spacious statement island-perfect for entertaining. The inviting living area offers contemporary finishes and abundant natural light. Step outside from the kitchen onto the private deck, ideal for morning coffee, outdoor dining, or relaxing with guests. Spacious bedrooms, beautifully updated bathrooms, and a finished basement provide flexible space for a home office, guest suite, recreation area, or additional living space. Ideally situated near downtown Atlanta, the Westside BeltLine, parks, shopping, dining, and entertainment, this home offers modern comfort in a convenient Atlanta location.
Details
| MLS # | 10837340 |
|---|---|
| Listing Type | For Sale |
| Style | House |
| Sub-Type | Resale |
| Status | Active |
| Year | 1960 |
| Days On Site | 8 |
| Listing Provided By | Pen Pointe Brokers | Victoria J Menefee |
Features
| Bed(s) | 4 |
|---|---|
| Bath(s) | 4 Total |
| SQ Feet | 2,470 |
| Basement | Y |
| Story(s) | 2 |
| Acreage | 0.15 |
Interior
| Appliances | Dishwasher, Disposal, Ice Maker, Microwave, Oven, Refrigerator, Stainless Steel Appliance(s) |
|---|---|
| Interior Features | Double Vanity, Master On Main Level, Separate Shower, Tile Bath, Tray Ceiling(s) |
| Cooling | Central Air |
| Cooling Yes / No | Yes |
| Heating | Central |
| Heating Yes / No | Yes |
| Fireplace Yes / No | Yes |
| Fireplaces Total | 1 |
| Fireplace Features | Factory Built, Family Room |
| Room Kitchen Features | Breakfast Area |
| Laundry Features | Laundry Closet |
Exterior
| Exterior Features | Balcony |
|---|---|
| Lot Features | Sloped |
| Construction Materials | Block, Brick |
| Roof | Composition |
| Patio And Porch Features | Deck |
Parking
| Attached Garage Yes / No | No |
|---|---|
| Garage Yes / No | No |
| Parking Features | Parking Pad |
| Open Parking Yes / No | Yes |
Utilities
| Utilities | Cable Available, Electricity Available, High Speed Internet, Natural Gas Available |
|---|---|
| Sewer | Public Sewer |
Taxes
| Tax Annual Amount | 2981.46 |
|---|---|
| Tax Year | 2025 |
Location
| Community Features | None |
|---|
Area Information
| State | GA |
|---|---|
| County | Fulton |
| City | Atlanta |
| Zip Code | 30314 |
| Area | Fulton |
| Community Name | Hunter Hills |
| School District | Douglass |
| Elementary School | F L Stanton |
| High School | Douglass |
| Listing VS Median (in Hunter Hills) | |
Price: $450,000 low | high Med: $327,400 sqft: 2,470 low | high Med: 1,938 $ / sqft: $182 low | high Med: $170 On site: 8 low | high Med: 112 | |
Market Activity 30314
Request a showing
Request a showing
Contact
Learn More About This Property

| State | GA |
|---|---|
| County | Fulton |
| City | Atlanta |
| Zip Code | 30314 |
| Area | Fulton |
| Community Name | Hunter Hills |
| School District | Douglass |
| Elementary School | F L Stanton |
| High School | Douglass |
| Listing VS Median (in Hunter Hills) | |
Price: $450,000 low | high Med: $327,400 sqft: 2,470 low | high Med: 1,938 $ / sqft: $182 low | high Med: $170 On site: 8 low | high Med: 112 | |