

Description
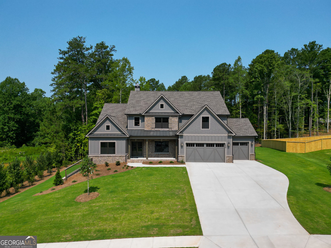
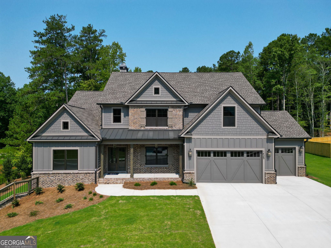
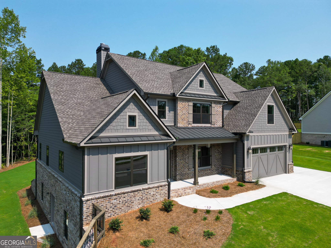
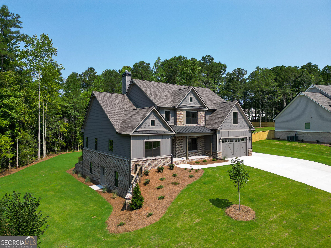
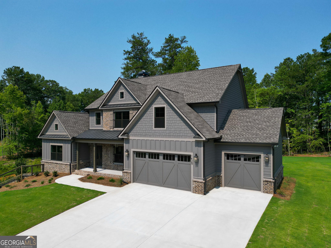
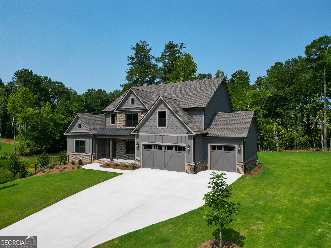
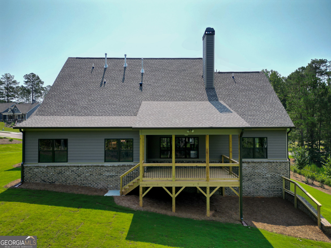
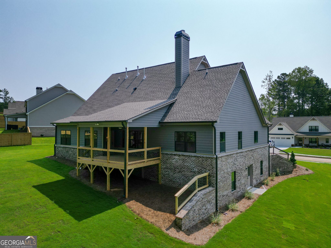
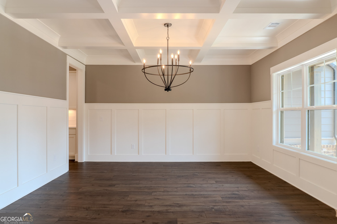
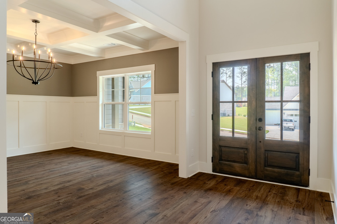
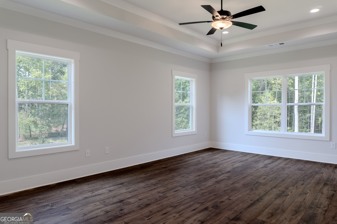
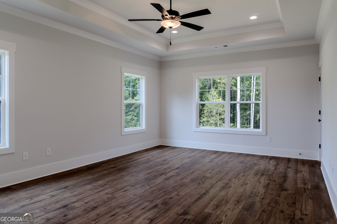
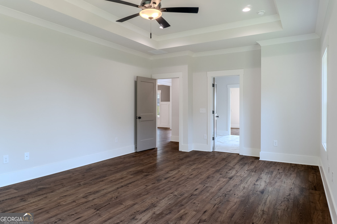
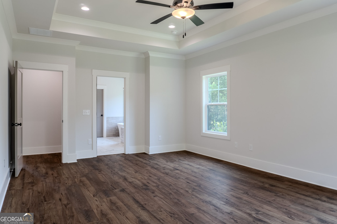
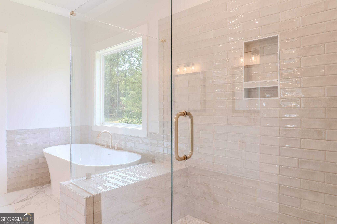
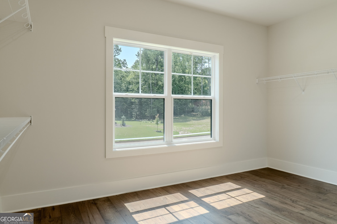
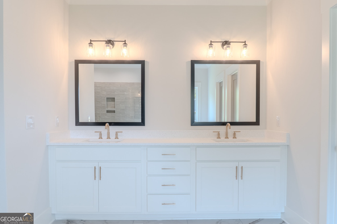
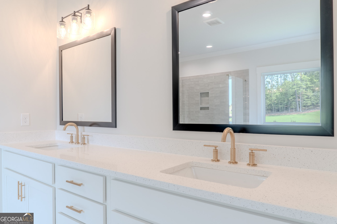
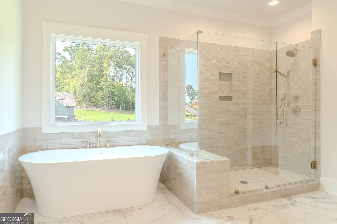
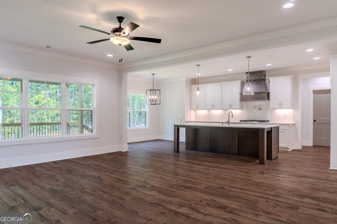
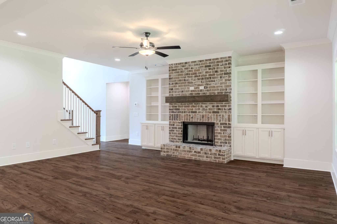
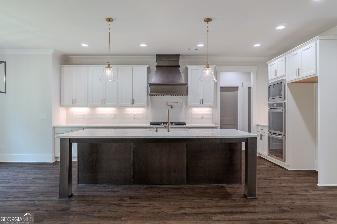
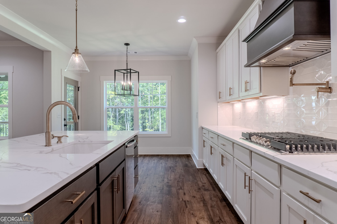
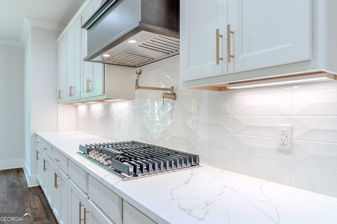
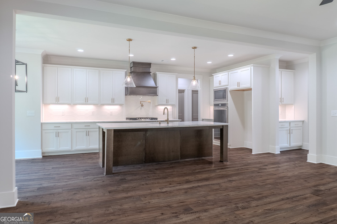
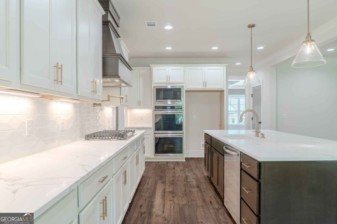
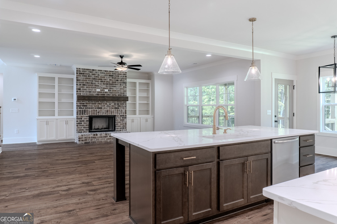
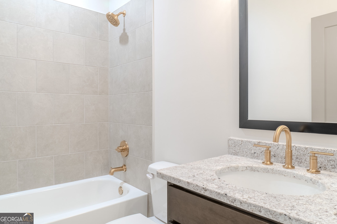
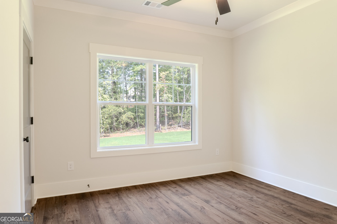
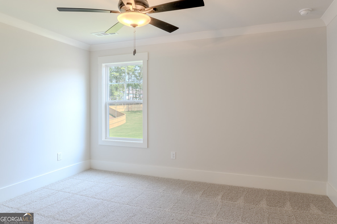
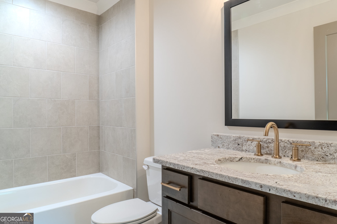
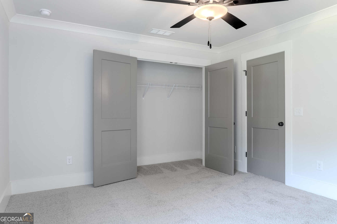
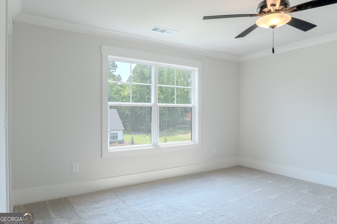
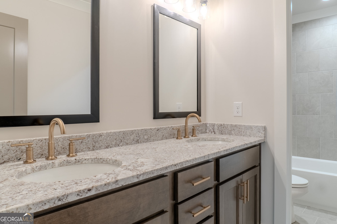
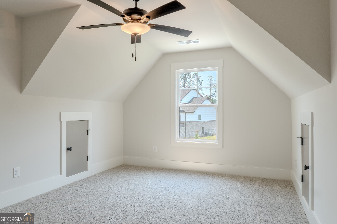
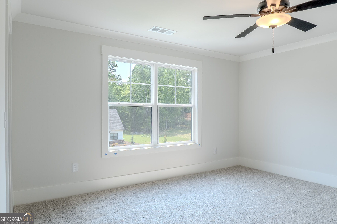
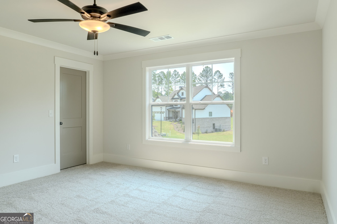
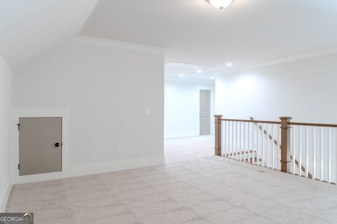
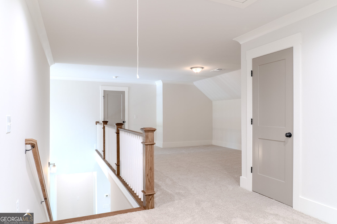
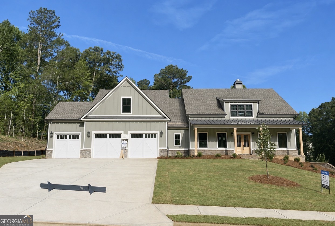
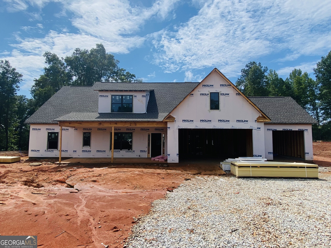
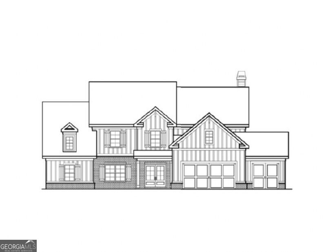
The Brunswick- A spacious two-story home that features an owners suite on the main level with trey ceilings, large walk-in closet, and a private bath including an enlarged tile shower and free standing soaking tub. The gourmet kitchen has an oversized kitchen island with quartz countertops, painted cabinets with soft close doors and drawers which overlooks the family room. The oversized separate dining room features a beautiful coffered ceiling. There is a main level guest bedroom with walk-in closet and full bath. Upstairs includes 3 large secondary bedrooms with two full bathrooms, as well as a loft. Projected Completion Date: June 2026
Details
| MLS # | 10698121 |
|---|---|
| Listing Type | For Sale |
| Style | House |
| HOA Dues | $1,000 |
| Sub-Type | Resale |
| Status | Active |
| Year | 2026 |
| Days On Site | 195 |
| Listing Provided By | Reliant Realty Inc. | Holly McCoy |
Features
| Bed(s) | 5 |
|---|---|
| Bath(s) | 4 Total |
| SQ Feet | 3,429 |
| Story(s) | 2 |
| Acreage | 1.03 |
Interior
| Appliances | Convection Oven, Double Oven, Gas Water Heater, Microwave, Oven, Stainless Steel Appliance(s) |
|---|---|
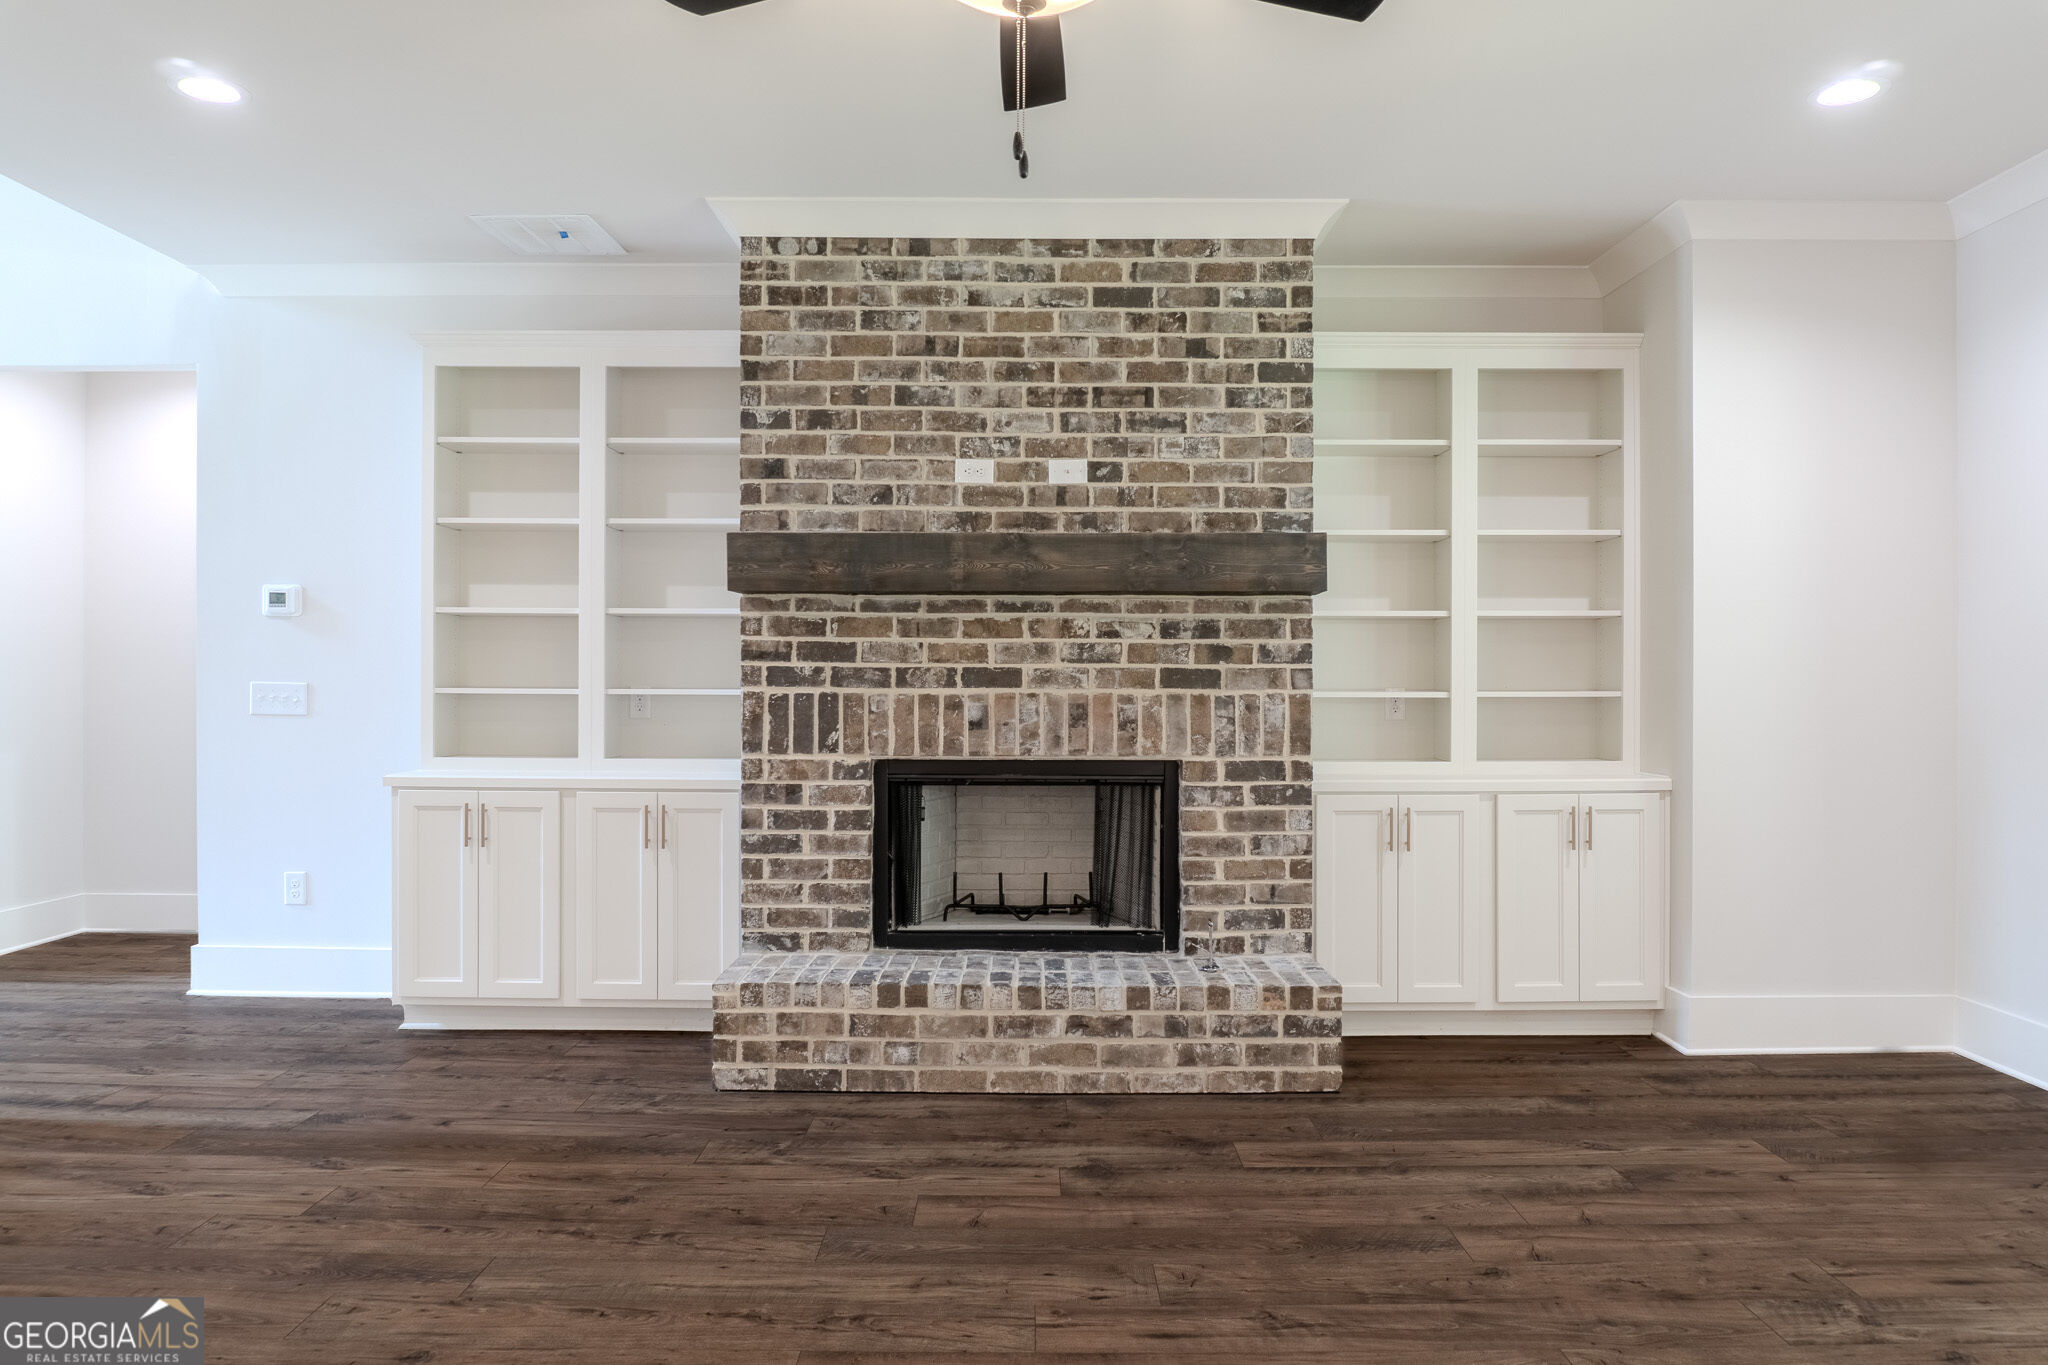
| Interior Features | Bookcases, High Ceilings, Master On Main Level, Separate Shower, Soaking Tub, Tile Bath, Tray Ceiling(s), Walk-In Closet(s) |
| Cooling | Ceiling Fan(s), Electric, Zoned |
| Cooling Yes / No | Yes |
| Heating | Natural Gas, Zoned |
| Heating Yes / No | Yes |
| Fireplace Yes / No | Yes |
| Fireplaces Total | 1 |
| Fireplace Features | Factory Built, Family Room, Gas Starter |
| Window Features | Double Pane Windows |
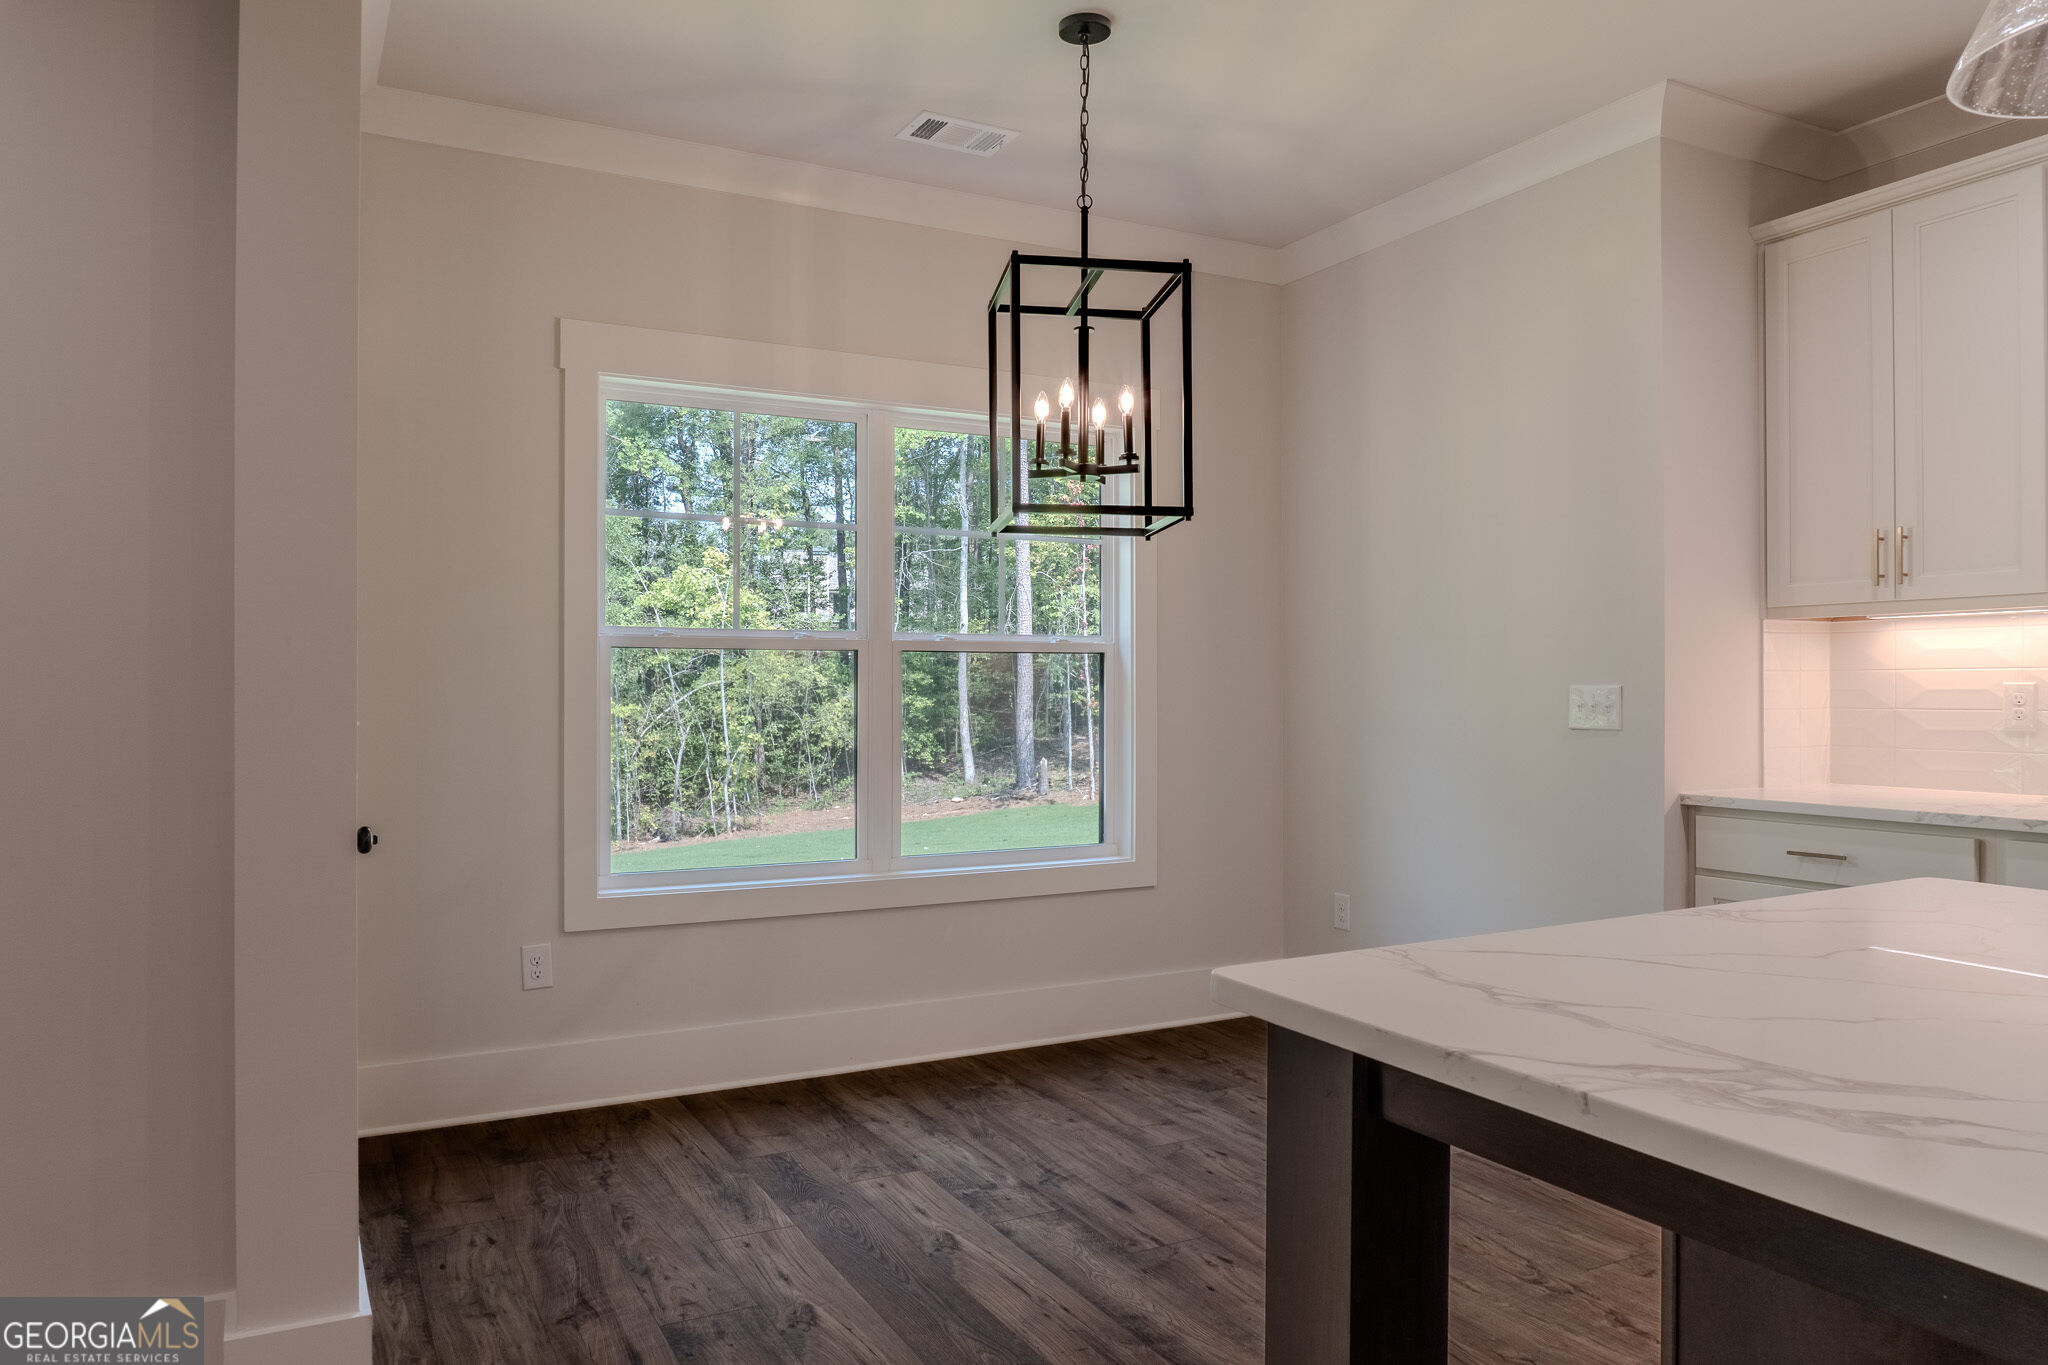
| Room Kitchen Features | Breakfast Area, Kitchen Island |
| Room Dining Room Features | Separate Room |
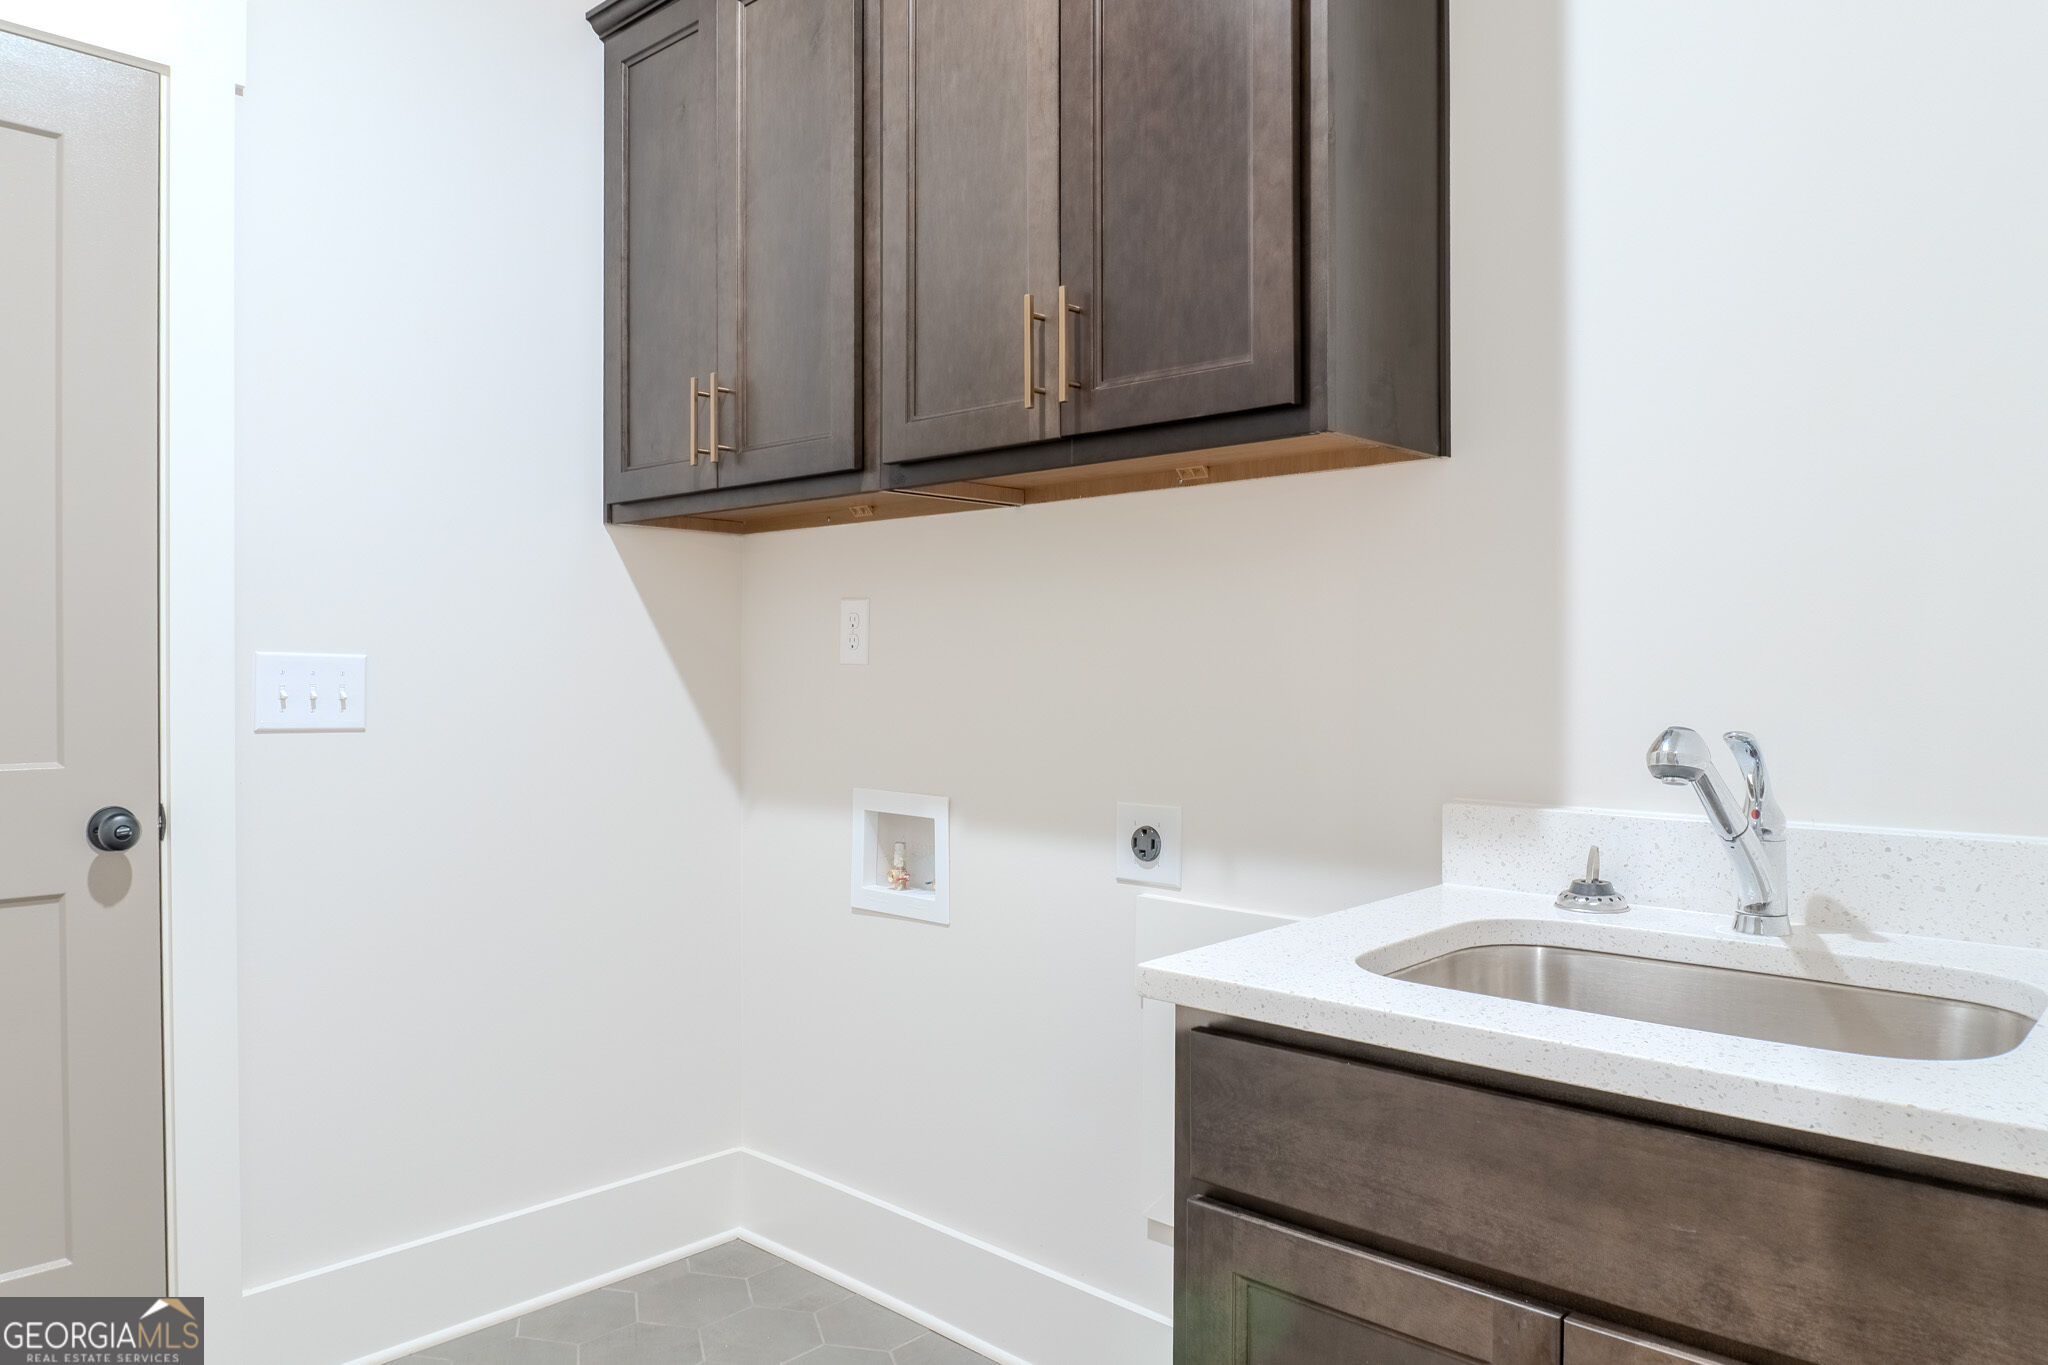
| Laundry Features | Other |
Exterior
| Exterior Features | Sprinkler System |
|---|---|
| Lot Features | Private |
| Construction Materials | Brick, Concrete |
| Roof | Composition |
| Foundation Details | Slab |
| Patio And Porch Features | Patio, Porch |
| Security Features | Carbon Monoxide Detector(s), Gated Community, Smoke Detector(s) |
Parking
| Attached Garage Yes / No | Yes |
|---|---|
| Garage Yes / No | Yes |
| Parking Features | Attached |
Utilities
| Utilities | Cable Available, Electricity Available, High Speed Internet, Natural Gas Available, Phone Available, Underground Utilities, Water Available |
|---|---|
| Sewer | Septic Tank |
| Electric | 220 Volts |
Taxes
| Tax Annual Amount | 860.79 |
|---|---|
| Tax Year | 24 |
Location
| Community Features | Gated, Playground, Pool, Sidewalks, Street Lights |
|---|
Area Information
| State | GA |
|---|---|
| County | Walton |
| City | Monroe |
| Zip Code | 30655 |
| Area | Walton |
| Community Name | Spring Creek |
| School District | Walnut Grove |
| Elementary School | Youth |
| High School | Walnut Grove |
| Listing VS Median (in Spring Creek) | |
Price: $725,490 low | high Med: $599,900 sqft: 3,429 low | high Med: 2,842 $ / sqft: $212 low | high Med: $211 On site: 195 low | high Med: 245 | |
Market Activity 30655
Request a showing
Request a showing
Contact
Learn More About This Property

| State | GA |
|---|---|
| County | Walton |
| City | Monroe |
| Zip Code | 30655 |
| Area | Walton |
| Community Name | Spring Creek |
| School District | Walnut Grove |
| Elementary School | Youth |
| High School | Walnut Grove |
| Listing VS Median (in Spring Creek) | |
Price: $725,490 low | high Med: $599,900 sqft: 3,429 low | high Med: 2,842 $ / sqft: $212 low | high Med: $211 On site: 195 low | high Med: 245 | |
Nearby Listings (Within 1/10 mile)
Price: $544K - $906K
sqft: 2,500 - 4,000
Listing Updated: August 5, 2026 at 10:16:22 AM PDT