
$495,000 $2,657 est/mo Sourced by Back At You
1256 Overland Park Drive,Braselton, GA 30517
Braselton, GA 30517

Description
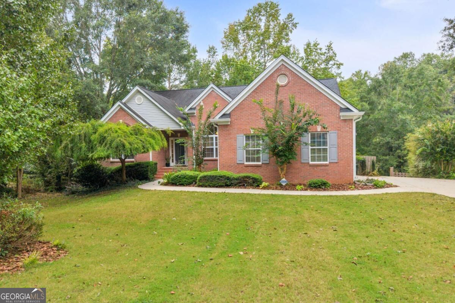
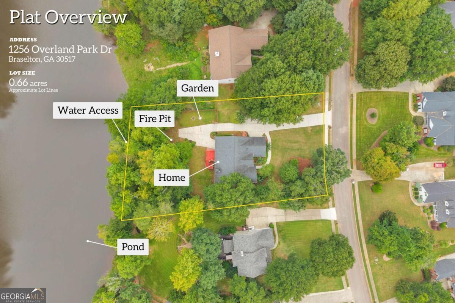
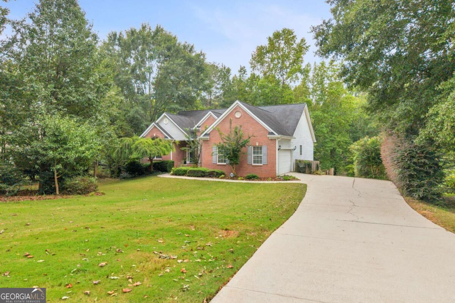
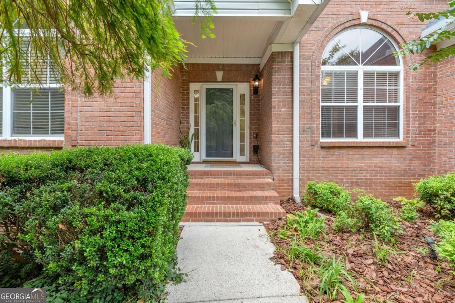
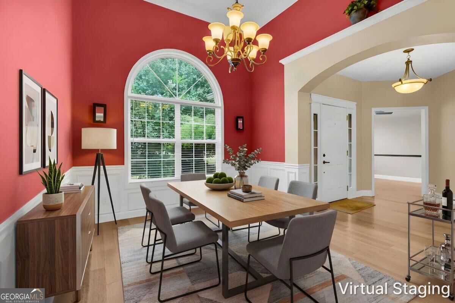
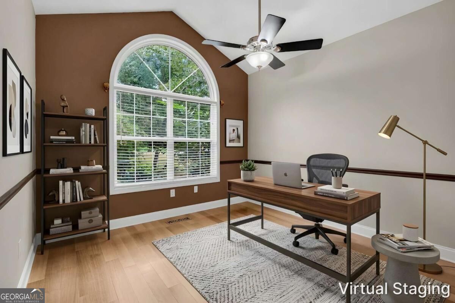
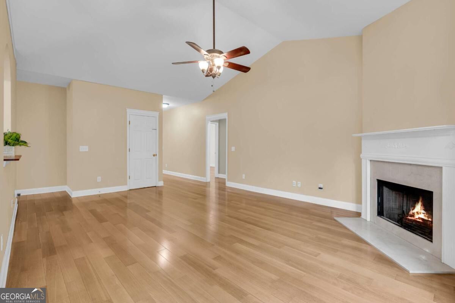
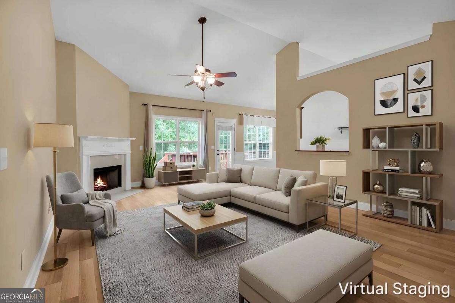
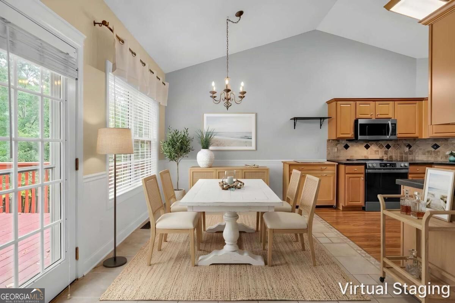
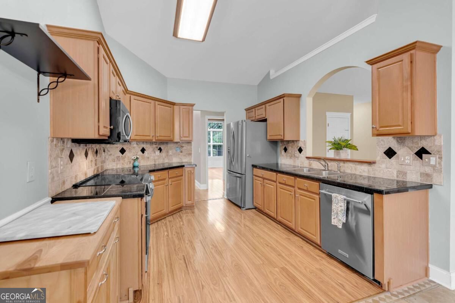
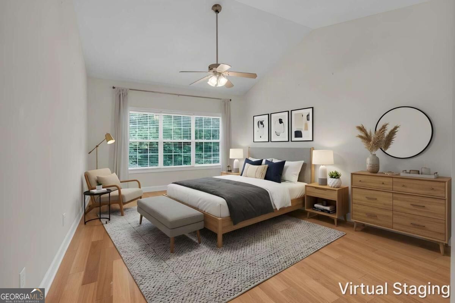
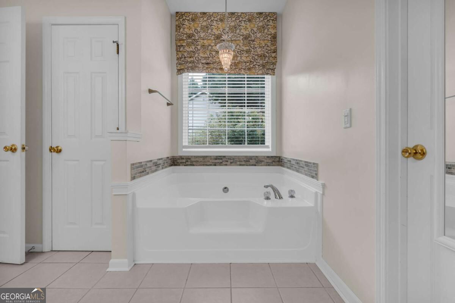
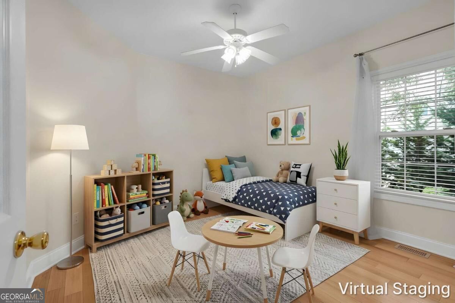
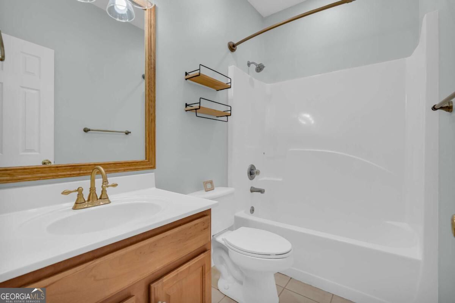
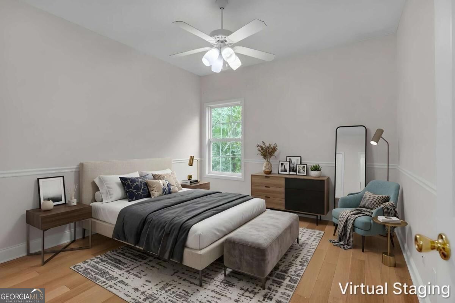
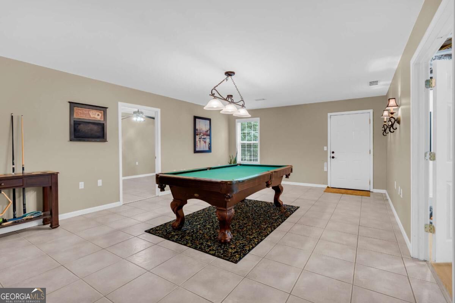
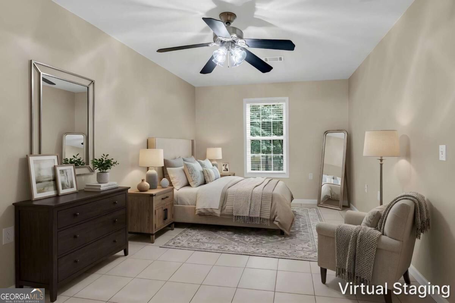
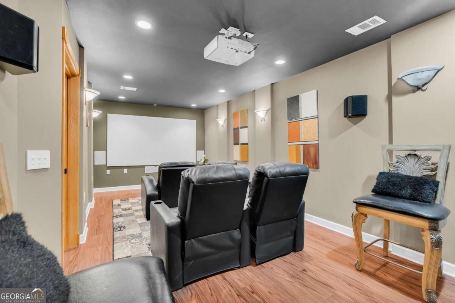
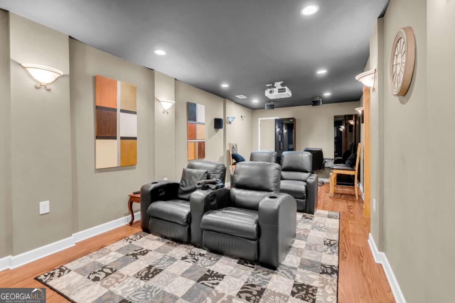
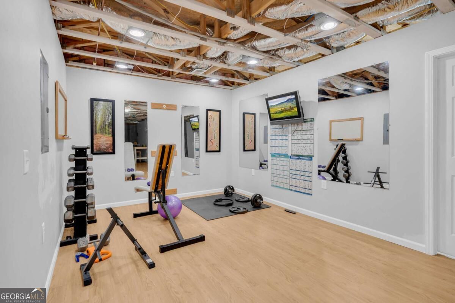
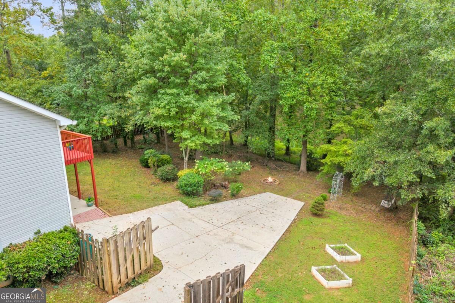
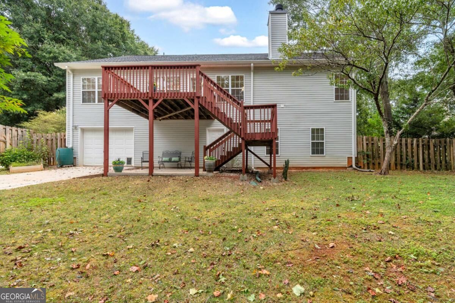
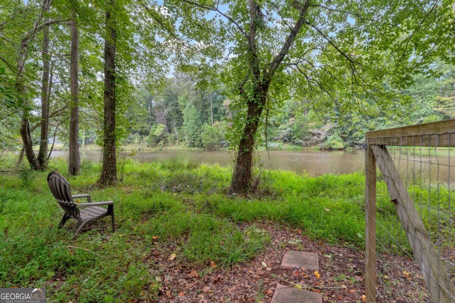
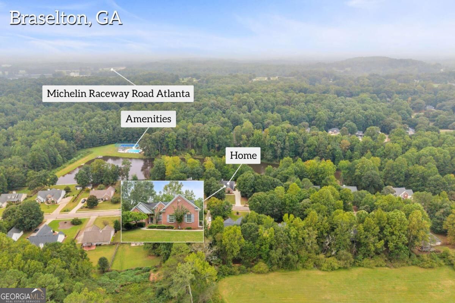
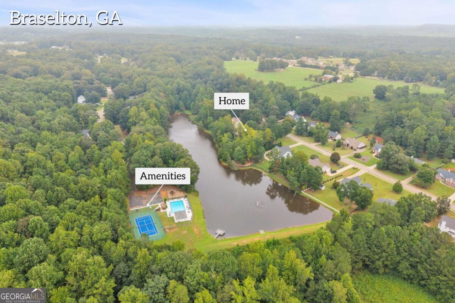
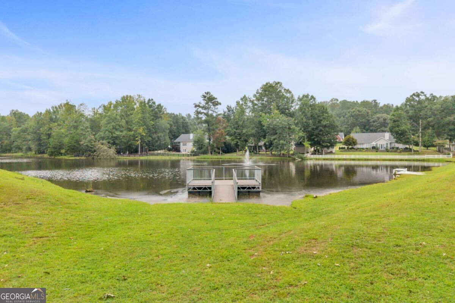
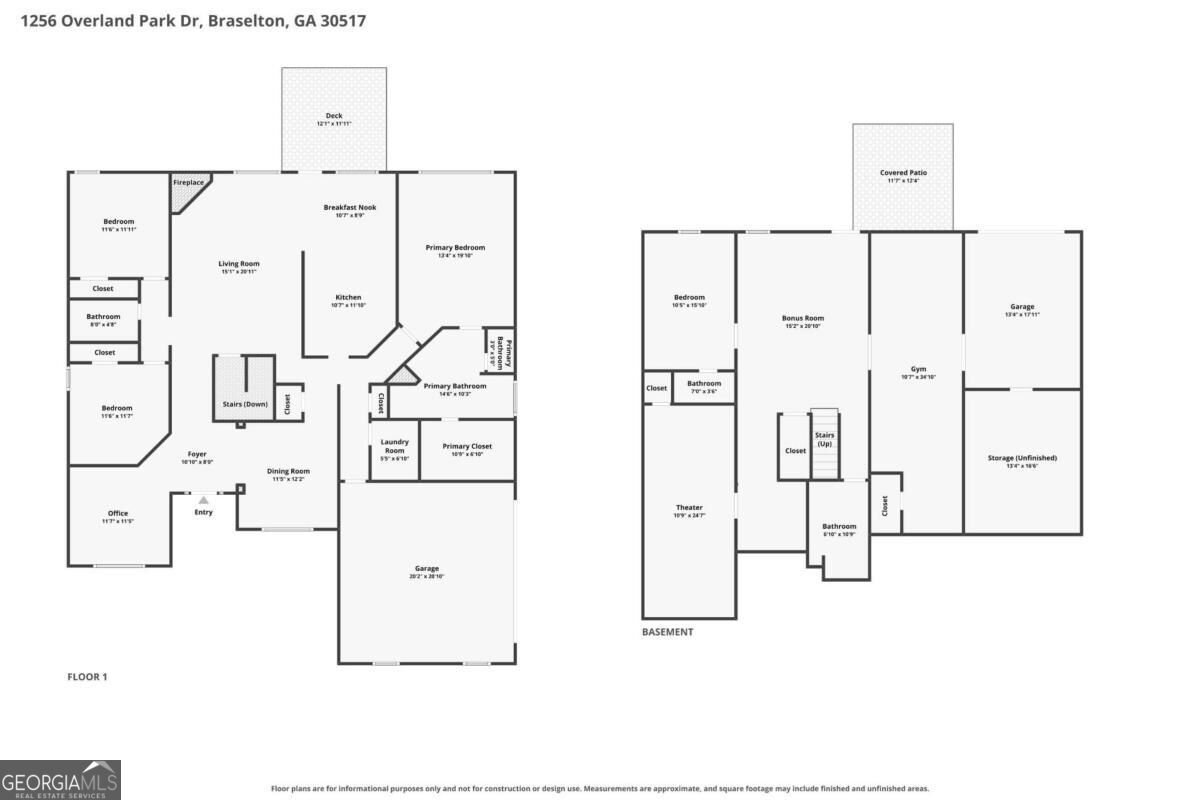
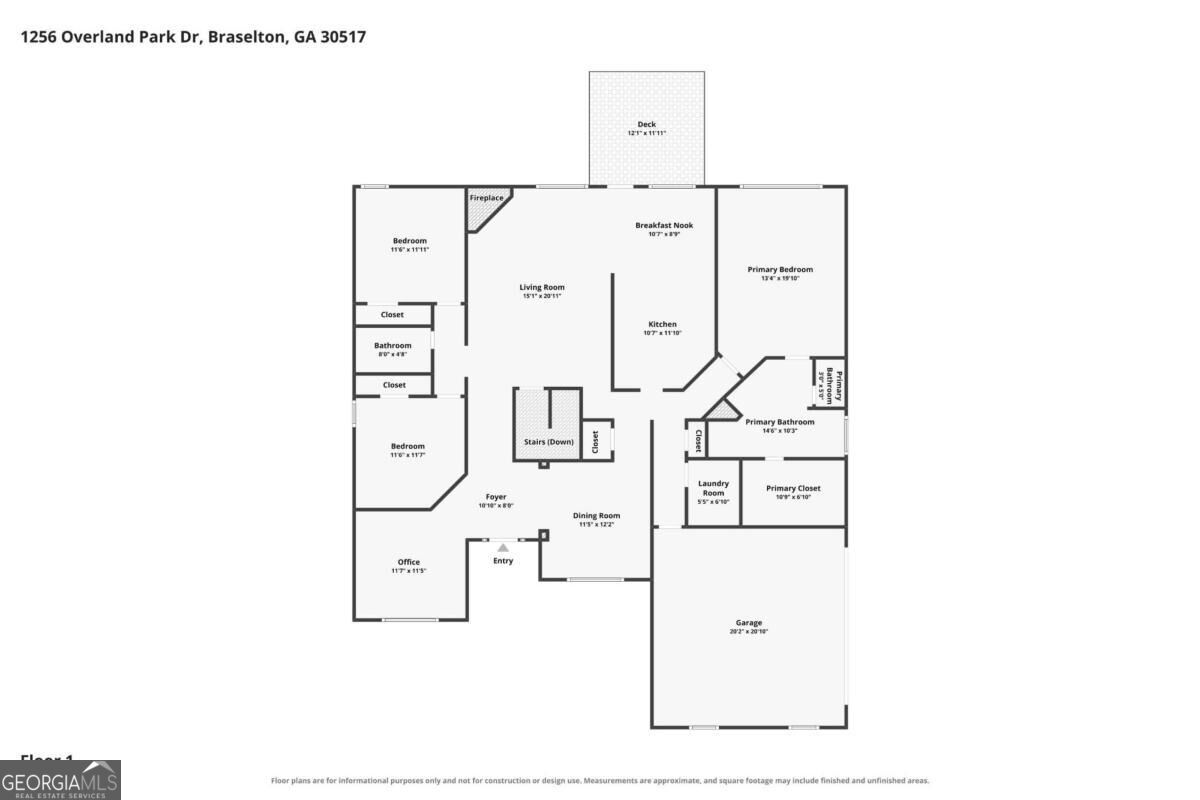
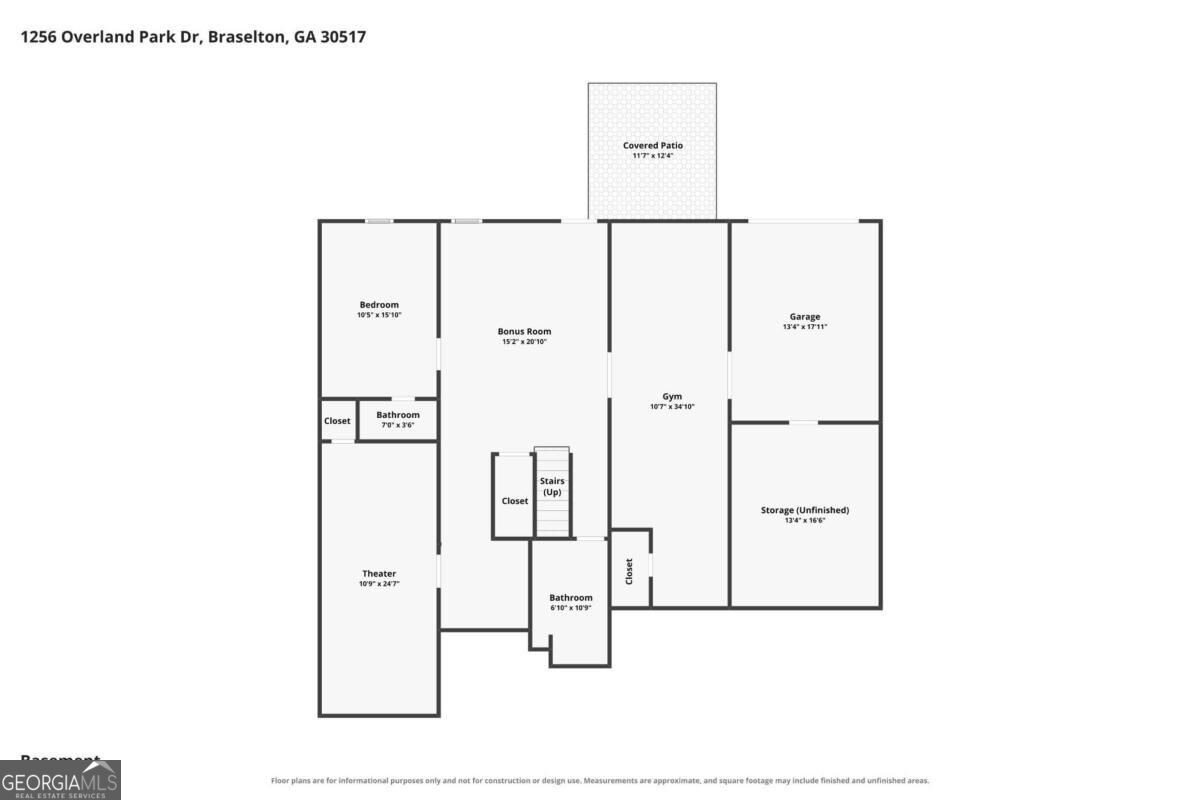
Enjoy beautiful lake views and versatile living spaces in this inviting Braselton home. Hardwood floors flow throughout the main living areas, while updated kitchen appliances add modern convenience. The finished lower level is designed for entertaining and everyday enjoyment, featuring a home theater, gym, and game room. A separate workshop provides dedicated space for hobbies and projects, and the boat door offers convenient access for storage. Additional features include an EV charger in the garage, newer roof, and newer hot water heater. With its peaceful lake setting, flexible spaces, and features designed for both relaxation and entertaining, this home offers the perfect opportunity to enjoy lake living.
Details
| MLS # | 10842879 |
|---|---|
| Listing Type | For Sale |
| Style | House |
| HOA Dues | $375 |
| Sub-Type | Resale |
| Status | Active Under Contract |
| Year | 2003 |
| Days On Site | 21 |
| Listing Provided By | Keller Williams Realty Atl. Partners | Bell Real Estate Group |
Features
| Bed(s) | 4 |
|---|---|
| Bath(s) | 3 Total |
| SQ Feet | 3,400 |
| Basement | Y |
| Story(s) | 1 |
| Acreage | 0.66 |
| Water Front | Yes |
| Property View | Yes |
Interior
| Appliances | Dishwasher, Microwave, Range, Refrigerator |
|---|---|
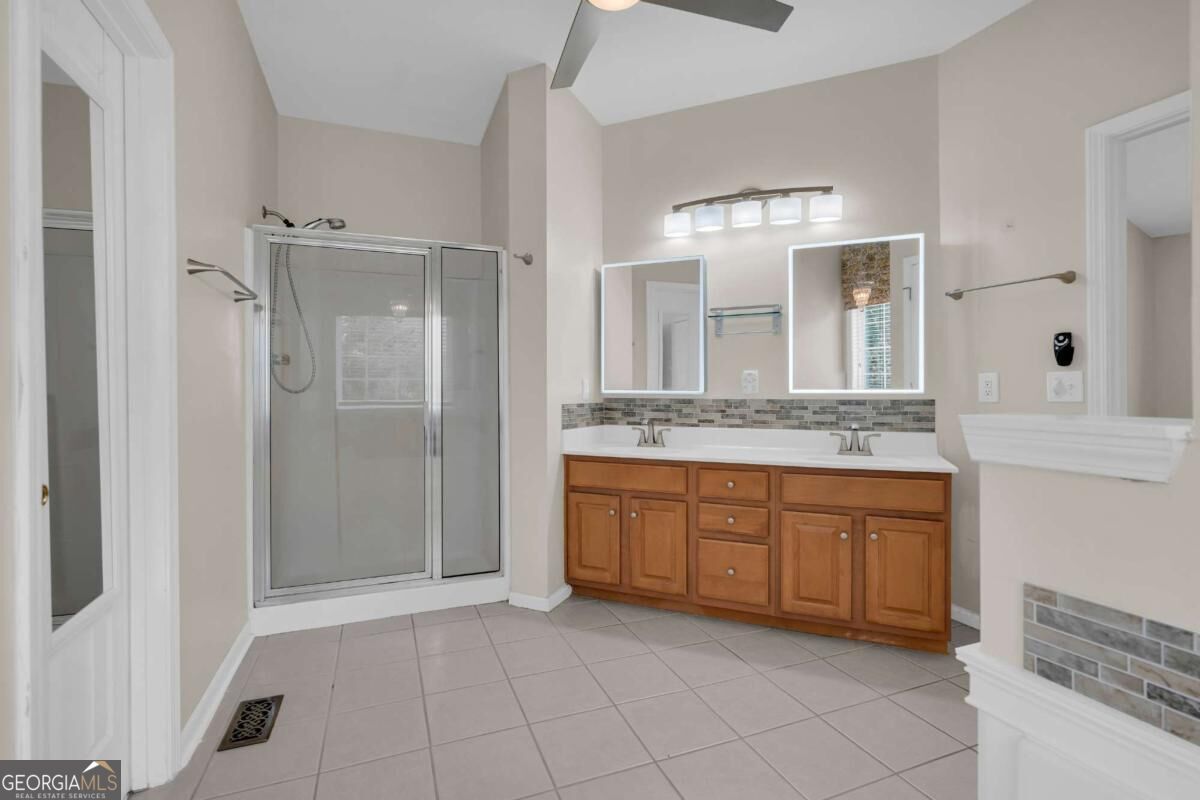
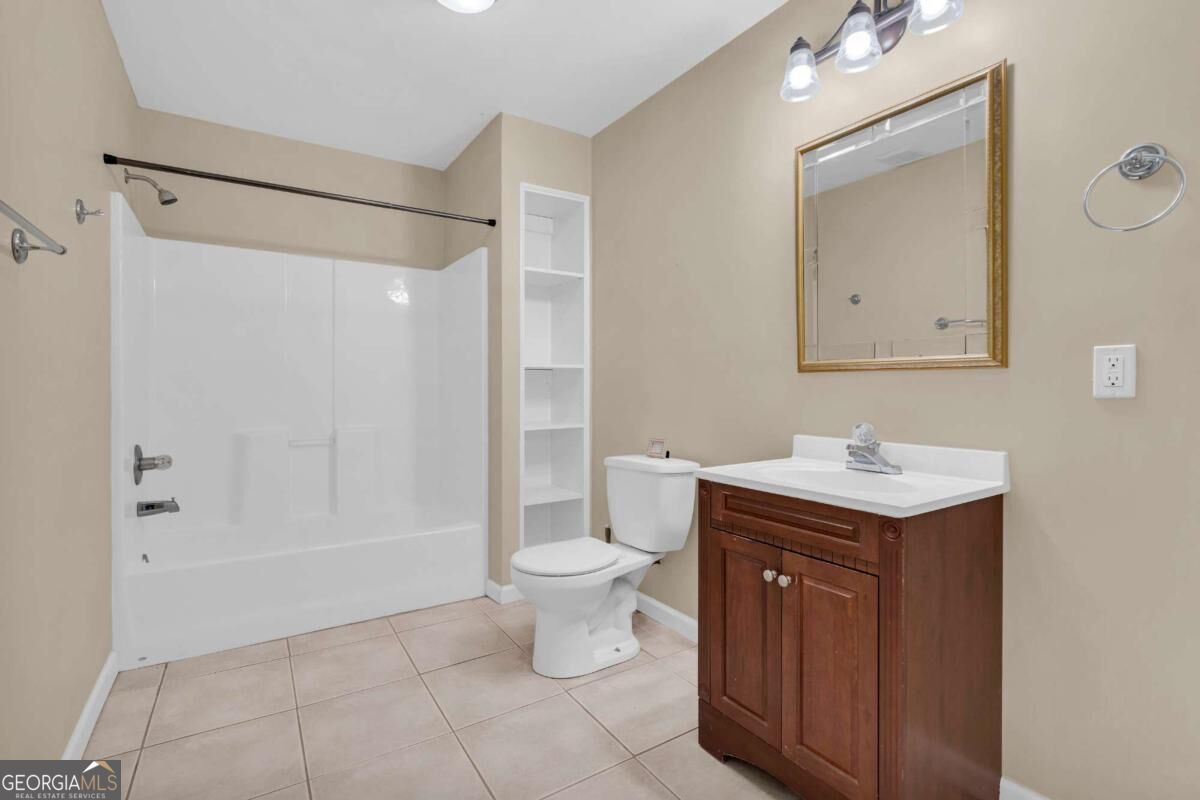
| Interior Features | Double Vanity, High Ceilings, Master On Main Level, Tile Bath, Walk-In Closet(s) |
| Cooling | Ceiling Fan(s), Central Air, Zoned |
| Cooling Yes / No | Yes |
| Heating | Electric, Zoned |
| Heating Yes / No | Yes |
| Fireplace Yes / No | Yes |
| Fireplaces Total | 1 |
| Fireplace Features | Living Room |
| Room Kitchen Features | Breakfast Room, Pantry, Solid Surface Counters |
| Room Dining Room Features | Seats 12+, Separate Room |
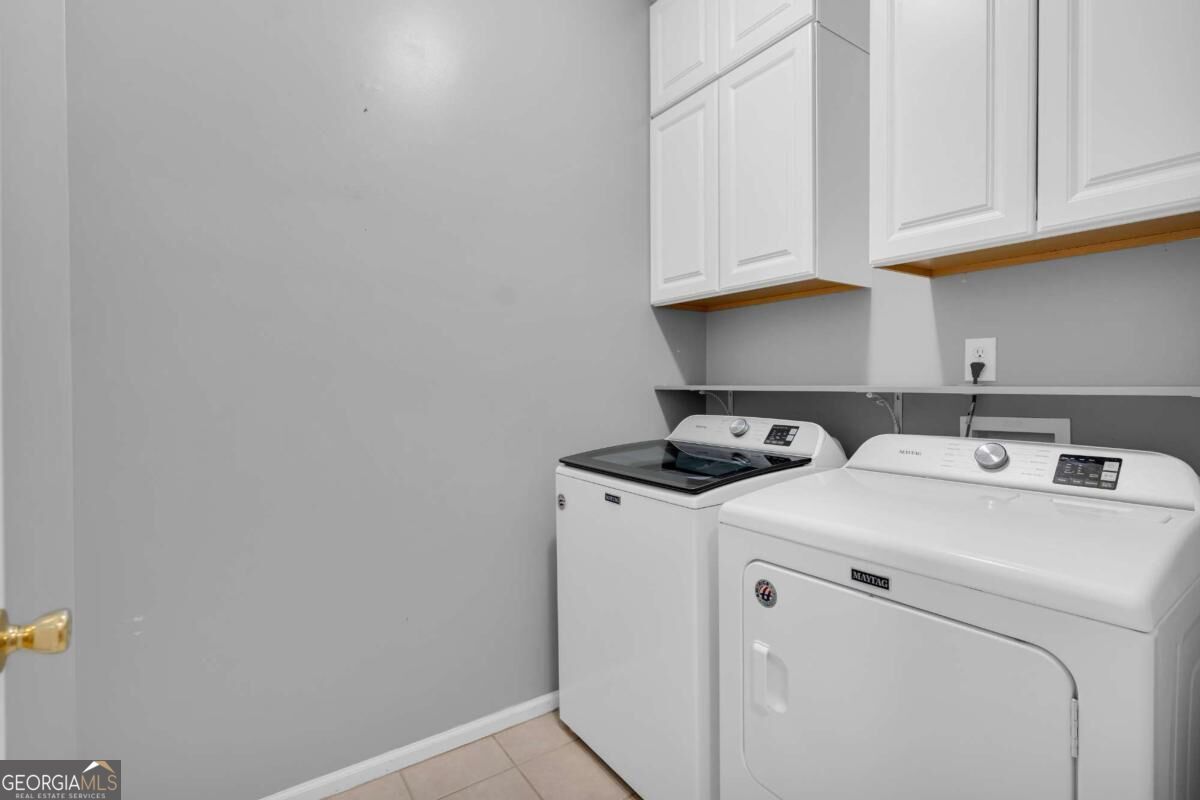
| Laundry Features | In Hall |
Exterior
| Lot Features | Private |
|---|---|
| Construction Materials | Vinyl Siding |
| Roof | Composition |
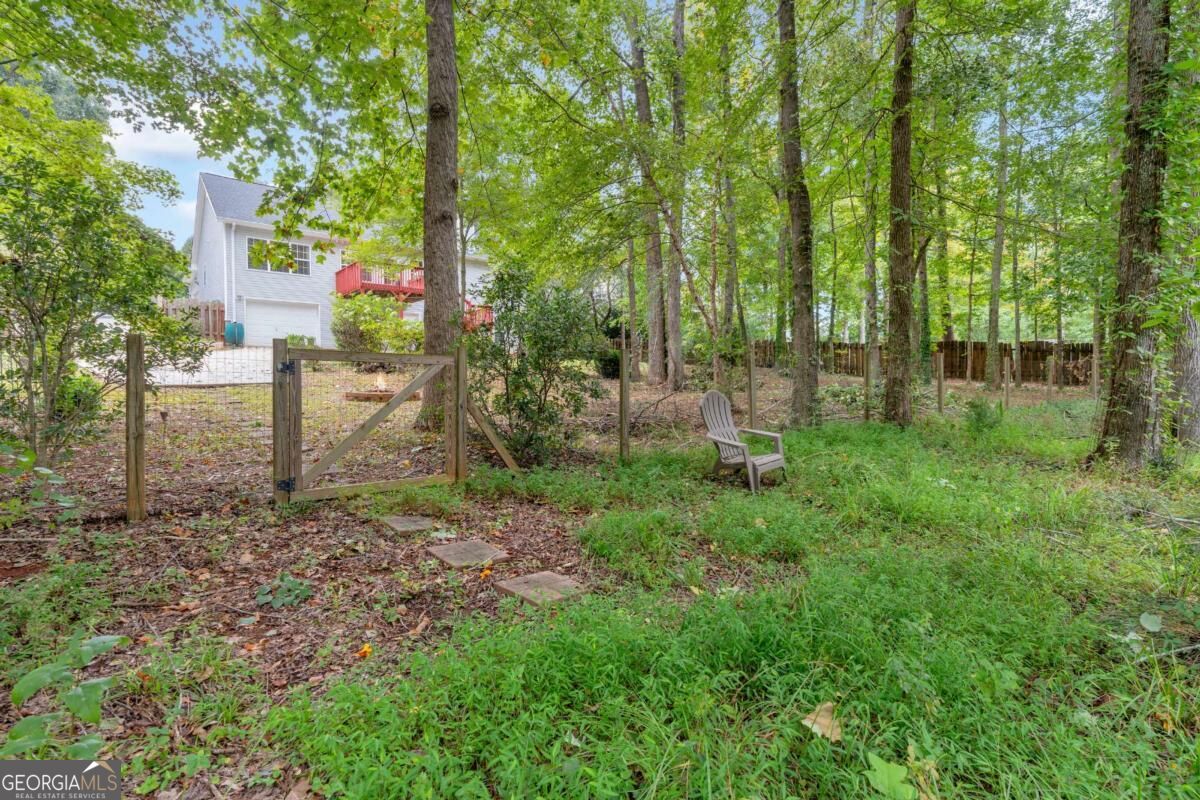
| Fencing | Back Yard |
| Waterfront Features | Lake, No Dock Or Boathouse |
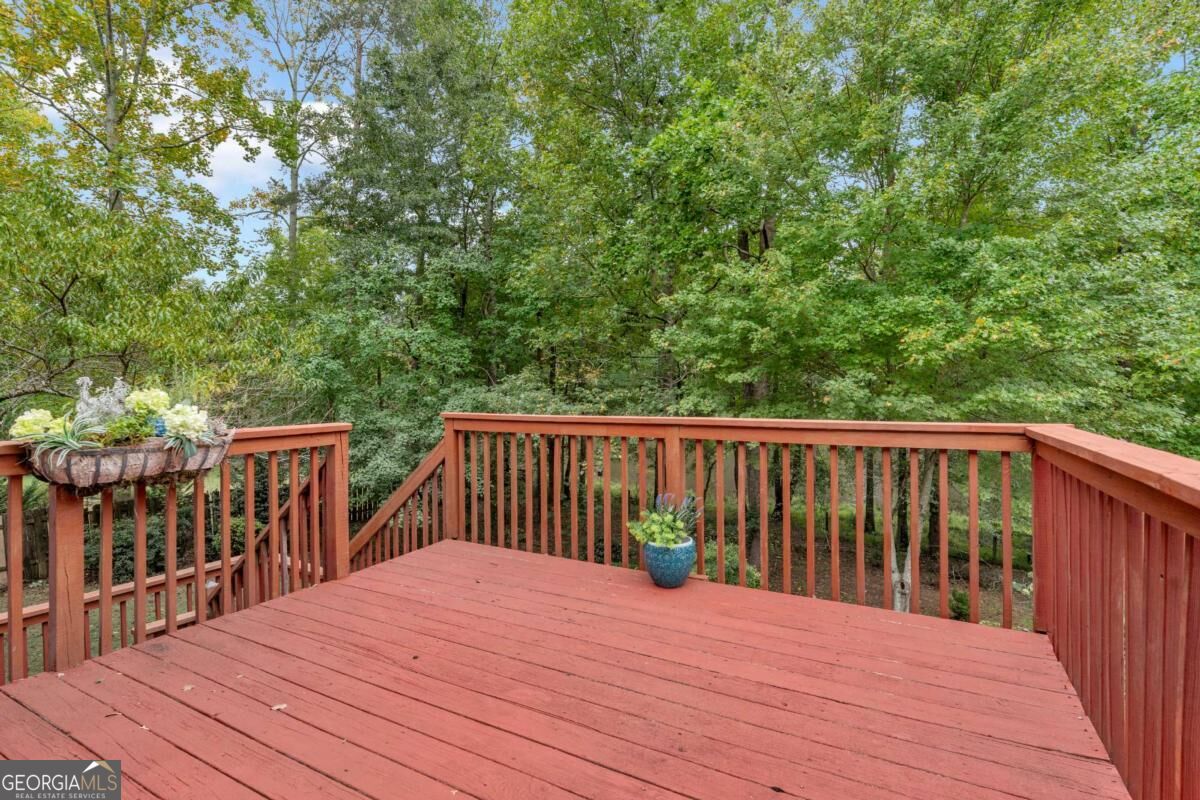
| Patio And Porch Features | Deck |
| Security Features | Smoke Detector(s) |
Parking
| Attached Garage Yes / No | Yes |
|---|---|
| Garage Yes / No | Yes |
| Parking Features | Garage, Attached, Kitchen Level, Side/Rear Entrance |
Utilities
| Utilities | Cable Available, Electricity Available, Phone Available, Sewer Available, Water Available |
|---|---|
| Sewer | Septic Tank |
Taxes
| Tax Annual Amount | 4346 |
|---|---|
| Tax Year | 2025 |
Location
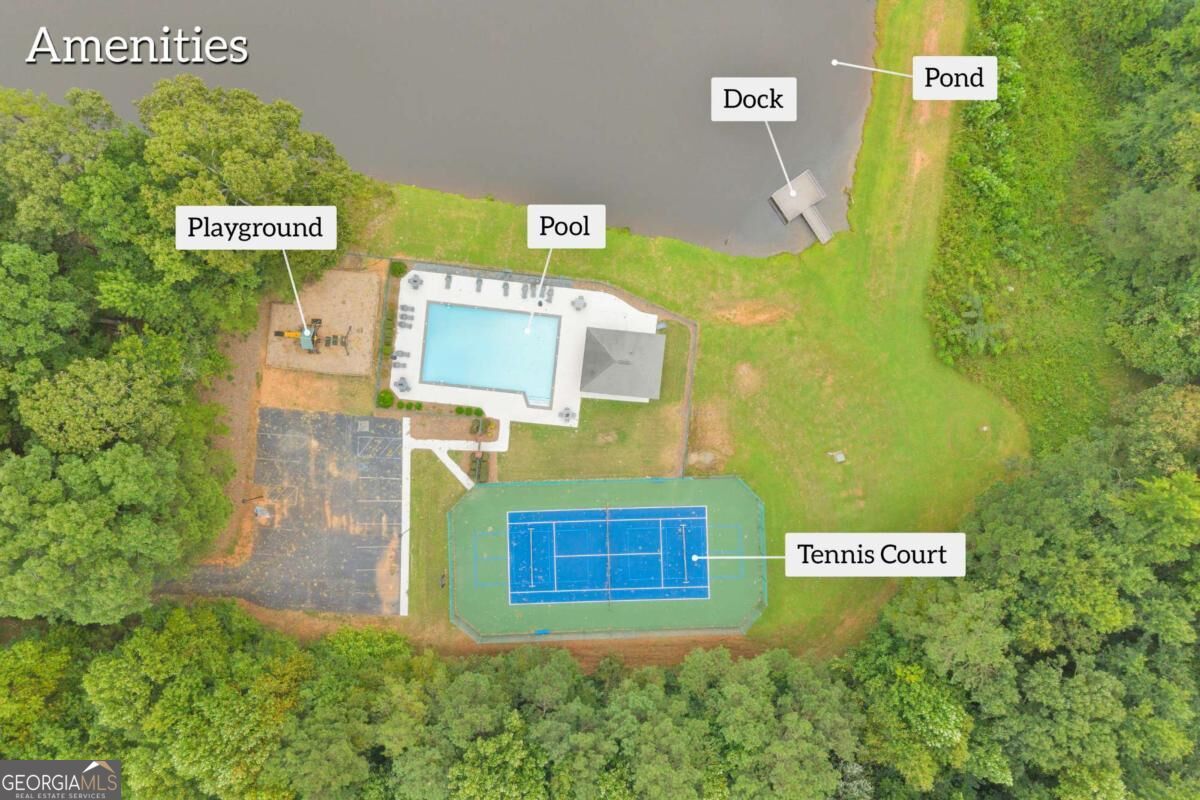
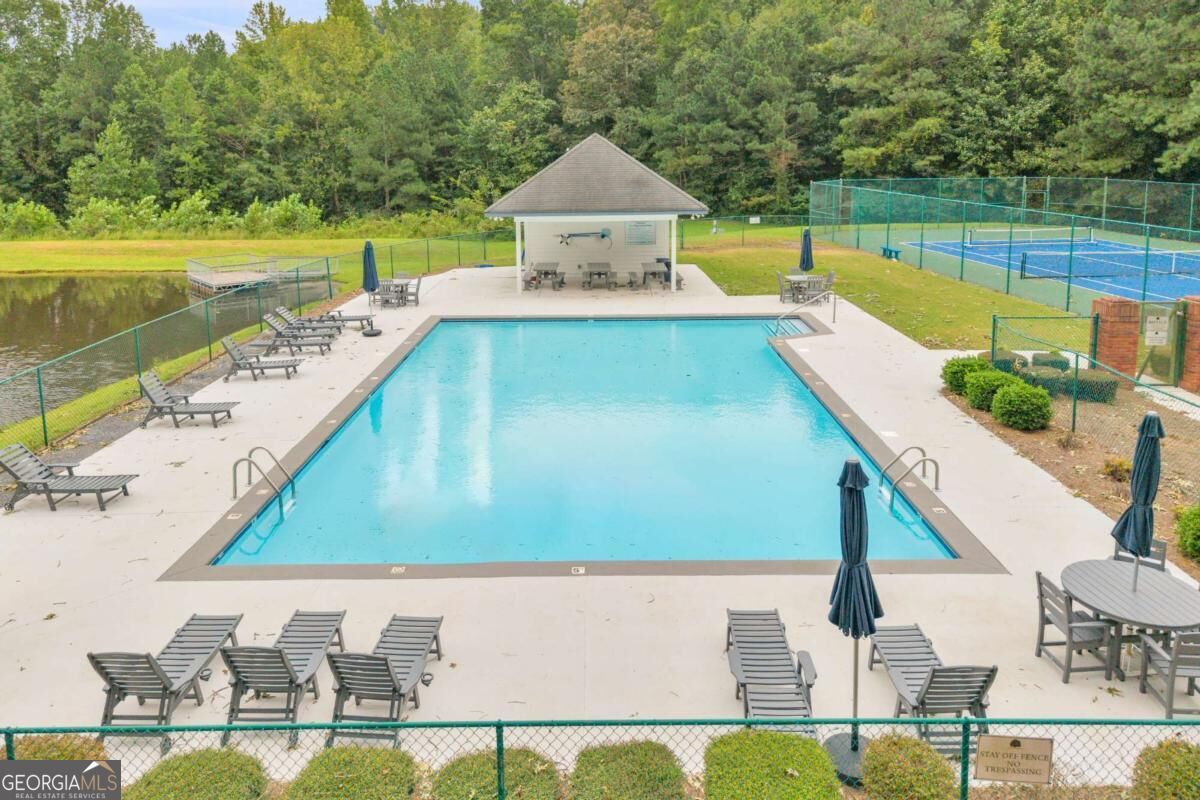
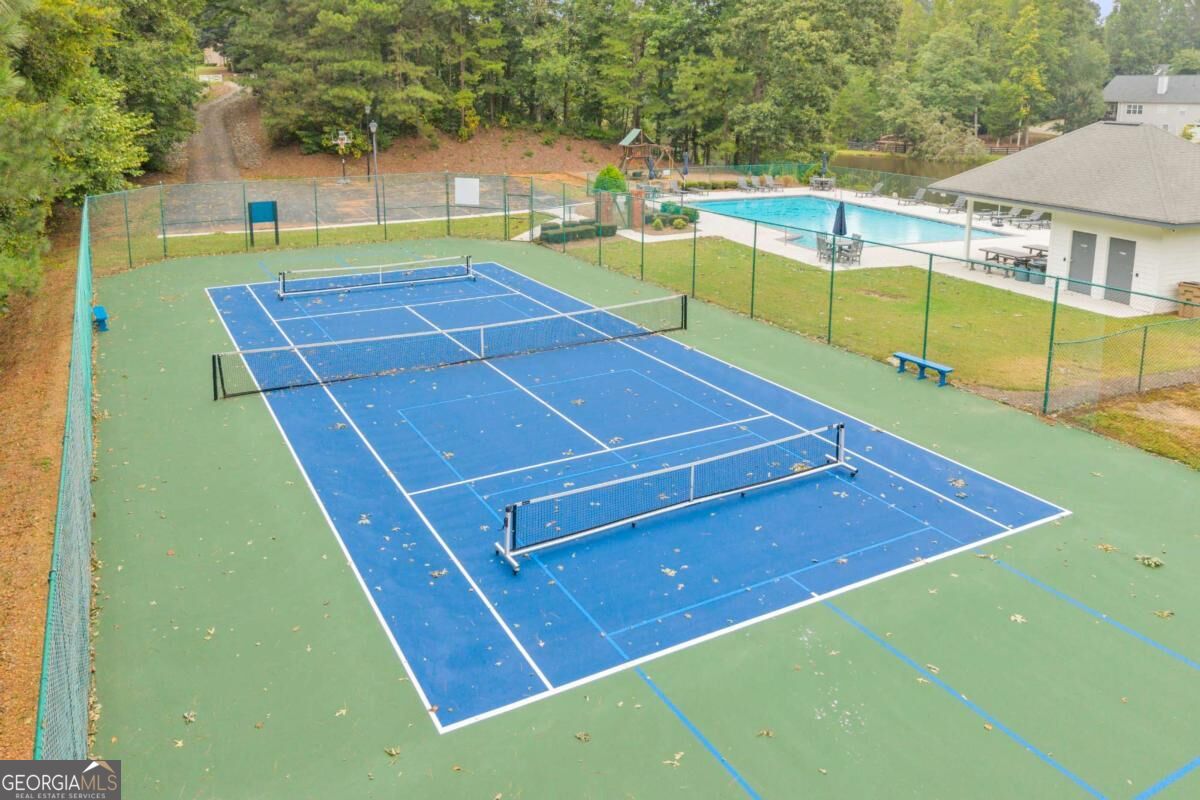
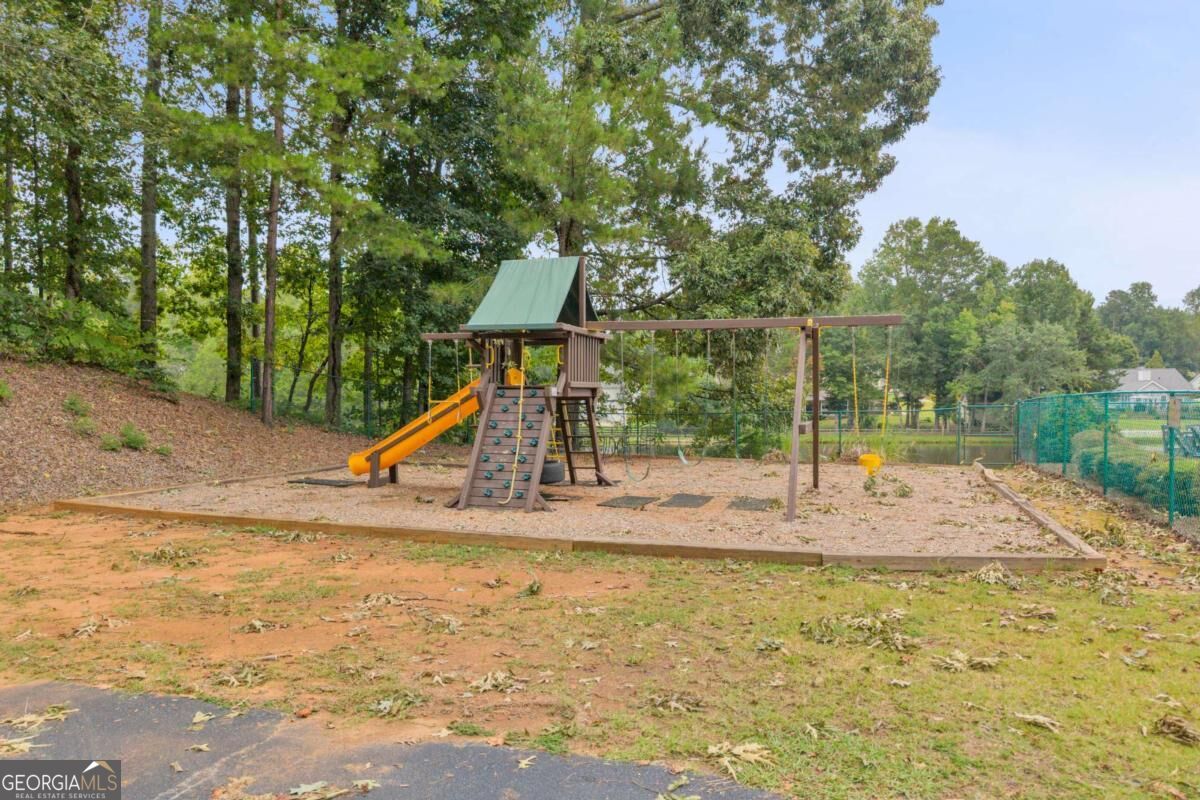
| Community Features | Lake, Playground, Pool, Sidewalks, Tennis Court(s) |
|---|
Area Information
| State | GA |
|---|---|
| County | Hall |
| City | Braselton |
| Zip Code | 30517 |
| Area | Hall |
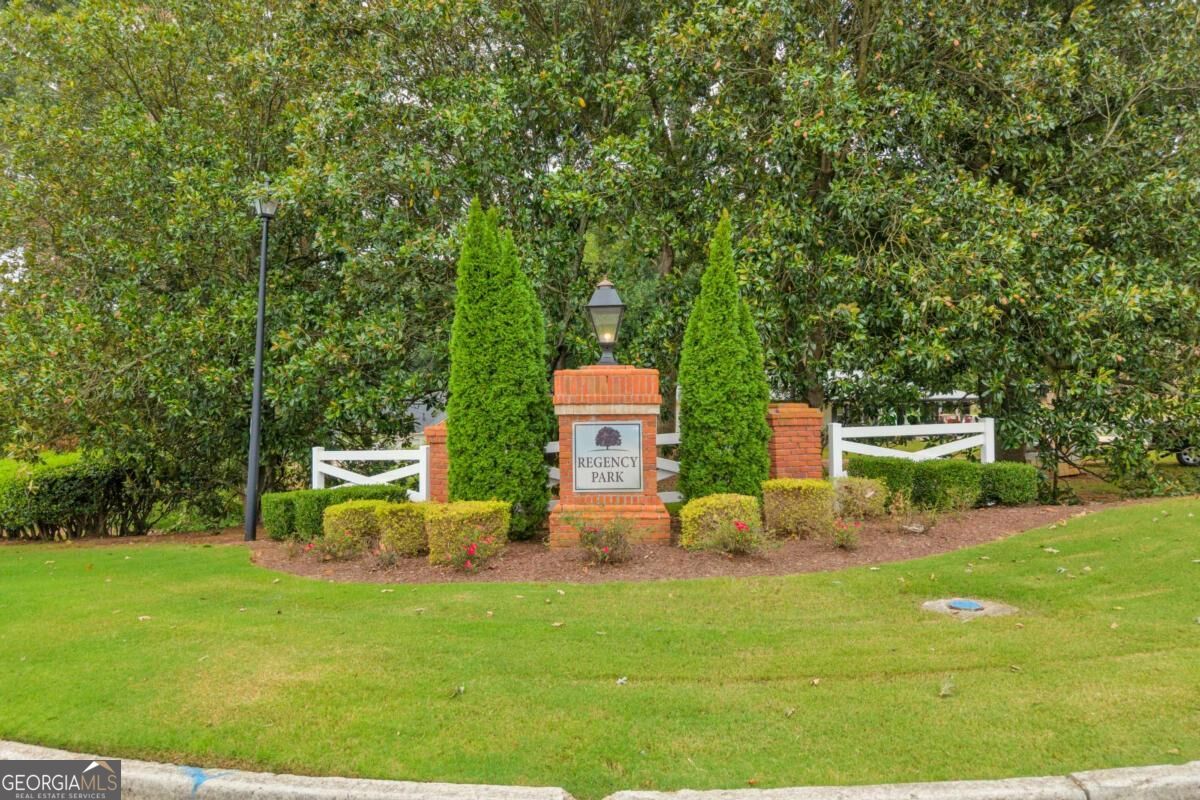
| Community Name | Regency Park |
| School District | Cherokee Bluff |
| Elementary School | Chestnut Mountain |
| High School | Cherokee Bluff |
| Listing VS Median (in Regency Park) | |
Price: $495,000 low | high Med: $350,250 sqft: 3,400 low | high Med: 2,708 $ / sqft: $146 low | high Med: $129 On site: 21 low | high Med: 33 | |
Market Activity 30517
Request a showing
Request a showing
Contact
Learn More About This Property

| State | GA |
|---|---|
| County | Hall |
| City | Braselton |
| Zip Code | 30517 |
| Area | Hall |
| Community Name | Regency Park |
| School District | Cherokee Bluff |
| Elementary School | Chestnut Mountain |
| High School | Cherokee Bluff |
| Listing VS Median (in Regency Park) | |
Price: $495,000 low | high Med: $350,250 sqft: 3,400 low | high Med: 2,708 $ / sqft: $146 low | high Med: $129 On site: 21 low | high Med: 33 | |
Listing Updated: September 29, 2026 at 1:08:53 AM PDT