
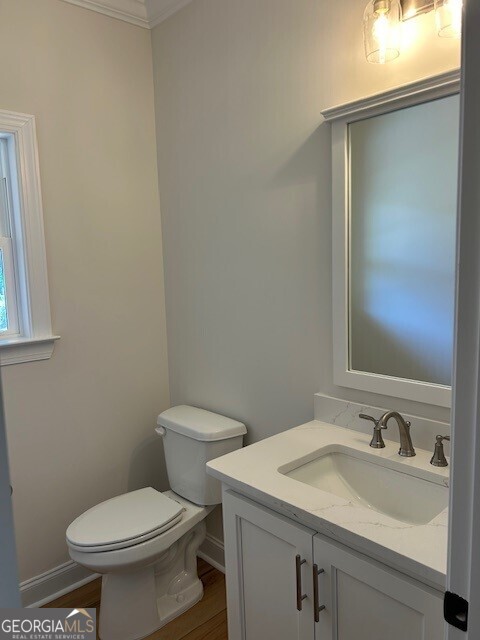
downstairs half bath
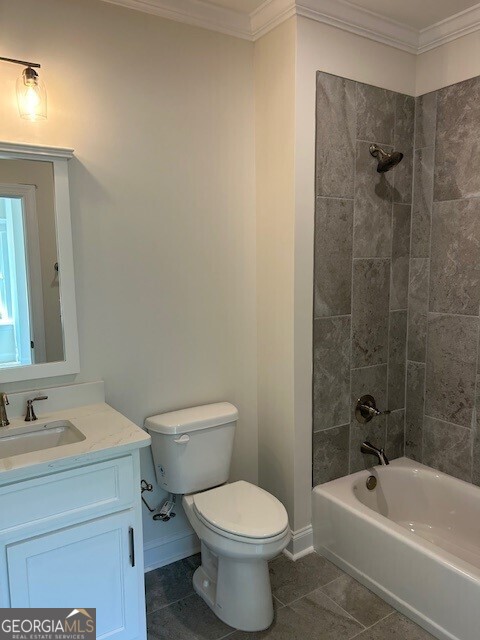
downstairs guest bathroom
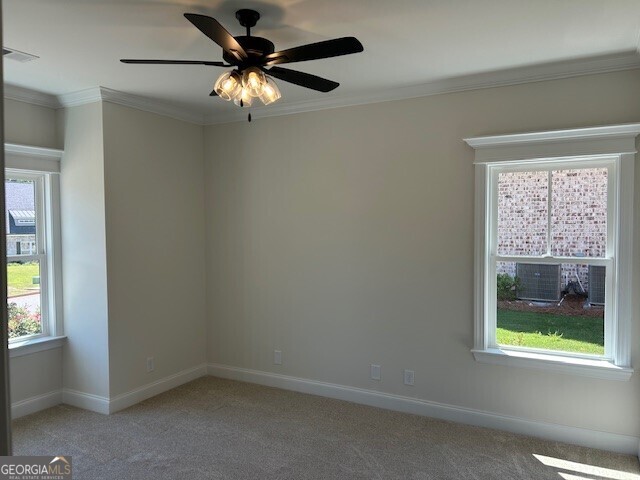
downstairs guest bedroom
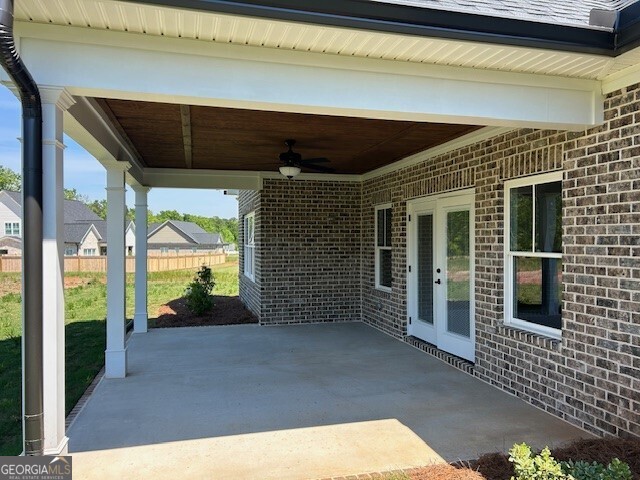
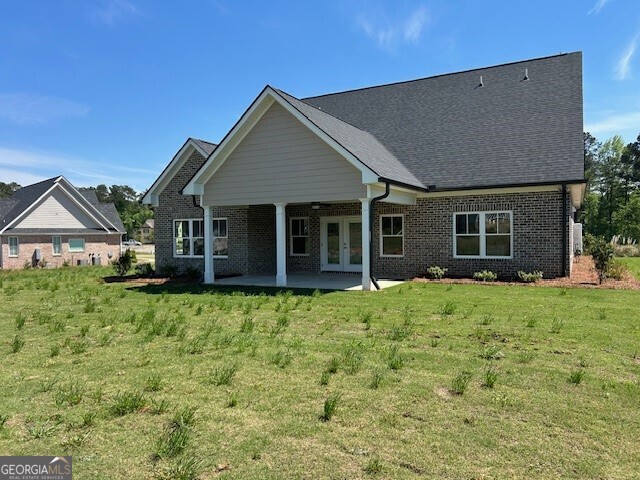
Covered back porch
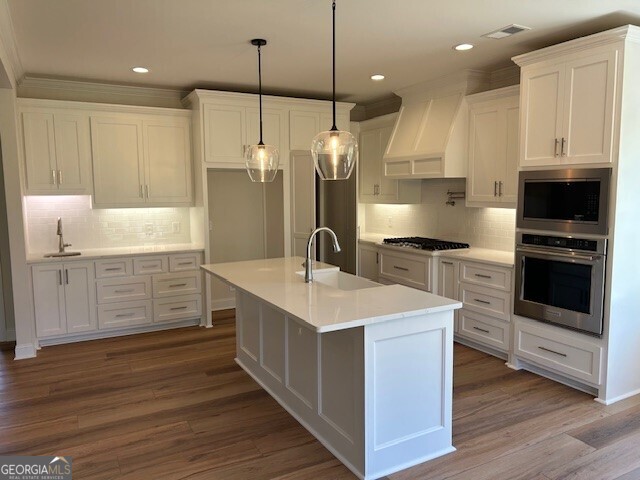
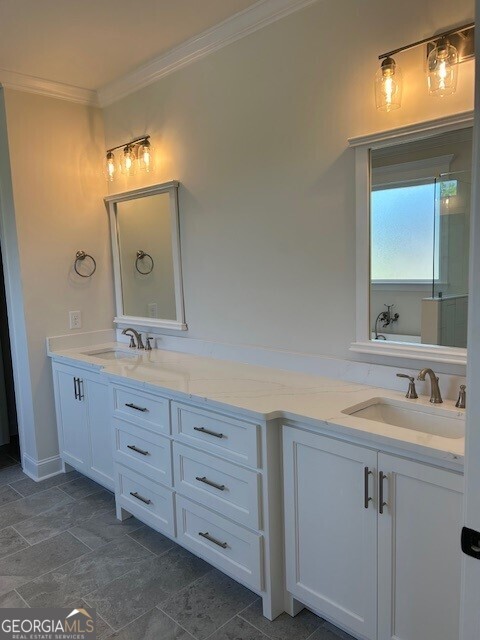
master bathroom
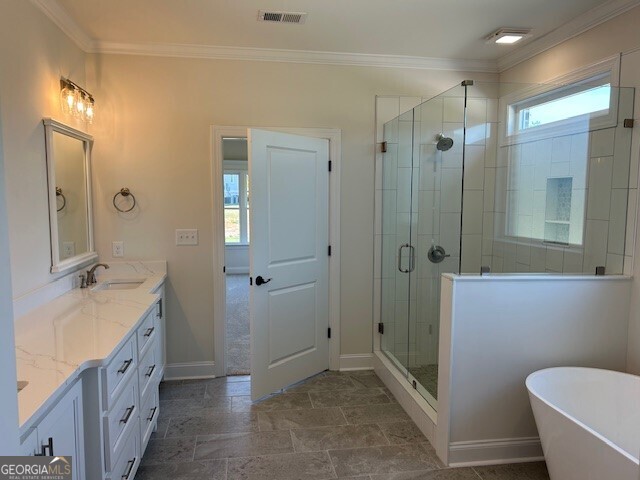
master bathroom
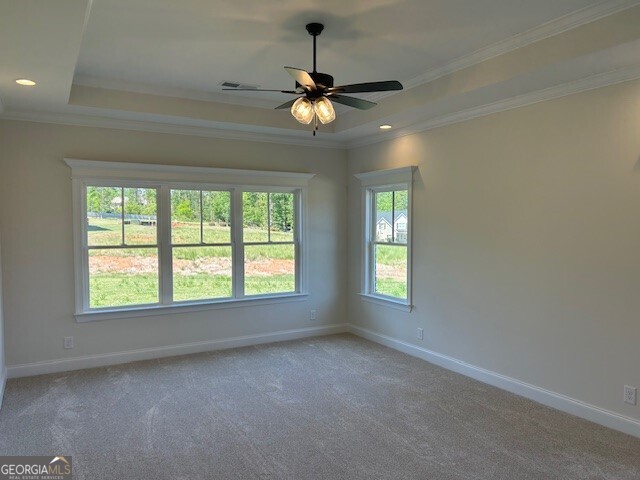
master bedroom
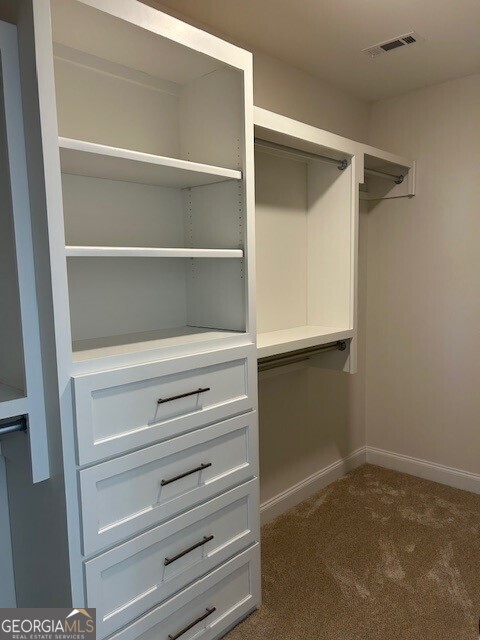
master closet
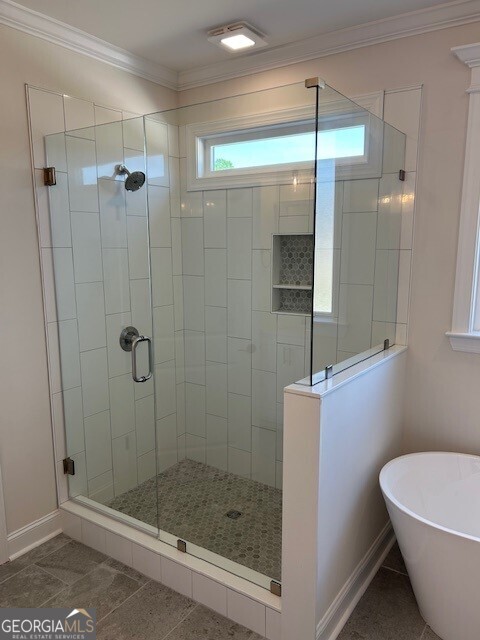
master shower
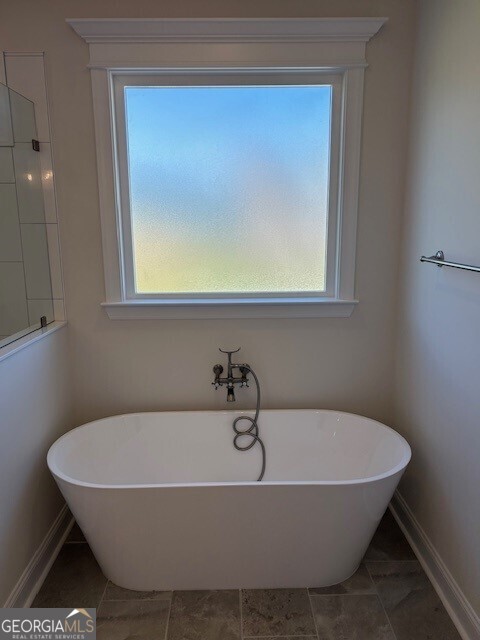
master tub
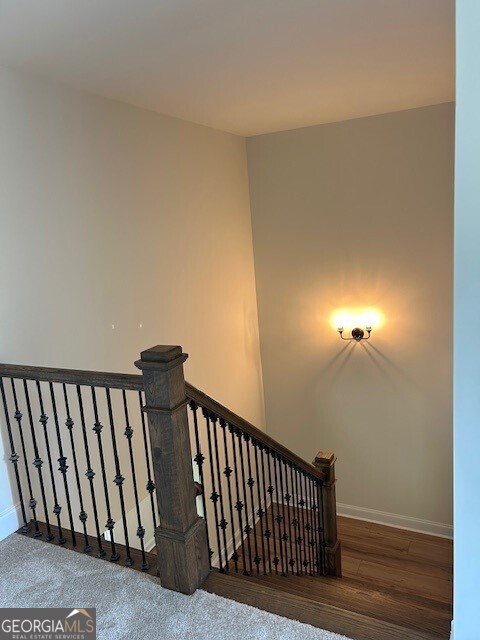
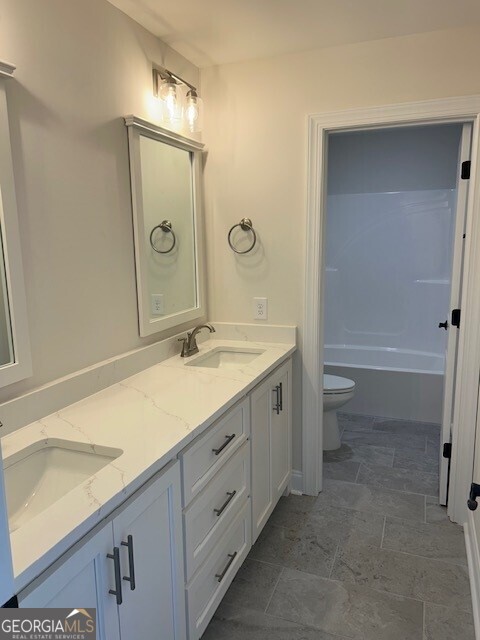
upstairs bathroom
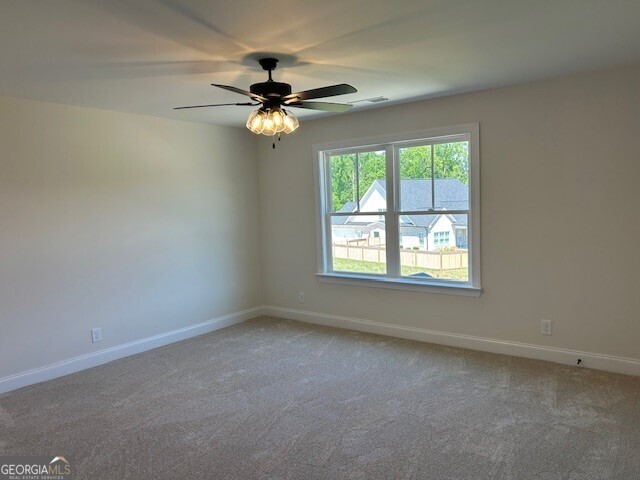
upstairs bedroom 1
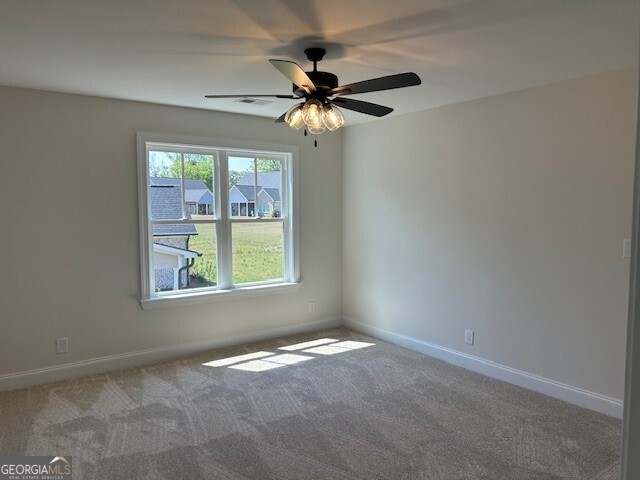
upstairs bedroom 2

Description
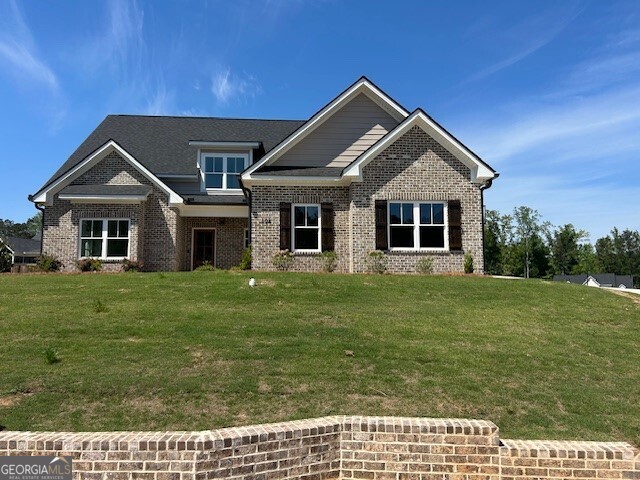
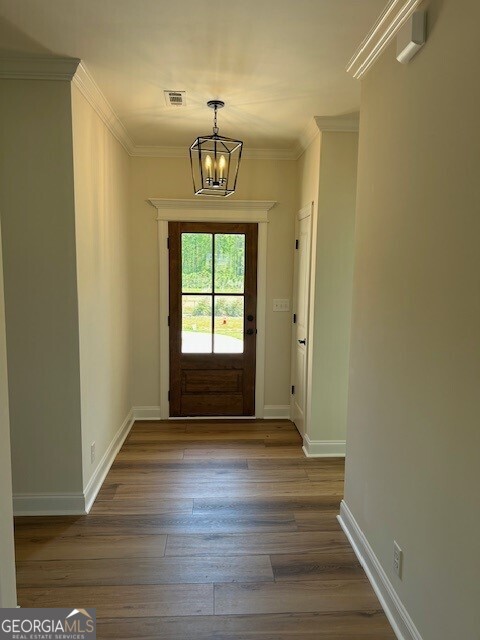
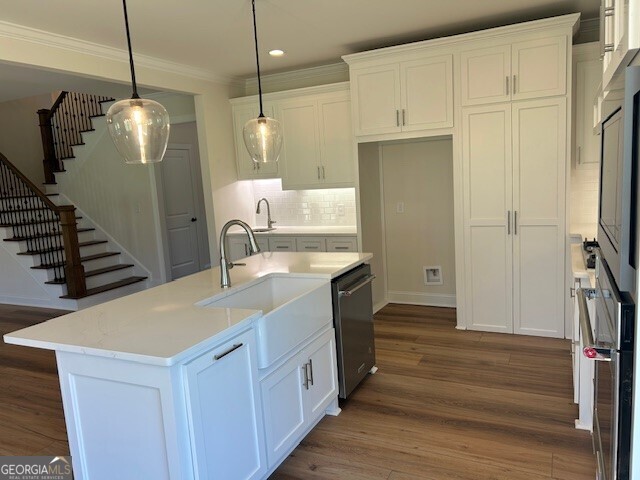
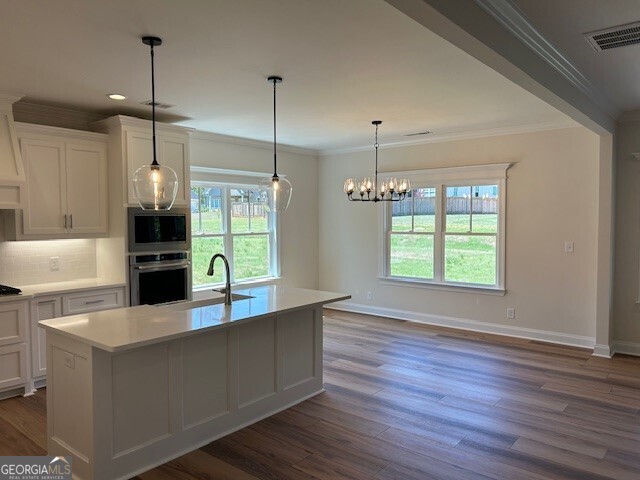
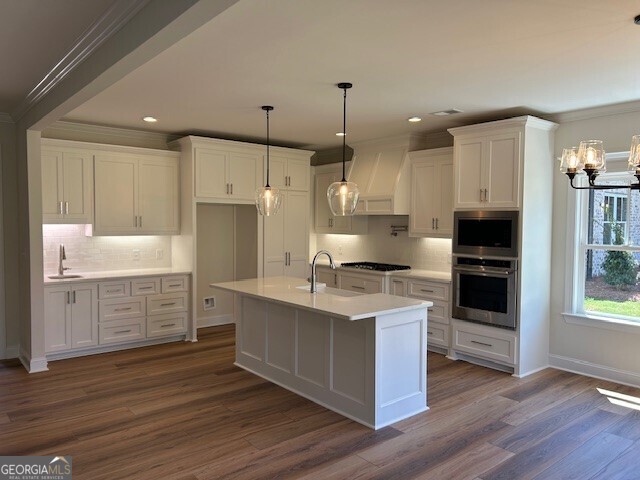
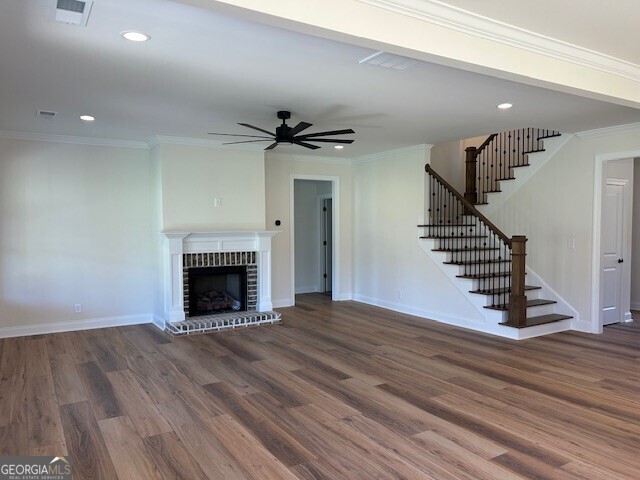
New Construction: Conveniently located in a gated community. All Brick and Hardy board construction for low maintenance. This Home features 4 bedrooms with 3.5 bathrooms with 2 bedroom on the main level with each their own private bath. Open Floor plan with Chef's kitchen with custom cabinets, Quartz countertops and KitchenAid appliances - gas cooktop with built in Wall Oven and Microwave. Wide plank LVP floors in all the living areas and ceramic tile in baths. Deluxe Trim Package, Custom closets in the master bedroom and a large, tiled shower in the master bath with separate soaker tub are just some of these extra features you will find in this home. Extra-large covered rear porch for private outdoot living.
Details
| MLS # | 10727730 |
|---|---|
| Listing Type | For Sale |
| Style | House |
| HOA Dues | $1,200 |
| Sub-Type | Resale |
| Status | Active |
| Year | 2026 |
| Days On Site | 159 |
| Listing Provided By | New Atlantic Realty Group Inc | Matthew Gilbert |
Features
| Bed(s) | 4 |
|---|---|
| Bath(s) | 4 Total |
| SQ Feet | 2,950 |
| Story(s) | 2 |
| Acreage | 0.36 |
Interior
| Appliances | Cooktop, Dishwasher, Disposal, Gas Water Heater, Microwave, Oven, Stainless Steel Appliance(s), Tankless Water Heater |
|---|---|
| Interior Features | Double Vanity, High Ceilings, Master On Main Level, Separate Shower, Soaking Tub, Split Bedroom Plan, Tile Bath, Walk-In Closet(s) |
| Cooling | Central Air |
| Cooling Yes / No | Yes |
| Heating | Heat Pump |
| Heating Yes / No | Yes |
| Fireplace Yes / No | Yes |
| Fireplaces Total | 1 |
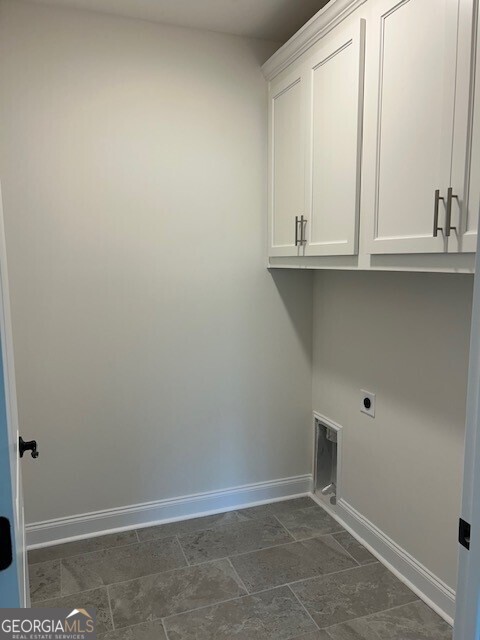
| Laundry Features | Laundry Closet |
Exterior
| Lot Features | Level |
|---|---|
| Construction Materials | Brick |
| Roof | Composition |
Parking
| Attached Garage Yes / No | Yes |
|---|---|
| Garage Yes / No | Yes |
| Parking Features | Garage, Attached |
Utilities
| Utilities | Cable Available, Electricity Available, High Speed Internet, Natural Gas Available, Sewer Available, Sewer Connected, Underground Utilities, Water Available |
|---|---|
| Sewer | Public Sewer |
Taxes
| Tax Annual Amount | 736.23 |
|---|---|
| Tax Year | 24 |
Location
| Community Features | Gated, Sidewalks, Street Lights |
|---|
Area Information
| State | GA |
|---|---|
| County | Bibb |
| City | Macon |
| Zip Code | 31210 |
| Area | Bibb |
| Community Name | Camden North phase 2 |
| School District | Howard |
| Elementary School | Carter |
| High School | Howard |
| Listing VS Median (in Camden North phase 2) | |
Price: $579,900 low | high Med: $579,900 sqft: 2,950 low | high Med: 2,950 $ / sqft: $197 low | high Med: $197 On site: 159 low | high Med: 159 | |
Market Activity 31210
Request a showing
Request a showing
Contact
Learn More About This Property

| State | GA |
|---|---|
| County | Bibb |
| City | Macon |
| Zip Code | 31210 |
| Area | Bibb |
| Community Name | Camden North phase 2 |
| School District | Howard |
| Elementary School | Carter |
| High School | Howard |
| Listing VS Median (in Camden North phase 2) | |
Price: $579,900 low | high Med: $579,900 sqft: 2,950 low | high Med: 2,950 $ / sqft: $197 low | high Med: $197 On site: 159 low | high Med: 159 | |
Nearby Listings (Within 1/10 mile)
Price: $434K - $724K
sqft: 2,000 - 3,500
 | $587,000148 Camden TraceMacon, GA 31210 |
Listing Updated: July 9, 2026 at 6:10:33 PM PDT