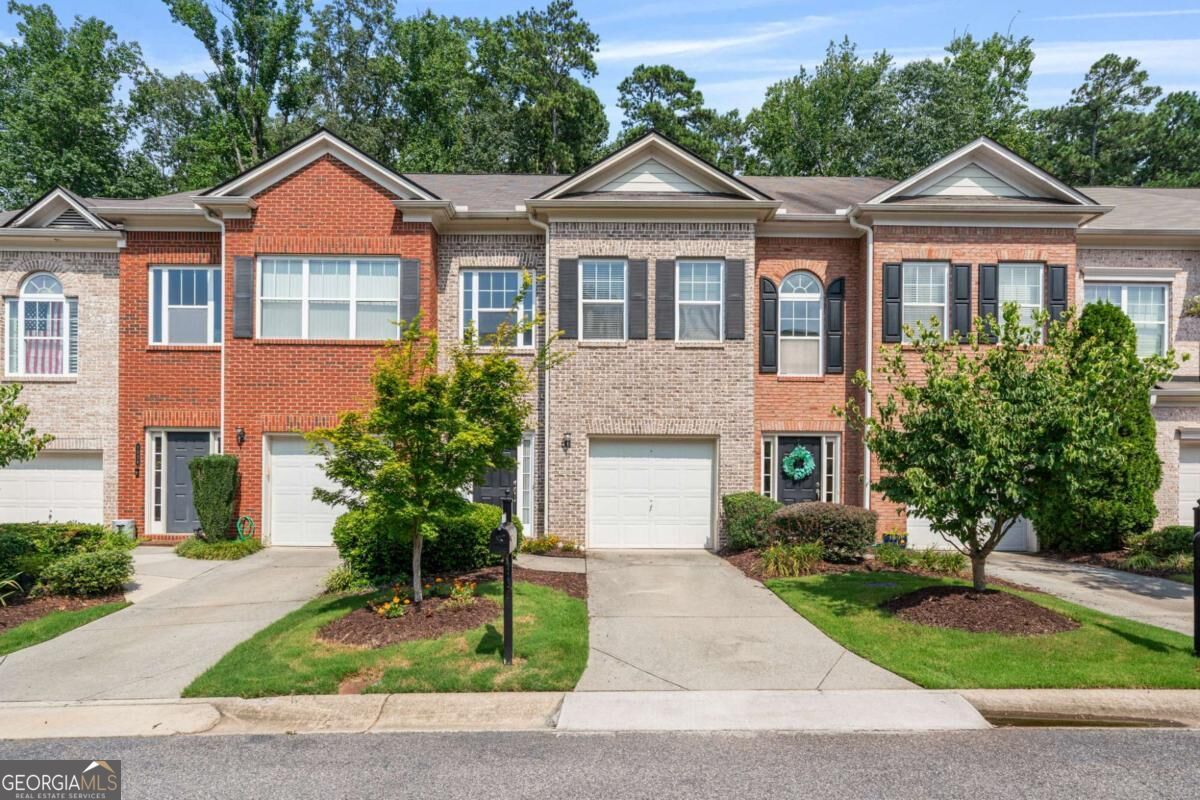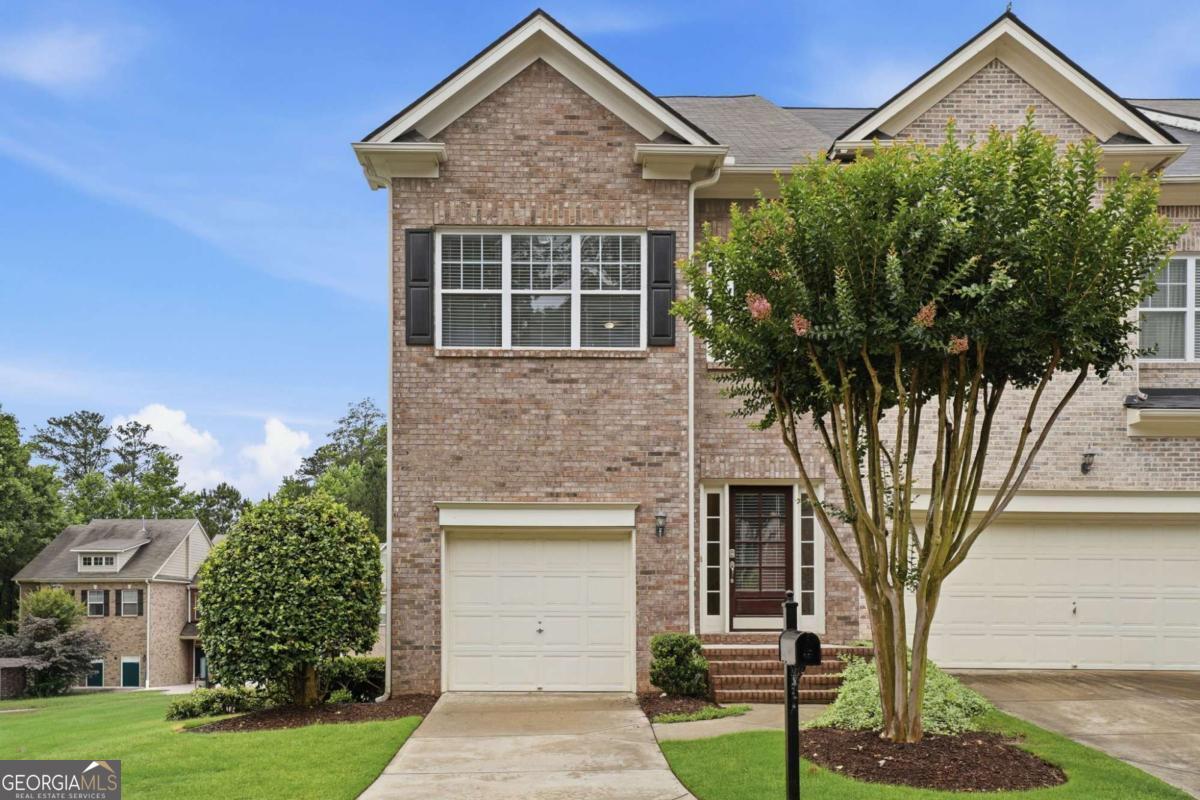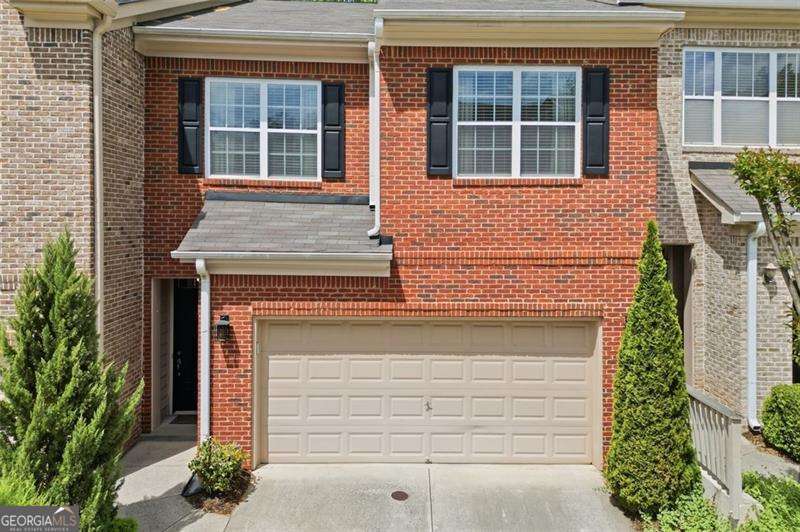
1114 Firethorne Pass,Cumming, GA 30040
Cumming, GA 30040

Description
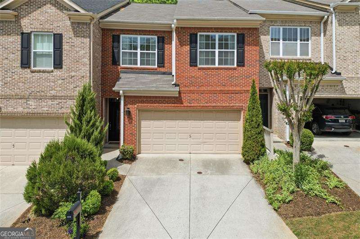
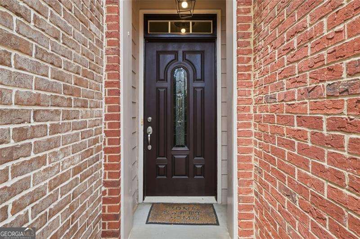
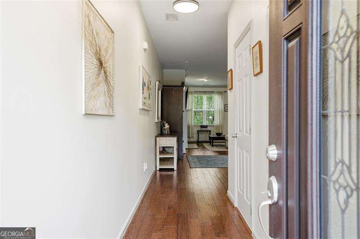
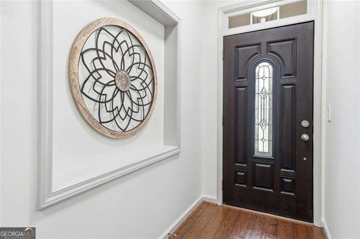
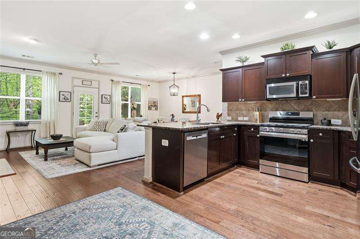
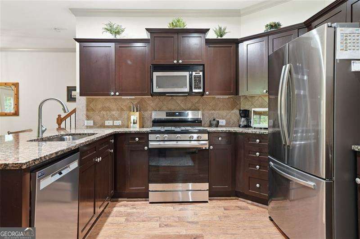
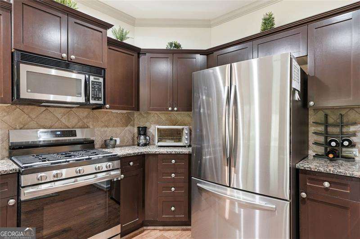
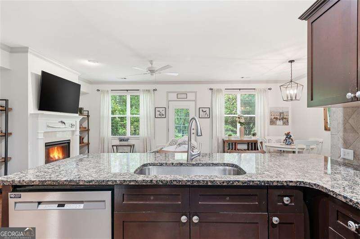
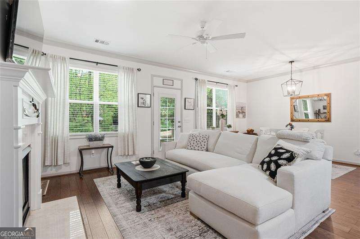
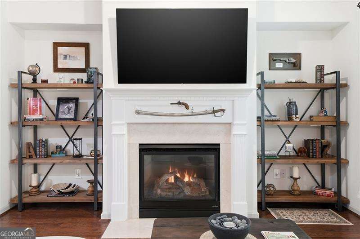
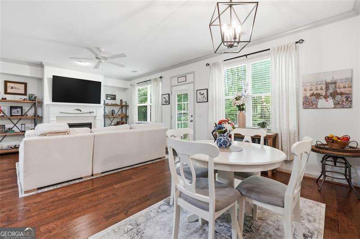
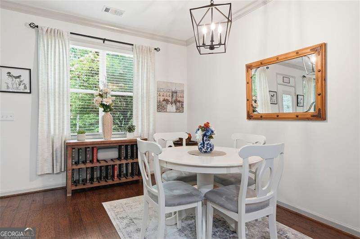
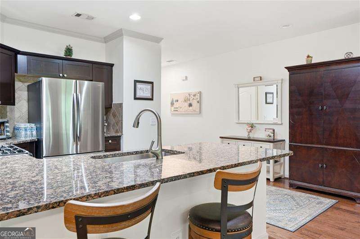
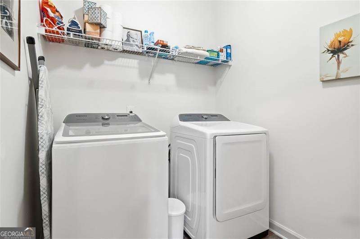
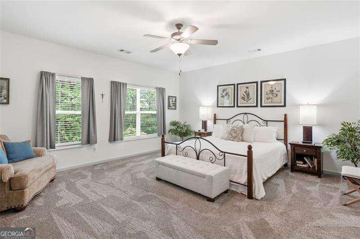
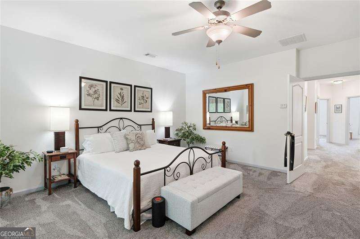
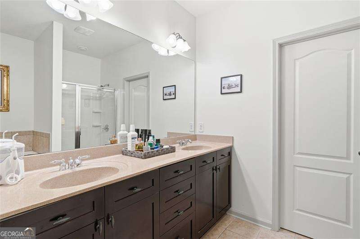
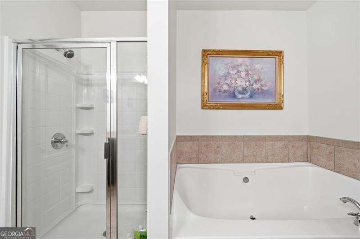
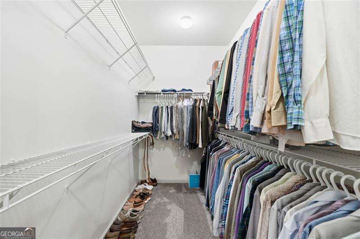
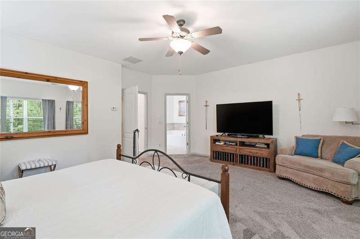
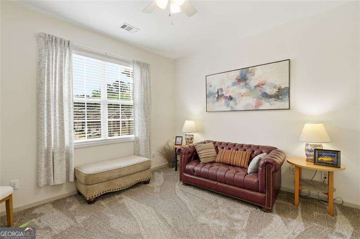
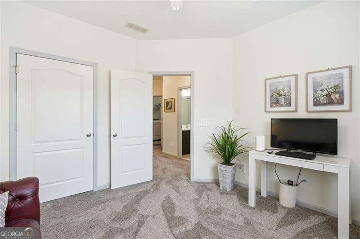
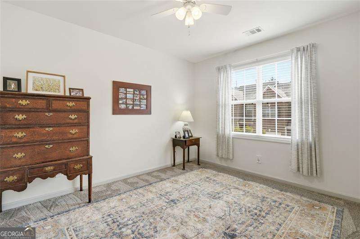
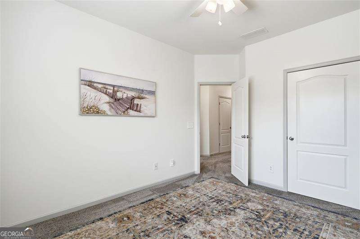
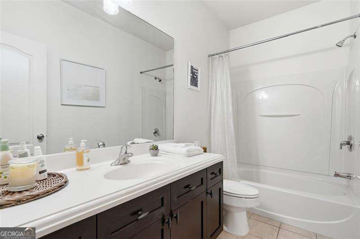
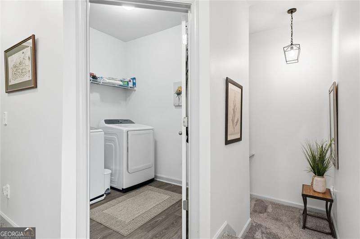
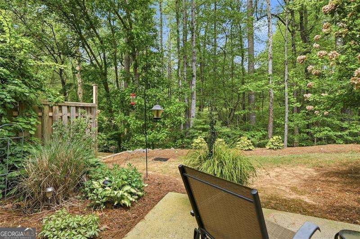
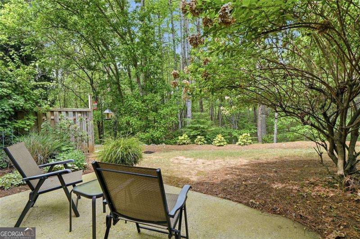
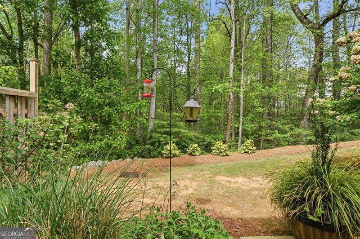
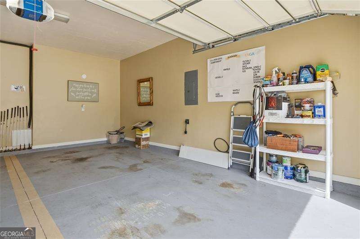
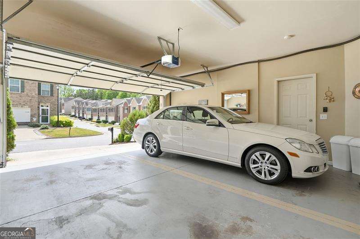
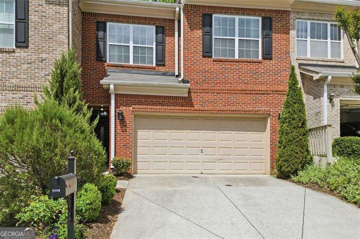
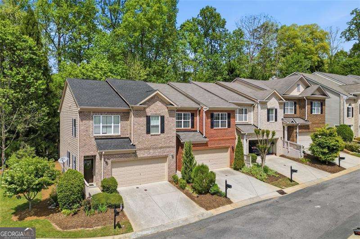
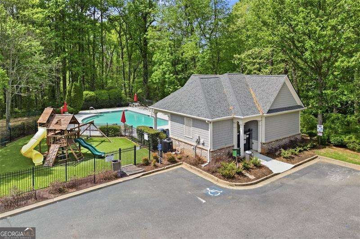
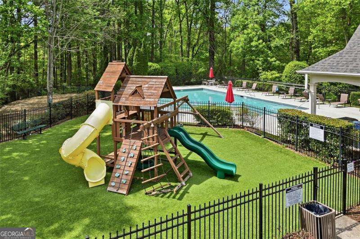
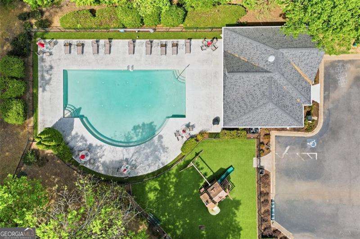
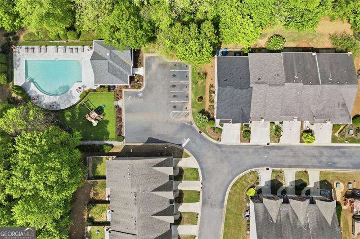
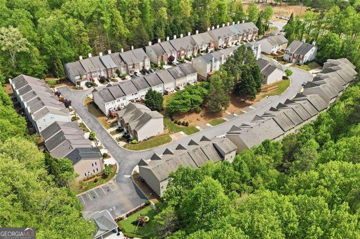
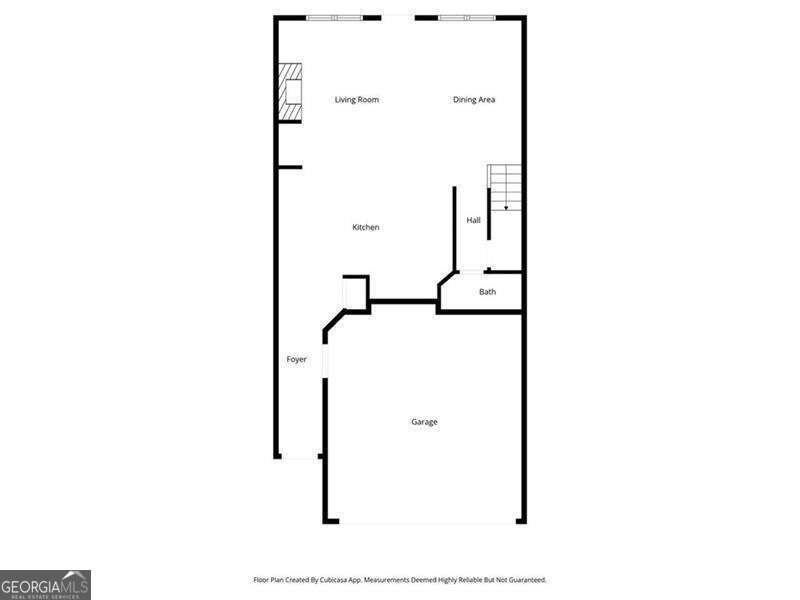
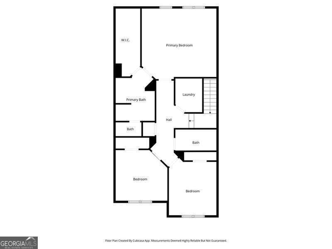
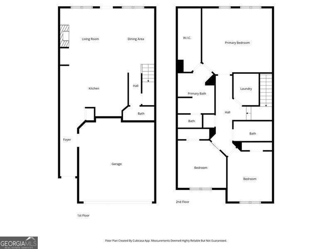
MOTIVATED SELLER! The Perfect location for easy townhouse living! This Gated Community is just south of the HWY 20 interchange off 400. 5 mins from the Northside Hospital Complex. Located on the back side of the neighborhood with a beautiful wooded greenspace behind offers serene outdoor living. The neighborhood also has a pool for summer fun! The open concept of the first floor along with a 6 bar stool counter top is perfect for family gatherings. Or you can cozy up to the gas log fireplace and read a book. The wall of windows along the back brings in natural light and the beautiful greenspace. Warm cherry cabinets, granite counters and gas stove offer the perfect space for the gourmet to work their magic. The 2 car garage offers some storage space along one wall. Upstairs the Primary bedroom has a wonderful walk in closet and private bath with separate tub, shower and double vanity. The washer and dryer are located upstairs with the bedrooms. The 2 guest suites have walk in closets and access to a full bath just outside the doors. Clean and ready to move into. Preferred lender, Don Thelen, with Guaranteed Rate Affinity, will offer up to $3,000 in lender credit for closing costs, pre-paids, escrows or home warranty with approved offer. Conditions apply.
Details
| MLS # | 10810772 |
|---|---|
| Listing Type | For Sale |
| Style | Town House |
| HOA Dues | $1,980 |
| Sub-Type | Resale |
| Status | Active |
| Year | 2006 |
| Days On Site | 64 |
| Listing Provided By | Coldwell Banker Realty | Rowena Preisinger |
Features
| Bed(s) | 3 |
|---|---|
| Bath(s) | 3 Total |
| Story(s) | 2 |
| Acreage | 0.05 |
Interior
| Appliances | Dishwasher, Disposal, Gas Water Heater, Microwave, Refrigerator |
|---|---|
| Interior Features | Double Vanity, High Ceilings, Walk-In Closet(s) |
| Cooling | Central Air, Zoned |
| Cooling Yes / No | Yes |
| Heating | Central, Forced Air, Natural Gas |
| Heating Yes / No | Yes |
| Fireplace Yes / No | Yes |
| Fireplaces Total | 1 |
| Fireplace Features | Factory Built, Gas Log |
| Window Features | Double Pane Windows |
| Room Kitchen Features | Breakfast Bar |
| Laundry Features | Upper Level |
Exterior
| Exterior Features | Other |
|---|---|
| Lot Features | Level, Zero Lot Line |
| Construction Materials | Concrete |
| Roof | Composition |
| Foundation Details | Slab |
| Security Features | Smoke Detector(s) |
Parking
| Attached Garage Yes / No | Yes |
|---|---|
| Garage Yes / No | Yes |
| Parking Features | Garage, Attached, Kitchen Level, Garage Door Opener |
Utilities
| Utilities | Cable Available, Electricity Available, Natural Gas Available, Sewer Available, Underground Utilities, Water Available |
|---|---|
| Sewer | Public Sewer |
| Electric | 220 Volts |
Taxes
| Tax Annual Amount | 730 |
|---|---|
| Tax Year | 2025 |
Location
| Community Features | Gated, Playground, Pool, Street Lights, Near Shopping |
|---|
Area Information
| State | GA |
|---|---|
| County | Forsyth |
| City | Cumming |
| Zip Code | 30040 |
| Area | Forsyth |
| Community Name | Hearthstone |
| School District | Forsyth Central |
| Elementary School | Whitlow |
| High School | Forsyth Central |
| Listing VS Median (in Hearthstone) | |
Price: $449,000 low | high Med: $325,000 On site: 64 low | high Med: 45 | |
Market Activity 30040
Request a showing
Request a showing
Contact
Learn More About This Property

| State | GA |
|---|---|
| County | Forsyth |
| City | Cumming |
| Zip Code | 30040 |
| Area | Forsyth |
| Community Name | Hearthstone |
| School District | Forsyth Central |
| Elementary School | Whitlow |
| High School | Forsyth Central |
| Listing VS Median (in Hearthstone) | |
Price: $449,000 low | high Med: $325,000 On site: 64 low | high Med: 45 | |