

Description
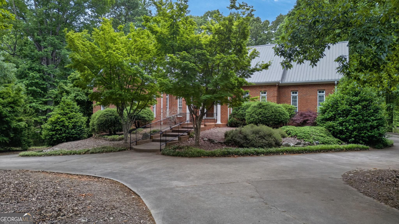
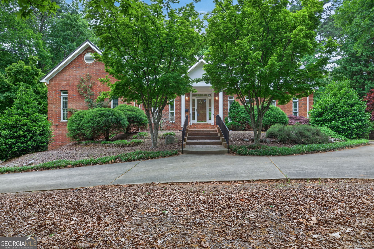
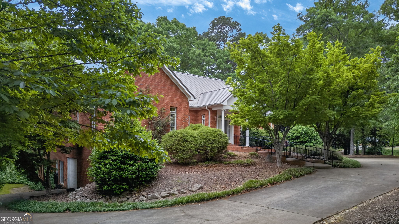
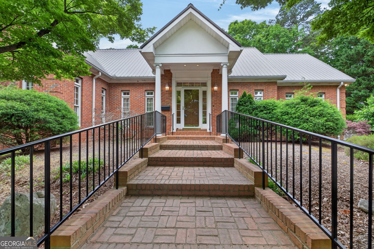
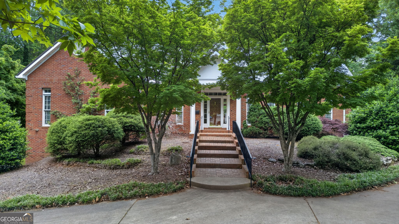
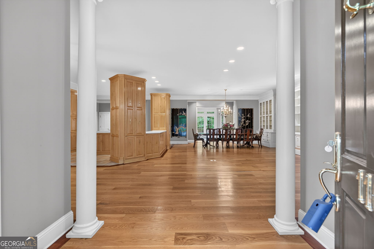
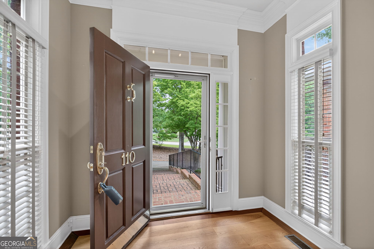
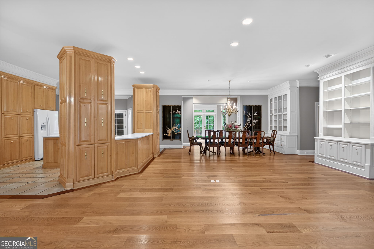
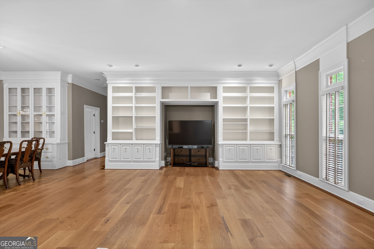
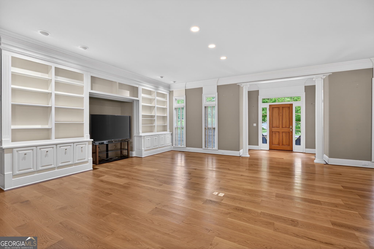
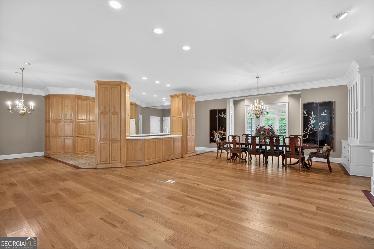
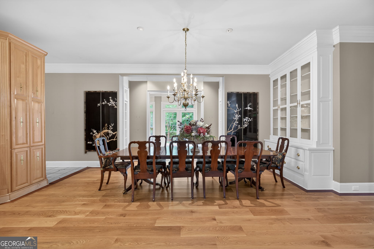
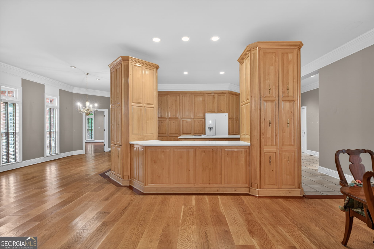
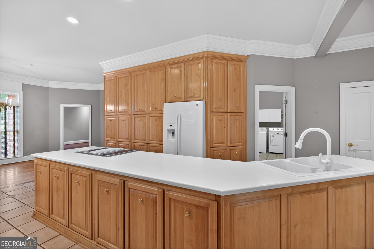
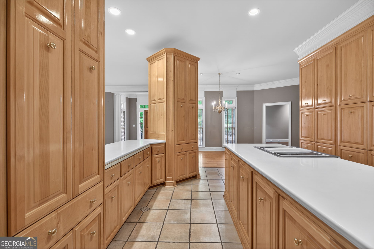
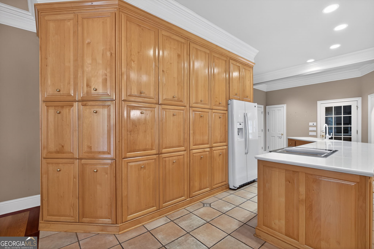
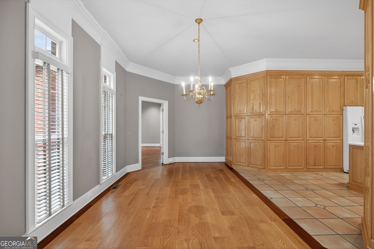
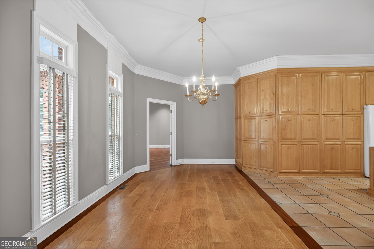
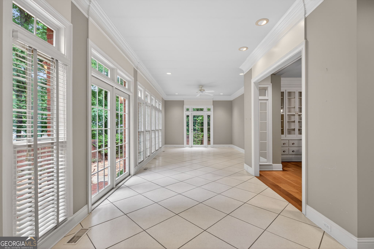
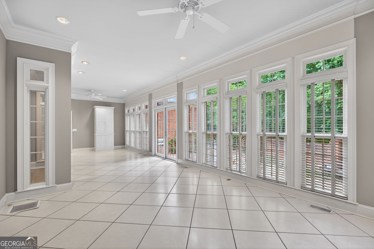
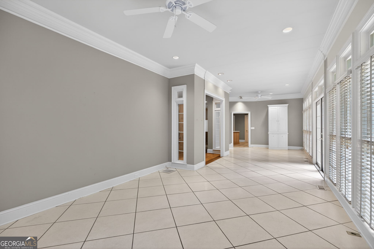
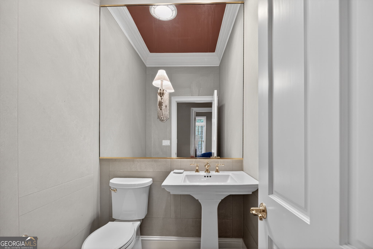
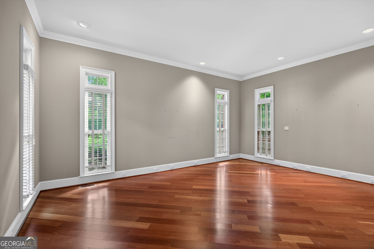
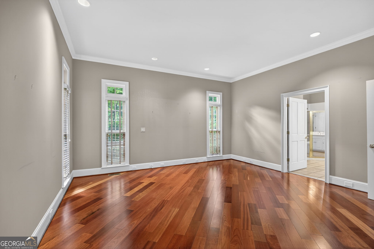
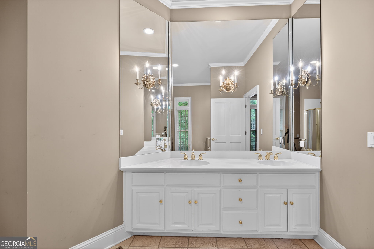
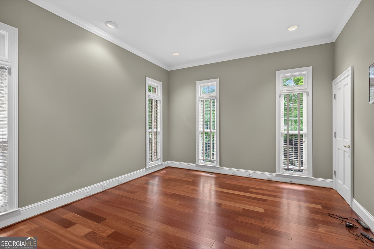
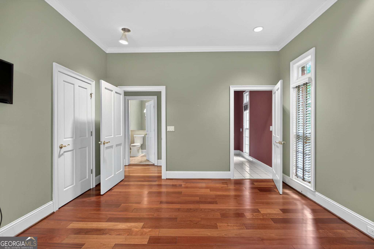
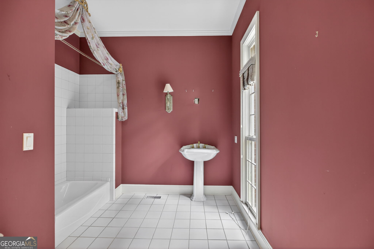
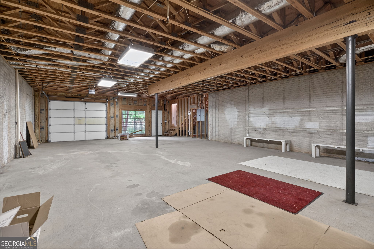
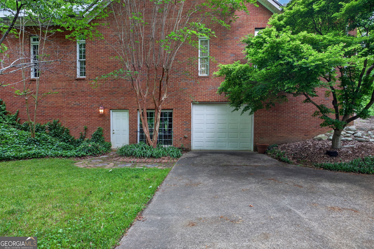
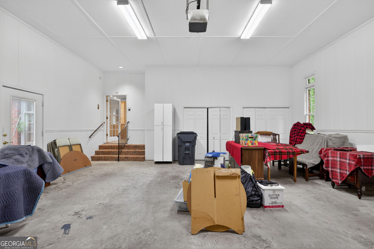
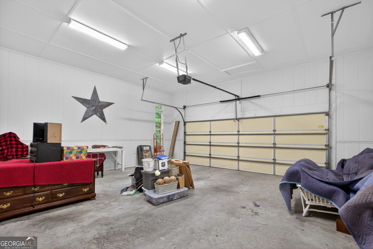
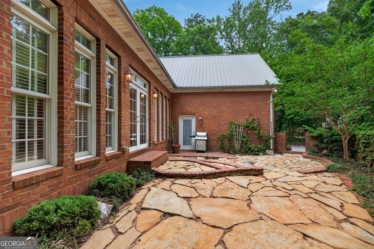
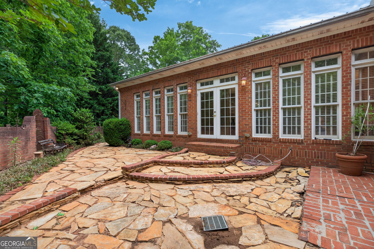
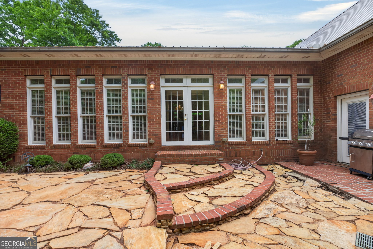
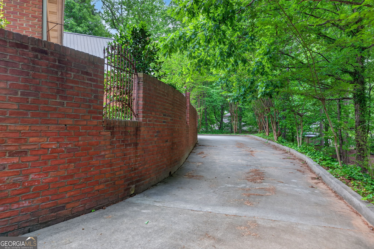
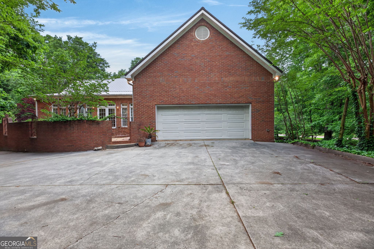
Welcome to a Custom Built home where timeless style meets everyday comfort. From the moment you arrive, you'll notice the inviting curb appeal and thoughtfully designed spaces that make this home both functional and charming. Inside, a flowing floorplan creates a seamless connection between living areas perfect for hosting -- All filled with natural light that enhances the home's warm and welcoming feel. One of the standout features is the spacious sunroom-perfect for morning coffee, relaxing afternoons, or entertaining year-round. The well-appointed kitchen and cozy living spaces offer both comfort and versatility for daily living. Downstairs, an unfinished basement provides incredible potential-whether you're looking for additional storage, a workshop, or future finished space. With lots of room for easy additional bedroom conversions, this home offers flexibility to grow with your needs. Blending charm, space, and opportunity, this property offers the perfect balance of warmth and sophistication in the most desirable location-a place you'll truly love coming home to. Don't forget the Whole House Generator, New Roof in 2024, Multiple Driveway Entrances and Garage Parking, High Ceilings Everywhere, and a million custom touches
Details
| MLS # | 10756840 |
|---|---|
| Listing Type | For Sale |
| Style | House |
| Sub-Type | Resale |
| Status | Active |
| Year | 1999 |
| Days On Site | 141 |
| Listing Provided By | Founders Realty | Blake Ginger |
Features
| Bed(s) | 2 |
|---|---|
| Bath(s) | 3 Total |
| SQ Feet | 3,043 |
| Basement | Y |
| Story(s) | 1 |
| Acreage | 0.75 |
Interior
| Appliances | Dishwasher, Range |
|---|---|
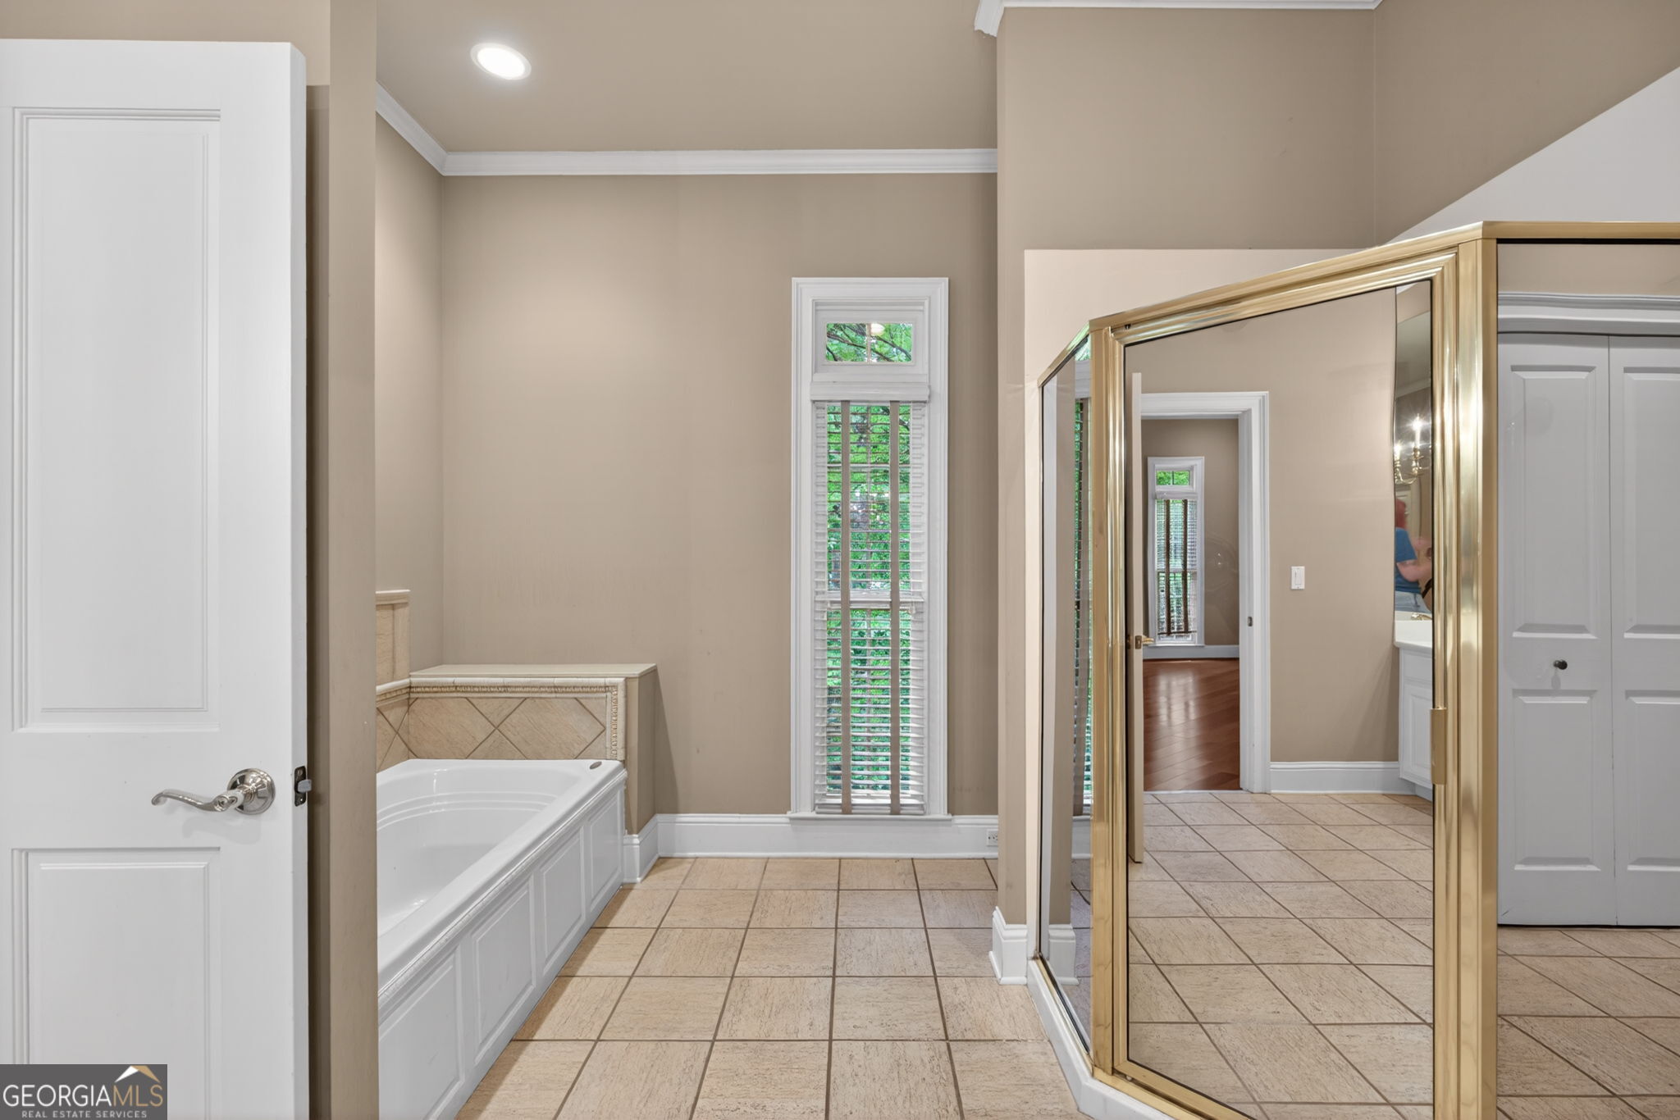
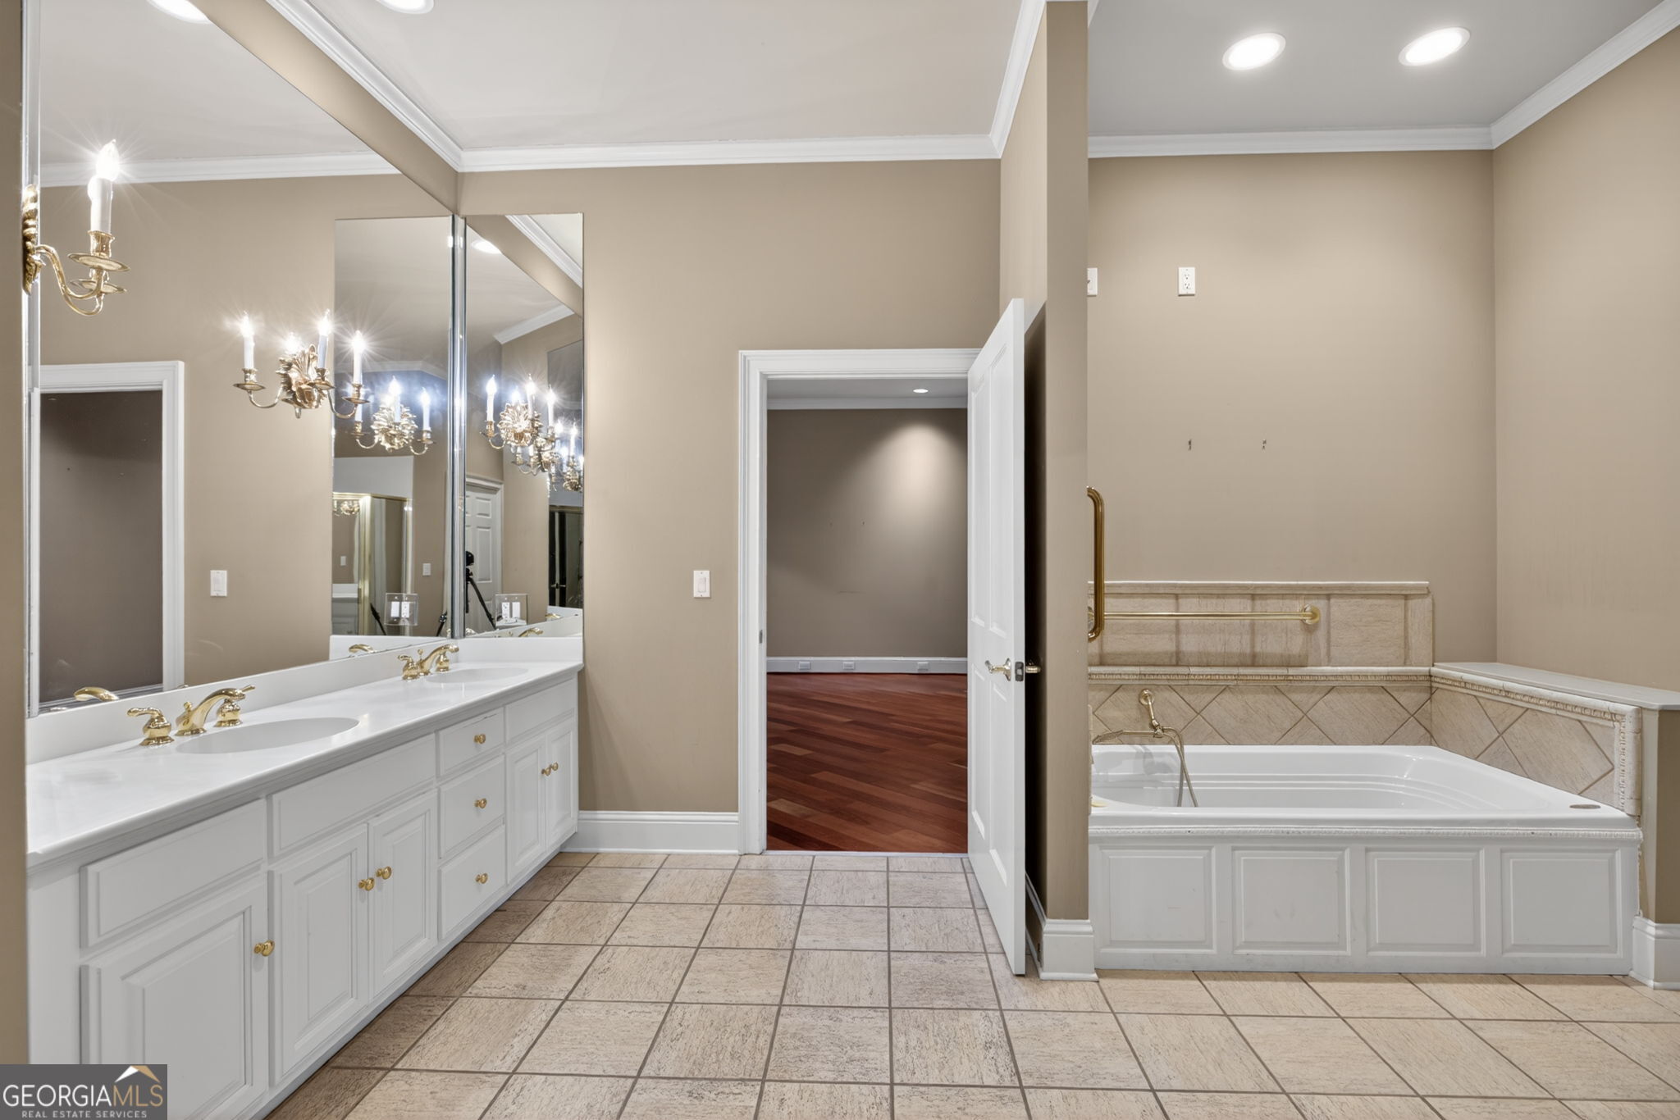
| Interior Features | Bookcases, Master On Main Level, Separate Shower, Soaking Tub, Split Bedroom Plan, Wet Bar |
| Cooling | Central Air |
| Cooling Yes / No | Yes |
| Heating | Central |
| Heating Yes / No | Yes |
| Fireplace Yes / No | No |
| Fireplaces Total | 0 |
| Room Dining Room Features | Dining Rm/Living Rm Combo |
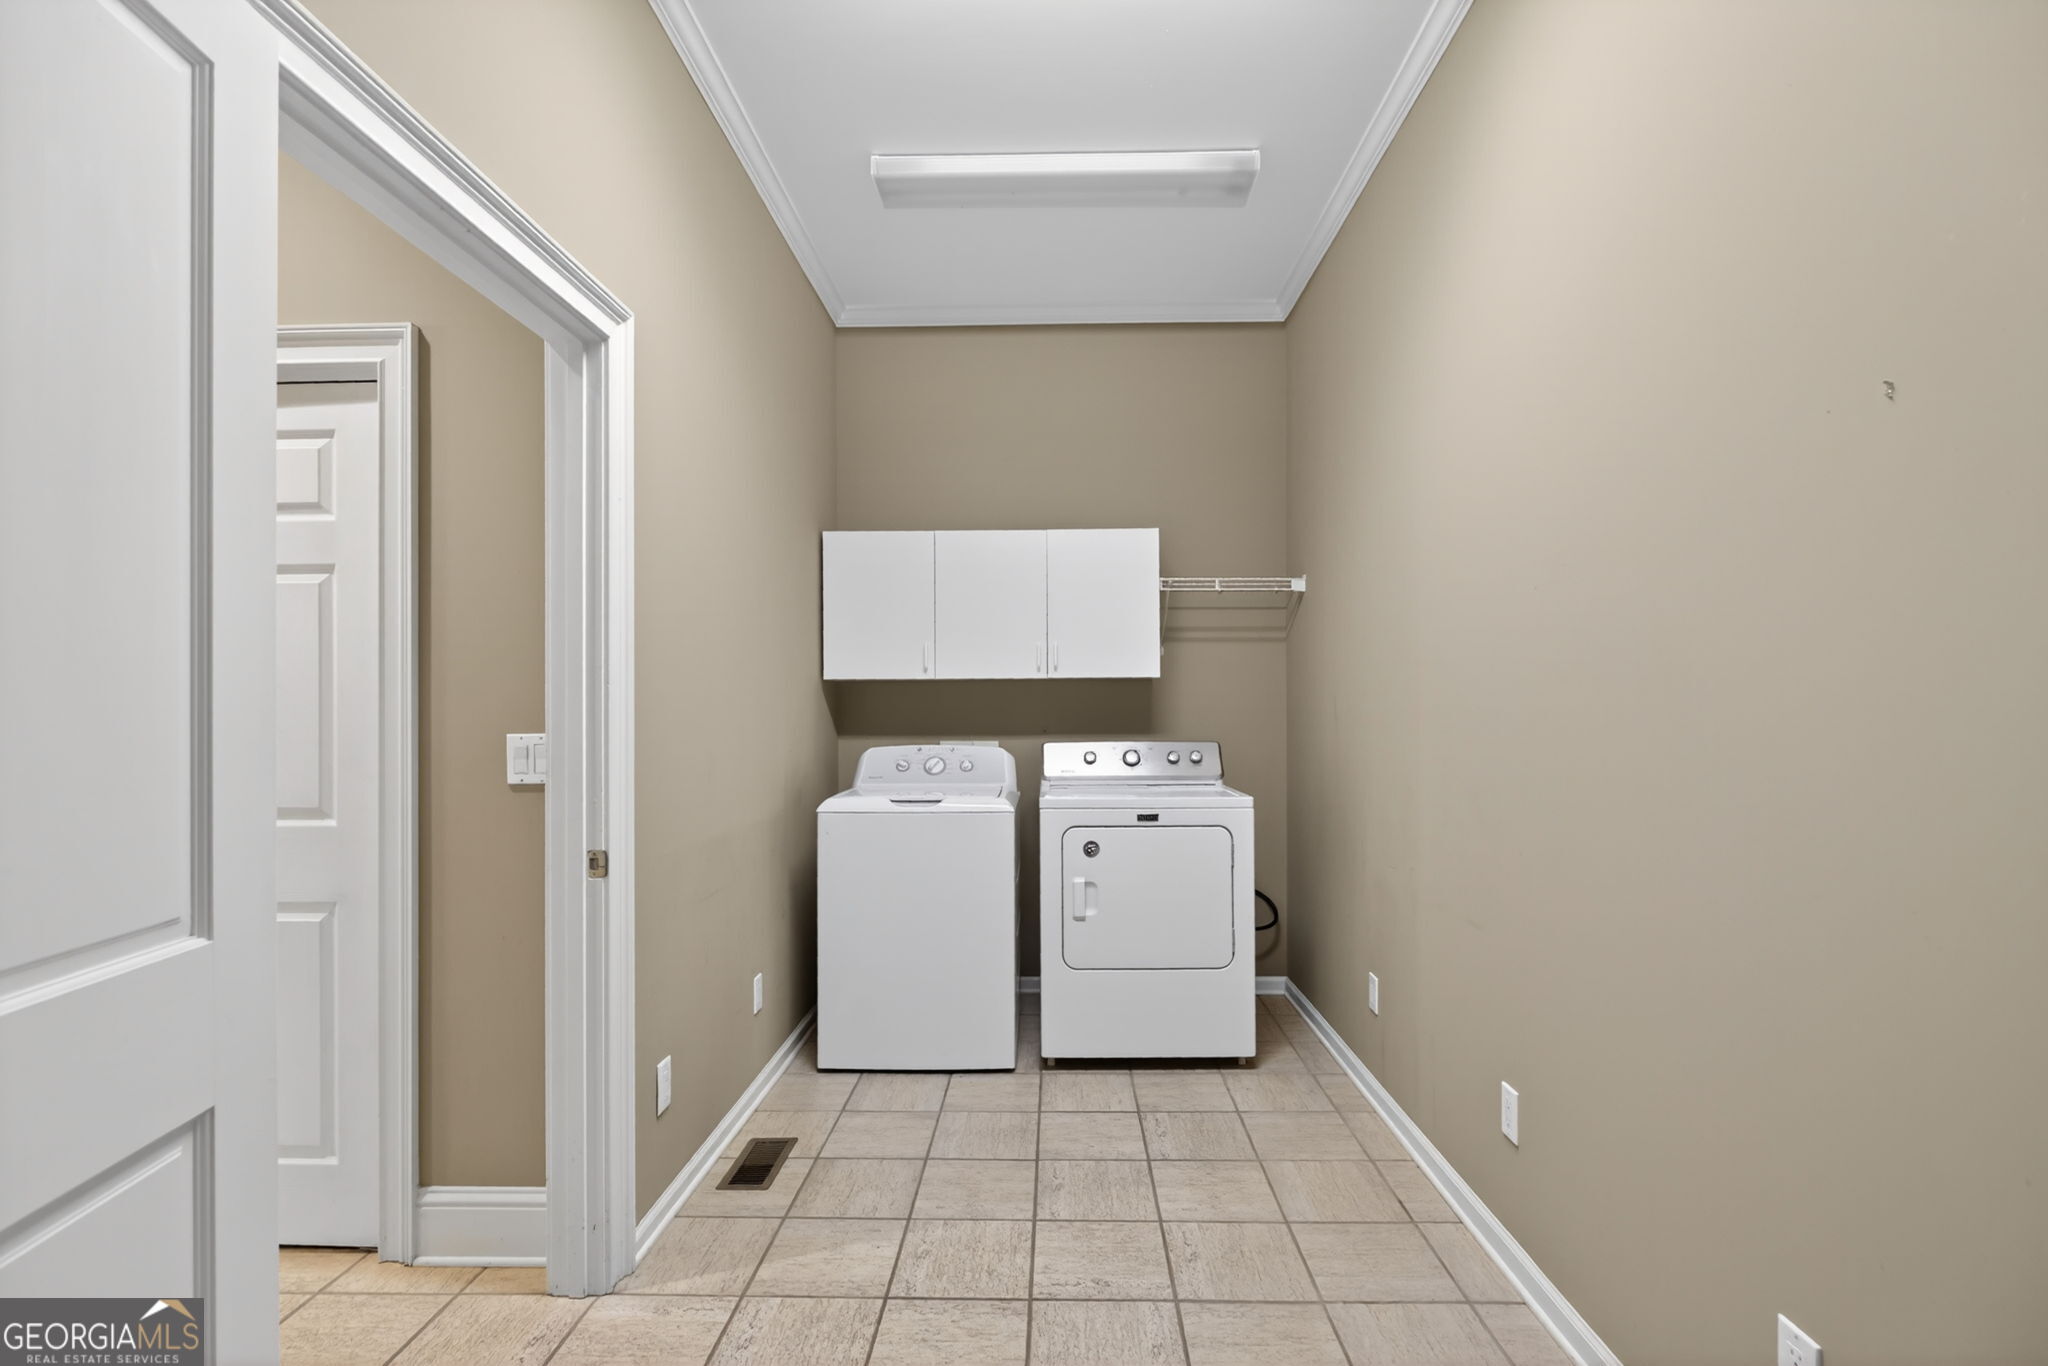
| Laundry Features | Mud Room |
Exterior
| Lot Features | Private |
|---|---|
| Construction Materials | Brick |
| Roof | Tin |
Parking
| Attached Garage Yes / No | Yes |
|---|---|
| Garage Yes / No | Yes |
| Parking Features | Garage, Attached, Side/Rear Entrance |
Utilities
| Utilities | Electricity Available, High Speed Internet, Natural Gas Available, Phone Available, Sewer Connected, Underground Utilities |
|---|---|
| Sewer | Public Sewer |
| Electric | 220 Volts, Generator |
Taxes
| Tax Annual Amount | 1672 |
|---|---|
| Tax Year | 2025 |
Location
| Community Features | None |
|---|
Area Information
| State | GA |
|---|---|
| County | Haralson |
| City | Bremen |
| Zip Code | 30110 |
| Area | Haralson |
| School District | Bremen |
| Elementary School | Jones |
| High School | Bremen |
| Listing VS Median (in 30110) | |
Price: $499,000 low | high Med: $319,900 sqft: 3,043 low | high Med: 1,467 $ / sqft: $164 low | high Med: $220 On site: 141 low | high Med: 71.5 | |
Market Activity 30110
Request a showing
Request a showing
Contact
Learn More About This Property

| State | GA |
|---|---|
| County | Haralson |
| City | Bremen |
| Zip Code | 30110 |
| Area | Haralson |
| School District | Bremen |
| Elementary School | Jones |
| High School | Bremen |
| Listing VS Median (in 30110) | |
Price: $499,000 low | high Med: $319,900 sqft: 3,043 low | high Med: 1,467 $ / sqft: $164 low | high Med: $220 On site: 141 low | high Med: 71.5 | |
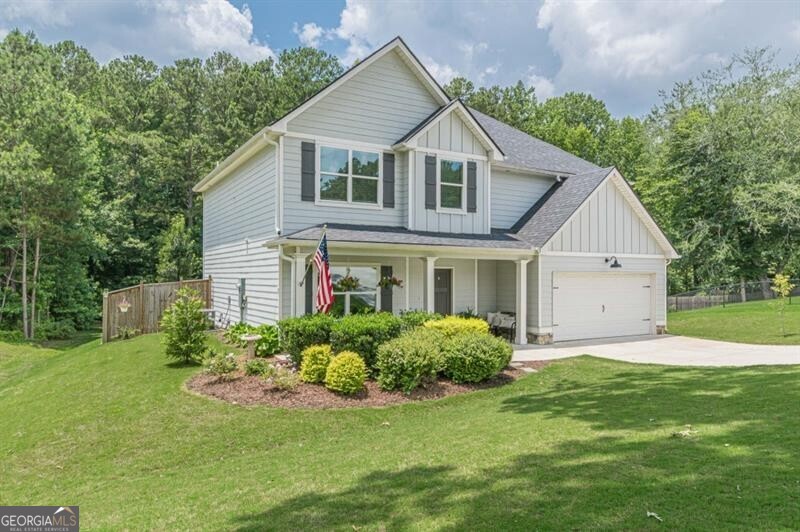 | $439,900453 Tucker TrailBremen, GA 30110 |