

Description
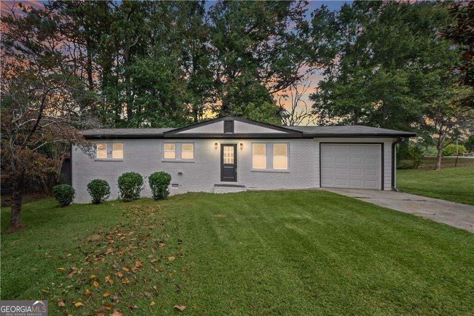
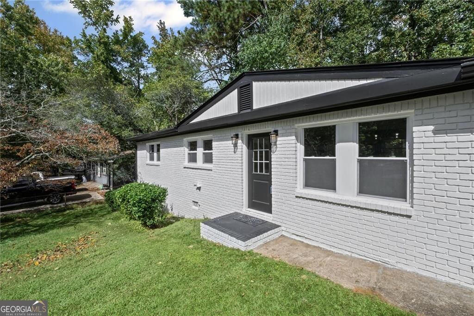
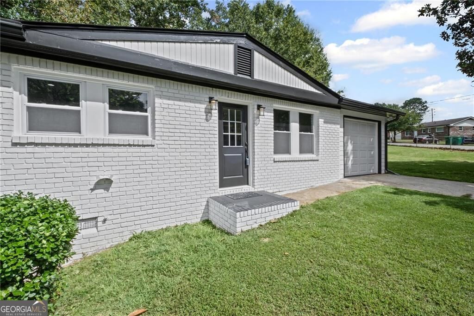
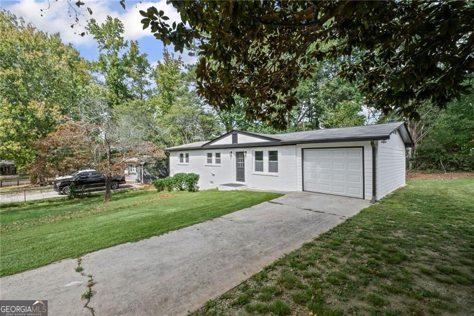
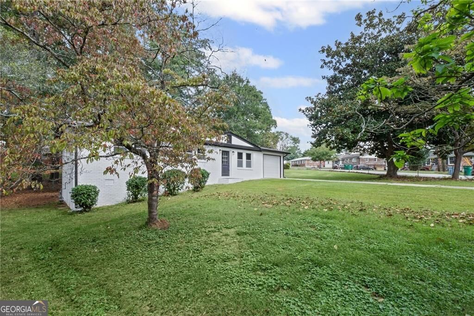
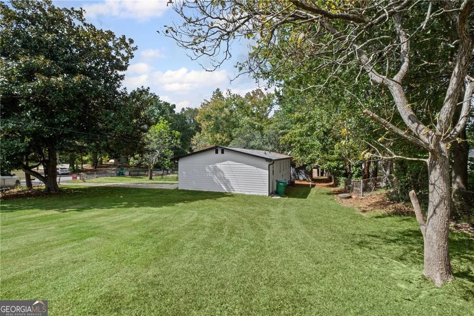
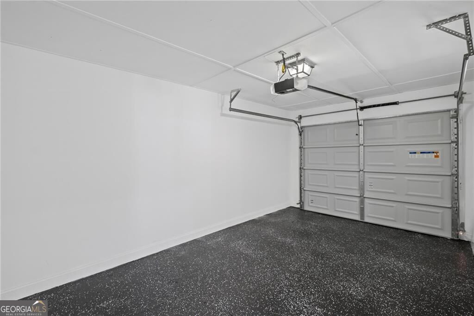
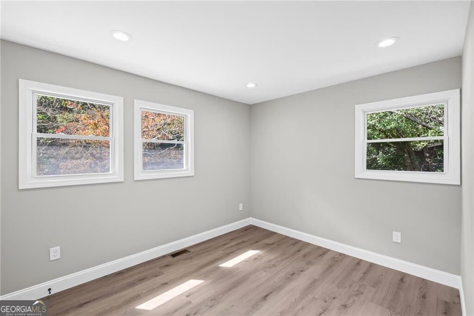
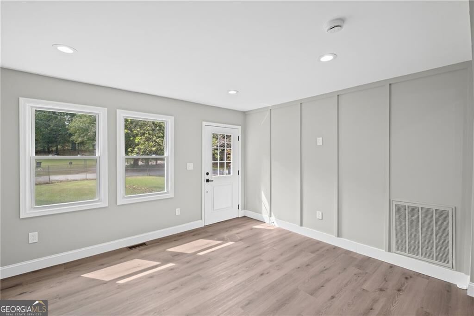
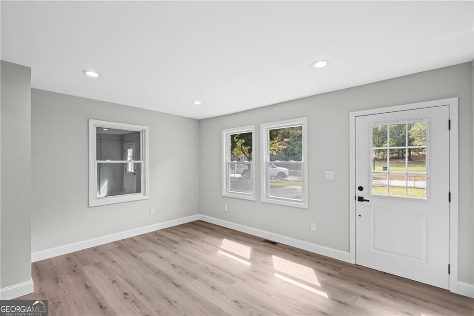
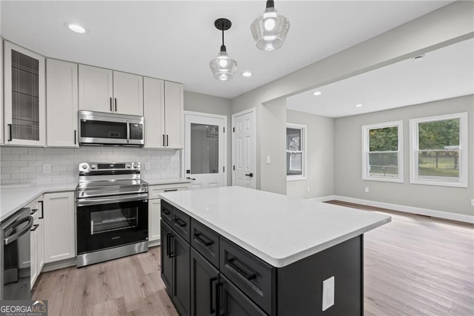
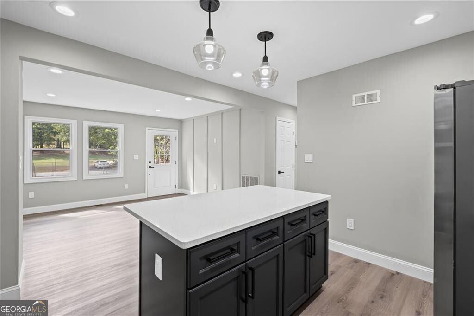
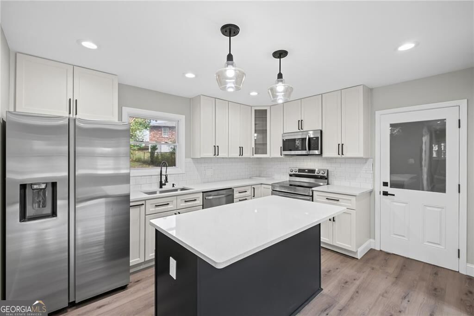
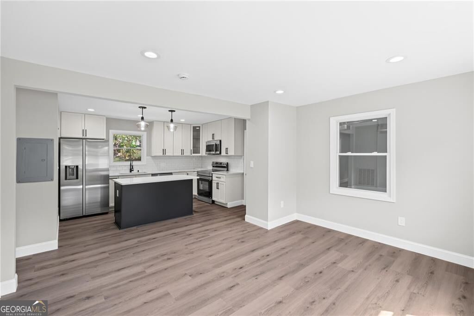
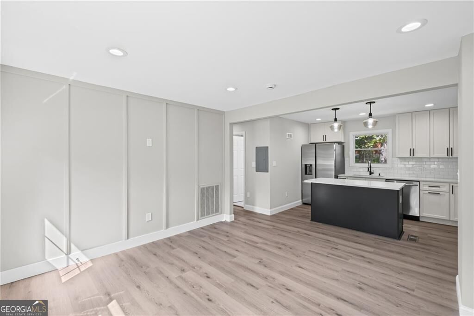
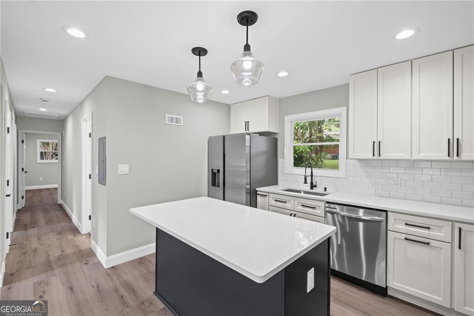
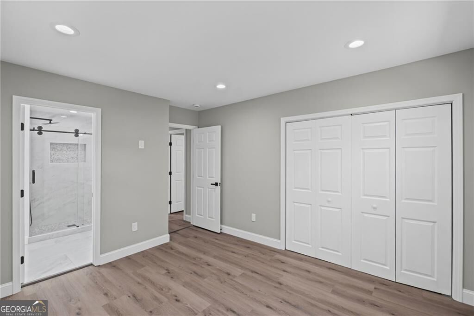
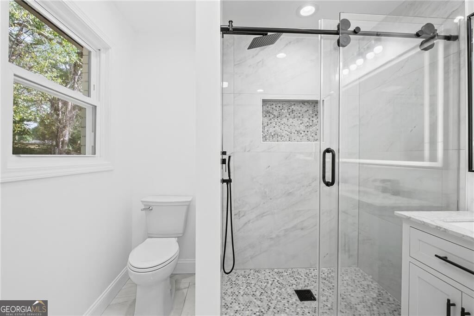
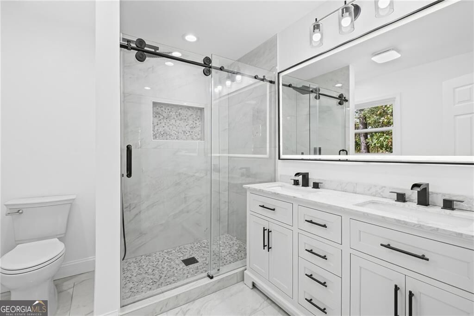
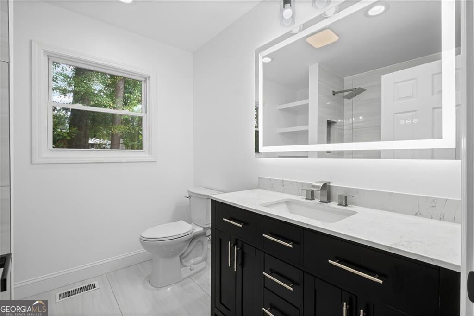
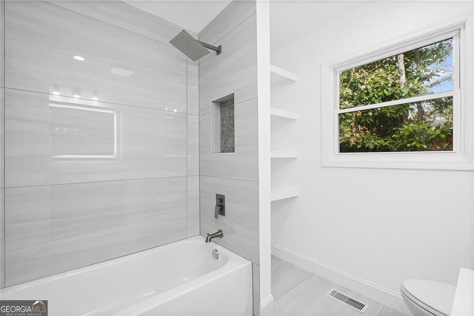
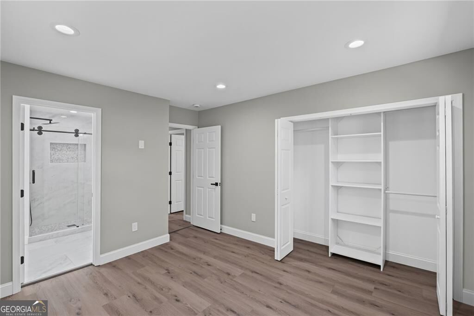
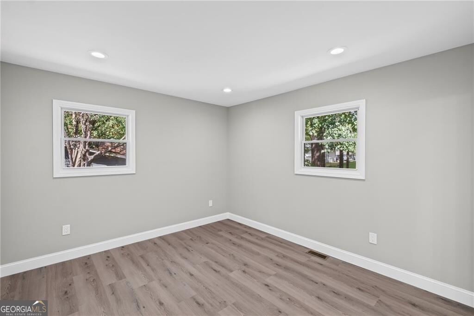
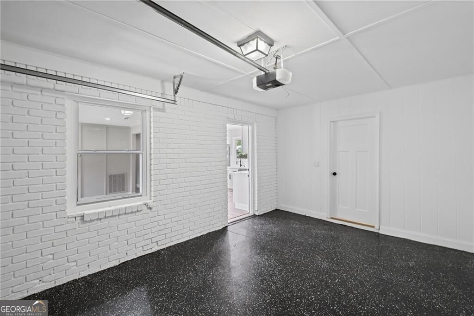
Presenting a meticulously remodeled residential property at 5961 John Street, Austell, GA, a 1970 ranch-style residence, with 3 bedrooms, 2 baths. This property has undergone a complete transformation, with both its interior and exterior thoughtfully updated to meet contemporary standards of comfort and design. The recently updated kitchen stands as a focal point, featuring sleek stainless steel appliances and elegant stone counters. An integrated island provides both functional workspace and a seamless transition into the living room, fostering an open-plan environment ideal for both daily living and entertaining. One of the well-appointed bathrooms offers the convenience of a double vanity and a spacious walk-in shower, providing a serene and practical space. Furthermore, one of the bedrooms benefits from the privacy and comfort of an ensuite bathroom. The property also includes an attached garage, offering secure parking and additional storage solutions. We invite you to experience the thoughtful updates and functional design of this compelling residence.
Details
| MLS # | 10848019 |
|---|---|
| Listing Type | For Lease |
| Style | House |
| Status | Pending |
| Year | 1970 |
| Days On Site | 14 |
| Listing Provided By | Joygle Real Estate LLC | Ingrid Sandoval |
Features
| Bed(s) | 3 |
|---|---|
| Bath(s) | 2 Total |
| SQ Feet | 1,080 |
| Story(s) | 1 |
| Acreage | 0.19 |
Interior
| Appliances | Dishwasher, Disposal, Microwave, Refrigerator |
|---|---|
| Interior Features | High Ceilings, Master On Main Level, Separate Shower, Tile Bath |
| Cooling | Ceiling Fan(s), Central Air |
| Cooling Yes / No | Yes |
| Heating | Central |
| Heating Yes / No | Yes |
| Fireplace Yes / No | No |
| Fireplaces Total | 0 |
| Window Features | Double Pane Windows |
| Furnished | Unfurnished |
| Room Kitchen Features | Breakfast Bar, Kitchen Island, Pantry, Solid Surface Counters |
| Room Dining Room Features | Dining Rm/Living Rm Combo |
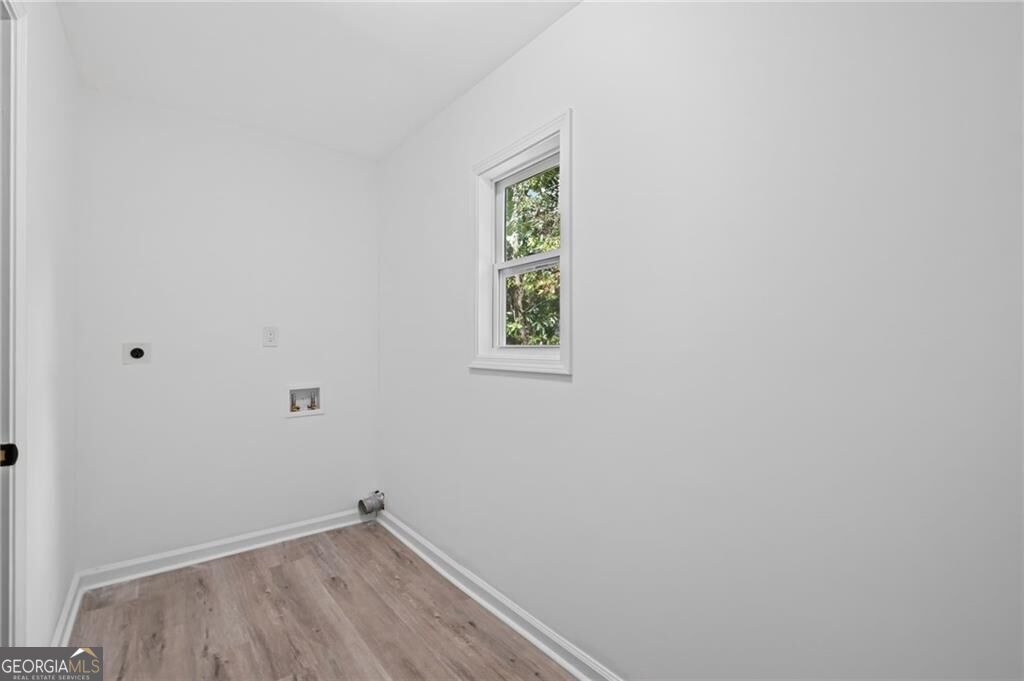
| Laundry Features | Mud Room |
Exterior
| Exterior Features | Other |
|---|---|
| Lot Features | Corner Lot, Private |
| Construction Materials | Block, Concrete |
| Roof | Composition |
| Fencing | Chain Link |
| Foundation Details | Slab |
| Patio And Porch Features | Patio, Porch |
| Security Features | Smoke Detector(s) |
Parking
| Attached Garage Yes / No | Yes |
|---|---|
| Garage Yes / No | Yes |
| Parking Features | Attached |
Utilities
| Utilities | Cable Available, Electricity Available, Natural Gas Available, Phone Available, Sewer Connected, Water Available |
|---|---|
| Sewer | Public Sewer |
Location
| Community Features | Park, Playground, Sidewalks |
|---|
Area Information
| State | GA |
|---|---|
| County | Cobb |
| City | Austell |
| Zip Code | 30106 |
| Area | Cobb |
| Community Name | STEPHENS |
| School District | South Cobb |
| Elementary School | Hendricks |
| High School | South Cobb |
| Listing VS Median (in STEPHENS) | |
Price: $1,750 low | high Med: $294,000 sqft: 1,080 low | high Med: 1,656 $ / sqft: $2 low | high Med: $178 On site: 14 low | high Med: 41 | |
Market Activity 30106
Request a showing
Request a showing
Contact
Learn More About This Property

| State | GA |
|---|---|
| County | Cobb |
| City | Austell |
| Zip Code | 30106 |
| Area | Cobb |
| Community Name | STEPHENS |
| School District | South Cobb |
| Elementary School | Hendricks |
| High School | South Cobb |
| Listing VS Median (in STEPHENS) | |
Price: $1,750 low | high Med: $294,000 sqft: 1,080 low | high Med: 1,656 $ / sqft: $2 low | high Med: $178 On site: 14 low | high Med: 41 | |